Purnesh Dev Nikhanj

BROWSE ALL FROM THIS PHOTOGRAPHER HERE

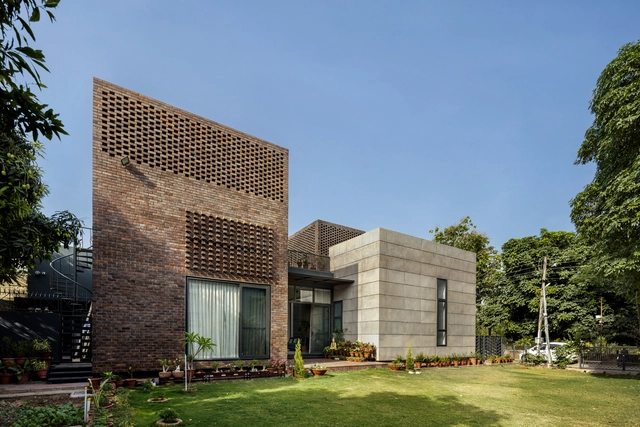
Residence T20 / Minimalist Architecture & Design Studio

Residence T20 / Minimalist Architecture & Design Studio - More Images+ 30

Ludhiana, India

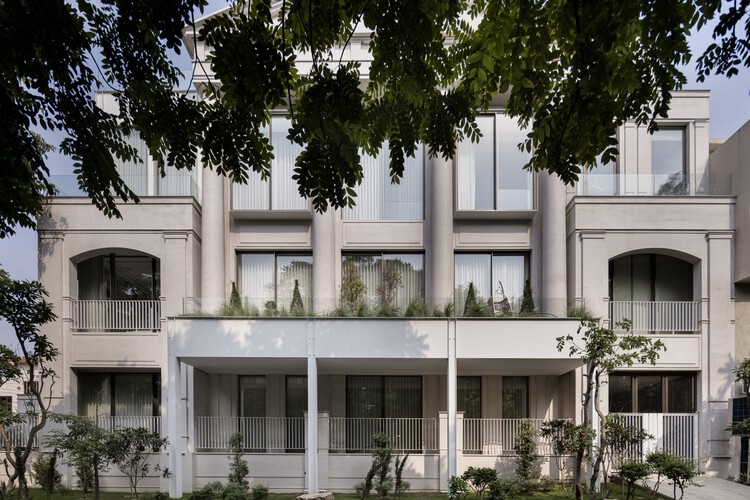
Residence ASL 42 / Minimalist Architecture & Design Studio

Residence ASL 42 / Minimalist Architecture & Design Studio - More Images+ 28

Ludhiana, India

ArchDaily's Best Architectural Projects of 2025

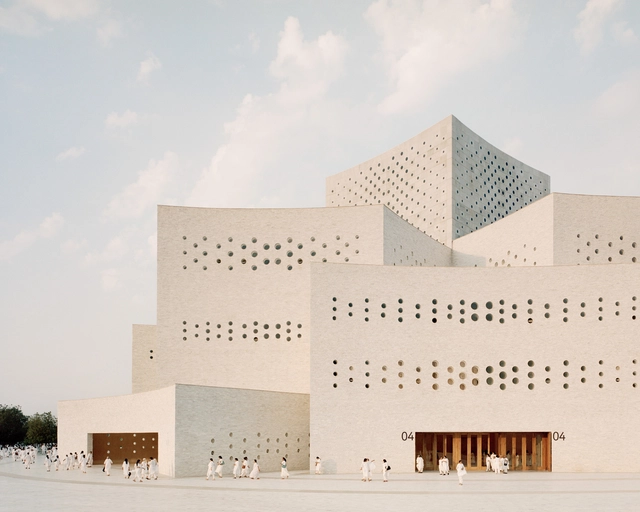
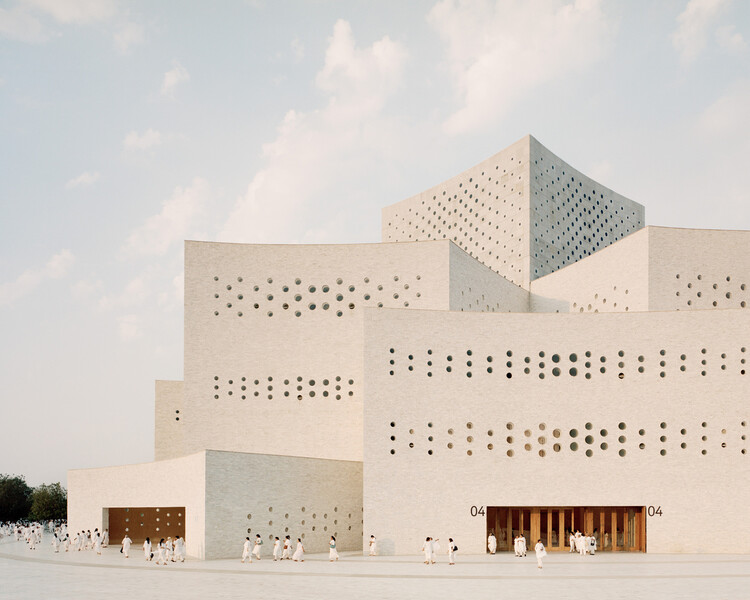
As the year culminates, it's once again time for the ArchDaily team of curators to reflect on the best-performing projects of 2025 and consider what readers were most interested in. Through this diverse overview, we assess the cross-continental similarities and differences in trends and construction development. This year brought us many grand cultural and public spaces by Lina Ghotmeh, BIG, Zaha Hadid Architects, DnA, and Serie Architects, who populated events like Expo Osaka and the Venice Biennale, as well as a surprising number of museums and public or landscape works in China and the rest of the Asian continent. However, while these were sought-after projects, the leading works remained, unsurprisingly, residential projects.


More specifically, the houses that were most viewed on the ArchDaily global site were concrete houses that bore considerable injections of greenery and landscape focus. They propose layouts highlighting voids and double heights, as well as inner courtyards or large openings to the exterior. While some references did suggest traditional or vernacular elements, modernist revivals were still predominant. Material trends are much more tame, with a recurrence of raw concrete use, as wood and stone were common accent elements. Still, the more interesting thing about the works this year is the efforts brought by architects in situating and setting the projects within their surroundings, bringing special attention to landscape and how projects merged with nature.
ArchDaily's Best Architectural Projects of 2025 - More Images+ 96

The Economics of Vertical Growth in India: Addressing Urban Density and Sprawl

Subscriber Access | 

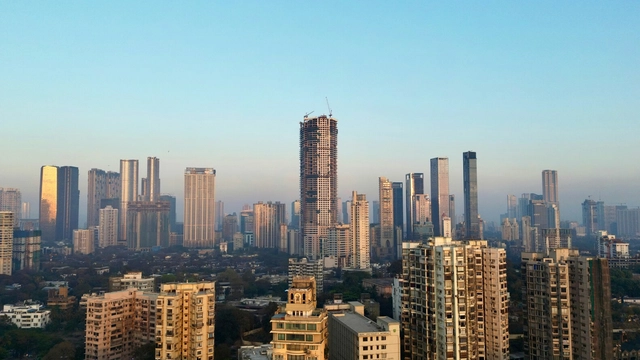
India finds itself a watershed moment with its urban evolution. With the United Nations projecting urbanization to reach 68% by 2050, the country's metropolitan regions needs to adapt to increasing populations while maintaining equity and quality of life. India's urban population is expected to exceed 600 million by 2030, drawing attention to both urban density and sprawl. As an emerging player in the domain of high-rise development, India is restructuring how it engages with urban growth by shifting from horizontal sprawl to vertical expansion.
The Economics of Vertical Growth in India: Addressing Urban Density and Sprawl - More Images+ 1

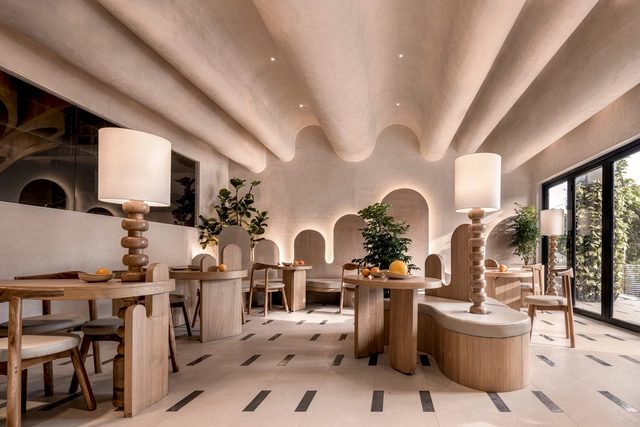
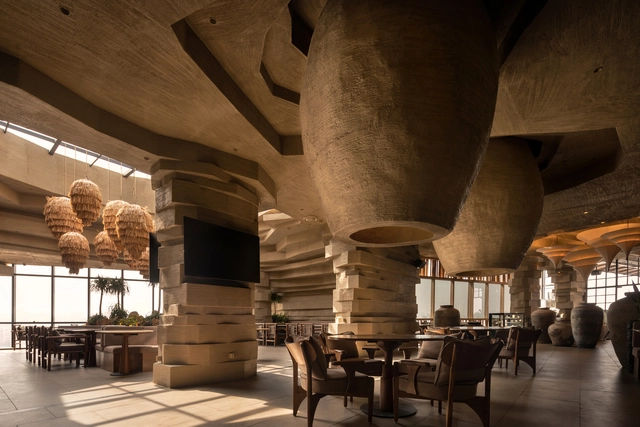
Mocha Pune Cafe / Loop Design Studio

Mocha Pune Cafe / Loop Design Studio - More Images+ 14

  • Architects: Loop Design Studio
  • Area Area of this architecture project Area:  7000 ft²
  • Year Completion year of this architecture project Year:  2025

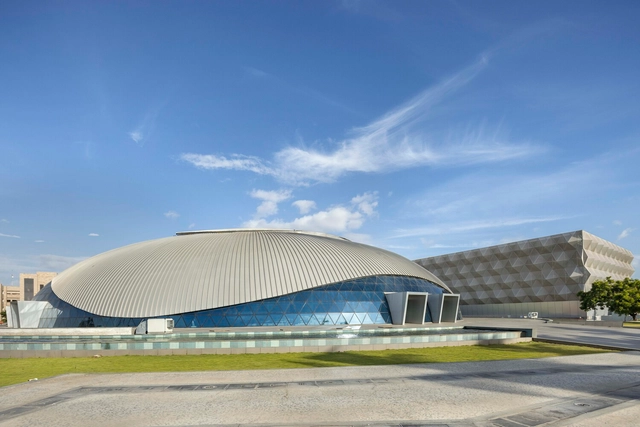
Convention Center at PSG / SD SHARMA & ASSOCIATES

Convention Center at PSG / SD SHARMA & ASSOCIATES - More Images+ 15

How Tech Parks Are Replacing Central Business Districts in India

Subscriber Access | 

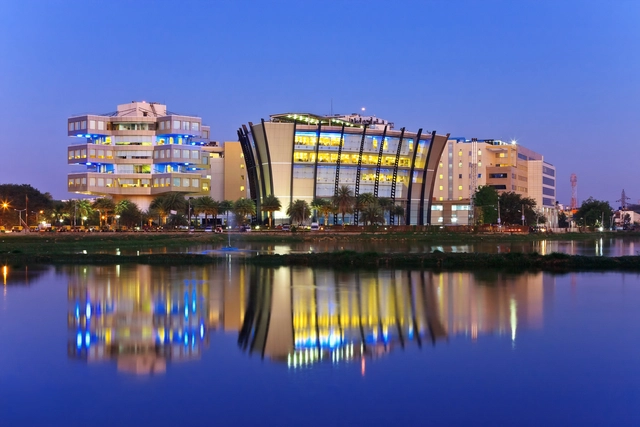
India is often recognized for its thriving technology industry, with a reputation for producing a substantial number of skilled tech professionals each year. This has attracted a dynamic technology ecosystem that increasingly draws global companies to establish operations in the country. The rise of tech parks has become a key strategy for harnessing this talent and resources, cultivating an environment conducive to innovation. What impact do these tech parks have on the urban landscape of Indian cities?
How Tech Parks Are Replacing Central Business Districts in India - More Images+ 3

Vornoid Offices / Studio Ardete

Vornoid Offices / Studio Ardete - More Images+ 14

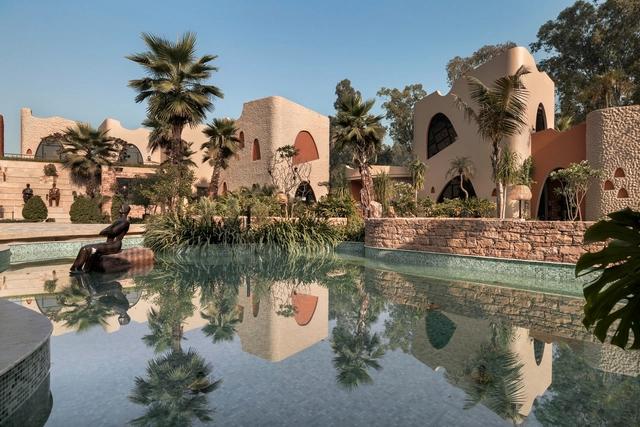
Rzekka Resort / Planet Design & Associates

Rzekka Resort / Planet Design & Associates - More Images+ 12

Ludhiana, India

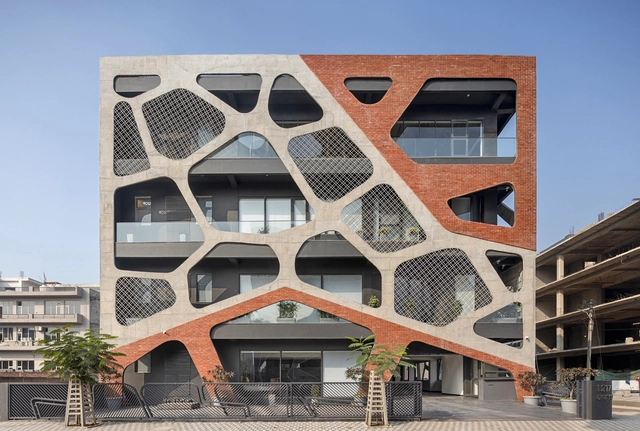
Cascading Terraces / Arch.Lab

Cascading Terraces / Arch.Lab - More Images+ 16

Sahibzada Ajit Singh Nagar, India
  • Architects: Arch.Lab
  • Area Area of this architecture project Area:  503
  • Year Completion year of this architecture project Year:  2022
  • Manufacturers Brands with products used in this architecture project
    Manufacturers:  Schüco

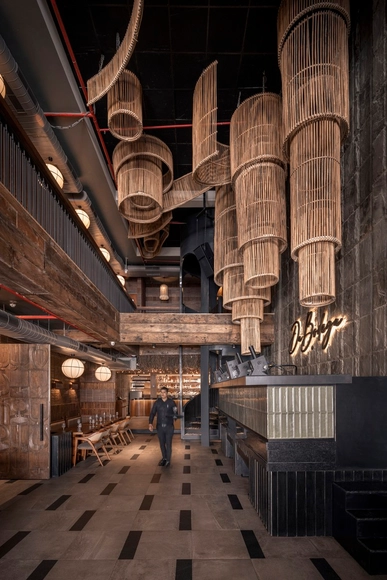
BODEGA Restaurant / Loop Design Studio

BODEGA Restaurant / Loop Design Studio - More Images+ 9

Panchkula, India

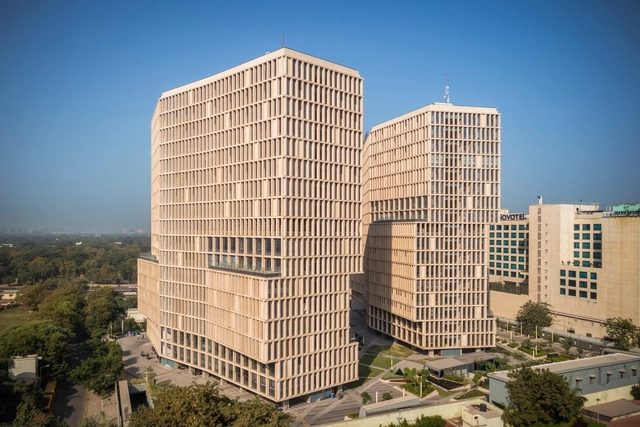
Mondeal Heights Office and Commercial Building / Blocher Partners India

Mondeal Heights Office and Commercial Building / Blocher Partners India - More Images+ 12

Ishtika Aalaya Residence / Studio Built Environment

Ishtika Aalaya Residence / Studio Built Environment - More Images+ 20

Panchkula, India
  • Area Area of this architecture project Area:  370
  • Year Completion year of this architecture project Year:  2020
  • Manufacturers Brands with products used in this architecture project
    Manufacturers:  Asian Paints, Bharat Bricks, Daikin, Godrej, Hafele, +7
  • Professionals: Structural Solutions

Cosmo Deli & Bistro Bar / Exubia Studio

Cosmo Deli & Bistro Bar / Exubia Studio - More Images+ 13

Solan, India
  • Architects: Exubia Studio
  • Area Area of this architecture project Area:  1400 ft²
  • Year Completion year of this architecture project Year:  2022
  • Manufacturers Brands with products used in this architecture project
    Manufacturers:  Asian Paints, Daikin, Kohler, Kriglow Lighting, Osram, +1
  • Professionals: Kriglow Lighting

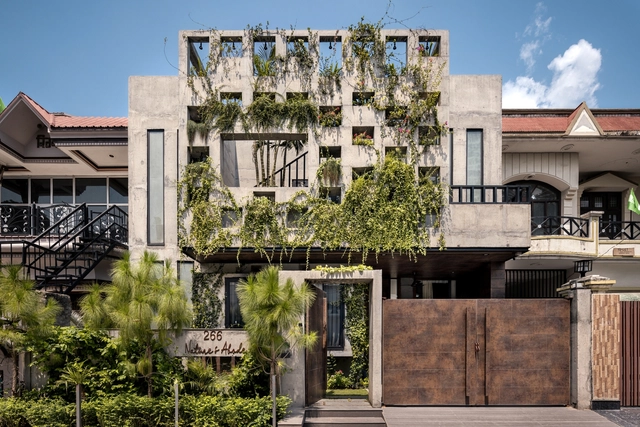
Nature’s Abode / aura

Nature’s Abode / aura - More Images+ 15

Shahbad, India
  • Architects: aura
  • Area Area of this architecture project Area:  220
  • Year Completion year of this architecture project Year:  2022
  • Manufacturers Brands with products used in this architecture project
    Manufacturers:  Hettich

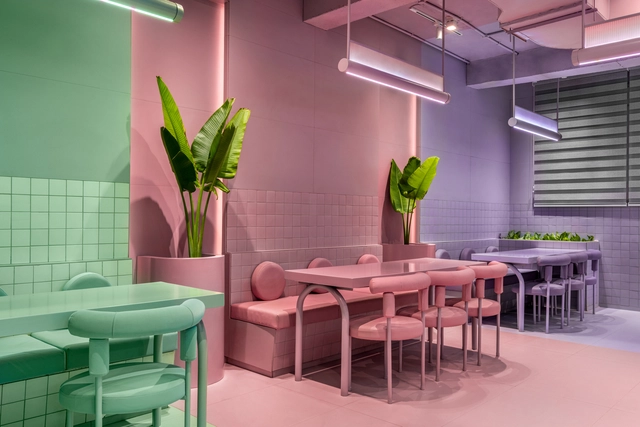
Myfresh Café / LOOP Design Studio

Myfresh Café / LOOP Design Studio - More Images+ 11

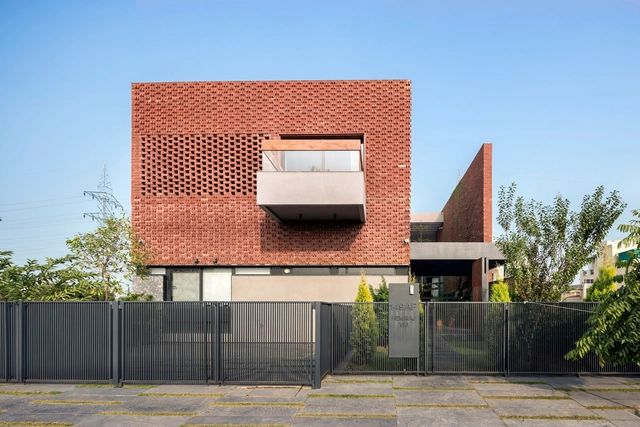
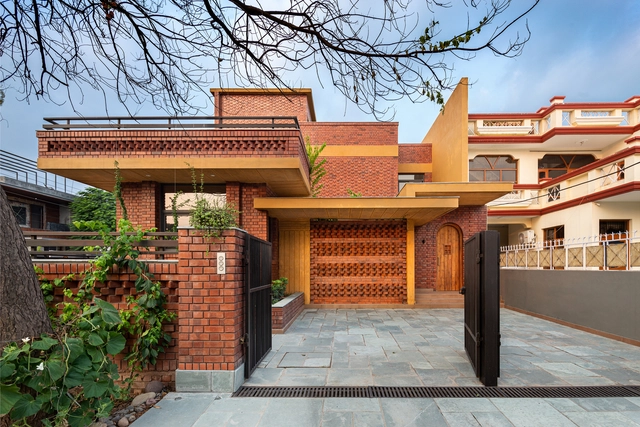
The Brick House / Studio Ardete

The Brick House  / Studio Ardete - More Images+ 14

Panchkula, India
  • Architects: Studio Ardete
  • Area Area of this architecture project Area:  239
  • Year Completion year of this architecture project Year:  2021
  • Manufacturers Brands with products used in this architecture project
    Manufacturers:  AutoDesk, FLOS, Grohe, Lumion, Toto, +2

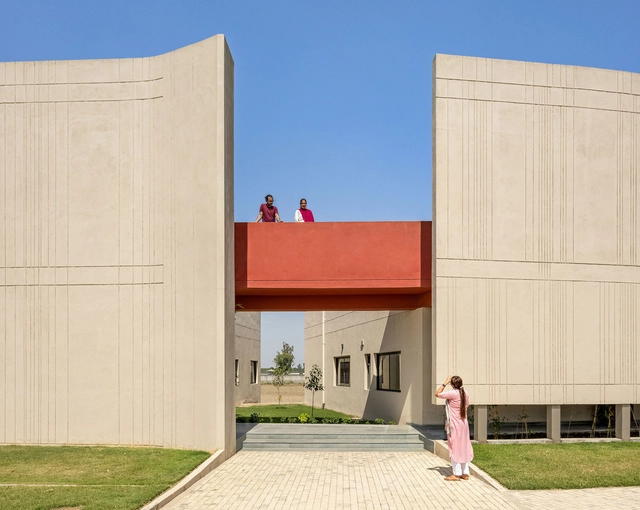
St Martha Bethany Vidyalaya School Phase 1 / Kamat & Rozario Architecture

St Martha Bethany Vidyalaya School Phase 1  / Kamat & Rozario Architecture - More Images+ 21

Ludhiāna, India