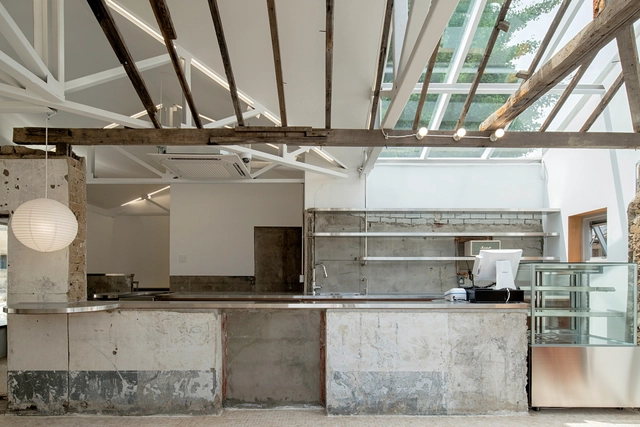
Hong Seokgyu

BROWSE ALL FROM THIS PHOTOGRAPHER HERE

From Homes to Coffee Shops: Adaptive Reuse Projects Transforming Domestic History

Subscriber Access | 

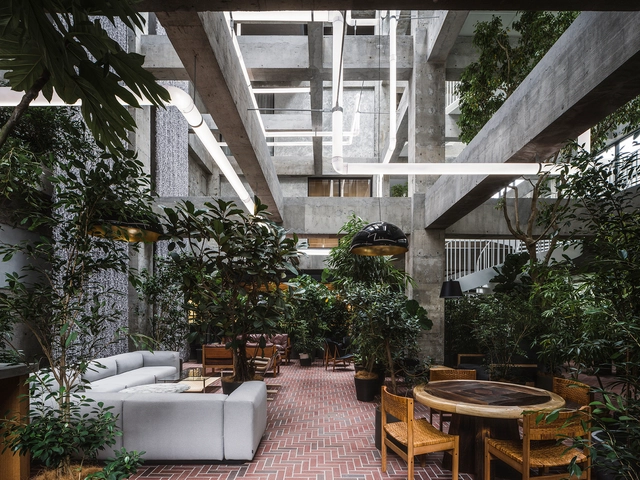
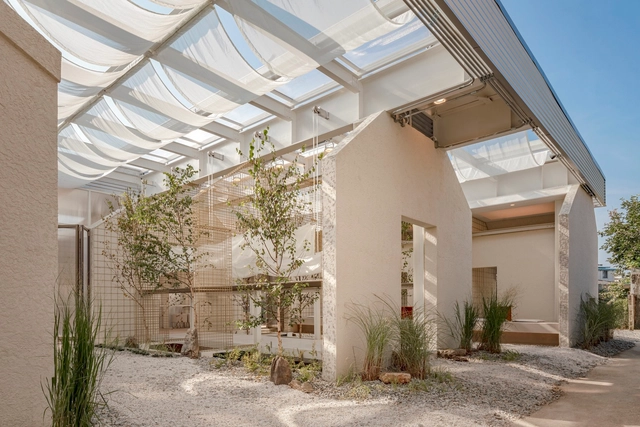
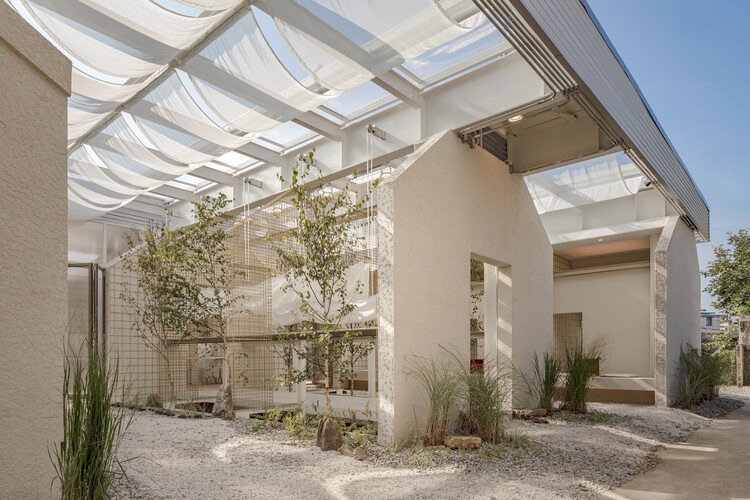
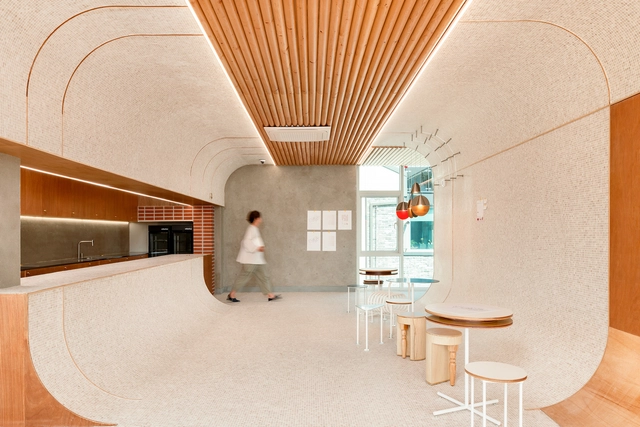
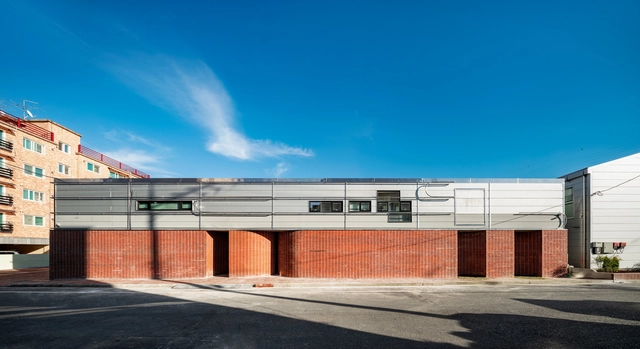
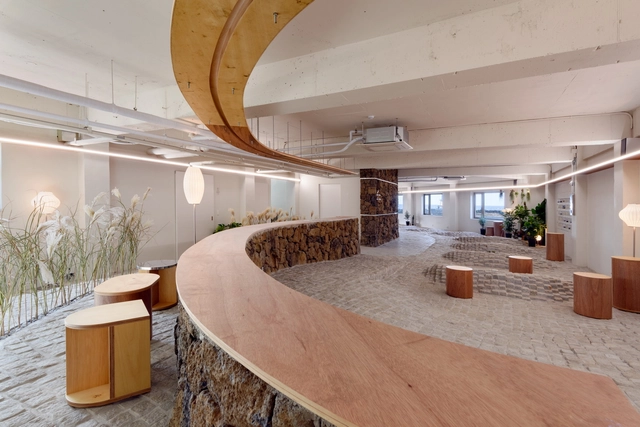
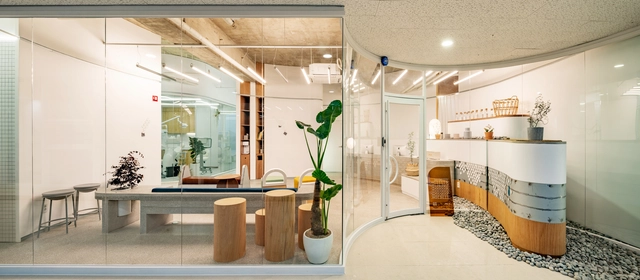
In the twenty-first century agenda, adaptive reuse is understood as a creative and meaningful approach to the development of the built environment. In the face of an era marked by adaptation and transformation, the shaping of human experiences aligns with the principle of "reuse, reduce, recycle." From the authenticity of place to the inherent value of materials, working in dialogue with the past makes it possible to envision new futures that engage with the uses, traditions, and beliefs of earlier eras. By considering each building as a collection of tangible and intangible elements that shape its identity, adaptive reuse interventions require a deep understanding not only of construction methods, structural systems, and spatial rhythms, but also of the cultures that built, inhabited, and will one day occupy these places.

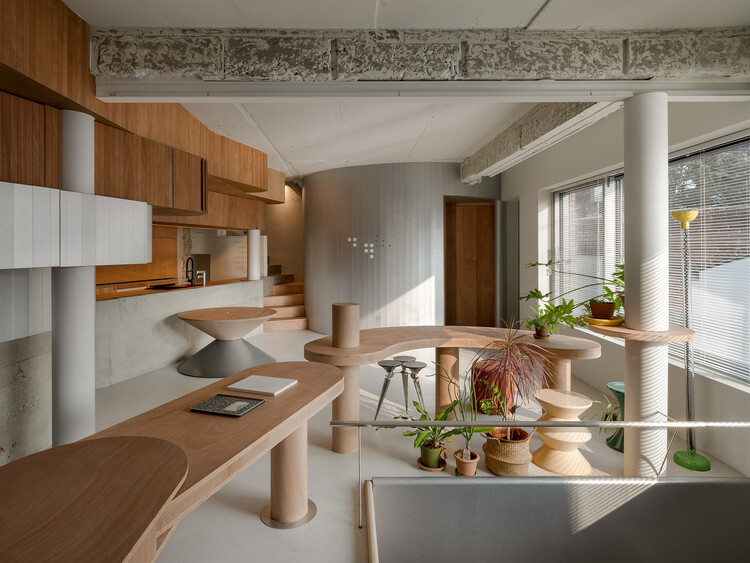
From Homes to Coffee Shops: Adaptive Reuse Projects Transforming Domestic History - Image 1 of 4From Homes to Coffee Shops: Adaptive Reuse Projects Transforming Domestic History - Image 2 of 4From Homes to Coffee Shops: Adaptive Reuse Projects Transforming Domestic History - Image 3 of 4From Homes to Coffee Shops: Adaptive Reuse Projects Transforming Domestic History - Image 4 of 4From Homes to Coffee Shops: Adaptive Reuse Projects Transforming Domestic History - More Images+ 23

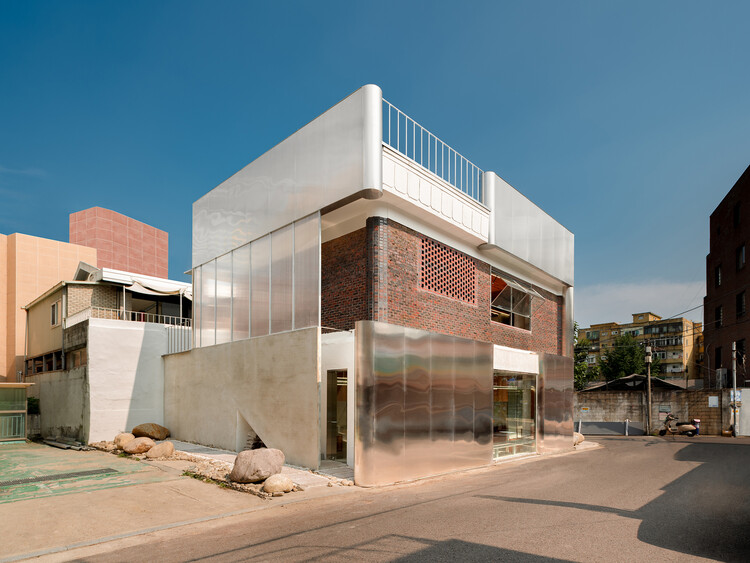
Reinterpreting a 50-Year-Old Building in Myeongnyun-dong / sukchulmok + BRBB Architects

Reinterpreting a 50-Year-Old Building in Myeongnyun-dong / sukchulmok + BRBB Architects - More Images+ 19

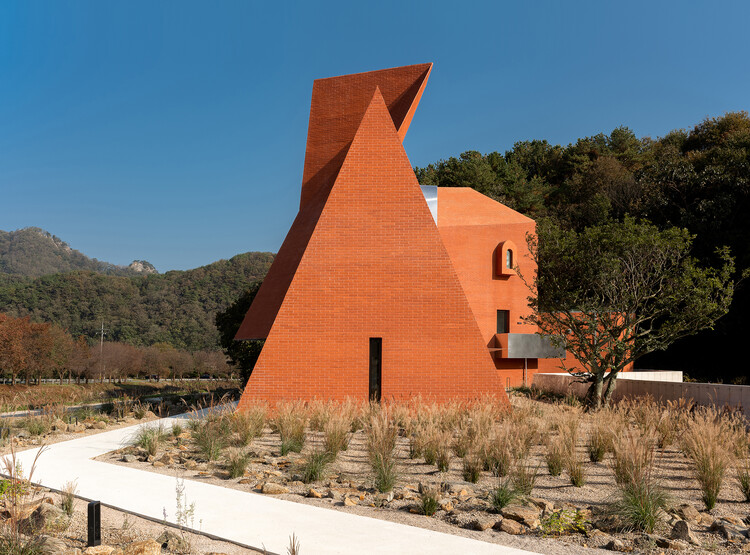
Monologue Café / SOSOKKI ANAC

Monologue Café / SOSOKKI ANAC - More Images+ 18

Gangwon-do, South Korea
  • Architects: SOSOKKI ANAC
  • Area Area of this architecture project Area:  455
  • Year Completion year of this architecture project Year:  2025
  • Manufacturers Brands with products used in this architecture project
    Manufacturers:  Brick Land

Modern Spolia: Harvesting Building Materials from Demolition Sites

Subscriber Access | 

The circular economy, including the reuse of building materials, is fast becoming a key component in the fight against carbon emissions. This involves designing to minimize waste and utilize materials that can be reused at the end of the building's life. On the opposing side, the reuse of materials from partially or wholly demolished buildings can also reduce waste and carbon emissions that would have resulted from using virgin materials. Sustainability purposes aside, the reuse of building materials has a centuries-old history, both for symbolic reasons and simply out of necessity.

Modern Spolia: Harvesting Building Materials from Demolition Sites - More Images+ 8

Green Interiors Trends From Around The World

There is not enough that can be said about the benefits of incorporating plants in interiors or Plantscaping. Integrating vegetation indoors serves many purposes, whether practical, aesthetic, or psychological. Although there are basic requirements for incorporating greenery into Homes, well-thought-out plant selections and placements are characteristically different across the world. By going over recent interior works, a few recurrent plantscaping design patterns arose, each reflective of distinctive climates, building styles, and traditional building techniques.

While the type of the chosen plants varies depending on favorable conditions for growth and local availability, the main distinctions are related to the direct environment and display method in which the vegetation is set, as well as its intended purpose. While plants are there to offer mental wellness to some, they are essential for cooling to others, or could even be meant for small-scale farming.

Green Interiors Trends From Around The World - More Images+ 34

Design Ethos of Subtraction and Addition: 10 Adaptive Reuse Projects for Commercial and Social Spaces in Asia

While adaptive reuse has been increasingly acknowledged as a vital architectural strategy worldwide, its discourse and implementation in Asia are still expanding—driven by growing ecological awareness and a shifting understanding of architectural knowledge. Rather than accelerating a developmentalist model centered on demolition and new construction, architects today are confronted with a different approach to the built environment: treating the existing structure as a resource—an archive of materials, spatial organizations, and informal histories.

Adaptive reuse is often associated with the preservation of historic buildings and culturally significant heritage. Yet the vast field of seemingly 'less-valued' structures—abandoned houses, standard yet old dwellings, non-conforming office buildings, and overlooked urban voids—has become ground for experimentation. These sites challenge architects and designers to reconsider prevailing standards of efficiency and market-driven development, and to imagine spatial and ecological practices that avoid the continual loss of embodied material and cultural knowledge inherent in constant rebuilding.

Design Ethos of Subtraction and Addition: 10 Adaptive Reuse Projects for Commercial and Social Spaces in Asia - More Images+ 29

Interiors of Pastry Shops and Bakeries: Design Strategies that Integrate Functions, Users, and Materials

Subscriber Access | 

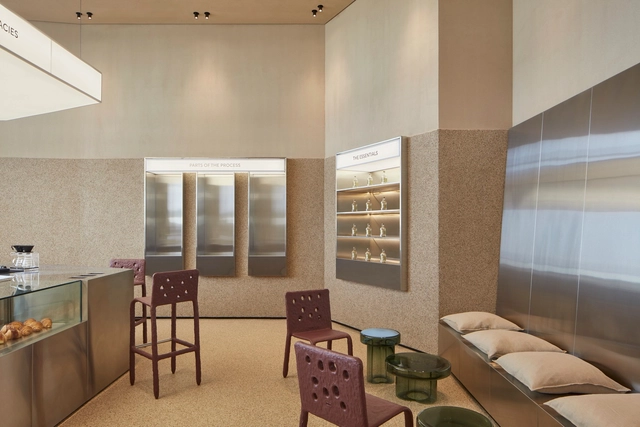
What is the link between architecture and pastry? What design strategies are applied in the contemporary interiors of bakeries and pastry shops? While architecture can serve as inspiration for the design of forms and configurations of edible elements, it also contributes the techniques of descriptive drawing, architectural composition, and staged planning to the culinary language. Focusing their thinking on people and their needs, both disciplines strive for precision, with interior design being a broad field where the use of figures, colors, materials, and various equipment can be explored to enhance user experiences.
Interiors of Pastry Shops and Bakeries: Design Strategies that Integrate Functions, Users, and Materials - More Images+ 36

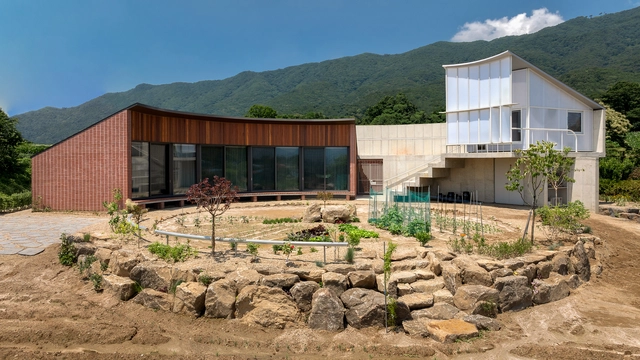
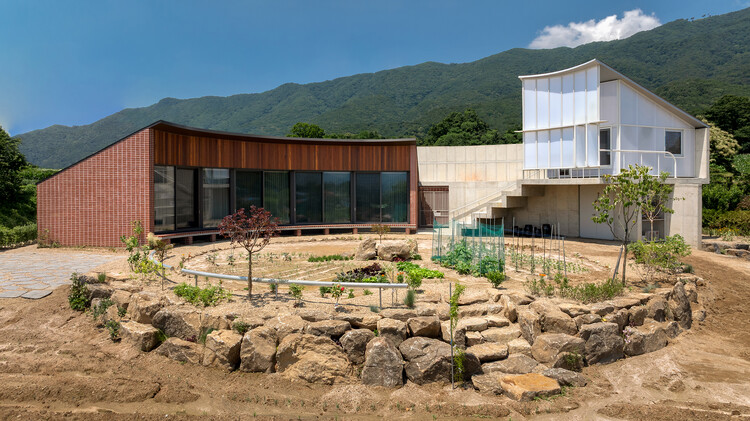
A House that Embraces Its Vegetable Garden / sukchulmok + BRBB Architects

A House that Embraces Its Vegetable Garden  / sukchulmok + BRBB Architects - More Images+ 17

Pocheon-si, South Korea

Sharing the Table: 9 Projects Showcasing Innovative Communal Table Designs

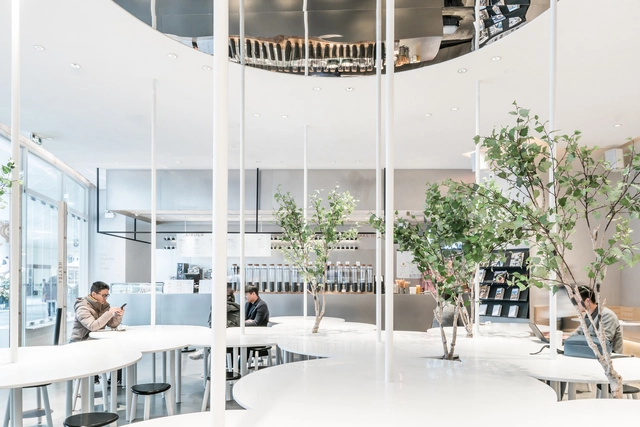
Humans are social beings.The interaction between individuals is an essential part of the human experience and helps improve society as a whole. While architecture plays an important role in promoting spaces for people to meet, exchange and socialize, furniture can be a strategic tool for achieving this goal.

Browsing through our project library, one can find a number of examples of cafes and public spaces where communal tables become a central element in providing a place to meet. In many of these projects, the sinuous design of the tables, with protrusions and recesses, provides not only the possibility of various configurations of chairs for different group sizes but also different uses for the tables themselves, at times as planters, at others as slides or extensions of a workbench.

Sharing the Table: 9 Projects Showcasing Innovative Communal Table Designs - More Images+ 5

A Layered Architecture: Adaptive Reuse Projects That Reframe the Past Through Bold Material Contrasts

Subscriber Access | 

In recent decades, the term "adaptive reuse" has gained tremendous popularity as an eco-friendly construction approach. But what if there was something more poetic about reframing a space and its stories for new users? These architects show that once-deemed disposable facades, walls, and textures can obtain new meaning through bold and clever juxtapositions. These adaptations proudly display their conversions and layers of historical patina under them as a batch of honor and speak to the permanence of buildings and their impermanence in use and interpretation. Through subtle formal moves and daring material choices, they transformed structures that would have been otherwise demolished and reimagined them in new and intriguing ways.

A Layered Architecture: Adaptive Reuse Projects That Reframe the Past Through Bold Material Contrasts - More Images+ 5

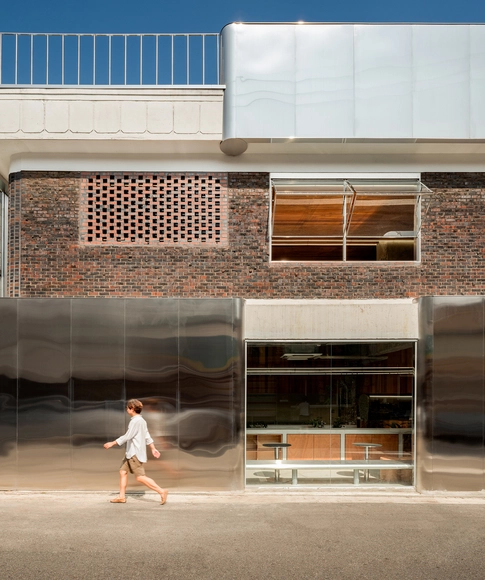
8323. layers of space / sukchulmok Bakery and Café

8323. layers of space / sukchulmok Bakery and Café - More Images+ 27

  • Architects: sukchulmok
  • Area Area of this architecture project Area:  239
  • Year Completion year of this architecture project Year:  2023

Curving Block Studio / sukchulmok

Curving Block Studio / sukchulmok - More Images+ 35

  • Architects: sukchulmok
  • Area Area of this architecture project Area:  165
  • Year Completion year of this architecture project Year:  2023

Parconido Bakery Cafe / sukchulmok

Parconido Bakery Cafe / sukchulmok - More Images+ 22

  • Architects: sukchulmok
  • Area Area of this architecture project Area:  630
  • Year Completion year of this architecture project Year:  2022
  • Manufacturers Brands with products used in this architecture project
    Manufacturers:  ehwa brick, sukchulmok(self-production), sungwonceramic

Growing Space / STARSIS

Growing Space / STARSIS - More Images+ 24

  • Architects: STARSIS
  • Area Area of this architecture project Area:  432
  • Year Completion year of this architecture project Year:  2019
  • Manufacturers Brands with products used in this architecture project
    Manufacturers:  Ikea, LIMAS
  • Professionals: Starsis

The 646m/s Stay / STARSIS

The 646m/s Stay / STARSIS - More Images+ 24

  • Architects: STARSIS
  • Area Area of this architecture project Area:  1493
  • Year Completion year of this architecture project Year:  2020

Malocclusion Dental Clinic / STARSIS

Malocclusion Dental Clinic / STARSIS - More Images+ 11

  • Architects: STARSIS
  • Area Area of this architecture project Area:  204
  • Year Completion year of this architecture project Year:  2019
  • Manufacturers Brands with products used in this architecture project
    Manufacturers:  E plus, Ikea, JEVISCO, LIMAS

Suwŏlok / STARSIS

Suwŏlok / STARSIS - More Images+ 24

  • Architects: STARSIS
  • Area Area of this architecture project Area:  146
  • Year Completion year of this architecture project Year:  2018
  • Manufacturers Brands with products used in this architecture project
    Manufacturers:  E plus, JEVISCO, KCC, LIMAS, Real Zinc
  • Professionals: Starsis

Cafe that Resembles Jeju Island / STARSIS

Cafe that Resembles Jeju Island / STARSIS - More Images+ 18

  • Architects: STARSIS
  • Area Area of this architecture project Area:  75
  • Year Completion year of this architecture project Year:  2018
  • Manufacturers Brands with products used in this architecture project
    Manufacturers:  Eco-friendly paint, Floor, Furniture
  • Professionals: Starsis