


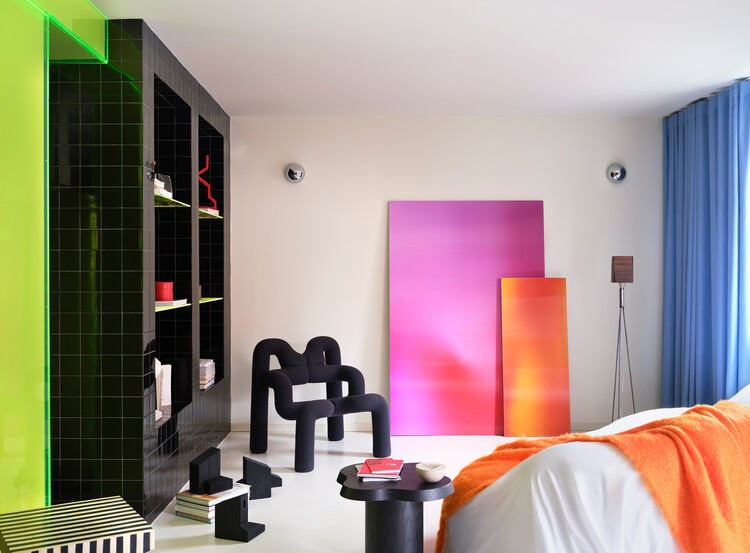
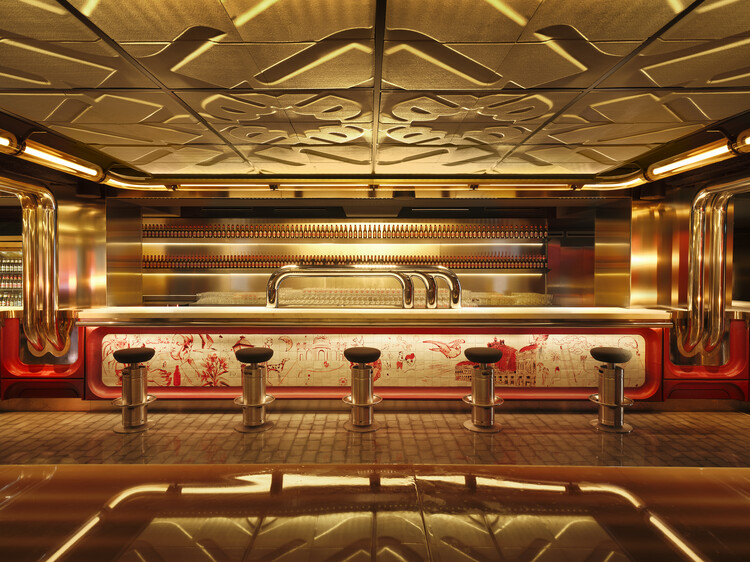
Plaza Mahou / External Reference Architects


https://www.archdaily.com/1039315/plaza-mahou-external-reference-architectsValentina Díaz
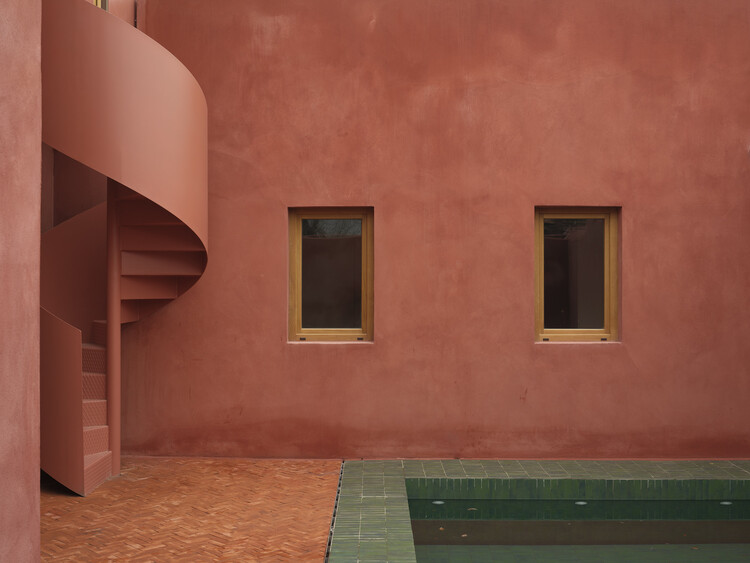
The House of the Green Pond / aceboXalonso studio


https://www.archdaily.com/1040472/the-house-of-the-green-pond-aceboxalonso-studioValentina Díaz
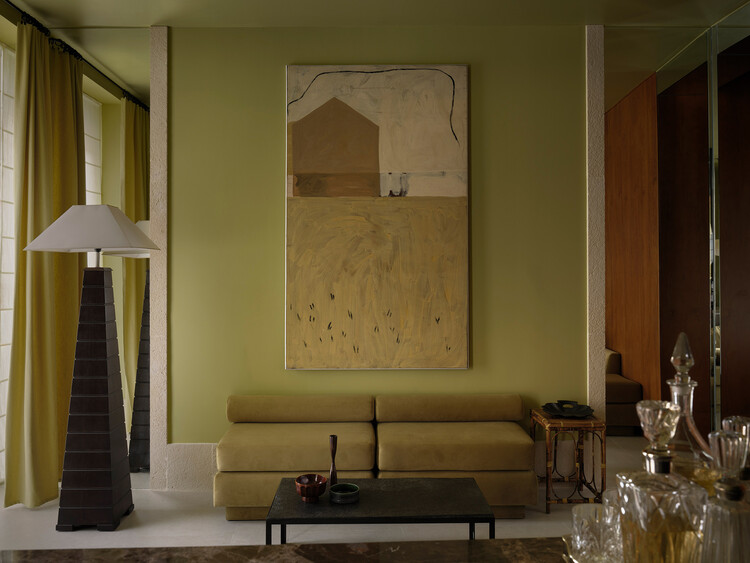
House in Penumbra / Teleno Studio


-
Architects: Teleno Studio
- Area: 56 m²
- Year: 2025
-
Manufacturers: Painting Chus García Fraile, “Doughnuts” stools — Rud Thygesen & Johny Sorensen for Magnus Olesen, 1960s
https://www.archdaily.com/1040022/casa-en-penumbra-teleno-studioValentina Díaz
Who Has Won the Pritzker Prize?

The Pritzker Prize is the most important award in the field of architecture, awarded to a living architect whose built work "has produced consistent and significant contributions to humanity through the art of architecture." The Prize rewards individuals, not offices, as happened in 2000 (when the jury selected Rem Koolhaas instead of his firm OMA) or in 2016 (with Alejandro Aravena selected instead of ELEMENTAL); however, the Prize can also be awarded to multiple individuals working together, as was the case in 2001 (Herzog & de Meuron), 2010 (Kazuyo Sejima and Ryue Nishizawa from SANAA), and 2017 (Rafael Aranda, Carme Pigem, and Ramon Vilalta from RCR Arquitectes).
https://www.archdaily.com/889628/who-has-won-the-pritzker-prizeNicolás Valencia
JM House / Febrero Studio


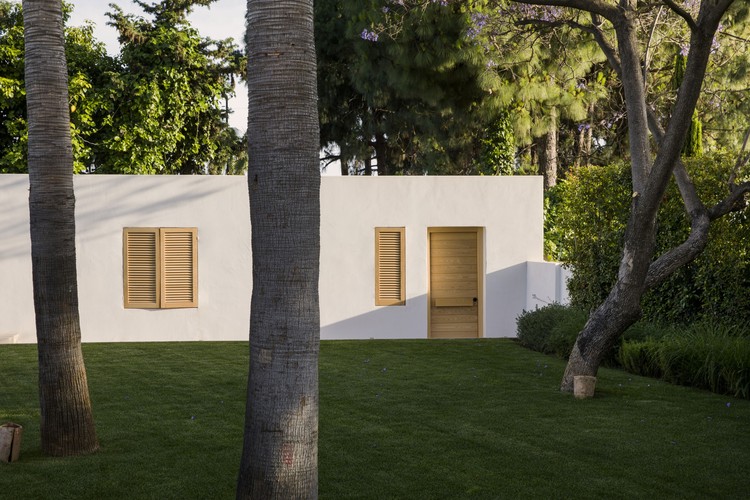
-
Architects: Febrero Studio
- Area: 300 m²
- Year: 2021
https://www.archdaily.com/965512/jm-house-febrero-studioValeria Silva
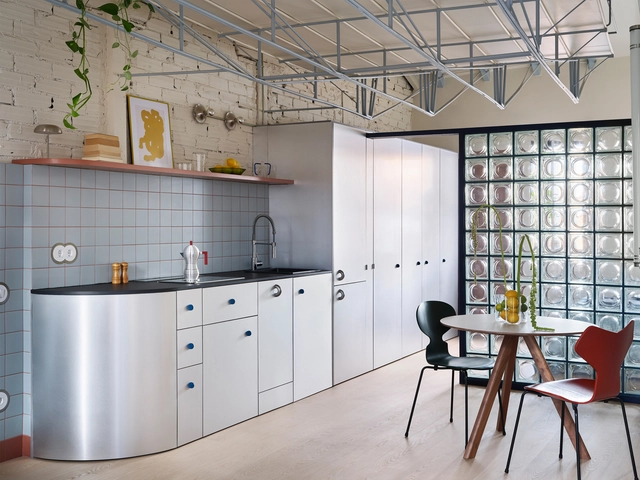


Everything You Need to Know about the Venice Architecture Biennale 2025
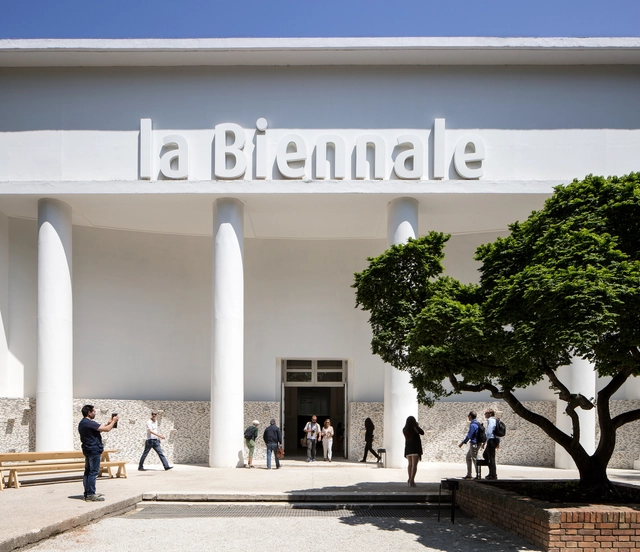
Next week, the world of architecture will focus its attention on Italy for the opening of the 19th edition of the Venice Architecture Biennale. This year’s edition, titled “Intelligens. Natural. Artificial. Collective,” promises to bring together over 750 participants in a multifaceted exploration of architecture’s role in adapting to climate change, shifting populations, and artificial forms of intelligence. According to the figures released, curator Carlo Ratti’s call is projected to be the largest Architecture Biennale ever held in Venice. Below, we answer 10 of the most frequently asked questions about the 2025 Venice Architecture Biennale.


https://www.archdaily.com/997848/everything-you-need-to-know-about-the-venice-architecture-biennale-2023Antonia Piñeiro
Bars, Cafés, and Shops in Madrid: The Role of Design in Creating Urban Tourism Highlights
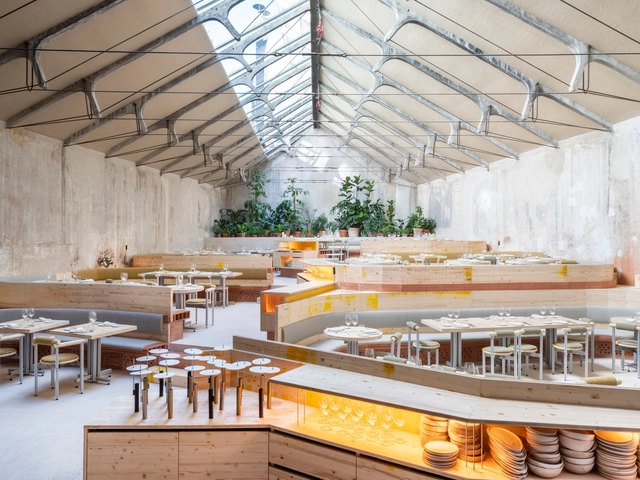
The post-pandemic world has undergone transformations in various aspects, including urban tourism and new modes of travel. With the rise of remote and freelance work, many people now have the freedom to move between cities without needing to establish a permanent residence. This has turned bars, restaurants, and cafés into more than just spaces for consumption: they are now temporary offices and, in many cases, settings for a variety of activities.
On the other hand, shops and retail spaces have evolved to offer more than just the sale of products or services. They have become part of a holistic consumer experience, fostering an emotional connection with users.


https://www.archdaily.com/1024936/bars-cafes-and-shops-in-madrid-the-role-of-design-in-creating-urban-tourism-highlightsPaula Pintos
SM Medical Center / BELVE arquitectura
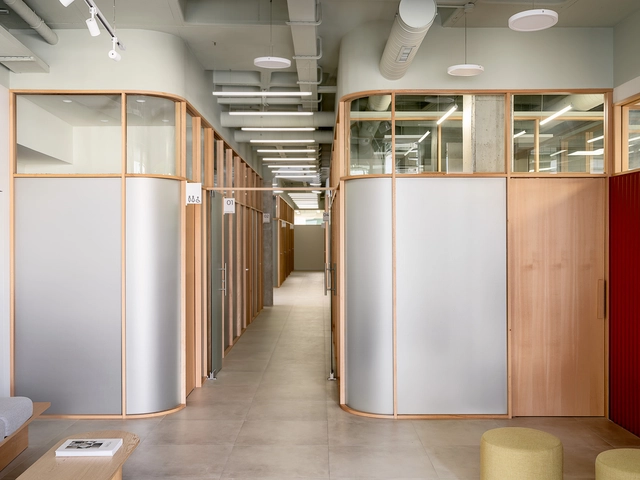


-
Architects: BELVE arquitectura
- Area: 575 m²
- Year: 2024
-
Manufacturers: INCLASS, Orellana arte
https://www.archdaily.com/1063272/sm-medical-center-belve-arquitecturaValeria Silva
Gilda Haus / CODOO STUDIO
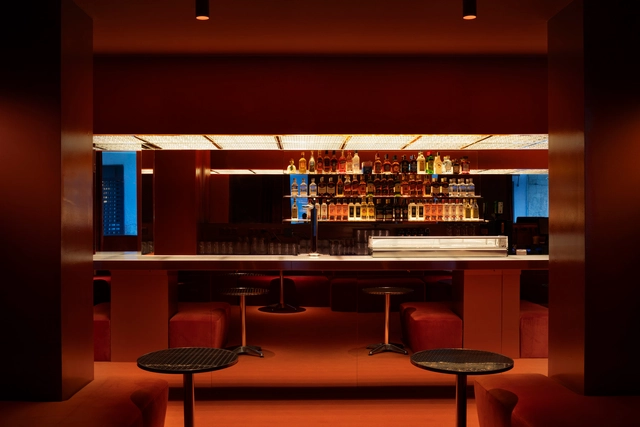


-
Architects: CODOO STUDIO
- Area: 230 m²
- Year: 2023
https://www.archdaily.com/1016022/gilda-haus-codoo-studioClara Ott
Houses in Spain: Mobile Wooden Enclosures for Sun Protection
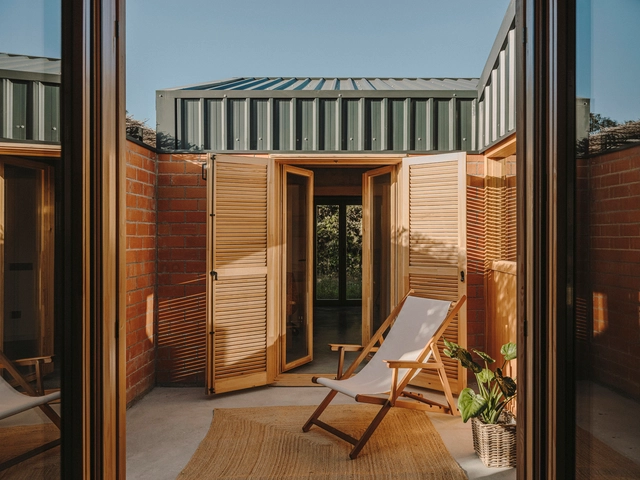
According to the climatic conditions of each region and its implantation environment, exterior enclosures play a fundamental role in providing the necessary climatization and ventilation conditions to make indoor spaces habitable and comfortable. While there are various bioclimatic strategies and designs that can be applied to achieve energy efficiency, the determination of materiality, the choice of hardware, and the definition of opening and closing technologies contribute to the performance of facades, providing functionality and a high degree of adaptability to contemporary uses, among other factors.
https://www.archdaily.com/1014807/houses-in-spain-mobile-wooden-enclosures-for-sun-protectionAgustina Iñiguez
Apartments in Spain: 20 Examples with less than 100 m2
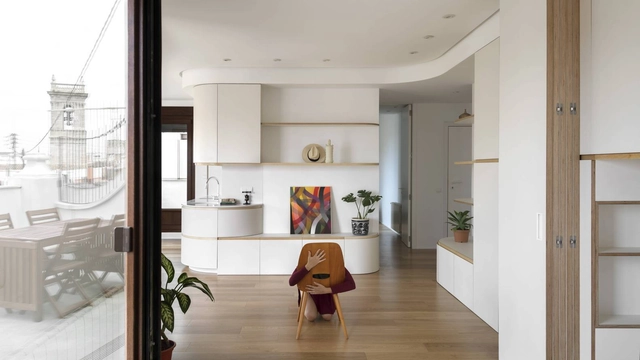
How to design livable spaces, making the most of the available square meters? Currently, the design of housing in major urban centers is often linked to finding ways to optimize interior spaces, integrate environments for better lighting and ventilation, and establish a connection with the outdoors. According to the needs of its inhabitants, project requirements, and often construction costs, architecture professionals seek to provide flexibility, spaciousness, and adaptability to spaces through renovations, transformations, and more, which provide good living conditions and consider the possible changes that future generations may have to face.
https://www.archdaily.com/1007030/apartments-in-spain-20-examples-with-less-than-100-m2Agustina Iñiguez
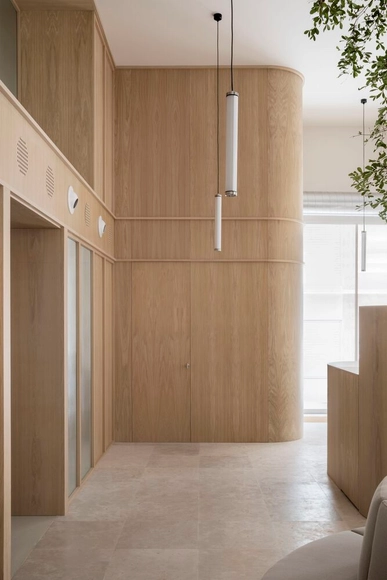
Duran Clinic / Febrero Studio


-
Architects: Febrero Studio
- Area: 250 m²
- Year: 2022
-
Manufacturers: FARO Barcelona, INCLASS
https://www.archdaily.com/988520/duran-clinic-febrero-studioValeria Silva
What Are Focal Points And How To Use Them In Decoration & Interior Design Projects?
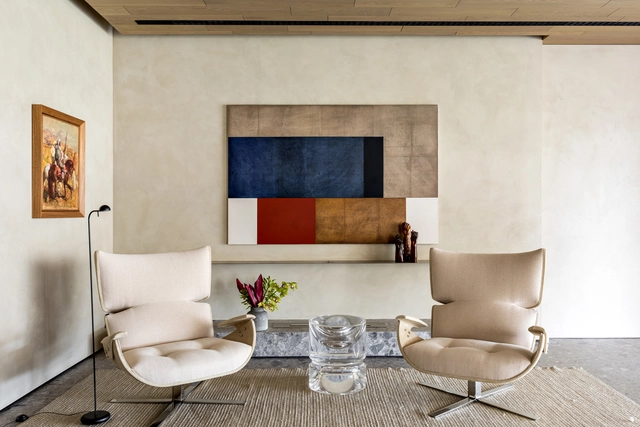
The determination of focal points in the environments offers dynamism, personality and activates internal and external environments from the enhancement of decorative objects or construction elements. Here are some examples for you to understand what it is and how to use it in the design and decoration of your home.


https://www.archdaily.com/986819/what-are-focal-points-and-how-to-use-them-in-decoration-and-interior-design-projectsGiovana Martino
Kitchen Organization: Different Materials for Your Worktop
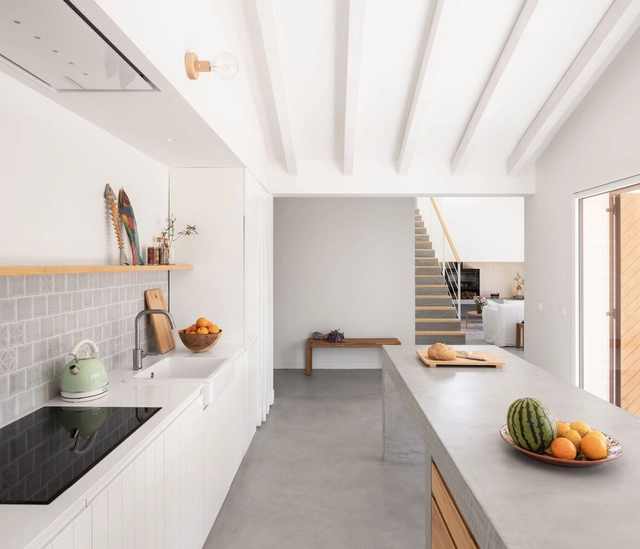
Kitchens as we know them today have functionality as their main feature and for that their space was historically organized from an industrial logic. The development of home appliances and the precise definition of the layout guarantee a functional floor plan and the optimization of work in the kitchen. As part of this layout we find the worktops, horizontal half-height surfaces that have multiple uses and, therefore, many possible configurations.


https://www.archdaily.com/980640/kitchen-organization-different-materials-for-your-worktopGiovana Martino
Apartamento PSDL19 / EstudioReciente


-
Architects: EstudioReciente
- Area: 70 m²
- Year: 2021
https://www.archdaily.com/976127/apartamento-psdl19-estudiorecienteAndreas Luco

Bar Paisana / Febrero Studio


-
Architects: Febrero Studio
- Area: 200 m²
- Year: 2021
-
Manufacturers: FARO Barcelona, AutoDesk, EZPELETA, Ferres Ceramica, ICONICO, +4
https://www.archdaily.com/965518/bar-paisana-febrero-studioAndreas Luco