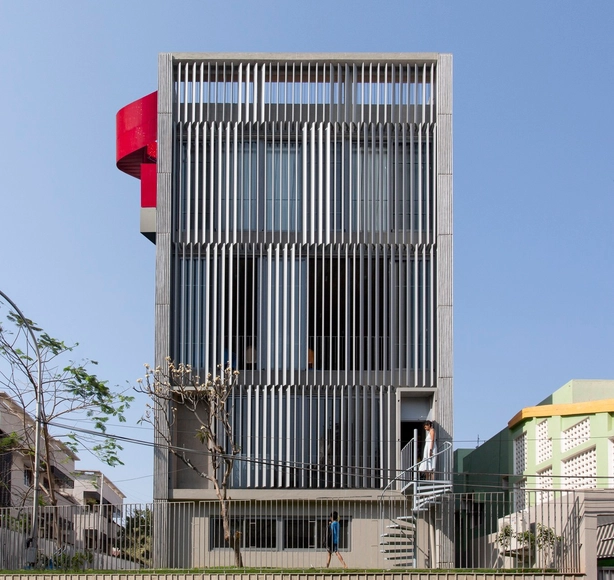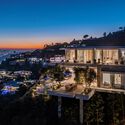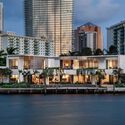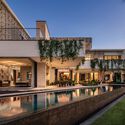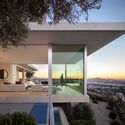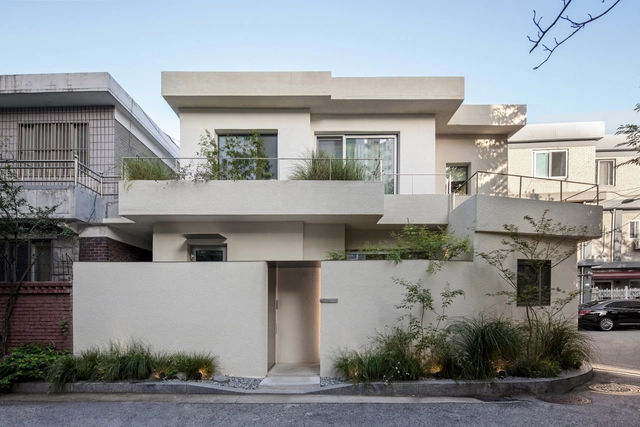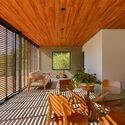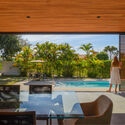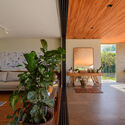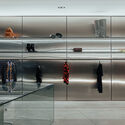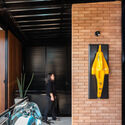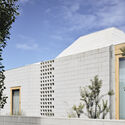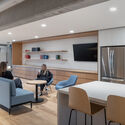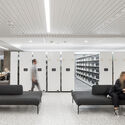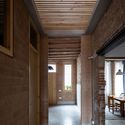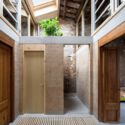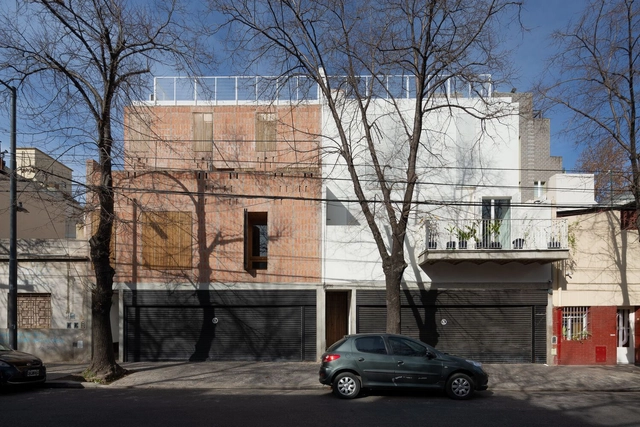
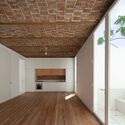
Maure Houses 3 and 4 / Ignacio Szulman arquitecto

Maure Houses 3 and 4 / Ignacio Szulman arquitecto - Exterior Photography, Houses, FacadeMaure Houses 3 and 4 / Ignacio Szulman arquitecto - Exterior Photography, Houses, FacadeMaure Houses 3 and 4 / Ignacio Szulman arquitecto - Interior Photography, Houses, HandrailMaure Houses 3 and 4 / Ignacio Szulman arquitecto - Interior Photography, Houses, Facade, BeamMaure Houses 3 and 4 / Ignacio Szulman arquitecto - More Images+ 25

Buenos Aires, Argentina
  • Area Area of this architecture project Area:  10764 ft²
  • Year Completion year of this architecture project Year:  2022
  • Manufacturers Brands with products used in this architecture project
    Manufacturers:  Matyser, Mosaicos Rossi
The Second Studio Podcast: Interview with Mark Bullivant

The Second Studio (formerly The Midnight Charette) is an explicit podcast about design, architecture, and the everyday. Hosted by Architects David Lee and Marina Bourderonnet, it features different creative professionals in unscripted conversations that allow for thoughtful takes and personal discussions.

A variety of subjects are covered with honesty and humor: some episodes are interviews, while others are tips for fellow designers, reviews of buildings and other projects, or casual explorations of everyday life and design. The Second Studio is also available on iTunes, Spotify, and YouTube.

This week David and Marina of FAME Architecture & Design are joined by Architect Mark Bullivant, Principal of SAOTA to discuss his background; attending architecture school in South Africa; working on projects across continents; the differing roles of contractors in different areas of the work; their collaborative approach; leadership and management of a large office; the various types of projects they work on; and more!

The Second Studio Podcast: Interview with Mark Bullivant - Image 1 of 4The Second Studio Podcast: Interview with Mark Bullivant - Image 2 of 4The Second Studio Podcast: Interview with Mark Bullivant - Image 3 of 4The Second Studio Podcast: Interview with Mark Bullivant - Image 4 of 4The Second Studio Podcast: Interview with Mark Bullivant - More Images+ 7

Anthos Scenography - Polimoda Graduation Show 2023 / (ab)NORMAL

Anthos Scenography - Polimoda Graduation Show 2023 / (ab)NORMAL - Installations & StructuresAnthos Scenography - Polimoda Graduation Show 2023 / (ab)NORMAL - Interior Photography, Installations & Structures, ChairAnthos Scenography - Polimoda Graduation Show 2023 / (ab)NORMAL - Interior Photography, Installations & StructuresAnthos Scenography - Polimoda Graduation Show 2023 / (ab)NORMAL - Interior Photography, Installations & StructuresAnthos Scenography - Polimoda Graduation Show 2023 / (ab)NORMAL - More Images+ 12

  • Architects: (ab)NORMAL
  • Year Completion year of this architecture project Year:  2023

WISEWEDDING Consulting Lounge / RVMN + oftn studio

WISEWEDDING Consulting Lounge / RVMN + oftn studio - Interior Photography, Hospitality Architecture, HandrailWISEWEDDING Consulting Lounge / RVMN + oftn studio - Interior Photography, Hospitality Architecture, Table, ChairWISEWEDDING Consulting Lounge / RVMN + oftn studio - Interior Photography, Hospitality Architecture, Table, ChairWISEWEDDING Consulting Lounge / RVMN + oftn studio - Interior Photography, Hospitality Architecture, FacadeWISEWEDDING Consulting Lounge / RVMN + oftn studio - More Images+ 9

  • Architects: RVMN, oftn studio
  • Area Area of this architecture project Area:  316
  • Year Completion year of this architecture project Year:  2023
  • Professionals: RVMN

Zozo House / Atelier ITCH

Zozo House / Atelier ITCH - Exterior Photography, Houses, FacadeZozo House / Atelier ITCH - Interior Photography, Houses, Kitchen, Facade, Countertop, SinkZozo House / Atelier ITCH - Interior Photography, Houses, Stairs, HandrailZozo House / Atelier ITCH - Interior Photography, Houses, DoorZozo House / Atelier ITCH - More Images+ 20

Dongdaemun-gu, South Korea
  • Architects: Atelier ITCH
  • Area Area of this architecture project Area:  112
  • Year Completion year of this architecture project Year:  2023

Learning Center at Quest / KSM Architecture

Learning Center at Quest / KSM Architecture - Exterior Photography, Educational Architecture, FacadeLearning Center at Quest / KSM Architecture - Exterior Photography, Educational Architecture, Facade, Fence, StairsLearning Center at Quest / KSM Architecture - Interior Photography, Educational Architecture, Door, Handrail, FacadeLearning Center at Quest / KSM Architecture - Interior Photography, Educational Architecture, Beam, HandrailLearning Center at Quest / KSM Architecture - More Images+ 22

Oficina do Bacalhau / COM/O atelier

Oficina do Bacalhau / COM/O atelier - Interior Photography, Office Buildings, Stairs, ChairOficina do Bacalhau / COM/O atelier - Interior Photography, Office Buildings, Facade, Table, ChairOficina do Bacalhau / COM/O atelier - Interior Photography, Office BuildingsOficina do Bacalhau / COM/O atelier - Interior Photography, Office Buildings, Beam, Door, Handrail, Stairs, Facade, Arch, TableOficina do Bacalhau / COM/O atelier - More Images+ 12

Alcabideche, Portugal

Roses House / Renan Mendes Arquitetura

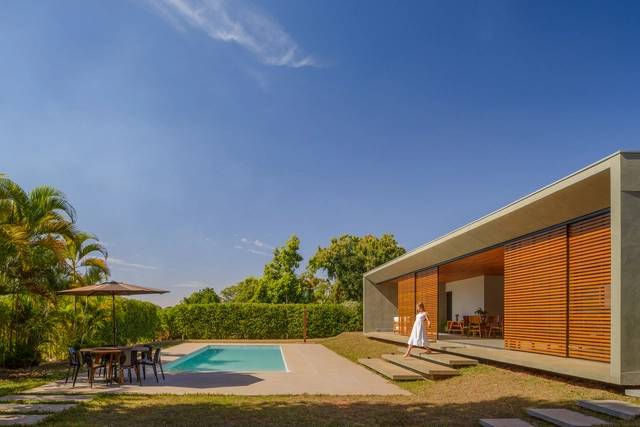
Roses House / Renan Mendes Arquitetura - Exterior Photography, Houses, FacadeRoses House / Renan Mendes Arquitetura - Interior Photography, Houses, Deck, Beam, Facade, Chair, TableRoses House / Renan Mendes Arquitetura - Interior Photography, Houses, Patio, Facade, ChairRoses House / Renan Mendes Arquitetura - Interior Photography, Houses, Beam, Table, ChairRoses House / Renan Mendes Arquitetura - More Images+ 30

Brasília, Brazil

N 0 1 Store / Boo studio

N 0 1 Store / Boo studio - Interior Photography, Store, Kitchen, FacadeN 0 1 Store / Boo studio - Interior Photography, Store, Bedroom, Door, FacadeN 0 1 Store / Boo studio - Interior Photography, Store, Kitchen, Facade, ClosetN 0 1 Store / Boo studio - Interior Photography, Store, FacadeN 0 1 Store / Boo studio - More Images+ 8

Medellín, Colombia
  • Architects: Boo studio
  • Area Area of this architecture project Area:  57
  • Year Completion year of this architecture project Year:  2021
  • Manufacturers Brands with products used in this architecture project
    Manufacturers:  Holcim

Elva Hotel / Mange Bekker Arkitektur

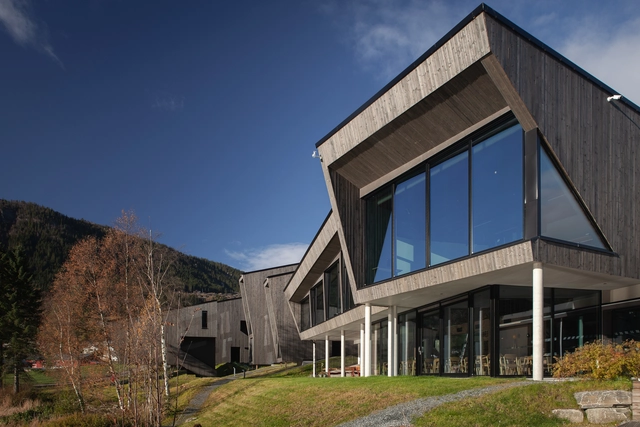
Elva Hotel / Mange Bekker Arkitektur - Exterior Photography, Decoration & Ornament, FacadeElva Hotel / Mange Bekker Arkitektur - Exterior Photography, Decoration & Ornament, FacadeElva Hotel / Mange Bekker Arkitektur - Exterior Photography, Decoration & Ornament, FacadeElva Hotel / Mange Bekker Arkitektur - Interior Photography, Decoration & Ornament, DoorElva Hotel / Mange Bekker Arkitektur - More Images+ 39

Watch Live the 2023 International Holcim Awards Ceremony and Discover the Winning Teams

Watch live the Holcim Awards 2023 Ceremony on November 18, broadcasted from Venice, Italy during the final weeks of the Biennale Architettura 2023 - 18th International Architecture Exhibition, to discover the winners and the ranking of the nominees. Consisting of five independent expert panels from around the globe, the jury has chosen projects that demonstrate contextual and practical approaches to sustainable construction, divided into regional categories: Asia-Pacific, Europe, Latin America, Middle East and Africa, and North America.

Founded in 2004 by the Holcim Foundation for Sustainable Construction," the Holcim Awards for Sustainable Construction are the world’s most significant competition for sustainable design - showcasing projects that contribute to the transformation of the building sector." The Awards recognize projects that integrate sustainable design and construction with architectural excellence. Serving as a catalyst for innovators, these awards have granted so far over 320 prizes.
Clay or Concrete, Solid or Hollow: Different Types of Bricks and Their Uses

Subscriber Access | 

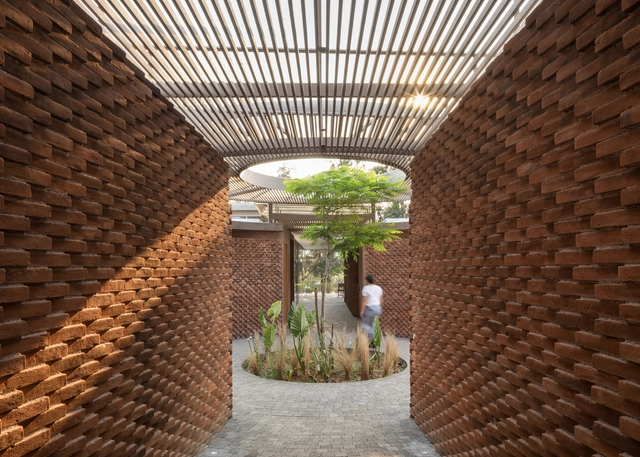
The term brick is often used as a synonym for common clay solid blocks, but there's more to it. Bricks are perhaps the most elementary of building materials and can be used to design modular, optimized, and most importantly, versatile buildings. This article explores the most popular types of bricks according to their use in construction.
Clay or Concrete, Solid or Hollow: Different Types of Bricks and Their Uses - Image 1 of 4Clay or Concrete, Solid or Hollow: Different Types of Bricks and Their Uses - Image 2 of 4Clay or Concrete, Solid or Hollow: Different Types of Bricks and Their Uses - Image 3 of 4Clay or Concrete, Solid or Hollow: Different Types of Bricks and Their Uses - Image 4 of 4Clay or Concrete, Solid or Hollow: Different Types of Bricks and Their Uses - More Images+ 13

T House / XStudio

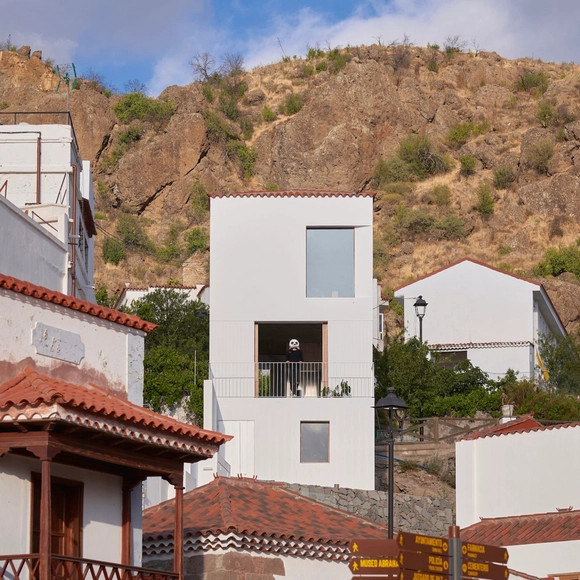
T House / XStudio - Exterior Photography, Houses, FacadeT House / XStudio - Interior Photography, Houses, Kitchen, Facade, Beam, Countertop, Sink, ChairT House / XStudio - Interior Photography, Houses, Kitchen, Facade, Beam, Handrail, Sink, Table, Countertop, ChairT House / XStudio - Interior Photography, Houses, Handrail, Beam, Facade, Fence, BenchT House / XStudio - More Images+ 33

Tejeda, Spain
  • Architects: XStudio
  • Area Area of this architecture project Area:  112
  • Year Completion year of this architecture project Year:  2023
  • Manufacturers Brands with products used in this architecture project
    Manufacturers:  Artemide, FARO Barcelona, AEG, Galassia, Ikea, +2

Winenara Seongsu Store / Studio Prepro

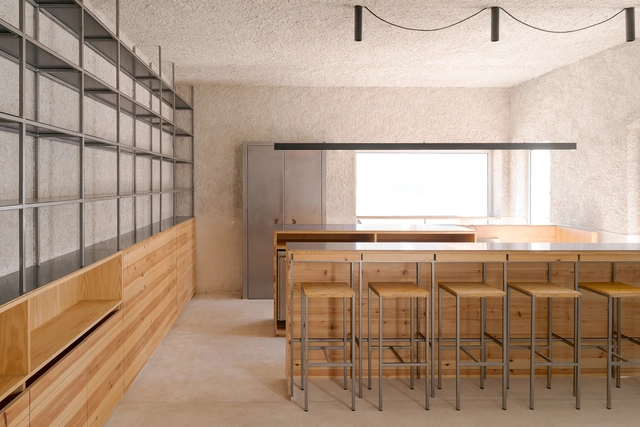
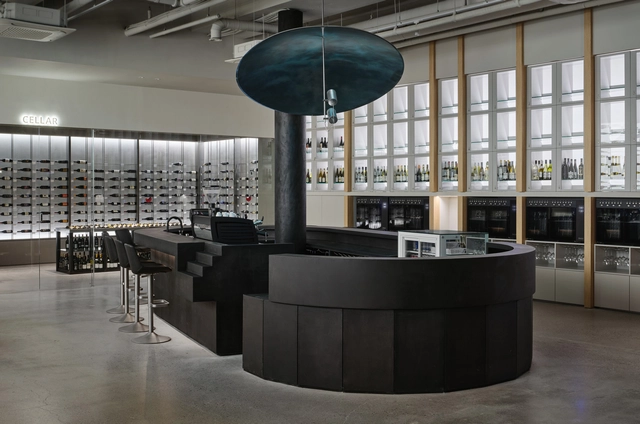
Winenara Seongsu Store / Studio Prepro - Interior Photography, Store, Kitchen, LightingWinenara Seongsu Store / Studio Prepro - Interior Photography, Store, Table, ChairWinenara Seongsu Store / Studio Prepro - Interior Photography, Store, Table, ChairWinenara Seongsu Store / Studio Prepro - Interior Photography, Store, KitchenWinenara Seongsu Store / Studio Prepro - More Images+ 8

Seongdong-gu, South Korea
  • Architects: Studio Prepro
  • Area Area of this architecture project Area:  211
  • Year Completion year of this architecture project Year:  2023

FUTURE CITY Exhibition Center / Various Associates

FUTURE CITY Exhibition Center / Various Associates - Exterior Photography, Interior Design, FacadeFUTURE CITY Exhibition Center / Various Associates - Interior Photography, Interior Design, FacadeFUTURE CITY Exhibition Center / Various Associates - Interior Photography, Interior DesignFUTURE CITY Exhibition Center / Various Associates - Interior Photography, Interior DesignFUTURE CITY Exhibition Center / Various Associates - More Images+ 40

  • Architects: Various Associates
  • Area Area of this architecture project Area:  536
  • Year Completion year of this architecture project Year:  2023
  • Manufacturers Brands with products used in this architecture project
    Manufacturers:  DONCHAMP 汤臣科技, YPG 艺品高, YSHX 永盛鸿星

The Cloister Home / NoMaDoS

The Cloister Home / NoMaDoS - Interior Photography, Apartments, Kitchen, Table, CountertopThe Cloister Home / NoMaDoS - Interior Photography, Apartments, DoorThe Cloister Home / NoMaDoS - Interior Photography, Apartments, Bedroom, Door, BedThe Cloister Home / NoMaDoS - Interior Photography, Apartments, Door, Arch, ChairThe Cloister Home / NoMaDoS - More Images+ 13

Morioka, Japan
  • Architects: NoMaDoS
  • Area Area of this architecture project Area:  68
  • Year Completion year of this architecture project Year:  2022
  • Professionals: TILe

Weldon Library Revitalization / Perkins&Will

Weldon Library Revitalization / Perkins&Will - Interior Photography, Library, ChairWeldon Library Revitalization / Perkins&Will - Interior Photography, Library, Table, ChairWeldon Library Revitalization / Perkins&Will - Interior Photography, Library, Table, ChairWeldon Library Revitalization / Perkins&Will - Interior Photography, Library, Lighting, TableWeldon Library Revitalization / Perkins&Will - More Images+ 7

London, Canada
  • Architects: Perkins&Will
  • Area Area of this architecture project Area:  80000 ft²
  • Year Completion year of this architecture project Year:  2022
  • Manufacturers Brands with products used in this architecture project
    Manufacturers:  Caesarstone, Terrazzo & Marble, Centura, Dulux, Haworth, +4

Renovation of two Houses Between Party Walls / arqbag

Renovation of two Houses Between Party Walls / arqbag - Exterior Photography, Historic Preservation, Courtyard, Facade, Door, ArchRenovation of two Houses Between Party Walls / arqbag - Interior Photography, Historic Preservation, Beam, Facade, DoorRenovation of two Houses Between Party Walls / arqbag - Interior Photography, Historic Preservation, Kitchen, Beam, Countertop, TableRenovation of two Houses Between Party Walls / arqbag - Interior Photography, Historic Preservation, Facade, DoorRenovation of two Houses Between Party Walls / arqbag - More Images+ 11

  • Architects: arqbag
  • Area Area of this architecture project Area:  931
  • Year Completion year of this architecture project Year:  2022

You've started following your first account!

Did you know?

You'll now receive updates based on what you follow! Personalize your stream and start following your favorite authors, offices and users.