Resisting Postmodern Architecture: Critical Regionalism before Globalisation

A critical reappraisal of one of the most popular architectural theories of the recent past on its fortieth anniversary.

Lima Architectural Guide

The Peruvian capital is a city of paradox. The urban layout of its historic centre is the most perfect Cartesian grid in South America, yet mass migrations have generated large informal settlements. Its society lives in a permanent state of commercial frenzy, yet it has preserved the oldest traditions of the continent. And the best-known works of architecture are viceregal and republican, yet pre‑Columbian ruins are scattered across the city.
This guide contains over 160 works, covering the main styles of architecture in each period, as well as the urban processes that have underpinned the construction of such works, the economic activities that have made them possible and details of their public administration.
Until now, Lima has shown the world a gloomy, unattractive ambience. Writer Herman Melville described it as ‘the strangest, saddest city thou can’st see,’ poet César Moro as ‘Lima, the horrible’ and architect Héctor Velarde as ‘Lima, the grey.’ This guide offers a different picture: one of a vibrant, cheerful and insanely glorious city, inviting visitors and residents to see it in a new light.

Droese Raney x Design

Dallas-based architecture firm Droese Raney approaches each project with a generosity of spirit and sense of enthusiasm that encompasses not only client and design but also the physical, spiritual, and emotional well-being of the greater community. The result is a series of buildings and interiors that uses the principles of modern architecture to create comfortable, informal settings; attends to small details and to complex urban contents; highlights the contributions of artists and artisans; and above all tells a story of a specific time and place.

Digital Art and Architecture: Beyond Billboards and Spheres

Subscriber Access | 

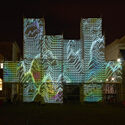
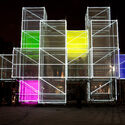
In July, Las Vegas unveiled an extravagant spectacle - a colossal LED-wrapped spherical structure, standing 366 feet tall and 516 feet wide. This entertainment event venue instantly captured the public's gaze, becoming a local landmark and attracting global attention through extensive news coverage. Similar spherical concepts have been proposed in London and at a smaller scale in Los Angeles. These massive display structures open up questions about facades as digital canvases. What role can architecture take as an urban canvas other than as a billboard? And what are different ways for architecture to engage the public through digital art besides gigantic LED spheres?
Digital Art and Architecture: Beyond Billboards and Spheres - Image 1 of 4Digital Art and Architecture: Beyond Billboards and Spheres - Image 2 of 4Digital Art and Architecture: Beyond Billboards and Spheres - Image 3 of 4Digital Art and Architecture: Beyond Billboards and Spheres - Image 4 of 4Digital Art and Architecture: Beyond Billboards and Spheres - More Images+ 2

Houses in La Extraviada / em-estudio

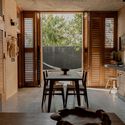
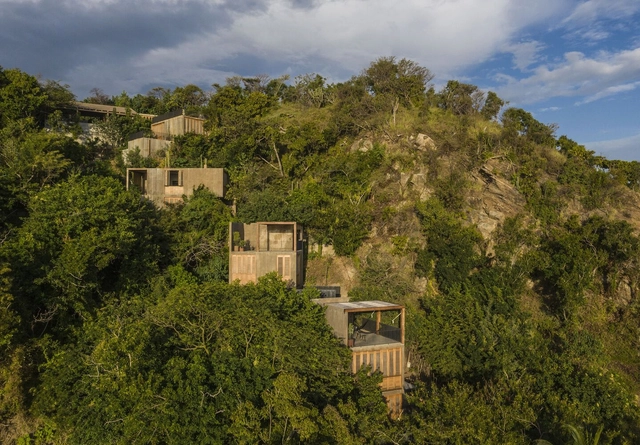
Houses in La Extraviada / em-estudio - Exterior Photography, Houses, Garden, CoastHouses in La Extraviada / em-estudio - Interior Photography, Houses, Table, Lighting, Countertop, ChairHouses in La Extraviada / em-estudio - Interior Photography, Houses, Kitchen, Beam, TableHouses in La Extraviada / em-estudio - Interior Photography, Houses, Bedroom, BedHouses in La Extraviada / em-estudio - More Images+ 15

Mazunte, Mexico
  • Architects: em-estudio
  • Area Area of this architecture project Area:  486
  • Year Completion year of this architecture project Year:  2023
  • Manufacturers Brands with products used in this architecture project
    Manufacturers:  Bandido , David Pompa, La Metropolitana, Mosaicos Oaxaca, Namuh, +3

Exploring Cutting-Edge Technologies in Bespoke Furniture Design

 | Sponsored Content

Within the shifts in architectural movements and styles, furniture design has also evolved throughout the years, transitioning from elaborate curvy lines and opulent materials to simple and functional layouts, and back again, in constant movement. As it continues to evolve, contemporary furniture design is often influenced by technological advances, exploring digital fabrication and user-centered design, while also responding to sustainable strategies. These innovations have elevated custom furniture design, crafting unique pieces tailored to individual needs, preferences, and space specifications.

With the ability to adapt to each user, bespoke furniture design creates unique pieces crafted to meet individual needs, preferences, and space specifications. Delving into augmented reality (AR) and virtual reality (VR), Tylko creates customized, long-lasting, and sustainable solutions for sideboards, wall storage, bookcases, wardrobes and TV stands. Analyzing their tech-forward approach to creating endless possibilities of made-to-measure furniture, we showcase their design process experience, along with their intuitive online configurator and augmented reality app.
Exploring Cutting-Edge Technologies in Bespoke Furniture Design - Image 1 of 4Exploring Cutting-Edge Technologies in Bespoke Furniture Design - Image 2 of 4Exploring Cutting-Edge Technologies in Bespoke Furniture Design - Image 3 of 4Exploring Cutting-Edge Technologies in Bespoke Furniture Design - Image 4 of 4Exploring Cutting-Edge Technologies in Bespoke Furniture Design - More Images+ 38

Pritzker Architecture Prize Ceremony Video Honors Sir David Chipperfield, the 2023 Laureate

The Pritzker Architecture Prize has released the ceremony video to honor of the 2023 Laureate of the prestigious Pritzker Prize, Sir David Chipperfield. Following the announcement from earlier this year, the ceremony was held on November 14th at the Ancient Agora of Athens, presented and sponsored by the Hyatt Foundation. It included the 2023 Laureate Lecture and Panel Discussion, where David Alan Chipperfield was joined by Francis Kéré, the 2022 Laureate, and Anne Lacaton and Jean-Philippe Vassal, the 2021 Laureates.

Pritzker Architecture Prize Ceremony Video Honors Sir David Chipperfield, the 2023 Laureate - Image 1 of 4Pritzker Architecture Prize Ceremony Video Honors Sir David Chipperfield, the 2023 Laureate - Image 2 of 4Pritzker Architecture Prize Ceremony Video Honors Sir David Chipperfield, the 2023 Laureate - Image 3 of 4Pritzker Architecture Prize Ceremony Video Honors Sir David Chipperfield, the 2023 Laureate - Image 4 of 4Pritzker Architecture Prize Ceremony Video Honors Sir David Chipperfield, the 2023 Laureate - More Images+ 1

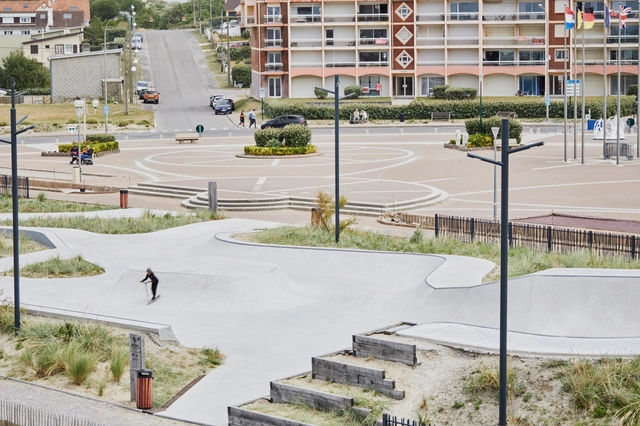
Stella Plage Skate Park / Espace Libre

Stella Plage Skate Park / Espace Libre - Exterior Photography, Skatepark, Garden, FacadeStella Plage Skate Park / Espace Libre - Exterior Photography, Skatepark, BenchStella Plage Skate Park / Espace Libre - Exterior Photography, SkateparkStella Plage Skate Park / Espace Libre - Drawings, SkateparkStella Plage Skate Park / Espace Libre - More Images+ 20

  • Architects: Espace Libre
  • Area Area of this architecture project Area:  2900
  • Year Completion year of this architecture project Year:  2022

Tadao Ando Reveals Designs for New Performing Arts Center in Sharjah, UAE

Tadao Ando has revealed the designs for a new performing arts center in Sharjah’s Aljada. “II Teatro” is a 2000-seat auditorium with a gallery and an event space and will serve as a focal point within the Aljada master plan. Dedicated to art, culture, and design, the Naseej district will house the theater with a multi-layered cultural plaza. In collaboration with local developer Arada, The scheme is expected to be completed in 2027, acting as a true reflection of Tadao Ando’s architectural simplicity.
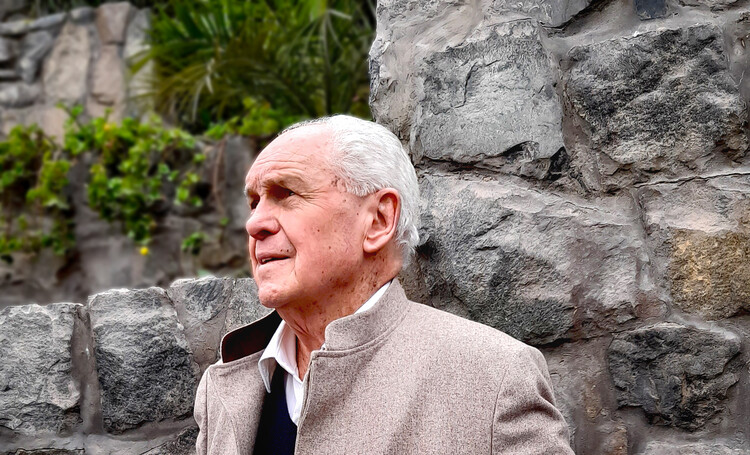
Julio Vargas Neumann on the Future of Materials: 'Today's Reinforced Concrete will Disappear'

Subscriber Access | 

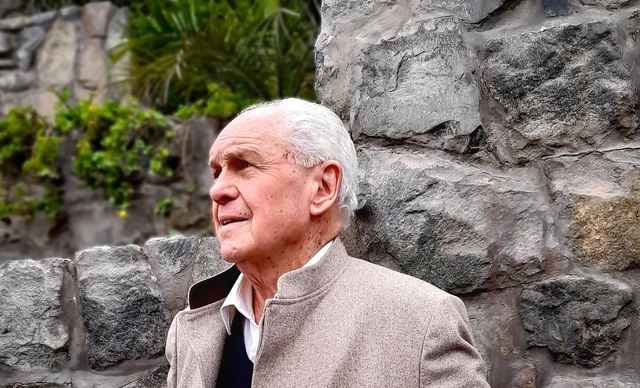
With an air of simplicity and wisdom, engineer Julio Vargas Neumann welcomes us. His two dogs accompany us as we descend after the necessary ascent to enter, and we are also accompanied by the stone walls defining the lot. We sit down and begin - or continue - the interview and conversation regarding the value of 'shicras', local materials, and earth construction. We also discuss criticisms of cement, aluminum, and steel, as well as perspectives on the future of materials in Peru and the world. Likewise, we delve into the long-neglected and recurrent rural problem in South America, discussing the inexorable need to change paradigms and priorities.

Julio Vargas Neumann on the Future of Materials: 'Today's Reinforced Concrete will Disappear' - Image 1 of 4Julio Vargas Neumann on the Future of Materials: 'Today's Reinforced Concrete will Disappear' - Image 2 of 4Julio Vargas Neumann on the Future of Materials: 'Today's Reinforced Concrete will Disappear' - Image 3 of 4Julio Vargas Neumann on the Future of Materials: 'Today's Reinforced Concrete will Disappear' - Image 4 of 4Julio Vargas Neumann on the Future of Materials: 'Today's Reinforced Concrete will Disappear' - More Images+ 23

Indoor-Outdoor Homes in Lithuania: 20 Projects with Oversized Windows that Invite Nature

Subscriber Access | 
Indoor-Outdoor Homes in Lithuania: 20 Projects with Oversized Windows that Invite Nature - Image 23 of 4
Cedar House / arches. Image © Norbert Tukaj

Lithuania's architectural narrative is a mosaic of diverse influences and styles, representing its historical evolution, cultural heritage, and resilience through changing times. Despite a focus on traditional craftsmanship, functional minimalism, and sustainable materials, the country's design language has been profoundly influenced by its geopolitical position and historical events, resulting in a blend of styles from different periods. A key factor that cuts across all expressions, however, is Lithuanian architecture's seamless connection with its natural surroundings.

Indoor-Outdoor Homes in Lithuania: 20 Projects with Oversized Windows that Invite Nature - Image 1 of 4Indoor-Outdoor Homes in Lithuania: 20 Projects with Oversized Windows that Invite Nature - Image 2 of 4Indoor-Outdoor Homes in Lithuania: 20 Projects with Oversized Windows that Invite Nature - Image 3 of 4Indoor-Outdoor Homes in Lithuania: 20 Projects with Oversized Windows that Invite Nature - Image 4 of 4Indoor-Outdoor Homes in Lithuania: 20 Projects with Oversized Windows that Invite Nature - More Images+ 19

Major Lessons of Contemporary School Design: 37 Learning Spaces from Around the World

Subscriber Access | 

The role of a school is to prepare children for life. But with life-changing faster than ever, schools need to change just as quickly. Recent additions to school curriculums reflect the complexities of modern life, with environmental crises, societal injustices, and the dangers of social media now major parts of the syllabus.

Although it’s often said that long-term change begins at ground-level, change is never easy, wherever it starts. For example, a curriculum that responds to environmental issues is said to cause growing instances of eco-anxiety in children, one of a number of causes of another crisis, in children’s mental health.
Major Lessons of Contemporary School Design: 37 Learning Spaces from Around the World - Image 1 of 4Major Lessons of Contemporary School Design: 37 Learning Spaces from Around the World - Image 2 of 4Major Lessons of Contemporary School Design: 37 Learning Spaces from Around the World - Image 3 of 4Major Lessons of Contemporary School Design: 37 Learning Spaces from Around the World - Image 4 of 4Major Lessons of Contemporary School Design: 37 Learning Spaces from Around the World - More Images+ 33

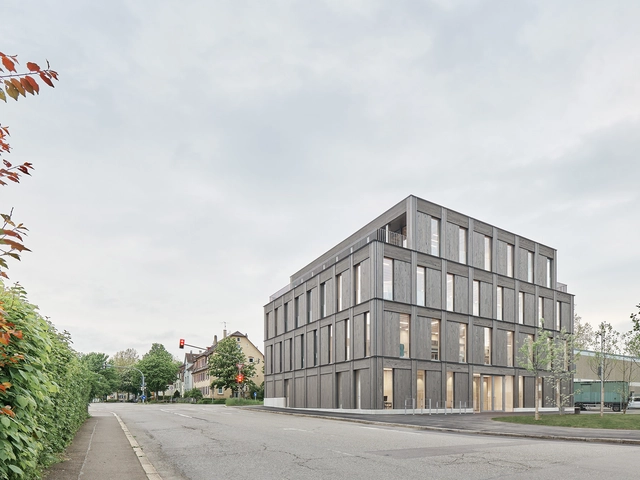
GWG Tübingen Office / VON M

GWG Tübingen Office / VON M - Exterior Photography, Office Buildings, Facade, LightingGWG Tübingen Office / VON M - Exterior Photography, Office Buildings, FacadeGWG Tübingen Office / VON M - Interior Photography, Office Buildings, Kitchen, Facade, Door, BeamGWG Tübingen Office / VON M - Interior Photography, Office Buildings, Facade, BeamGWG Tübingen Office / VON M - More Images+ 21

Emotional Heritage Installation / Flores & Prats

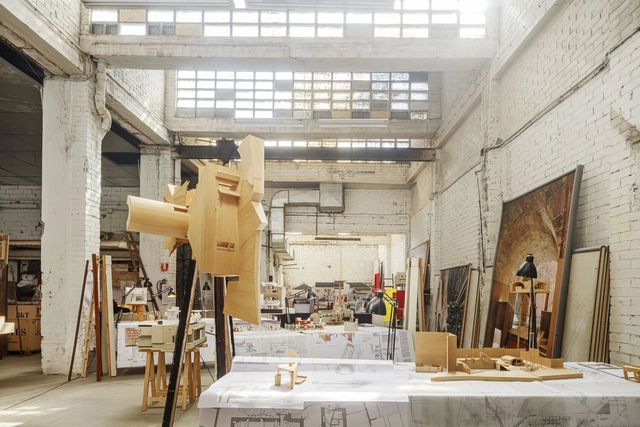
Emotional Heritage Installation / Flores & Prats - Exterior Photography, Temporary Installations, Facade, Door, ArchEmotional Heritage Installation / Flores & Prats - Interior Photography, Temporary Installations, Beam, Table, ChairEmotional Heritage Installation / Flores & Prats - Interior Photography, Temporary Installations, Beam, Lighting, TableEmotional Heritage Installation / Flores & Prats - Interior Photography, Temporary Installations, Facade, TableEmotional Heritage Installation / Flores & Prats - More Images+ 19

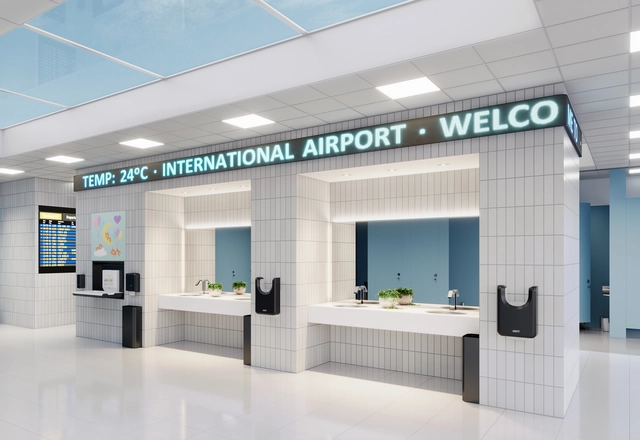
Hands-In to Hands-Through: A New Generation of Hygienic and Aesthetic Hand Dryers

 | Sponsored Content

Although considered common practice today, the concept of hand hygiene was not initially deeply ingrained in society. It wasn't until 1847 when the Hungarian physician Ignaz Semmelweis, supported by scientific evidence, proposed that hand washing was a hygienic measure with a direct impact on people's health. From this point on, the rest is history. Hand hygiene has become a widespread practice, ranging from washing to drying, accompanied by various accessories that play specific roles in the process.

In contemporary environments, especially in the context of collective well-being, public restrooms have become a focal point. This shift in focus is, in part, a response to the post-pandemic emphasis on hygiene and the role of restroom accessories in these settings. Among the accessories available, hand dryers have garnered significant importance, even transcending their primary function. In light of this, Mediclinics has innovated by introducing a new hand dryer concept that places a strong emphasis on enhancing the user experience while offering innovative restroom equipment with a distinctive U-shaped design.
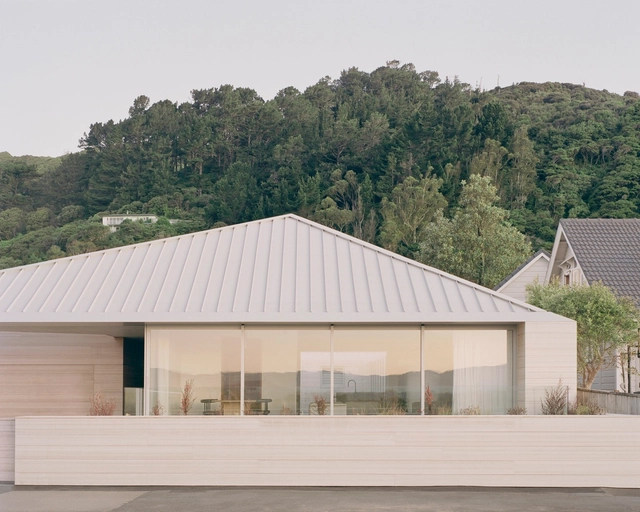
RK Residence / Seear-Budd Ross

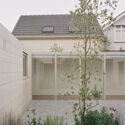
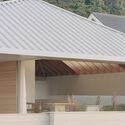
RK Residence / Seear-Budd Ross - Exterior Photography, Houses, Facade, DoorRK Residence / Seear-Budd Ross - Interior Photography, Houses, Beam, FacadeRK Residence / Seear-Budd Ross - Exterior Photography, Houses, Garden, Facade, DoorRK Residence / Seear-Budd Ross - Interior Photography, Houses, FacadeRK Residence / Seear-Budd Ross - More Images+ 14

Lower Hutt, New Zealand
  • Architects: Seear-Budd Ross
  • Area Area of this architecture project Area:  321
  • Year Completion year of this architecture project Year:  2022
  • Manufacturers Brands with products used in this architecture project
    Manufacturers:  Abodo, Color steel

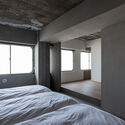
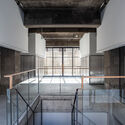
KAGANHOTEL / OHArchitecture

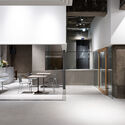
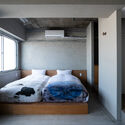
KAGANHOTEL / OHArchitecture - Interior Photography, Hotels, Kitchen, Table, Chair, CountertopKAGANHOTEL / OHArchitecture - Interior Photography, Hotels, Bedroom, BedKAGANHOTEL / OHArchitecture - Interior Photography, Hotels, Bedroom, BedKAGANHOTEL / OHArchitecture - Interior Photography, Hotels, Stairs, Facade, HandrailKAGANHOTEL / OHArchitecture - More Images+ 19

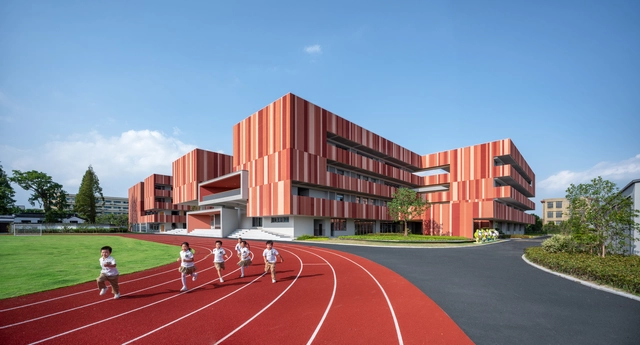
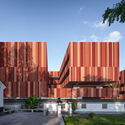
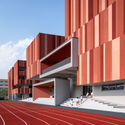
Fengpu Elementary School / Wuyang Architecture

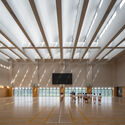
Fengpu Elementary School / Wuyang Architecture - Interior Photography, Elementary & Middle School, CityscapeFengpu Elementary School / Wuyang Architecture - Exterior Photography, Elementary & Middle School, FacadeFengpu Elementary School / Wuyang Architecture - Exterior Photography, Elementary & Middle School, FacadeFengpu Elementary School / Wuyang Architecture - Interior Photography, Elementary & Middle School, BeamFengpu Elementary School / Wuyang Architecture - More Images+ 26

  • Area Area of this architecture project Area:  17960
  • Year Completion year of this architecture project Year:  2023

You've started following your first account!

Did you know?

You'll now receive updates based on what you follow! Personalize your stream and start following your favorite authors, offices and users.