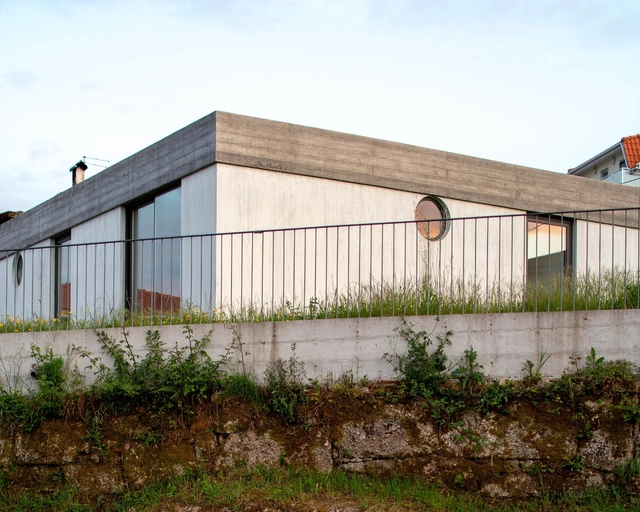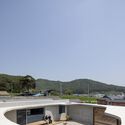
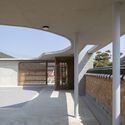
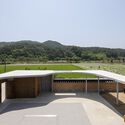
Onhyeri Jung Youngja House / Narrative Architects

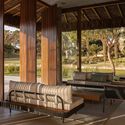
Onhyeri Jung Youngja House / Narrative Architects - Exterior Photography, Houses, Facade, Fence, Door, Handrail, StairsOnhyeri Jung Youngja House / Narrative Architects - Exterior Photography, Houses, FacadeOnhyeri Jung Youngja House / Narrative Architects - Interior Photography, Houses, Facade, Column, ArchOnhyeri Jung Youngja House / Narrative Architects - Exterior Photography, Houses, Garden, FenceOnhyeri Jung Youngja House / Narrative Architects - More Images+ 19

  • Area Area of this architecture project Area:  172 m²
  • Year Completion year of this architecture project Year:  2023

Plantation Retreat / Architecture BRIO

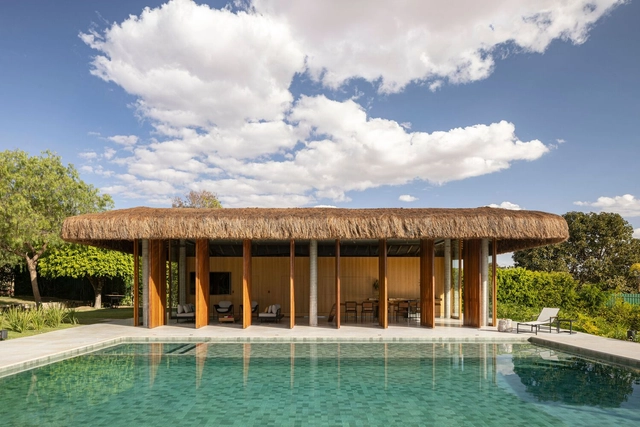
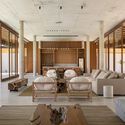
Plantation Retreat / Architecture BRIO - Exterior Photography, Houses, Garden, Facade, TablePlantation Retreat / Architecture BRIO - Interior Photography, Houses, Stairs, Beam, Facade, Handrail, DoorPlantation Retreat / Architecture BRIO - Interior Photography, Houses, Bedroom, Facade, Arch, Bed, ChairPlantation Retreat / Architecture BRIO - Interior Photography, Houses, Table, ChairPlantation Retreat / Architecture BRIO - More Images+ 27

•
Mumbai, India
  • Architects: Architecture BRIO
  • Area Area of this architecture project Area:  1200 m²
  • Year Completion year of this architecture project Year:  2022
  • Manufacturers Brands with products used in this architecture project
    Manufacturers:  Daikin, Jaquar
  • Professionals: Panora Group, DFX Systems

Project Ohm Ω / studio whispace + architects

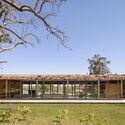
Project Ohm Ω / studio whispace + architects - Exterior Photography, Educational Architecture, FacadeProject Ohm Ω / studio whispace + architects - Interior Photography, Educational Architecture, FenceProject Ohm Ω / studio whispace + architects - Interior Photography, Educational Architecture, DoorProject Ohm Ω / studio whispace + architects - Exterior Photography, Educational Architecture, Garden, FacadeProject Ohm Ω / studio whispace + architects - More Images+ 13

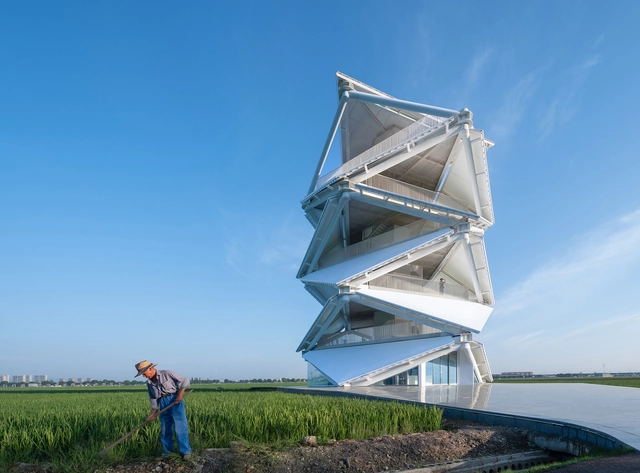
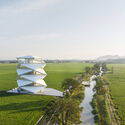
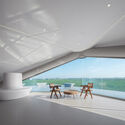
The Lantern in the Paddy Field / HDEC AIR-CoLAB Studio

The Lantern in the Paddy Field / HDEC AIR-CoLAB Studio - Exterior Photography, Watching TowerThe Lantern in the Paddy Field / HDEC AIR-CoLAB Studio - Exterior Photography, Watching TowerThe Lantern in the Paddy Field / HDEC AIR-CoLAB Studio - Interior Photography, Watching Tower, Stairs, Facade, HandrailThe Lantern in the Paddy Field / HDEC AIR-CoLAB Studio - Interior Photography, Watching Tower, Table, ChairThe Lantern in the Paddy Field / HDEC AIR-CoLAB Studio - More Images+ 24

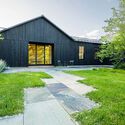
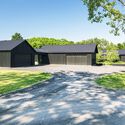
Homestead / Birdseye

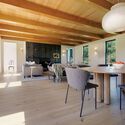
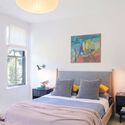
Homestead / Birdseye - Exterior Photography, Houses, Garden, Facade, DoorHomestead / Birdseye - Exterior Photography, Houses, Garden, Facade, DoorHomestead / Birdseye - Interior Photography, Houses, Beam, Table, Chair, LightingHomestead / Birdseye - Interior Photography, Houses, Bedroom, Lighting, BedHomestead / Birdseye - More Images+ 18

•
South Hero, United States

How to Reduce the Carbon Footprint Through Architecture? Three Approaches Across the Building Lifecycle

 | Sponsored Content

Architecture encompasses multiple processes, starting with identifying needs and transforming them into habitable structures through thoughtful design. Historically, construction-related processes like resource extraction and end-of-life disposal were often overlooked. However, it is essential to recognize that buildings have a lifecycle with significant impacts on carbon emissions. Emphasizing sustainable practices is vital to minimize our ecological footprint and positively impact the planet.
Project Three 6 2 / Debaixo do Bloco Arquitetura

Project Three 6 2 / Debaixo do Bloco Arquitetura - Exterior Photography, Houses, Facade, ColumnProject Three 6 2 / Debaixo do Bloco Arquitetura - Interior Photography, Houses, Facade, Beam, Table, ChairProject Three 6 2 / Debaixo do Bloco Arquitetura - Interior Photography, Houses, Deck, Beam, Facade, Column, BenchProject Three 6 2 / Debaixo do Bloco Arquitetura - Exterior Photography, Houses, Garden, FacadeProject Three 6 2 / Debaixo do Bloco Arquitetura - More Images+ 27

Land Registry in an Old Riding Stable / MORE Architecture

Land Registry in an Old Riding Stable / MORE Architecture - Exterior Photography, Adaptive Reuse, FacadeLand Registry in an Old Riding Stable / MORE Architecture - Interior Photography, Adaptive Reuse, Stairs, FacadeLand Registry in an Old Riding Stable / MORE Architecture - Interior Photography, Adaptive Reuse, FacadeLand Registry in an Old Riding Stable / MORE Architecture - Interior Photography, Adaptive Reuse, Facade, BeamLand Registry in an Old Riding Stable / MORE Architecture - More Images+ 28

Parametric Architecture November Workshops

We're excited to announce our upcoming November workshops in collaboration with our ArchDaily Supporters partner, Parametric Architecture. These workshops have been thoughtfully curated to empower architects, designers, and enthusiasts by providing them with the latest insights and skills in the dynamic realm of parametric design. Guided by industry experts and visionaries, these immersive sessions will explore cutting-edge techniques, innovative tools, and practical applications, creating an inspiring and dynamic learning environment where participants can take their design expertise to unprecedented levels.
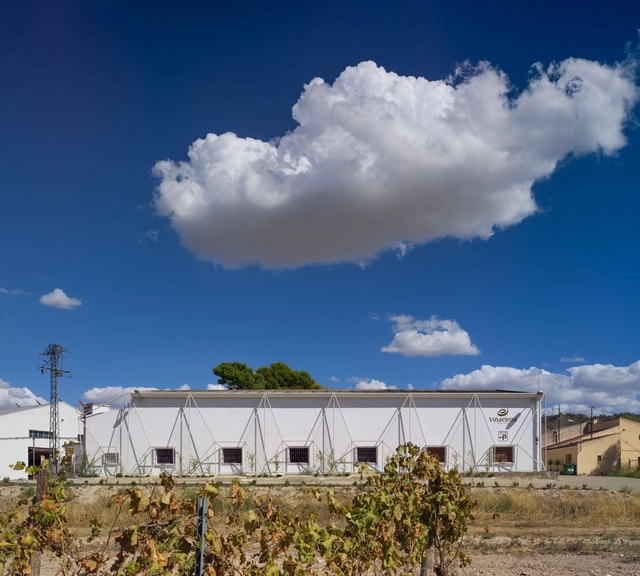
Viña Elena Winery / Santa-Cruz Arquitectura

Viña Elena Winery / Santa-Cruz Arquitectura - Exterior Photography, Winery, Facade, FenceViña Elena Winery / Santa-Cruz Arquitectura - Exterior Photography, Winery, Facade, DoorViña Elena Winery / Santa-Cruz Arquitectura - Interior Photography, Winery, StairsViña Elena Winery / Santa-Cruz Arquitectura - Interior Photography, Winery, Facade, Beam, Table, ChairViña Elena Winery / Santa-Cruz Arquitectura - More Images+ 15

•
Jumilla, Spain

Mönckeberg and Aracena: Masters of Architecture at the Dawn of Modernism / Alfredo Jünemann

“The development of this book was motivated, among other factors, by the following: initially, by my own twelve-year tenure at the SCEE (School Building Construction Society), during which I had the opportunity to meet José Aracena, who passed away in 1971; subsequently, by a desire to explore the life of Gustavo Mönckeberg, father of fellow architect Hernán Mönckeberg Barros, who served as president of the SCEE from 1969 to 1970 and kindly provided me with the remnants of his father’s archive; and finally, by the goal of documenting their complete and valuable body of work—spanning residential, civil, educational, religious, and funerary architecture—while tracing the natural evolution of the masters who preceded them in the city's development.” - Alfredo Jünemann Gazmuri, 2021.
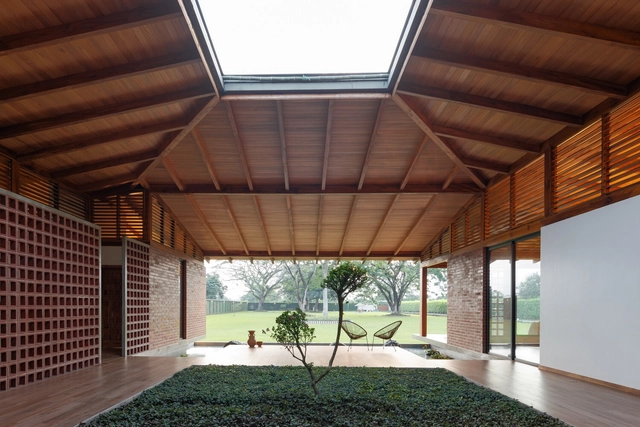
Cooling and Energy Efficiency: A New Era in Building Design

The world has just witnessed the hottest months in recorded history, and the outlook is far from optimistic. Rising temperatures are driving greater cooling demands, threatening to trigger a vicious cycle of higher electricity use and carbon emissions. In a planet simultaneously facing unprecedented urbanization and a climate crisis, the intersection of building energy efficiency and cooling technologies has never been more crucial.
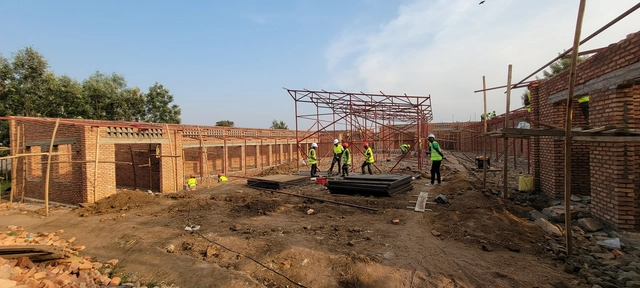
Building Hope Through Design: Journeyman International's Innovative Approach to Humanitarian Architecture

Subscriber Access | 

Throughout history, architecture has always been associated with the elite and the wealthiest echelons of society, who commissioned sumptuous buildings to satisfy their aesthetic and functional needs. This trend dates back to ancient civilizations: Egyptian pharaohs built pyramids and impressive temples, Roman emperors erected magnificent amphitheaters and palaces. Architecture was, and often still is, a symbol of power and prestige. Over time, the profession expanded to encompass various types of buildings and audiences, from simple residences to public and commercial structures, and the advancement of technology and construction techniques made it more accessible in terms of costs. However, inequality in access to high-quality architecture still prevails, especially in underdeveloped countries or socially vulnerable contexts. Many regions face serious housing, infrastructure, and urban planning problems due to a lack of resources and adequate investments, with poor construction conditions, slum areas, a lack of basic sanitation, and unsafe buildings.
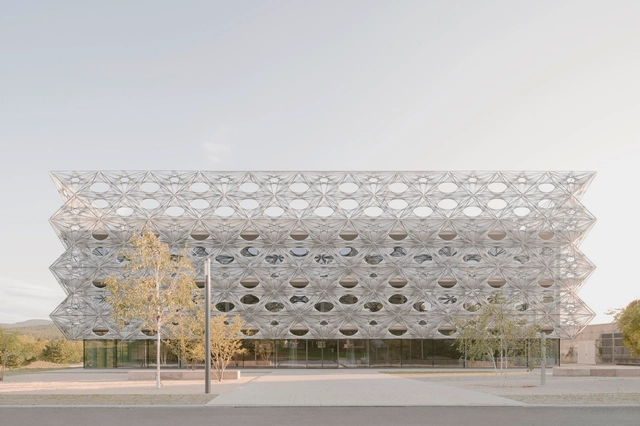
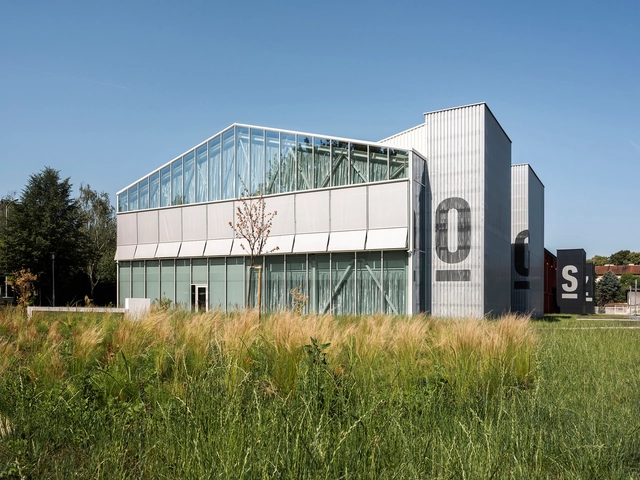
Texoversum Innovation Center / allmannwappner + Menges Scheffler Architekten + Jan Knippers Ingenieure

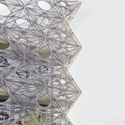
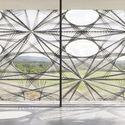
Texoversum Innovation Center  / allmannwappner + Menges Scheffler Architekten + Jan Knippers Ingenieure - Exterior Photography, Research Center, FacadeTexoversum Innovation Center  / allmannwappner + Menges Scheffler Architekten + Jan Knippers Ingenieure - Drawings, Research Center, FacadeTexoversum Innovation Center  / allmannwappner + Menges Scheffler Architekten + Jan Knippers Ingenieure - Drawings, Research CenterTexoversum Innovation Center  / allmannwappner + Menges Scheffler Architekten + Jan Knippers Ingenieure - Interior Photography, Research Center, Stairs, Beam, Facade, Handrail, ChairTexoversum Innovation Center  / allmannwappner + Menges Scheffler Architekten + Jan Knippers Ingenieure - More Images+ 46

•
Reutlingen, Germany

Thin Brick in Building Design: A Guide to Their Use and Application

Subscriber Access | 

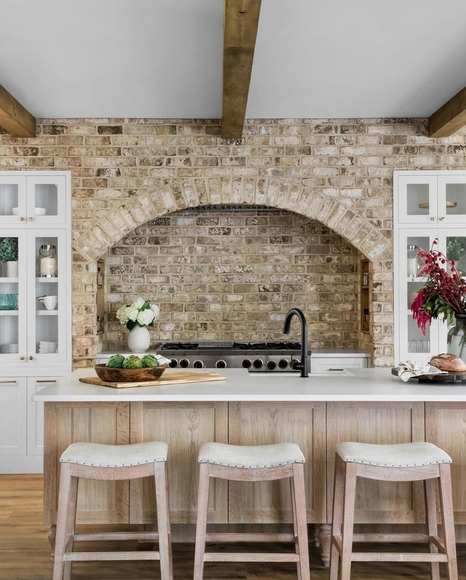
Brick is a traditional building material that enhances durability, versatility, and the aesthetic appeal of building design. Used in construction for thousands of years, contemporary architecture explores creative ways to incorporate brick into design, combining it with different materials to seamlessly integrate the old and the new. Traditionally composed of clay, these rectangular-shaped elements are also heavy-duty materials suitable for use in both load-bearing and non-load-bearing walls.

Delving into lighter alternatives, thin brick –with minimum thicknesses of approximately 1/2 inch (13mm)– combines the technical and aesthetic qualities of traditional brick with the advantages of being lightweight and space-efficient. In various colors, sizes, and textures, thin brick can be applied to diverse surfaces, such as walls and facades, without additional structures. The Brick Industry Association showcases interior and exterior projects, developing practical guides and solutions for achieving the classic, timeless look of brick masonry, along with design flexibility and easy installation.
Foster + Partners and BIG Selected to Revitalize Türkiye’s Hatay Province After the Earthquake

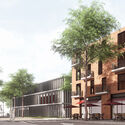
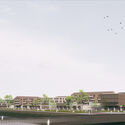
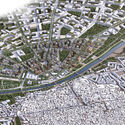
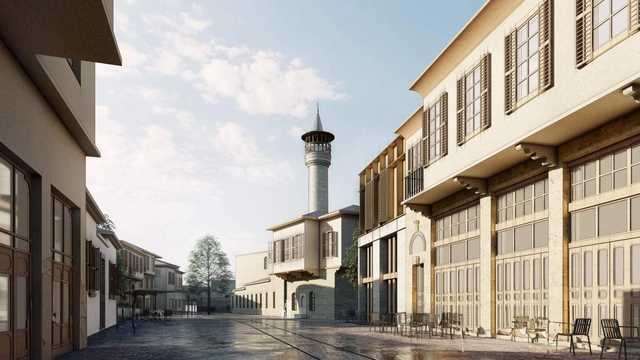
The Türkiye Design Council (TDC) has gathered 13 design practices, including Foster + Partners and Bjarke Ingels Group, to contribute to the revitalization of the historic province of Hatay, an area severely damaged by the 7.8 magnitude earthquake in February this year. Foster + Partners has been selected to lead the design and planning of the new master plan for the city of Antakya, known to antiquity as Antioch, while several other offices including Turkish practices DB Architects and KEYM (Urban Renewal Center) will work together to create a vision for the rebuilding of the city. The master plan is expected to be revealed in its entirety in 2024.
Foster + Partners and BIG Selected to Revitalize Türkiye’s Hatay Province After the Earthquake  - Image 1 of 4Foster + Partners and BIG Selected to Revitalize Türkiye’s Hatay Province After the Earthquake  - Image 2 of 4Foster + Partners and BIG Selected to Revitalize Türkiye’s Hatay Province After the Earthquake  - Image 3 of 4Foster + Partners and BIG Selected to Revitalize Türkiye’s Hatay Province After the Earthquake  - Image 4 of 4Foster + Partners and BIG Selected to Revitalize Türkiye’s Hatay Province After the Earthquake  - More Images+ 1

House for Three Generations / fala

House for Three Generations / fala - Interior Photography, Houses, FacadeHouse for Three Generations / fala - Exterior Photography, Houses, Garden, FacadeHouse for Three Generations / fala - Exterior Photography, Houses, FacadeHouse for Three Generations / fala - Exterior Photography, Houses, Facade, Coast, CityscapeHouse for Three Generations / fala - More Images+ 13

•
Marco de Canaveses, Portugal
  • Architects: fala
  • Area Area of this architecture project Area:  175 m²
  • Year Completion year of this architecture project Year:  2021

Tod Williams Billie Tsien Architects Reveals Detroit Music Hall Expansion

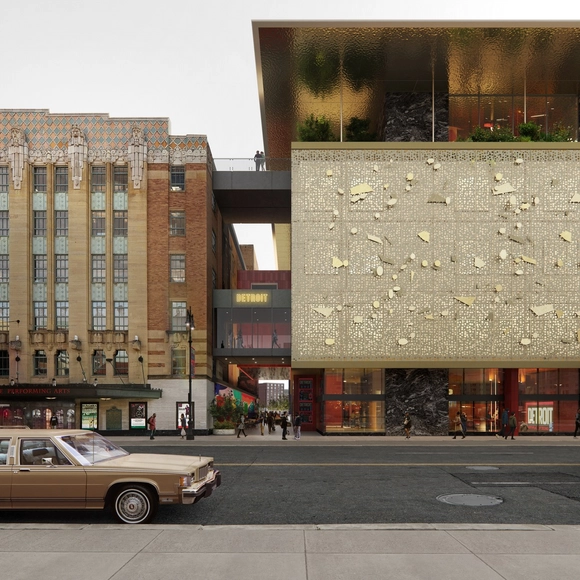
The Detroit Music Hall has just announced an expansion project designed by Tod Williams Billie Tsien Architects. As a cherished cultural institution in the heart of Detroit’s vibrant performing arts community, the project aims to become a central and accessible hub for music programming, production, and education. Ushering a new era of cultural enrichment, the project is focused on revitalizing downtown Detroit and the surrounding area.

You've started following your first account!

Did you know?

You'll now receive updates based on what you follow! Personalize your stream and start following your favorite authors, offices and users.