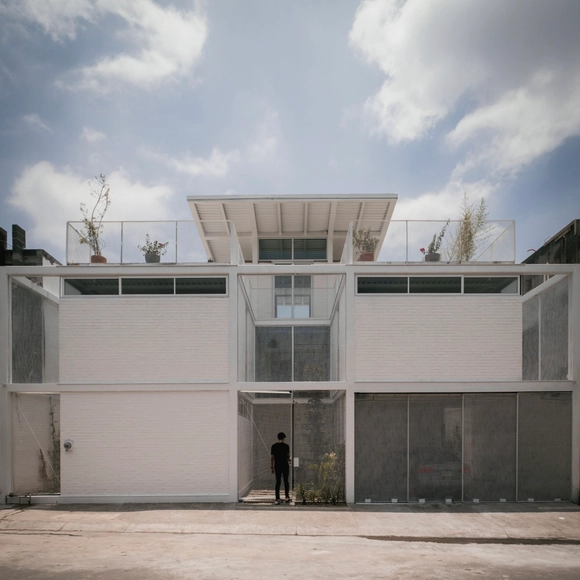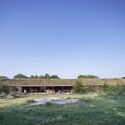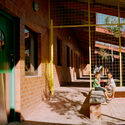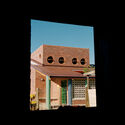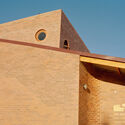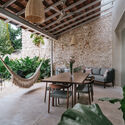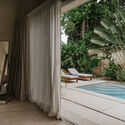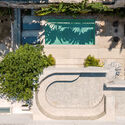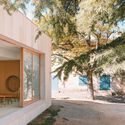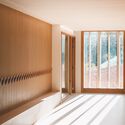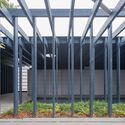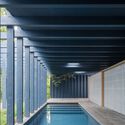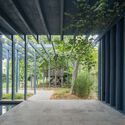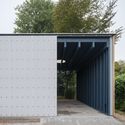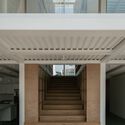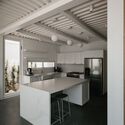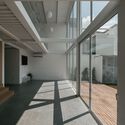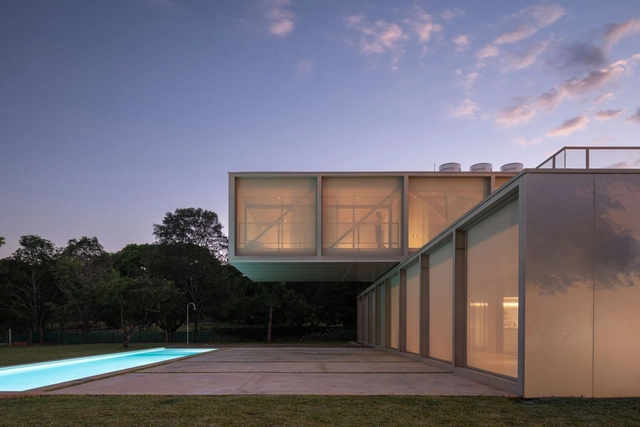
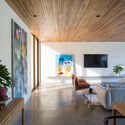
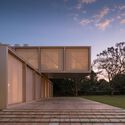
Casa 350 / BLOCO Arquitetos

Casa 350 / BLOCO Arquitetos - Exterior Photography, Houses, FacadeCasa 350 / BLOCO Arquitetos - Exterior Photography, Houses, Facade, Handrail, BalconyCasa 350 / BLOCO Arquitetos - Interior Photography, Houses, Kitchen, Table, ChairCasa 350 / BLOCO Arquitetos - Exterior Photography, Houses, Garden, FacadeCasa 350 / BLOCO Arquitetos - More Images+ 33

Brasília, Brazil
  • Architects: BLOCO Arquitetos
  • Area Area of this architecture project Area:  500
  • Year Completion year of this architecture project Year:  2022
  • Manufacturers Brands with products used in this architecture project
    Manufacturers:  Acervo Mobília, Galeria Index, Raveli Esquadrias

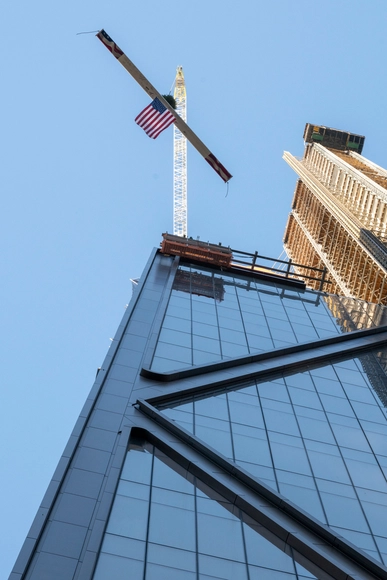
JPMorgan Chase’s New Headquarters, Designed by Foster + Partners, Tops Out in New York

The final steel beam on JPMorgan Chase’s new headquarters was placed this week, reaching a height of 423 meters. Designed by Foster + Partners, the project at 270 Park Avenue in New York takes up to 14,000 future occupants. The event was attended by Norman Foster, founded and executive chairman of Foster + Partners, JPMorgan Chase Chairman & CEO Jamie Dimon, New York City Mayor Eric Adams, and local officials in the city. The design boasts an all-electric tower, with net-zero operational emissions, powered by a New York State hydroelectric plant.
JPMorgan Chase’s New Headquarters, Designed by Foster + Partners, Tops Out in New York - Image 1 of 4JPMorgan Chase’s New Headquarters, Designed by Foster + Partners, Tops Out in New York - Image 2 of 4JPMorgan Chase’s New Headquarters, Designed by Foster + Partners, Tops Out in New York - Image 3 of 4JPMorgan Chase’s New Headquarters, Designed by Foster + Partners, Tops Out in New York - Image 4 of 4JPMorgan Chase’s New Headquarters, Designed by Foster + Partners, Tops Out in New York - More Images+ 6

IDOM and Gilroy McMahon Architects Design the Remodeling of Dalymount Park Stadium in Dublin

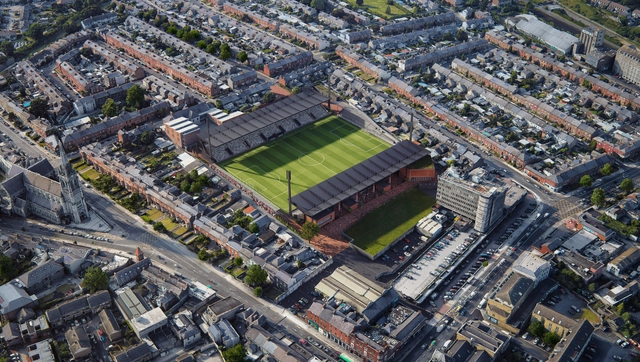
Marking a transformative milestone for Phibsborough, about 2 km north of Dublin's city center, Part 8 of the planning application for the Dalymount Park Stadium remodeling project has been submitted by the Dublin City Council (DCC). As part of a collaborative design effort, IDOM and Gilroy McMahon Architects have crafted proposals for the new stadium, which will have the capacity to accommodate approximately 8,000 spectators. The design also includes plans for the regeneration of the area, seeking new urban connections and incorporating a community center as an integral part of the project.
On-Site in Venice: 12 Interviews with Curators Discussing the Impact of the 2023 Venice Architecture Biennale

Subscriber Access | 

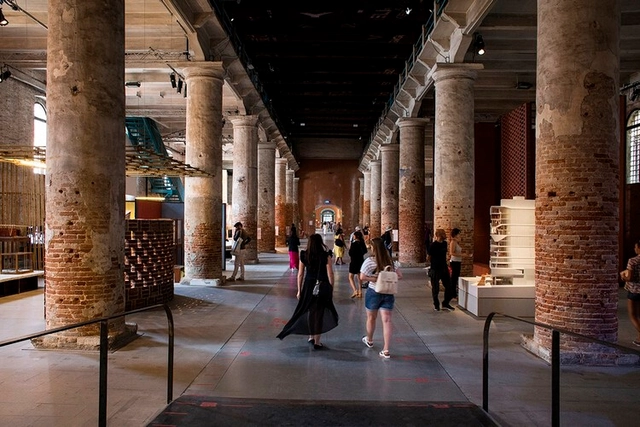
While exploring the 18th International Architecture Exhibition, the ArchDaily team had a chance to engage in conversation with several curators of the national pavilions, along with Lesley Lokko, the curator of the entire exhibition. The discussions delved into the unique character of this year’s edition focused on an understanding of Africa as a “Laboratory of the Future.” Through this lens, the biennale became “a healing experience,” in the words of Lesley Lokko, reinterpreting and deconstructing the meaning behind ideas such as decolonization, decarbonization, resource management, or finding the hidden potential in vernacular forms of practice.

Following Lokko’s curatorial direction, the exhibitions presented at the national pavilions explored the specific conditions of their territories, striving to uncover and highlight the unique challenges and opportunities faced by their local cultural landscapes. During the interviews, the curators opened up in regard to their personal inspirations and the drive behind the choice of program, the messages embedded in the displays, and their hopes for the future of the profession.

On-Site in Venice: 12 Interviews with Curators Discussing the Impact of the 2023 Venice Architecture Biennale - Image 1 of 4On-Site in Venice: 12 Interviews with Curators Discussing the Impact of the 2023 Venice Architecture Biennale - Image 2 of 4On-Site in Venice: 12 Interviews with Curators Discussing the Impact of the 2023 Venice Architecture Biennale - Image 3 of 4On-Site in Venice: 12 Interviews with Curators Discussing the Impact of the 2023 Venice Architecture Biennale - Image 4 of 4On-Site in Venice: 12 Interviews with Curators Discussing the Impact of the 2023 Venice Architecture Biennale - More Images+ 10

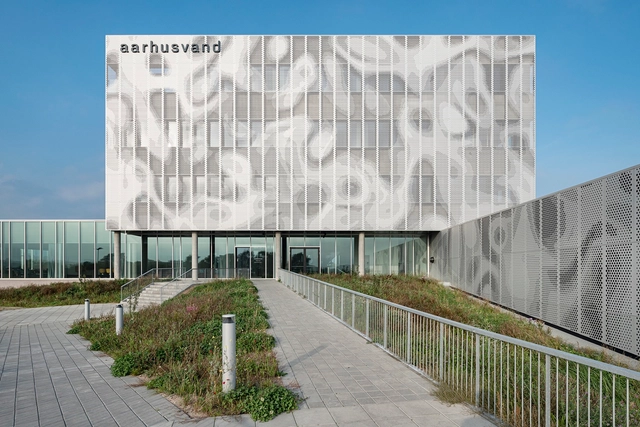
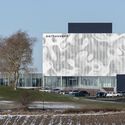
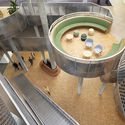
Aarhus Vand Headquarters / CEBRA

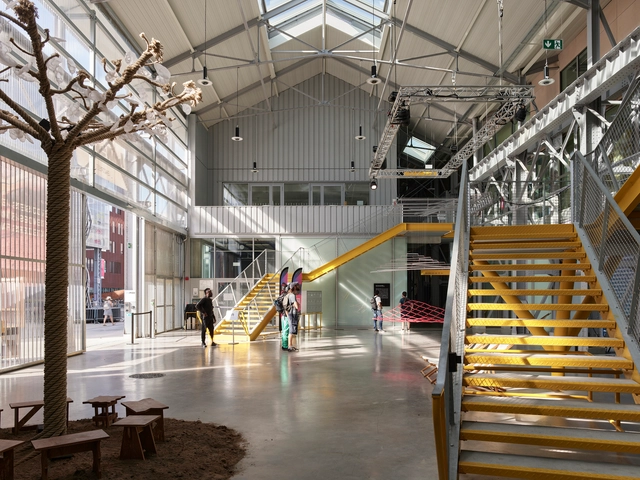
Aarhus Vand Headquarters / CEBRA - Exterior Photography, Office Buildings, FacadeAarhus Vand Headquarters / CEBRA - Interior Photography, Office Buildings, Table, ChairAarhus Vand Headquarters / CEBRA - Interior Photography, Office Buildings, Stairs, HandrailAarhus Vand Headquarters / CEBRA - Interior Photography, Office Buildings, Stairs, Handrail, Balcony, Countertop, TableAarhus Vand Headquarters / CEBRA - More Images+ 17

  • Architects: CEBRA
  • Area Area of this architecture project Area:  10500
  • Year Completion year of this architecture project Year:  2022

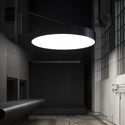
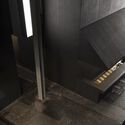
Film Noir Studio / Leopold Banchini Architects + Giona Bierens de Haan Architectures

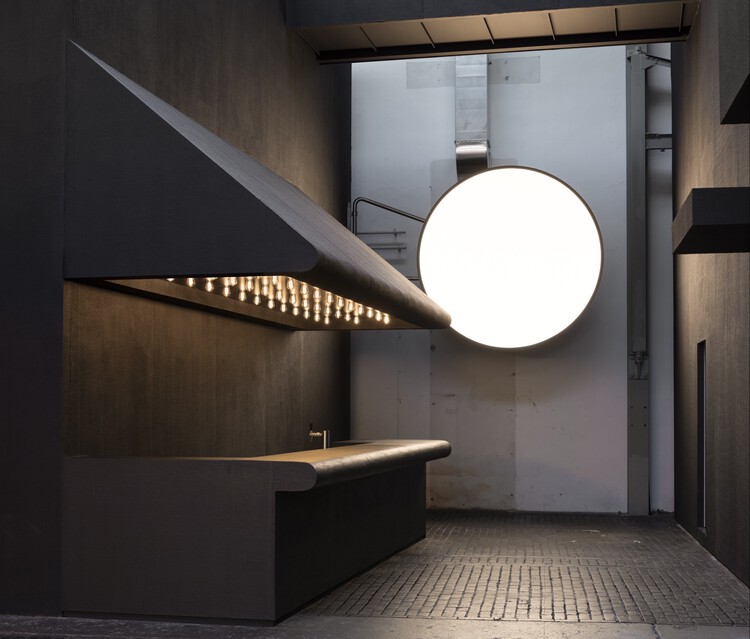
Film Noir Studio / Leopold Banchini Architects + Giona Bierens de Haan Architectures - Interior Photography, Offices Interiors, Door, Facade
© Dylan Perrenoud

Film Noir Studio / Leopold Banchini Architects + Giona Bierens de Haan Architectures - Interior Photography, Offices Interiors, FacadeFilm Noir Studio / Leopold Banchini Architects + Giona Bierens de Haan Architectures - Interior Photography, Offices Interiors, Bathroom, Door, FacadeFilm Noir Studio / Leopold Banchini Architects + Giona Bierens de Haan Architectures - Interior Photography, Offices InteriorsFilm Noir Studio / Leopold Banchini Architects + Giona Bierens de Haan Architectures - Interior Photography, Offices InteriorsFilm Noir Studio / Leopold Banchini Architects + Giona Bierens de Haan Architectures - More Images+ 4

Candy Farm - Taneya Agri-Culture / KYOTO University Global Environmental Architecture + Akimura Flying C

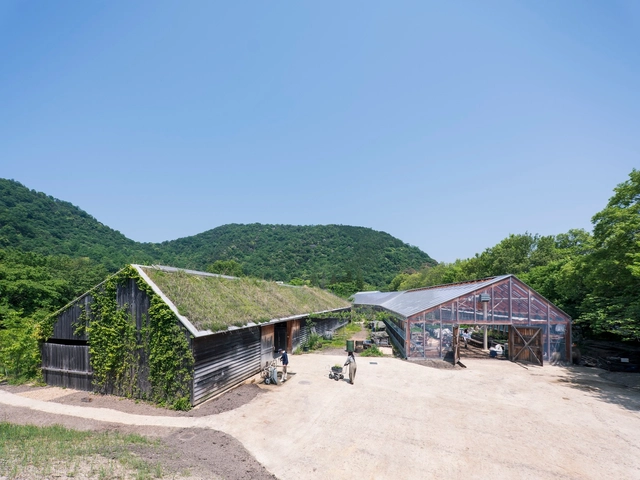
Candy Farm - Taneya Agri-Culture / KYOTO University Global Environmental Architecture + Akimura Flying C - Interior Photography, Educational Architecture, Beam, Lighting, BenchCandy Farm - Taneya Agri-Culture / KYOTO University Global Environmental Architecture + Akimura Flying C - Exterior Photography, Educational Architecture, Beam, Facade, DoorCandy Farm - Taneya Agri-Culture / KYOTO University Global Environmental Architecture + Akimura Flying C - Interior Photography, Educational Architecture, Beam, Table, LightingCandy Farm - Taneya Agri-Culture / KYOTO University Global Environmental Architecture + Akimura Flying C - Exterior Photography, Educational ArchitectureCandy Farm - Taneya Agri-Culture / KYOTO University Global Environmental Architecture + Akimura Flying C - More Images+ 21

RSC (Resort Software Community) Building / THAD SUP Atelier

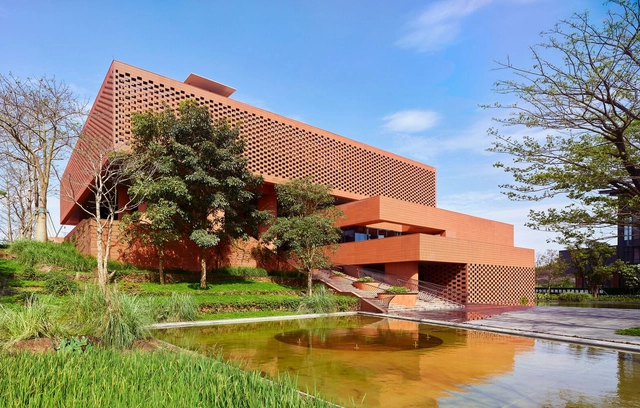
RSC (Resort Software Community) Building / THAD SUP Atelier - Exterior Photography, Commercial Architecture, Garden, FacadeRSC (Resort Software Community) Building / THAD SUP Atelier - Exterior Photography, Commercial Architecture, Garden, Facade, FenceRSC (Resort Software Community) Building / THAD SUP Atelier - Exterior Photography, Commercial Architecture, FacadeRSC (Resort Software Community) Building / THAD SUP Atelier - Interior Photography, Commercial Architecture, Facade, ColumnRSC (Resort Software Community) Building / THAD SUP Atelier - More Images+ 36

Xi'an Gaoxin No.1 High School Expansion and Social Shared Car Park / Qu Peiqing Studio

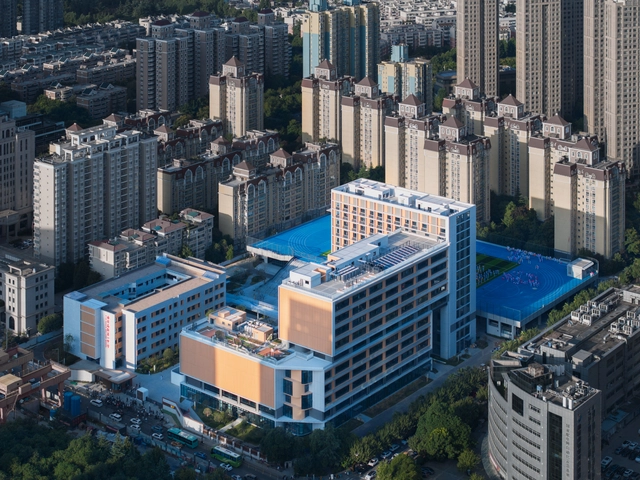
Xi'an Gaoxin No.1 High School Expansion and Social Shared Car Park / Qu Peiqing Studio - Exterior Photography, Renovation, Facade, CityscapeXi'an Gaoxin No.1 High School Expansion and Social Shared Car Park / Qu Peiqing Studio - Interior Photography, Renovation, FacadeXi'an Gaoxin No.1 High School Expansion and Social Shared Car Park / Qu Peiqing Studio - Interior Photography, Renovation, Facade, Handrail, Beam, StairsXi'an Gaoxin No.1 High School Expansion and Social Shared Car Park / Qu Peiqing Studio - Interior Photography, Renovation, ChairXi'an Gaoxin No.1 High School Expansion and Social Shared Car Park / Qu Peiqing Studio - More Images+ 45

Metallic Bellows Factory Office / KSM Architecture

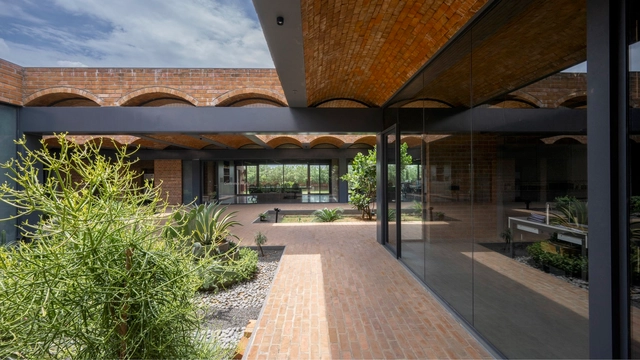
Metallic Bellows Factory Office / KSM Architecture - Exterior Photography, Offices, Courtyard, Facade, BeamMetallic Bellows Factory Office / KSM Architecture - Exterior Photography, Offices, Garden, FacadeMetallic Bellows Factory Office / KSM Architecture - Interior Photography, Offices, Beam, Chair, TableMetallic Bellows Factory Office / KSM Architecture - Interior Photography, Offices, Courtyard, FacadeMetallic Bellows Factory Office / KSM Architecture - More Images+ 22

New Rest Valley Crèche / The MAAK

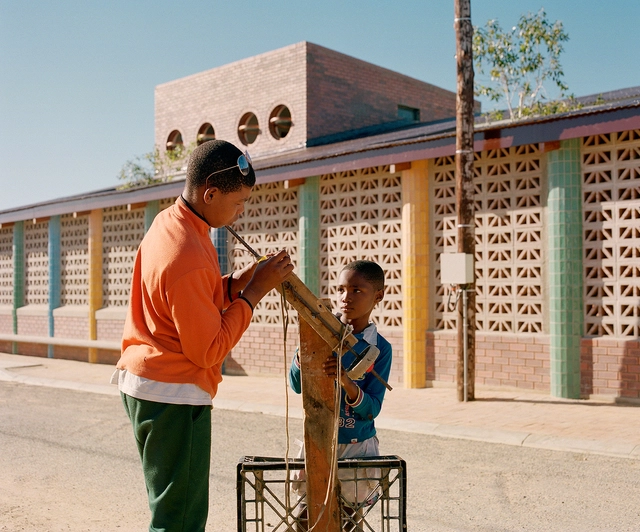
New Rest Valley Crèche / The MAAK - Exterior Photography, Day Care, FacadeNew Rest Valley Crèche / The MAAK - Interior Photography, Day Care, Facade, Door, BeamNew Rest Valley Crèche / The MAAK - Interior Photography, Day Care, Facade, ArchNew Rest Valley Crèche / The MAAK - Exterior Photography, Day Care, Facade, ArchNew Rest Valley Crèche / The MAAK - More Images+ 22

Horseshoe House / Nauzet Rodríguez

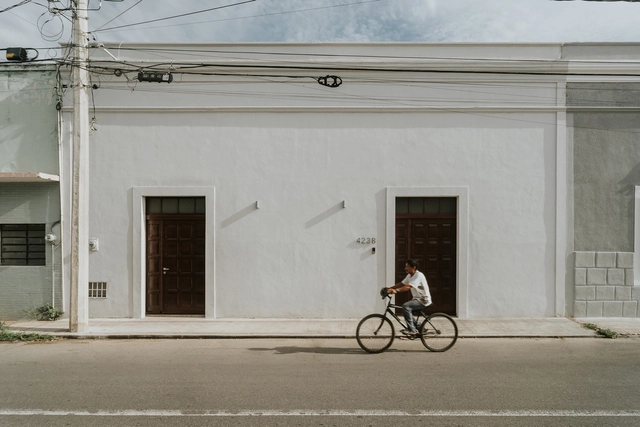
Horseshoe House / Nauzet Rodríguez - Interior Photography, Houses, Kitchen, Table, Chair, LightingHorseshoe House / Nauzet Rodríguez - Interior Photography, Houses, TableHorseshoe House / Nauzet Rodríguez - Interior Photography, Houses, BedroomHorseshoe House / Nauzet Rodríguez - Drawings, Houses, Garden, Facade, Arch, StairsHorseshoe House / Nauzet Rodríguez - More Images+ 9

Mérida, Mexico
  • Architects: Nauzet Rodríguez
  • Area Area of this architecture project Area:  220
  • Year Completion year of this architecture project Year:  2023
  • Manufacturers Brands with products used in this architecture project
    Manufacturers:  COP Recubrimientos, Magg, Materama, Moctezuma

Fossil Building at Cabriès School / Amelia Tavella

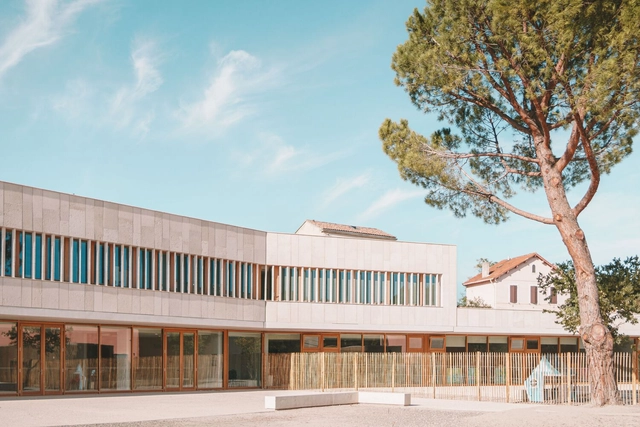
Fossil Building at Cabriès School / Amelia Tavella - Exterior Photography, Elementary & Middle School, Facade, ColumnFossil Building at Cabriès School / Amelia Tavella - Exterior Photography, Elementary & Middle School, FacadeFossil Building at Cabriès School / Amelia Tavella - Exterior Photography, Elementary & Middle School, Facade, ChairFossil Building at Cabriès School / Amelia Tavella - Interior Photography, Elementary & Middle School, DoorFossil Building at Cabriès School / Amelia Tavella - More Images+ 39

ge(LUIF)el Pool Pavilion / Atelier Janda Vanderghote

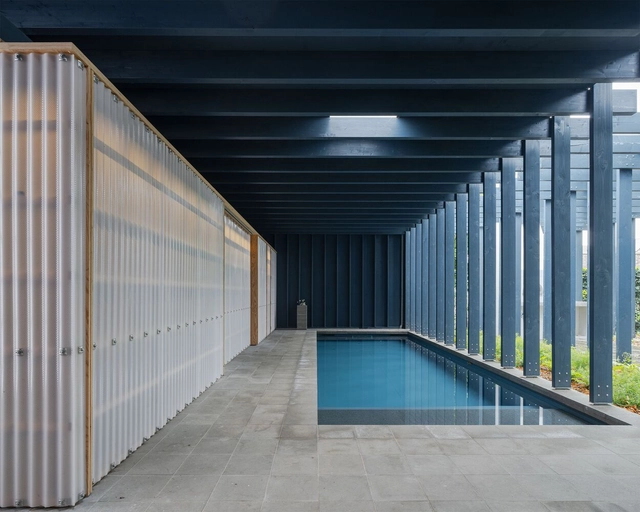
ge(LUIF)el Pool Pavilion / Atelier Janda Vanderghote - Interior Photography, Pavilion, Facade, Beam, Fence, Handrailge(LUIF)el Pool Pavilion / Atelier Janda Vanderghote - Exterior Photography, Pavilion, Facade, Handrailge(LUIF)el Pool Pavilion / Atelier Janda Vanderghote - Exterior Photography, Pavilion, Garden, Facade, Archge(LUIF)el Pool Pavilion / Atelier Janda Vanderghote - Exterior Photography, Pavilion, Door, Facadege(LUIF)el Pool Pavilion / Atelier Janda Vanderghote - More Images+ 37

  • Area Area of this architecture project Area:  80
  • Year Completion year of this architecture project Year:  2023
  • Manufacturers Brands with products used in this architecture project
    Manufacturers:  HMG, Rubio Monocoat
  • Professionals: Stansoen

Bosques House / Garza Camisay arquitectos

Bosques House / Garza Camisay arquitectos - Interior Photography, Houses, Facade, Column, BeamBosques House / Garza Camisay arquitectos - Interior Photography, Houses, Door, Facade, Stairs, HandrailBosques House / Garza Camisay arquitectos - Interior Photography, Houses, Kitchen, Facade, Table, ChairBosques House / Garza Camisay arquitectos - Interior Photography, Houses, Facade, Door, HandrailBosques House / Garza Camisay arquitectos - More Images+ 16

Monterrey, Mexico

Call for Entries: MBArch Entrepreneurship Challenge 2023 by IE School of Architecture and Design

 | Sponsored Content

IE School of Architecture and Design is launching the fourth edition of their MBArch Entrepreneurship Challenge 2023 IV Edition. For optimistic and young entrepreneurial professionals with less than 15 years of experience, the challenge is geared toward those who have identified a relevant problem in their industry and would like the chance to solve it.
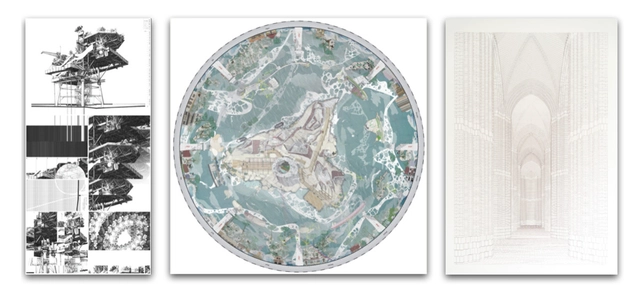
Meet the Category Winners of the 2023 Architecture Drawing Prize

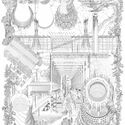
The Architecture Drawing Prize, now in its 7th edition, celebrates the art of drawing in three main categories: hand-drawn, digital, and hybrid. The Prize attracted nearly 250 drawings from around the world, a record for the competition, with the majority of entries being in the hand-drawn category. The winners of each category have been announced. The winning drawings, along with the shortlisted entries will be displayed at the World Architecture Festival in Singapore from 29 November until 1 December 2023, and at Sir John Soane’s Museum in London from 31 January to 3 March 2024. The Overall Winner will announced on 29 January 2024 as part of a webinar hosted by Sir John Soane’s Museum, ahead of the exhibition.

According to the jury, the technologies used by the entrants to find creative ways of depicting buildings generated probing discussions among the jury members, testing the nature and definition of architectural drawing. Sponsored by Iris Ceramica Group, the Architecture Drawing Prize is co-curated by Make Architects, Sir John Soane’s Museum and World Architecture Festival (WAF).
Meet the Category Winners of the 2023 Architecture Drawing Prize - Image 1 of 4Meet the Category Winners of the 2023 Architecture Drawing Prize - Image 2 of 4Meet the Category Winners of the 2023 Architecture Drawing Prize - Image 3 of 4Meet the Category Winners of the 2023 Architecture Drawing Prize - Image 4 of 4Meet the Category Winners of the 2023 Architecture Drawing Prize - More Images+ 7

Third Space for Creatives / Atelier d'Architecture Gardera-Pastre

 Third Space for Creatives  / Atelier d'Architecture Gardera-Pastre - Exterior Photography, Cultural Center, Facade Third Space for Creatives  / Atelier d'Architecture Gardera-Pastre - Exterior Photography, Cultural Center, Facade Third Space for Creatives  / Atelier d'Architecture Gardera-Pastre - Interior Photography, Cultural Center, Beam, Handrail, Fence Third Space for Creatives  / Atelier d'Architecture Gardera-Pastre - Interior Photography, Cultural Center, Beam Third Space for Creatives  / Atelier d'Architecture Gardera-Pastre - More Images+ 27

You've started following your first account!

Did you know?

You'll now receive updates based on what you follow! Personalize your stream and start following your favorite authors, offices and users.