To Build Law: The CCA Documents HouseEurope!’s Campaign for Legal Change in European Architecture

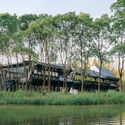
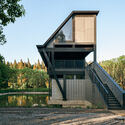
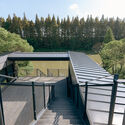
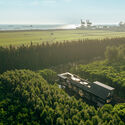
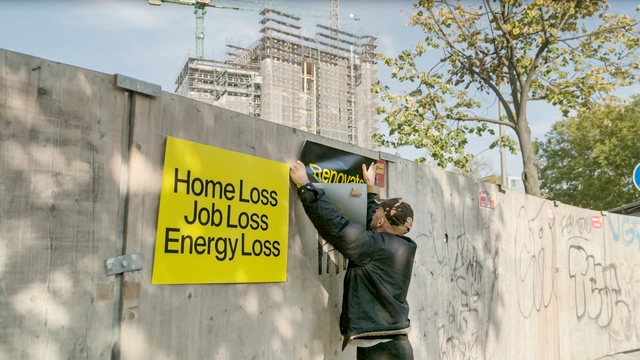
During 2024, the Canadian Centre for Architecture (CCA) launched a three-part documentary and exhibition series titled Groundwork, exploring alternative modes of practice in light of the current climate crisis. The process began with a series of studio visits in search of offices addressing substantial questions for contemporary architecture through practice, culminating in the selection of three projects: Xu Tiantian's "minimal intervention" museum on Meizhou Island, Carla Juaçaba's community pavilions in a coffee field in Minas Gerais, and bplus.xyz (b+)'s European Citizens' Initiative for a new legal framework to facilitate the renovation and transformation of existing buildings. The latter, HouseEurope!, was recently recognized as the winner of the seventh edition of the OBEL Award and was showcased at the international exhibition of the Venice Architecture Biennale 2025.

To Build Law: The CCA Documents HouseEurope!’s Campaign for Legal Change in European Architecture - Image 1 of 4To Build Law: The CCA Documents HouseEurope!’s Campaign for Legal Change in European Architecture - Image 2 of 4To Build Law: The CCA Documents HouseEurope!’s Campaign for Legal Change in European Architecture - Image 3 of 4To Build Law: The CCA Documents HouseEurope!’s Campaign for Legal Change in European Architecture - Image 4 of 4To Build Law: The CCA Documents HouseEurope!’s Campaign for Legal Change in European Architecture - More Images+ 14

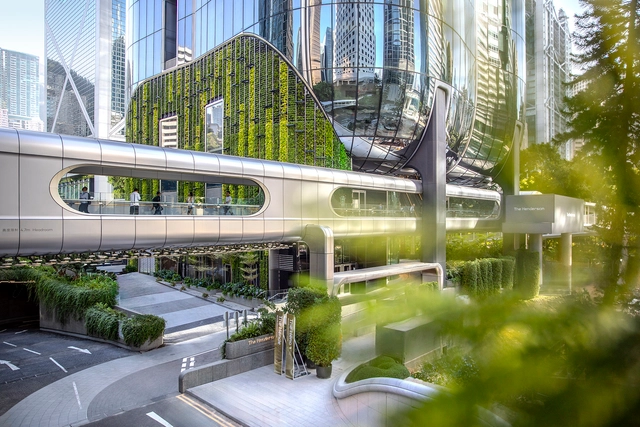
Hong Kong's Queensway Reimagined: Sara Klomps on the Genesis and Ambition of The Henderson by Zaha Hadid Architects

Subscriber Access | 

Architectural landmarks often cluster together. In Tokyo, the iconic Omotesando is a well-known stretch where global "starchitects" built flagship luxury retail spaces in the 2000s. Hong Kong has a lesser-known but equally powerful architectural agglomeration along Queensway—though historically more corporate and less publicly engaging. Beginning in the 1980s, this corridor became home to a series of landmark buildings by some of the world's most prominent architects: Norman Foster's HSBC Headquarters, I.M. Pei's Bank of China Tower, Paul Rudolph's Lippo Centre, and the nearby Murray Building by Ron Phillips—now revitalized as a hotel by Foster + Partners. The area is further enriched later on by Heatherwick Studio's renovation of Pacific Place and Tod Williams Billie Tsien Architects' Asia Society Hong Kong Center.

Hong Kong's Queensway Reimagined: Sara Klomps on the Genesis and Ambition of The Henderson by Zaha Hadid Architects - Image 1 of 4Hong Kong's Queensway Reimagined: Sara Klomps on the Genesis and Ambition of The Henderson by Zaha Hadid Architects - Image 2 of 4Hong Kong's Queensway Reimagined: Sara Klomps on the Genesis and Ambition of The Henderson by Zaha Hadid Architects - Image 3 of 4Hong Kong's Queensway Reimagined: Sara Klomps on the Genesis and Ambition of The Henderson by Zaha Hadid Architects - Image 4 of 4Hong Kong's Queensway Reimagined: Sara Klomps on the Genesis and Ambition of The Henderson by Zaha Hadid Architects - More Images+ 7

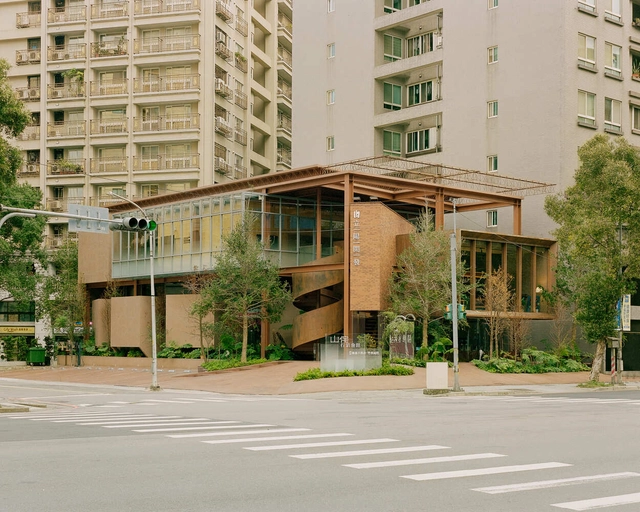
Apricity Development Brand Headquarters / Soar Design Studio + Ray Architects

Apricity Development Brand Headquarters / Soar Design Studio + Ray Architects - Interior Photography, Office Buildings, BalconyApricity Development Brand Headquarters / Soar Design Studio + Ray Architects - Office BuildingsApricity Development Brand Headquarters / Soar Design Studio + Ray Architects - Office BuildingsApricity Development Brand Headquarters / Soar Design Studio + Ray Architects - Interior Photography, Office Buildings, ChairApricity Development Brand Headquarters / Soar Design Studio + Ray Architects - More Images+ 24

New Taipei City , Taiwan

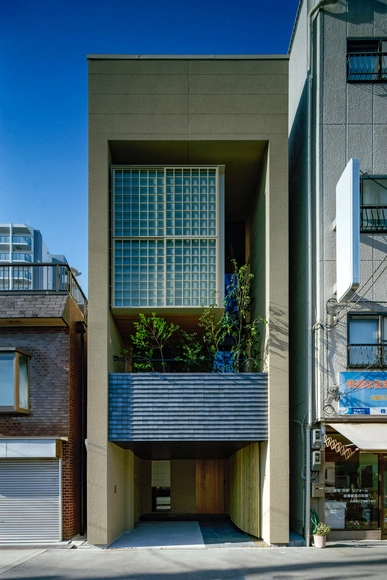
Private lodging in Minato-ku / FujiwaraMuro Architects

Private lodging in Minato-ku / FujiwaraMuro Architects - HousesPrivate lodging in Minato-ku / FujiwaraMuro Architects - Interior Photography, Houses, Kitchen, Lighting, CountertopPrivate lodging in Minato-ku / FujiwaraMuro Architects - HousesPrivate lodging in Minato-ku / FujiwaraMuro Architects - HousesPrivate lodging in Minato-ku / FujiwaraMuro Architects - More Images+ 31

Osaka, Japan

Dongliang Xuan / Wonder Architects

Dongliang Xuan / Wonder Architects - Public ArchitectureDongliang Xuan / Wonder Architects - Exterior Photography, Public ArchitectureDongliang Xuan / Wonder Architects - Public ArchitectureDongliang Xuan / Wonder Architects - Public ArchitectureDongliang Xuan / Wonder Architects - More Images+ 32

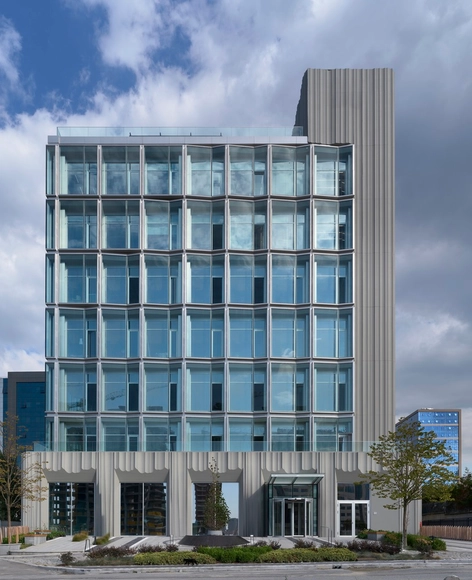
Quartz Plaza / Salon Alper Derinbogaz

Quartz Plaza  / Salon Alper Derinbogaz - Exterior Photography, Office Buildings, FacadeQuartz Plaza  / Salon Alper Derinbogaz - Exterior Photography, Office BuildingsQuartz Plaza  / Salon Alper Derinbogaz - Office BuildingsQuartz Plaza  / Salon Alper Derinbogaz - Office BuildingsQuartz Plaza  / Salon Alper Derinbogaz - More Images+ 17

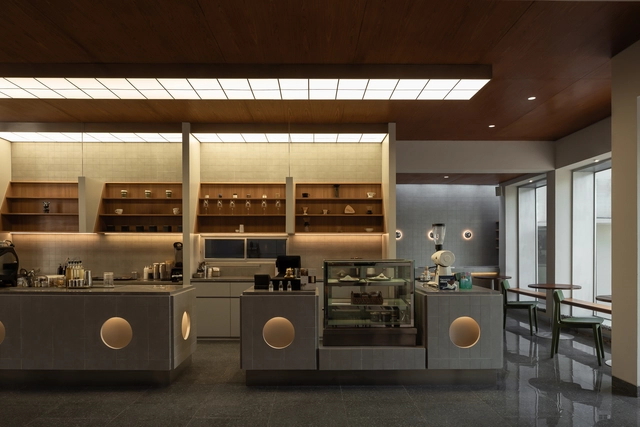
Hibrew Coffee and Cuisine / Simpul Studio

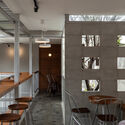
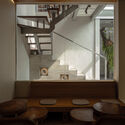
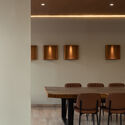
Hibrew Coffee and Cuisine / Simpul Studio - Coffee Shop InteriorsHibrew Coffee and Cuisine / Simpul Studio - Interior Photography, Coffee Shop Interiors, Lighting, Table, ChairHibrew Coffee and Cuisine / Simpul Studio - Interior Photography, Coffee Shop Interiors, Stairs, HandrailHibrew Coffee and Cuisine / Simpul Studio - Interior Photography, Coffee Shop Interiors, LightingHibrew Coffee and Cuisine / Simpul Studio - More Images+ 12

Kecamatan Sukajadi, Indonesia
  • Architects: Simpul Studio
  • Area Area of this architecture project Area:  204
  • Year Completion year of this architecture project Year:  2025

Sonoro House / SANTOS BOLIVAR

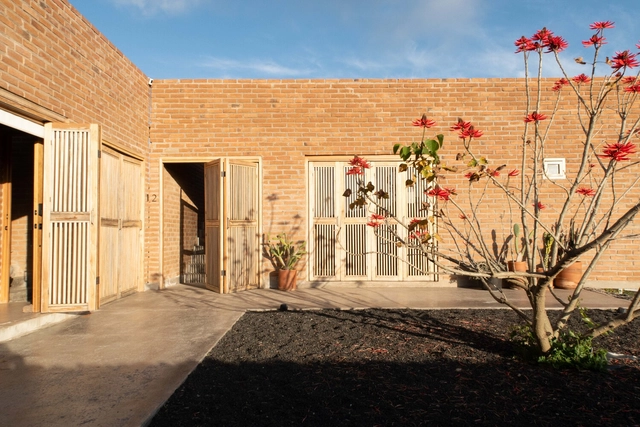
Sonoro  House / SANTOS BOLIVAR - LodgingSonoro  House / SANTOS BOLIVAR - LodgingSonoro  House / SANTOS BOLIVAR - Interior Photography, LodgingSonoro  House / SANTOS BOLIVAR - LodgingSonoro  House / SANTOS BOLIVAR - More Images+ 26

Francisco Zarco, Mexico
  • Architects: SANTOS BOLIVAR
  • Area Area of this architecture project Area:  98
  • Year Completion year of this architecture project Year:  2025

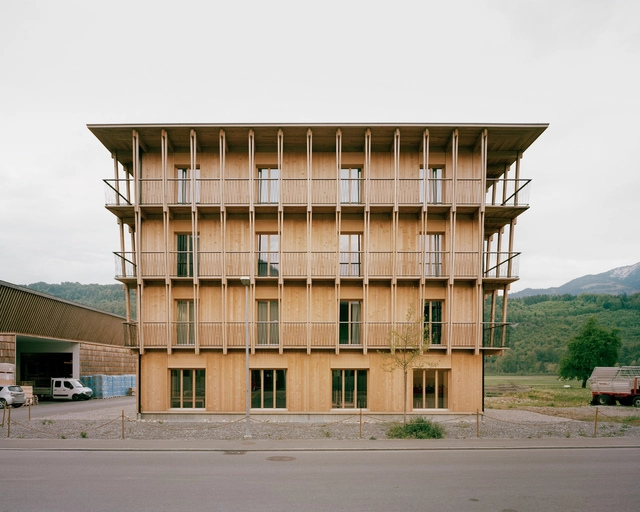
Küng Office Building / Seilerlinhart

Küng Office Building / Seilerlinhart - Exterior Photography, Office BuildingsKüng Office Building / Seilerlinhart - Exterior Photography, Office Buildings, BalconyKüng Office Building / Seilerlinhart - Interior Photography, Office BuildingsKüng Office Building / Seilerlinhart - Interior Photography, Office BuildingsKüng Office Building / Seilerlinhart - More Images+ 28

Erosion Buzë Mustaqe Showroom / Phi+Architects

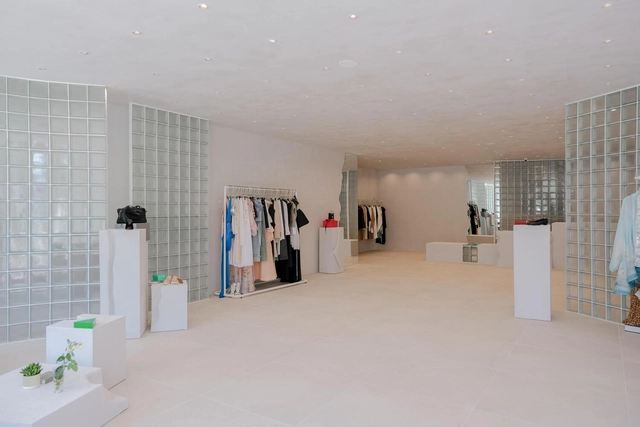
Erosion Buzë Mustaqe Showroom / Phi+Architects - Interior Photography, ShowroomErosion Buzë Mustaqe Showroom / Phi+Architects - Interior Photography, ShowroomErosion Buzë Mustaqe Showroom / Phi+Architects - Interior Photography, ShowroomErosion Buzë Mustaqe Showroom / Phi+Architects - Interior Photography, ShowroomErosion Buzë Mustaqe Showroom / Phi+Architects - More Images+ 25

Pristina, Kosovo
  • Architects: Phi+Architects
  • Area Area of this architecture project Area:  310
  • Year Completion year of this architecture project Year:  2025
  • Manufacturers Brands with products used in this architecture project
    Manufacturers:  Knauf, Dage, NATUZZI, Petridis, Samsung Electric
  • Professionals: Natuzzi

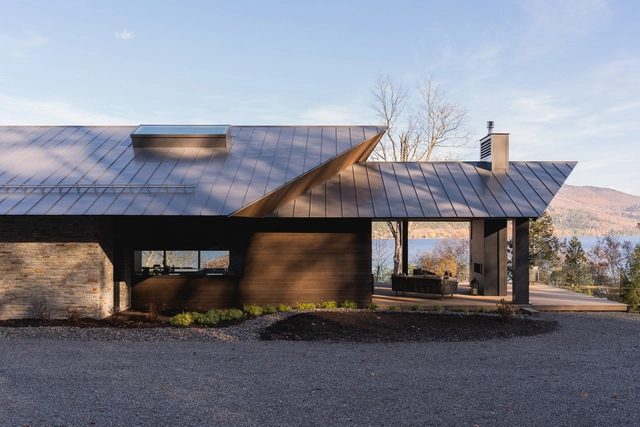
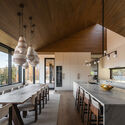
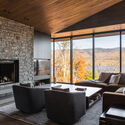
Flèche Residence / MU Architecture

Flèche Residence / MU Architecture - Exterior Photography, HousesFlèche Residence / MU Architecture - Interior Photography, Houses, Kitchen, Table, Lighting, Countertop, ChairFlèche Residence / MU Architecture - Interior Photography, Houses, Beam, ChairFlèche Residence / MU Architecture - Exterior Photography, HousesFlèche Residence / MU Architecture - More Images+ 20

Mont-Tremblant, Canada

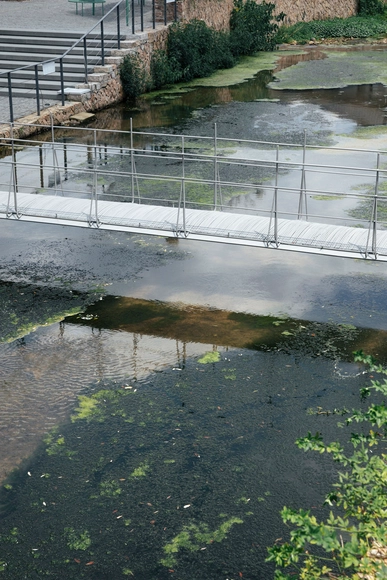
Ephemeral Bridge / FAR WORKSHOP

Ephemeral Bridge / FAR WORKSHOP - Exterior Photography, Public Architecture, FacadeEphemeral Bridge / FAR WORKSHOP - Public ArchitectureEphemeral Bridge / FAR WORKSHOP - Exterior Photography, Public Architecture, Garden, FenceEphemeral Bridge / FAR WORKSHOP - Public ArchitectureEphemeral Bridge / FAR WORKSHOP - More Images+ 21

  • Architects: FAR WORKSHOP
  • Area Area of this architecture project Area:  13
  • Year Completion year of this architecture project Year:  2024

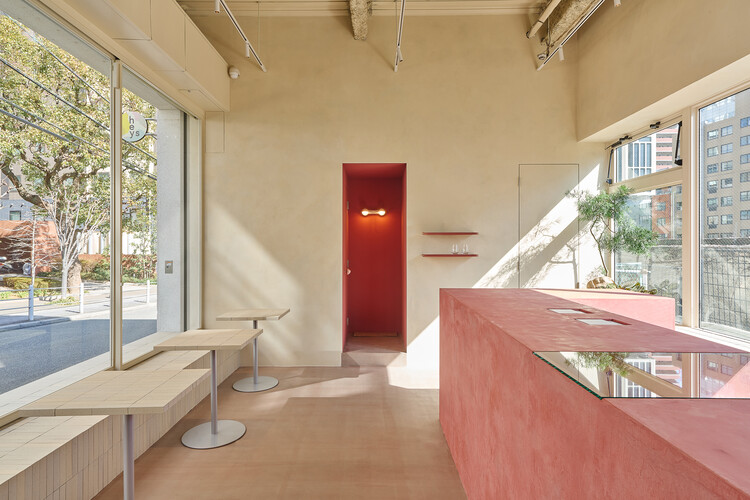
heys Coffee Shop / BREND

heys Coffee Shop / BREND - Coffee Shop Interiorsheys Coffee Shop / BREND - Coffee Shop Interiorsheys Coffee Shop / BREND - Interior Photography, Coffee Shop Interiorsheys Coffee Shop / BREND - Interior Photography, Coffee Shop Interiors, Chair, Countertopheys Coffee Shop / BREND - More Images+ 13

  • Architects: BREND
  • Area Area of this architecture project Area:  32
  • Year Completion year of this architecture project Year:  2025

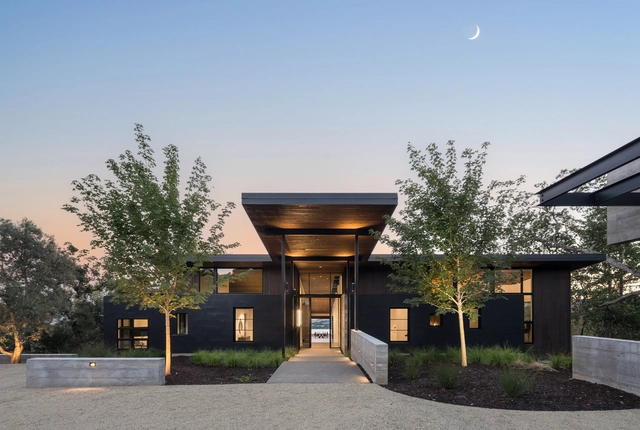
Sonoma Ridge House / Holder Parlette

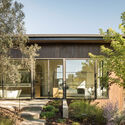
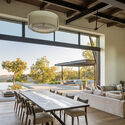
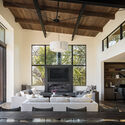
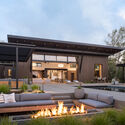
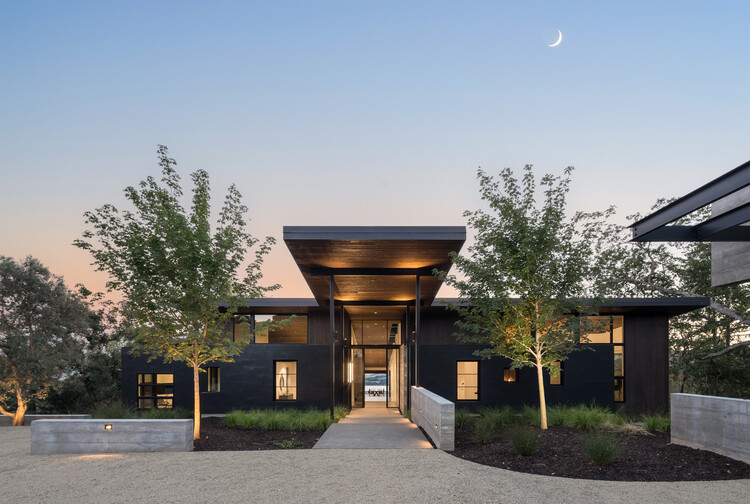
Sonoma Ridge House / Holder Parlette - HousesSonoma Ridge House / Holder Parlette - Interior Photography, Houses, Table, ChairSonoma Ridge House / Holder Parlette - Interior Photography, Houses, Table, Lighting, ChairSonoma Ridge House / Holder Parlette - Exterior Photography, Houses, CourtyardSonoma Ridge House / Holder Parlette - More Images+ 16

  • Architects: Holder Parlette
  • Area Area of this architecture project Area:  5000 ft²
  • Year Completion year of this architecture project Year:  2023

Capela / Angela Castilho Arquitetura e Interiores

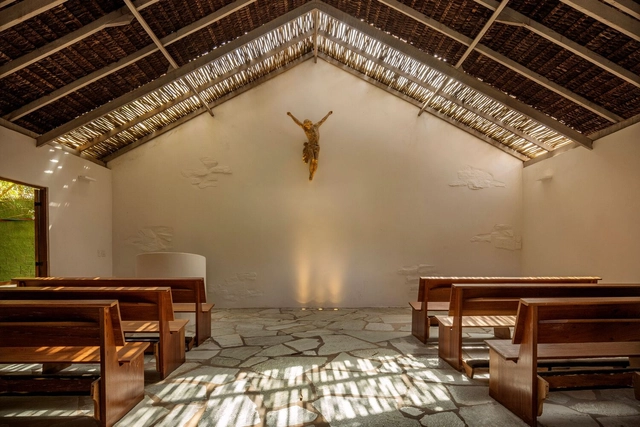
Capela / Angela Castilho Arquitetura e Interiores - ChapelCapela / Angela Castilho Arquitetura e Interiores - Interior Photography, Chapel, BeamCapela / Angela Castilho Arquitetura e Interiores - Interior Photography, Chapel, BeamCapela / Angela Castilho Arquitetura e Interiores - Interior Photography, Chapel, Door, BeamCapela / Angela Castilho Arquitetura e Interiores - More Images+ 10

Formosa, Brazil

Temple Building Refurbishment Brighton Girls School / Walters & Cohen Architects

Temple Building Refurbishment Brighton Girls School / Walters & Cohen Architects - Exterior Photography, RefurbishmentTemple Building Refurbishment Brighton Girls School / Walters & Cohen Architects - Interior Photography, Refurbishment, ChairTemple Building Refurbishment Brighton Girls School / Walters & Cohen Architects - Interior Photography, Refurbishment, Chair, Lighting, TableTemple Building Refurbishment Brighton Girls School / Walters & Cohen Architects - Interior Photography, Refurbishment, Chair, LightingTemple Building Refurbishment Brighton Girls School / Walters & Cohen Architects - More Images+ 29

Brighton and Hove, United Kingdom
  • Area Area of this architecture project Area:  1760
  • Year Completion year of this architecture project Year:  2022
  • Manufacturers Brands with products used in this architecture project
    Manufacturers:  BAUX, Ecophon, Fagerhult, Johnson Tiles, Junckers, +4

Apartment with a Mezzanine / Office Ten Architecture

Apartment with a Mezzanine / Office Ten Architecture - Interior Photography, Apartment Interiors, Beam, ChairApartment with a Mezzanine / Office Ten Architecture - Interior Photography, Apartment Interiors, Kitchen, Countertop, Sink, ChairApartment with a Mezzanine / Office Ten Architecture - Interior Photography, Apartment Interiors, BedroomApartment with a Mezzanine / Office Ten Architecture - Interior Photography, Apartment Interiors, BeamApartment with a Mezzanine / Office Ten Architecture - More Images+ 18

  • Area Area of this architecture project Area:  60
  • Year Completion year of this architecture project Year:  2022
  • Manufacturers Brands with products used in this architecture project
    Manufacturers:  Investwood, Velfac

The Corner House / Department of ARCHITECTURE

The Corner House / Department of ARCHITECTURE - Commercial ArchitectureThe Corner House / Department of ARCHITECTURE - Interior Photography, Commercial Architecture, Balcony, Handrail, StairsThe Corner House / Department of ARCHITECTURE - Commercial ArchitectureThe Corner House / Department of ARCHITECTURE - Commercial ArchitectureThe Corner House / Department of ARCHITECTURE - More Images+ 24

You've started following your first account!

Did you know?

You'll now receive updates based on what you follow! Personalize your stream and start following your favorite authors, offices and users.