September 16 | Sponsored Content
AI tools for architects - House Plan Generator This guide covers a workflow that moves from project parameters to generated floor plans, 3D perspective views, exterior design exploration, and site context visualization, using AI tools in place of preliminary CAD and rendering work.
https://www.archdaily.comhttps://www.archdaily.com/catalog/us/products/39065/how-to-develop-a-residential-design-concept-ideal-house
Subscriber Access | September 14
Audio available
Kamal Kamoune Architect Office in Tehran. © Calque Studio / Ali Mirshafi
Nestled at the foot of the Alborz mountain range, Tehran grows beneath a ridge that protects and suffocates it at the same time. The same landscape that blocks the winds and traps pollution over the city also holds, along its slopes, centuries of disputes over this strategic territory. It is a capital built on unstable ground , both geologically and politically. Active seismic faults run beneath its avenues, while above them accumulate the traces of successive reconstructions, demolitions , and forced reinventions. Thus, the city continues to expand, a silent witness to a country that, for more than two centuries, has constantly negotiated between memory and erasure.
+ 15
https://www.archdaily.com/1184461/modern-remnants-calque-studio-and-the-race-against-tehrans-architectural-erasure Camilla Ghisleni
https://www.archdaily.com/1184987/mic-r-oliving-house-psa-studio Miwa Negoro
https://www.archdaily.com/1184995/tsukumo-kiln-ceramic-studio-deppt Miwa Negoro
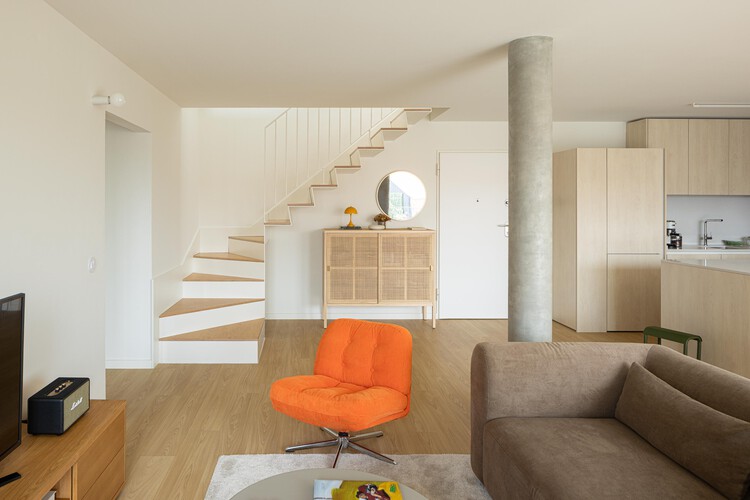
https://www.archdaily.com/1184404/split-level-apartment-shiye-architecture-design-and-research-practice 韩爽 - HAN Shuang
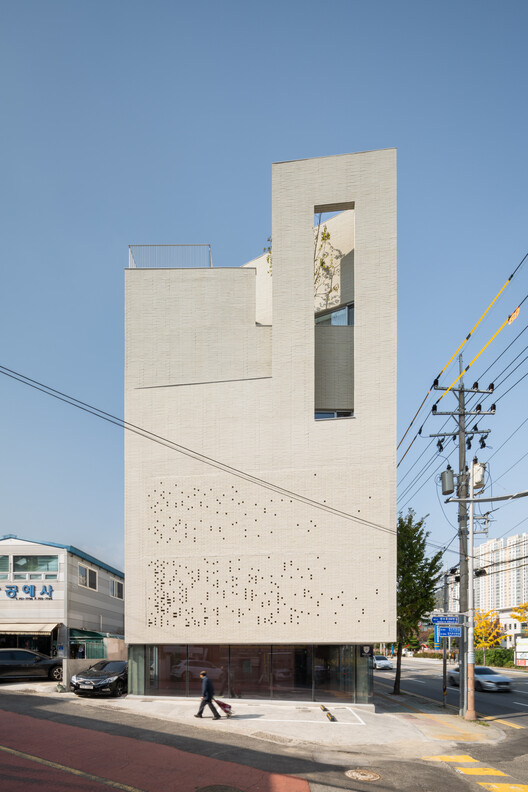
https://www.archdaily.com/1184999/jh-gwangan-mixed-use-building-uga-architects Miwa Negoro
https://www.archdaily.com/1184960/house-and-studio-in-kyoto-tato-architects Miwa Negoro
https://www.archdaily.com/1185004/base-rupanco-remo-estudio Valentina Díaz
https://www.archdaily.com/1185008/marinas-house-pirca-arquitectura Valentina Díaz
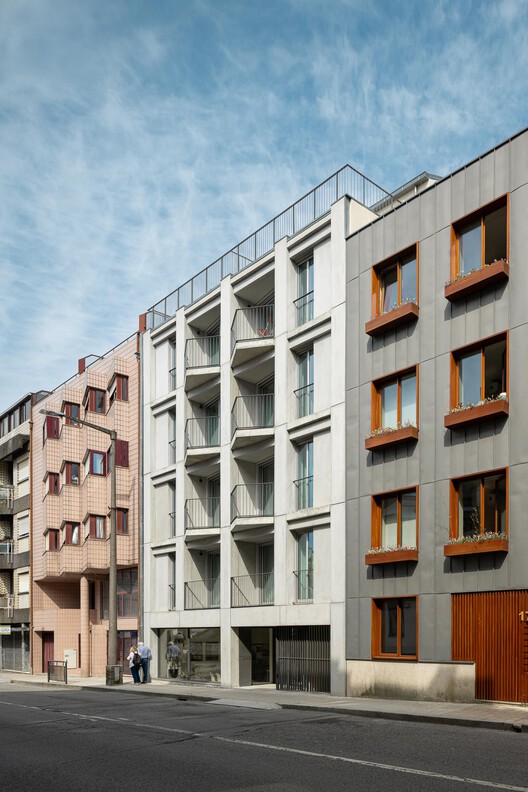
https://www.archdaily.com/1184924/costa-cabral-building-ata-atelier-tiago-antero-plus-entretempos Nana Dokua
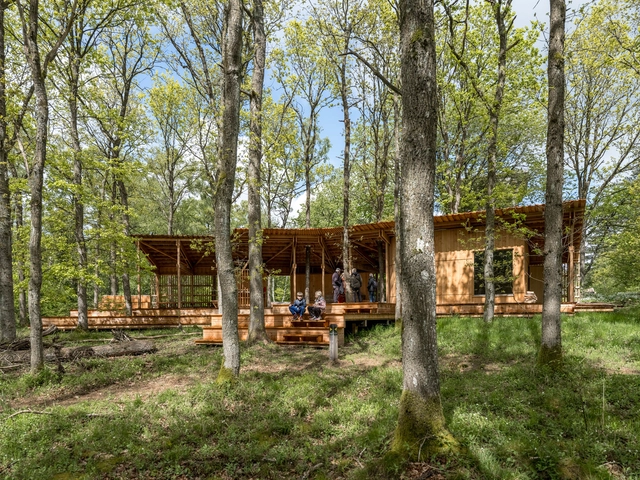
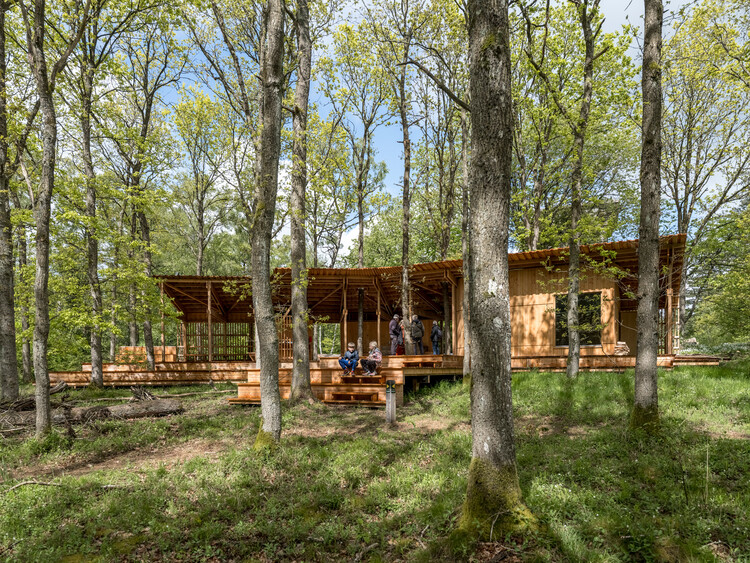
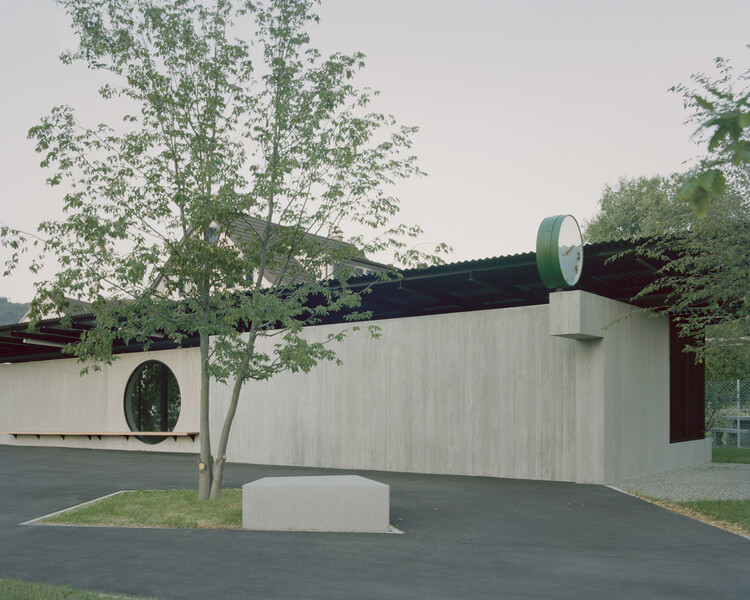
https://www.archdaily.com/1033655/trailcenter-rytterknaegten-matters-architects Hadir Al Koshta
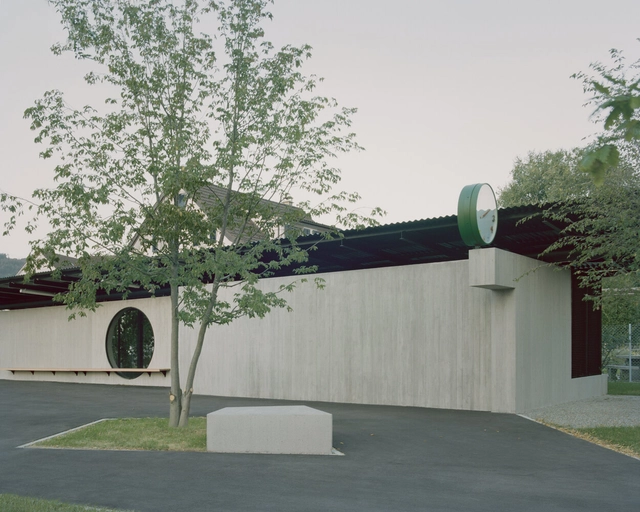
https://www.archdaily.com/1033838/bota-durnten-school-building-lukas-raeber-architects Hadir Al Koshta
Subscriber Access | September 13
Audio available
House of the Pink Spot / Frankie Pappas International . Image © Tshepiso Seleke
Public space is often intended to be perceived as universal, but access is unevenly experienced . For many women , moving through the city involves a continuous assessment of exposure , visibility, proximity to others, lighting, transport access, escape routes and the likelihood of harassment. These calculations are shaped by spatial conditions as much as social ones . Safety is a question of urban form, maintenance, mobility, governance and the distribution of public investment. While the built environment may not cause gender-based violence, it can intensify vulnerability and normalize unequal access, especially to public spaces .
For architects and planners, there is a critical distinction between designing for security and designing for safety . Security strategies tend to focus on surveillance, control, policing and the management of movement, while safety depends on whether people can see and be seen, if routes are legible , whether public spaces support activities throughout the day, and how long-term maintenance is supported. The role of design is to alter the conditions under which public life takes place .
+ 30
https://www.archdaily.com/1184374/the-role-of-urban-design-in-womens-safety-lessons-from-four-public-spaces Olivia Poston
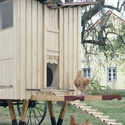
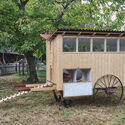
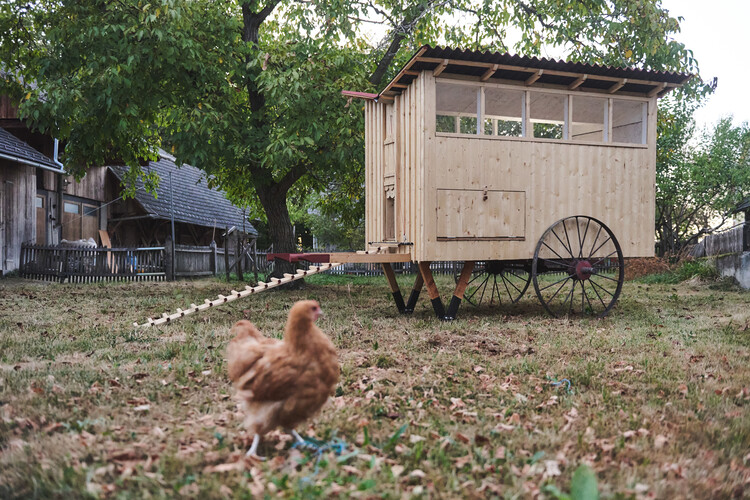
https://www.archdaily.com/1184943/mobile-chicken-coop-gerrit-muller-scheessel-plus-zop-institute-for-spatial-design Nina Vuga
https://www.archdaily.com/1184983/house-above-the-trees-wallflower-architecture-plus-design Miwa Negoro
https://www.archdaily.com/1184968/enso-compartment-s4 Miwa Negoro
https://www.archdaily.com/1184498/paroissien-house Pratik Mour
© Adrià Goula + 18
Area
Area of this architecture project
Area:
4509 m²
Year
Completion year of this architecture project
Year:
2022
Manufacturers
Brands with products used in this architecture project
Manufacturers: MOSO BAMBOO Simon Balay , Bodelec , Cerámicas Calaf , +8 Cortinsa , Cortizo , Malpesa (Exposed masonry and exterior paving) , Molto Luce , Mosaics Planas , Orona Pecres , Roca , Tamiluz -8 https://www.archdaily.com/1024569/37-dwellings-in-lhospitalet-de-llobregat-b720-fermin-vazquez-arquitectos Valeria Silva
© Marcelo Donadussi - Architectural Photography + 30
Area
Area of this architecture project
Area:
720 m²
Year
Completion year of this architecture project
Year:
2026
Manufacturers
Brands with products used in this architecture project
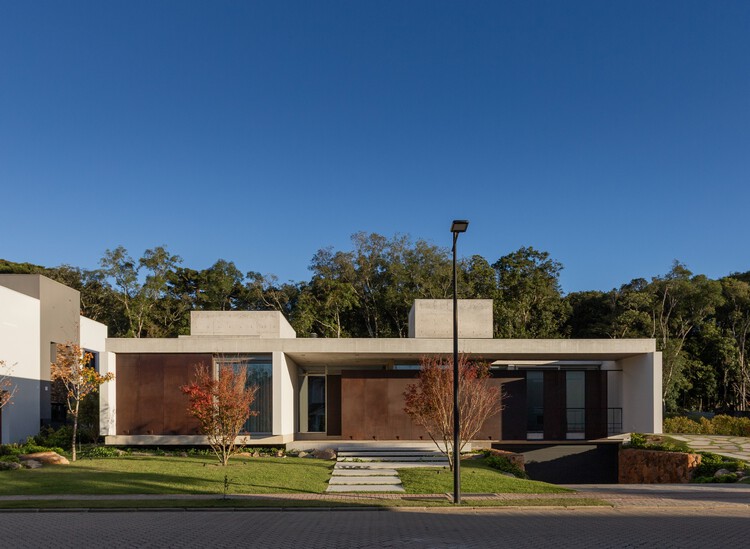
Manufacturers: Empório Vila Rica , Florense Inside , Galeria 54 , Hidroconforto , Marsul Pedras , +7 Metalúrgica Zol , Nova Marcenaria Brasileira , Portobello Shop Caxias , Recanto Tropical , Spazio I , Trevizzo , Villafranca -7 https://www.archdaily.com/1184870/sassi-house-galeria-733 Susanna Moreira
Discover more
Did you know? You'll now receive updates based on what you follow! Personalize your stream and start following your favorite authors, offices and users.