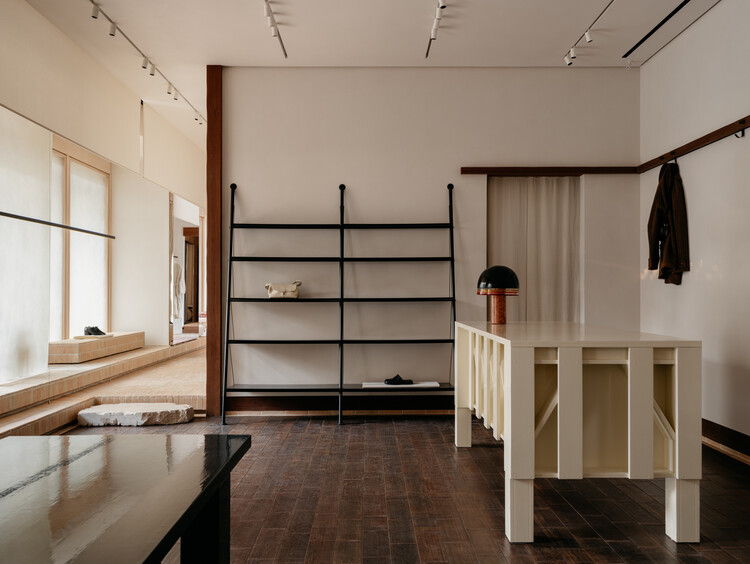
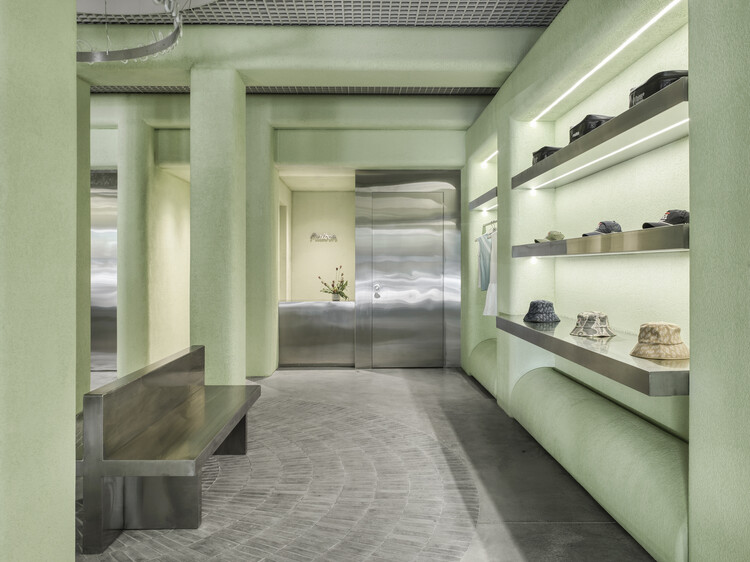

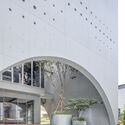
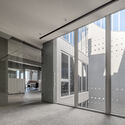
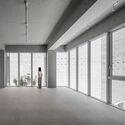
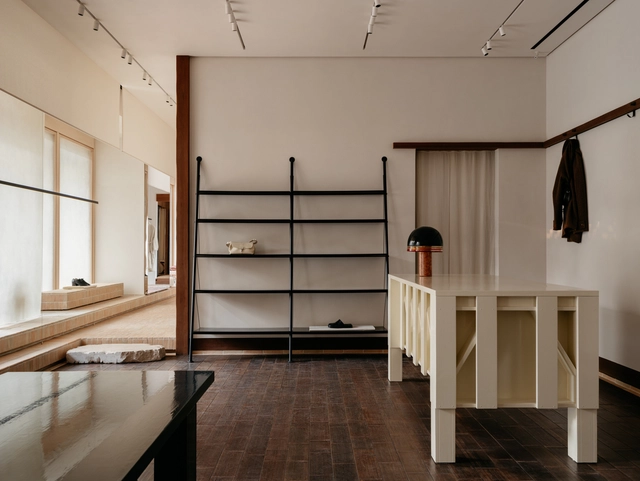
Lemaire Chengdu Boutique Store / F.O.G. Architecture

Lemaire Chengdu Boutique Store / F.O.G. Architecture - Interior Photography, Retail InteriorsLemaire Chengdu Boutique Store / F.O.G. Architecture - Interior Photography, Retail InteriorsLemaire Chengdu Boutique Store / F.O.G. Architecture - Interior Photography, Retail Interiors, Kitchen, LightingLemaire Chengdu Boutique Store / F.O.G. Architecture - Interior Photography, Retail InteriorsLemaire Chengdu Boutique Store / F.O.G. Architecture - More Images+ 27

  • Area Area of this architecture project Area:  140
  • Year Completion year of this architecture project Year:  2024

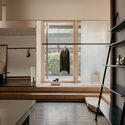
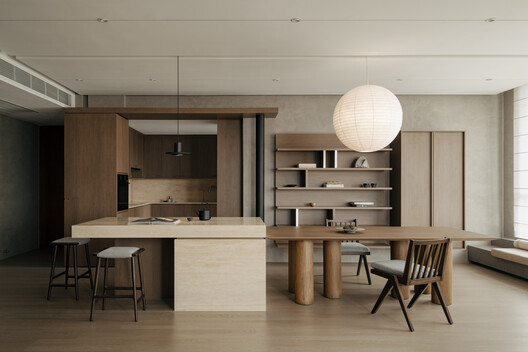
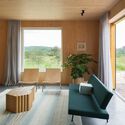
SS2 Apartment / Wuuu Studio

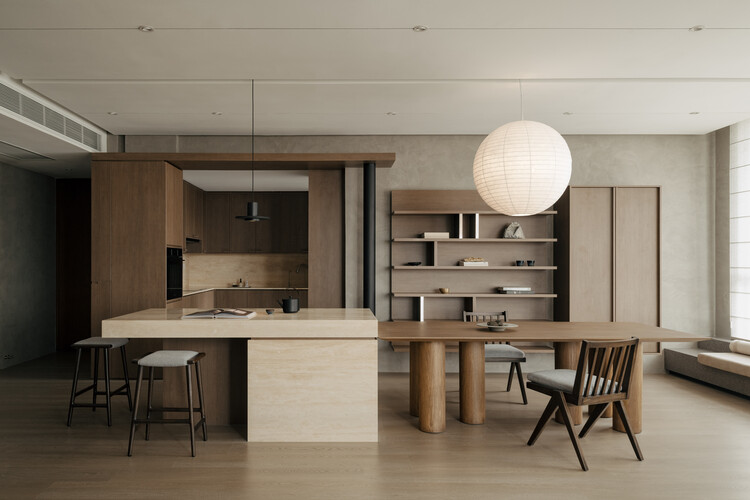
SS2 Apartment  / Wuuu Studio - Interior Photography, Apartment Interiors, Table, Lighting, ChairSS2 Apartment  / Wuuu Studio - Interior Photography, Apartment Interiors, Table, LightingSS2 Apartment  / Wuuu Studio - Interior Photography, Apartment Interiors, Kitchen, Table, Countertop, ChairSS2 Apartment  / Wuuu Studio - Interior Photography, Apartment Interiors, Table, Chair, LightingSS2 Apartment  / Wuuu Studio - More Images+ 22

  • Architects: Wuuu Studio
  • Year Completion year of this architecture project Year:  2025

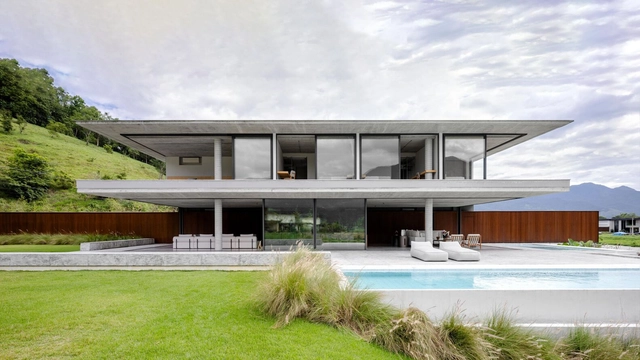
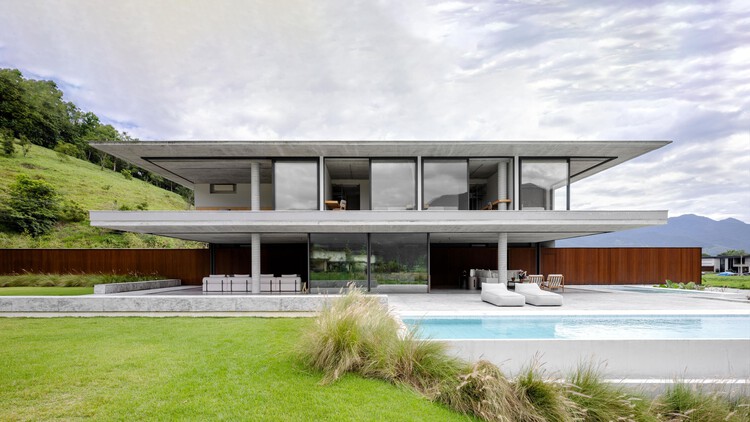
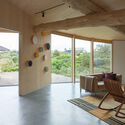
One-Wall House / Gabriela Casagrande arquitetura + Suna Arquitetura

One-Wall House / Gabriela Casagrande arquitetura + Suna Arquitetura - HousesOne-Wall House / Gabriela Casagrande arquitetura + Suna Arquitetura - Interior Photography, Houses, Bedroom, BedOne-Wall House / Gabriela Casagrande arquitetura + Suna Arquitetura - Interior Photography, HousesOne-Wall House / Gabriela Casagrande arquitetura + Suna Arquitetura - HousesOne-Wall House / Gabriela Casagrande arquitetura + Suna Arquitetura - More Images+ 25

Angra dos Reis, Brazil

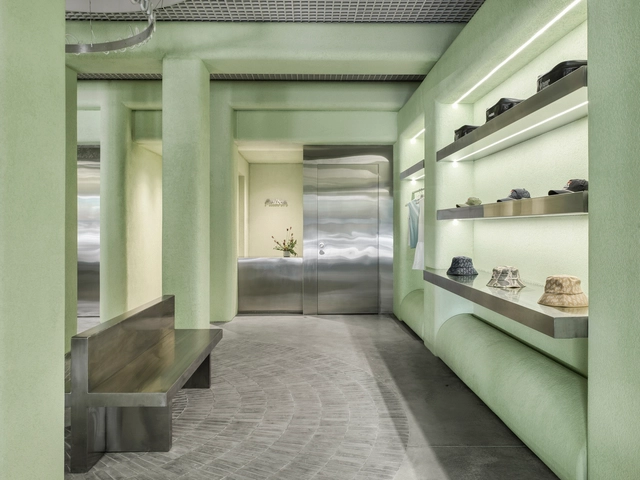
Malbon Miami / 22RE

Malbon Miami / 22RE - Interior Photography, Commercial Architecture, ColumnMalbon Miami / 22RE - Commercial ArchitectureMalbon Miami / 22RE - Commercial ArchitectureMalbon Miami / 22RE - Commercial ArchitectureMalbon Miami / 22RE - More Images+ 10

  • Architects: 22RE
  • Area Area of this architecture project Area:  1300 ft²
  • Year Completion year of this architecture project Year:  2024

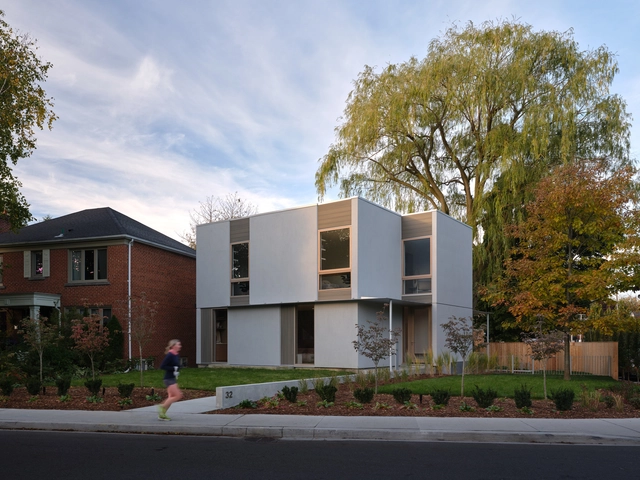
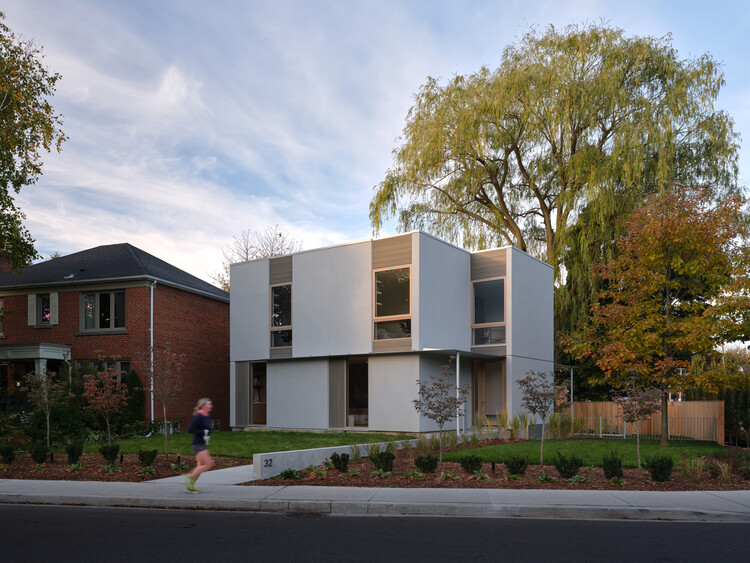

Willow House / StudioAC

Willow House / StudioAC - Exterior Photography, HousesWillow House / StudioAC - Interior Photography, Houses, Table, ChairWillow House / StudioAC - Interior Photography, HousesWillow House / StudioAC - Exterior Photography, HousesWillow House / StudioAC - More Images+ 17

Toronto, Canada

Ilirija Sportcity / LORENZATELIERS

Ilirija Sportcity / LORENZATELIERS - Swimming PoolIlirija Sportcity / LORENZATELIERS - Swimming PoolIlirija Sportcity / LORENZATELIERS - Interior Photography, Swimming Pool, Beam, LightingIlirija Sportcity / LORENZATELIERS - Swimming PoolIlirija Sportcity / LORENZATELIERS - More Images+ 18

  • Architects: LORENZATELIERS
  • Area Area of this architecture project Area:  34620
  • Year Completion year of this architecture project Year:  2025
  • Manufacturers Brands with products used in this architecture project
    Manufacturers:  Myrtha Pools

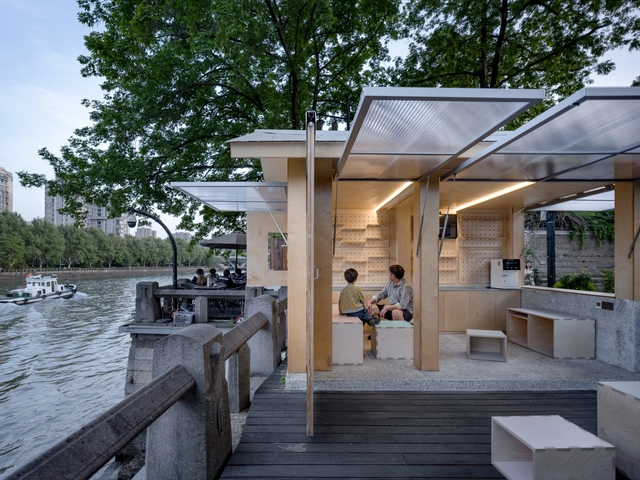

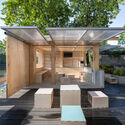
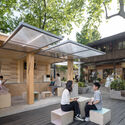
Canal Pavilion Post / ZAOZUO ARCHITECTURE STUDIO

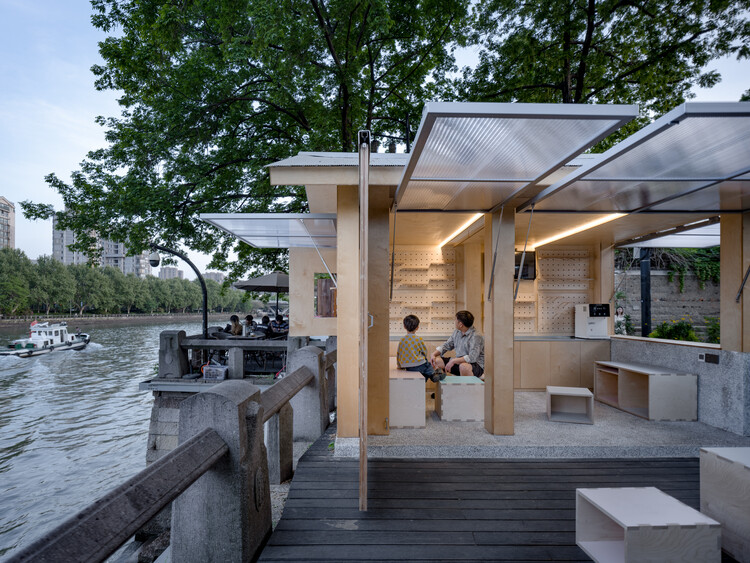
Canal Pavilion Post / ZAOZUO ARCHITECTURE STUDIO - Exterior Photography, Public ArchitectureCanal Pavilion Post / ZAOZUO ARCHITECTURE STUDIO - Public ArchitectureCanal Pavilion Post / ZAOZUO ARCHITECTURE STUDIO - Exterior Photography, Public Architecture, BenchCanal Pavilion Post / ZAOZUO ARCHITECTURE STUDIO - Interior Photography, Public ArchitectureCanal Pavilion Post / ZAOZUO ARCHITECTURE STUDIO - More Images+ 29

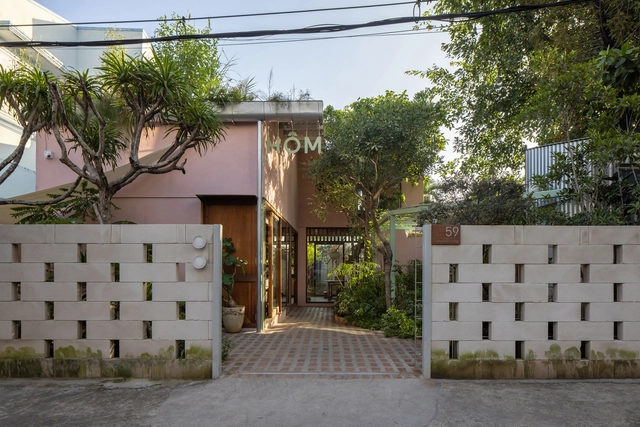
Cafe HOM / Nhabe Scholae

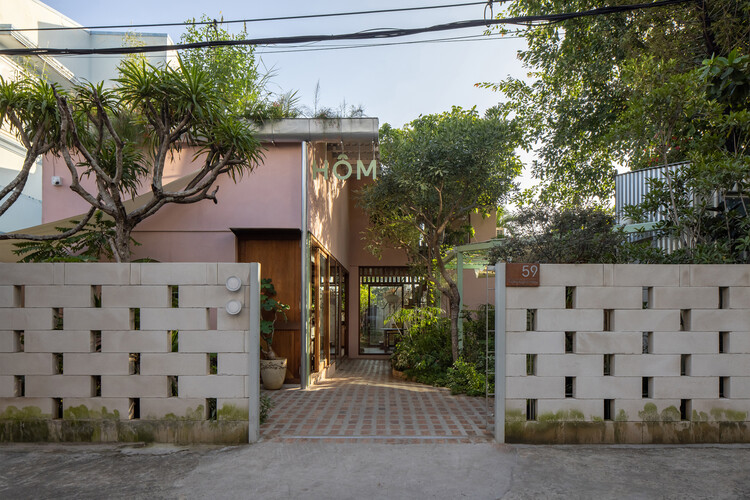
Cafe HOM / Nhabe Scholae - Coffee ShopCafe HOM / Nhabe Scholae - Interior Photography, Coffee Shop, Kitchen, BeamCafe HOM / Nhabe Scholae - Interior Photography, Coffee Shop, Kitchen, Beam, Lighting, Countertop, ChairCafe HOM / Nhabe Scholae - Coffee ShopCafe HOM / Nhabe Scholae - More Images+ 22

Ho Chi Minh City, Vietnam
  • Architects: Nhabe Scholae
  • Area Area of this architecture project Area:  160
  • Year Completion year of this architecture project Year:  2025

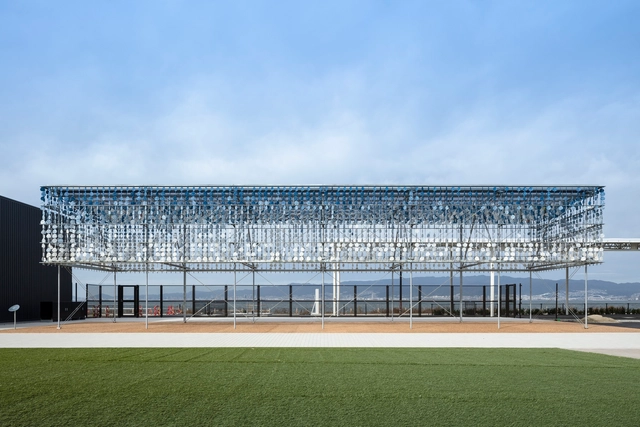
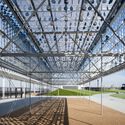
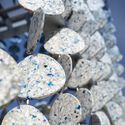
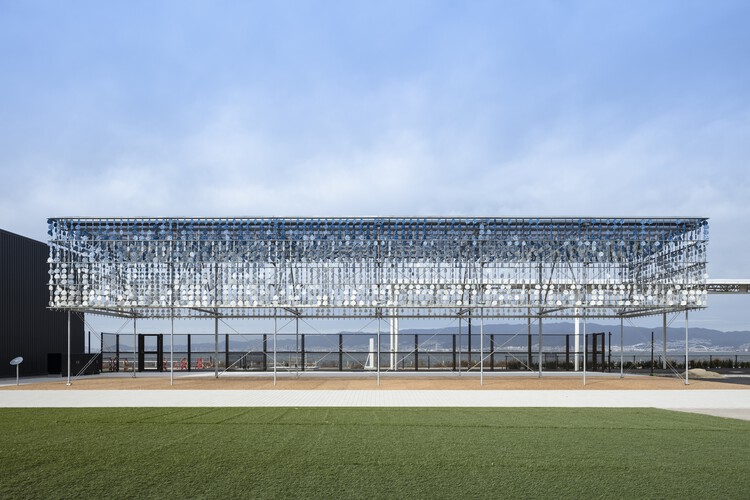
Osaka Expo 2025 Umi-Kuru Retaill Facility / TAISEI DESIGN Planners Architects & Engineers

Osaka Expo 2025 Umi-Kuru Retaill Facility  / TAISEI DESIGN Planners Architects & Engineers - Exterior Photography, Commercial ArchitectureOsaka Expo 2025 Umi-Kuru Retaill Facility  / TAISEI DESIGN Planners Architects & Engineers - Commercial ArchitectureOsaka Expo 2025 Umi-Kuru Retaill Facility  / TAISEI DESIGN Planners Architects & Engineers - Commercial ArchitectureOsaka Expo 2025 Umi-Kuru Retaill Facility  / TAISEI DESIGN Planners Architects & Engineers - Commercial ArchitectureOsaka Expo 2025 Umi-Kuru Retaill Facility  / TAISEI DESIGN Planners Architects & Engineers - More Images+ 28

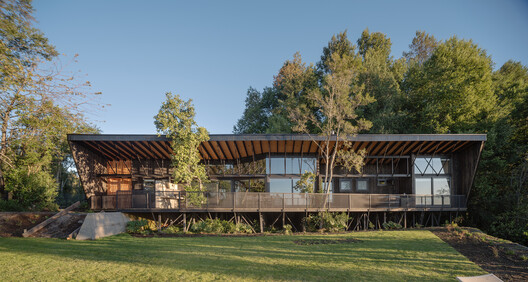
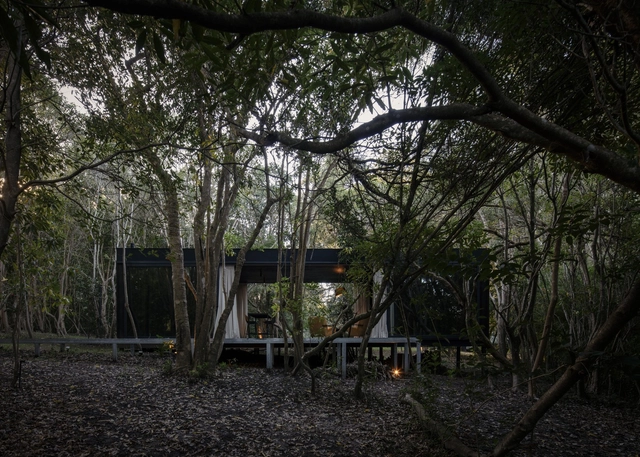
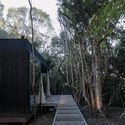
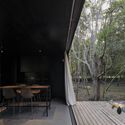
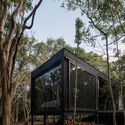
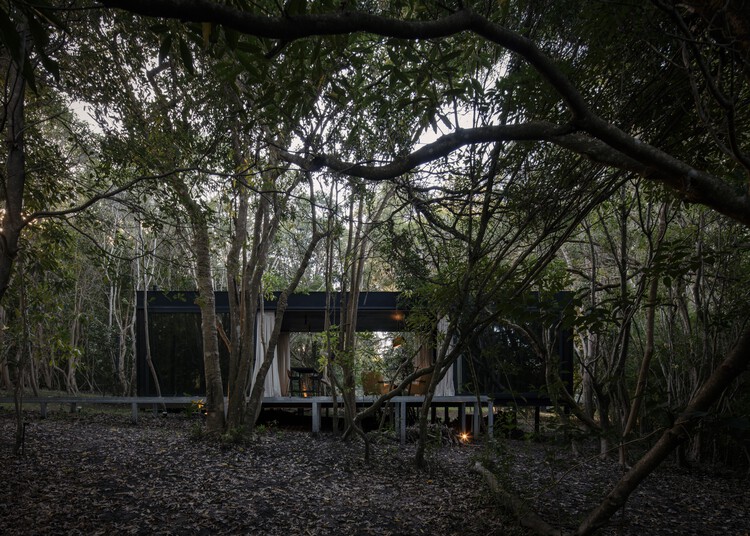
Miradores House / Lucas Maino Fernández

Villarrica, Chile


Timber Residential Construction Kit / Sehw Architektur

Timber Residential Construction Kit / Sehw Architektur - Exterior Photography, Residential ArchitectureTimber Residential Construction Kit / Sehw Architektur - Exterior Photography, Residential ArchitectureTimber Residential Construction Kit / Sehw Architektur - Interior Photography, Residential Architecture, Kitchen, Lighting, Chair, CountertopTimber Residential Construction Kit / Sehw Architektur - Exterior Photography, Residential ArchitectureTimber Residential Construction Kit / Sehw Architektur - More Images+ 19

  • Architects: Sehw Architektur
  • Area Area of this architecture project Area:  8515
  • Year Completion year of this architecture project Year:  2024

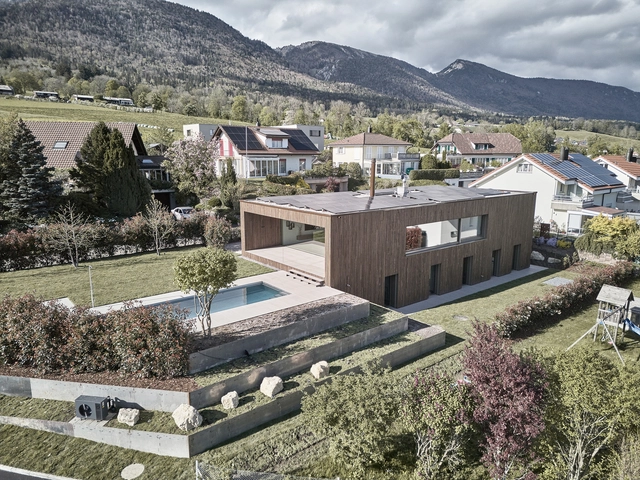
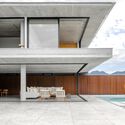
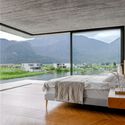
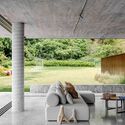
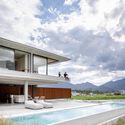
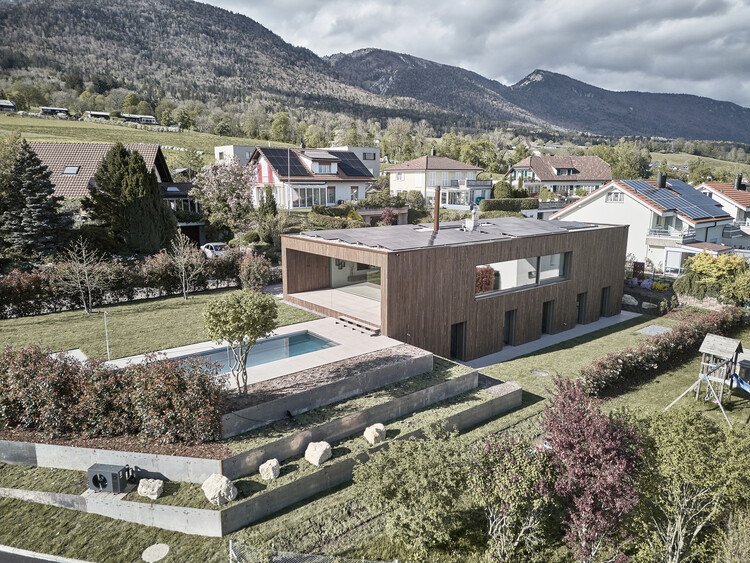
House Grenchen / Tormen Architekten AG

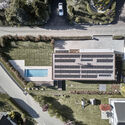
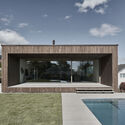
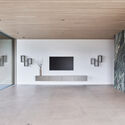
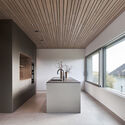
House Grenchen / Tormen Architekten AG - Exterior Photography, HousesHouse Grenchen / Tormen Architekten AG - Exterior Photography, HousesHouse Grenchen / Tormen Architekten AG - Interior Photography, HousesHouse Grenchen / Tormen Architekten AG - Interior Photography, Houses, Kitchen, BeamHouse Grenchen / Tormen Architekten AG - More Images+ 27

Grenchen, Switzerland
  • Area Area of this architecture project Area:  280
  • Year Completion year of this architecture project Year:  2025
  • Manufacturers Brands with products used in this architecture project
    Manufacturers:  Gessi, Occhio, Florim, Quooker, SIMES, +1

Inhabiting a Layered Past: How Contemporary Design Is Transforming Colonial Houses in Mérida, Mexico

Subscriber Access | 

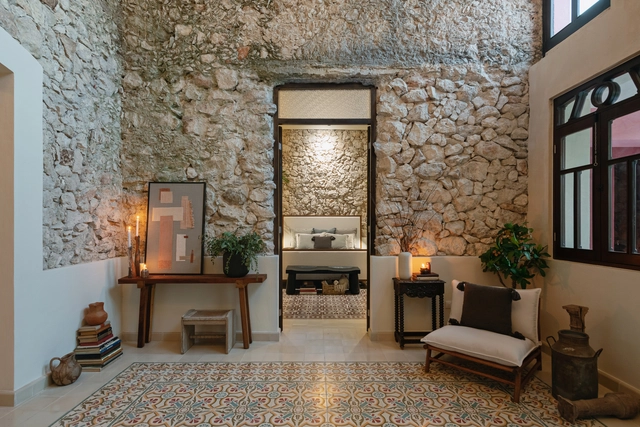
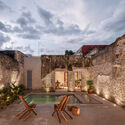
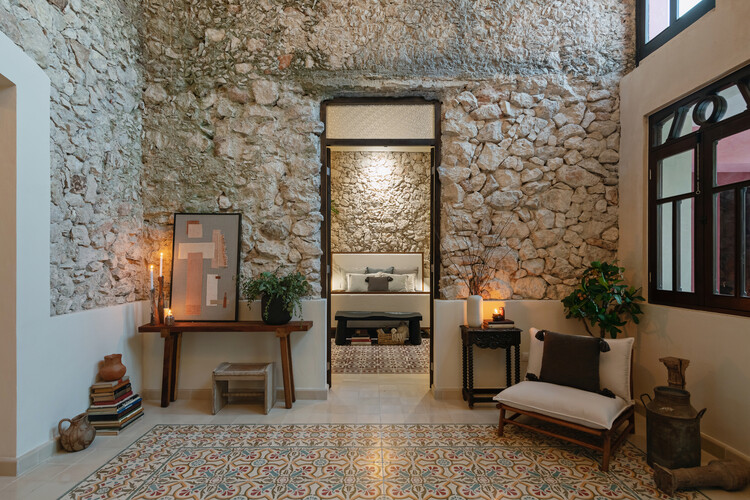
In the pursuit of connecting with the architectural traditions of cities and integrating their natural environments into design projects, the contemporary reinterpretation of colonial homes in Mexico faces the challenge of enhancing the contrast between the old and the new. Through the conservation of historical elements, the reuse of materials, and the fusion with contemporary design, the architecture of Mérida recognizes in its original colonial configuration new opportunities to create spaces in line with today’s demands. From achieving a direct connection with nature to naturally lighting and ventilating interior spaces, numerous ancient constructions, whether in ruins or not, choose to highlight their architecture by giving them a new life.
Inhabiting a Layered Past: How Contemporary Design Is Transforming Colonial Houses in Mérida, Mexico - Image 1 of 4Inhabiting a Layered Past: How Contemporary Design Is Transforming Colonial Houses in Mérida, Mexico - Image 2 of 4Inhabiting a Layered Past: How Contemporary Design Is Transforming Colonial Houses in Mérida, Mexico - Image 3 of 4Inhabiting a Layered Past: How Contemporary Design Is Transforming Colonial Houses in Mérida, Mexico - Image 4 of 4Inhabiting a Layered Past: How Contemporary Design Is Transforming Colonial Houses in Mérida, Mexico - More Images+ 26

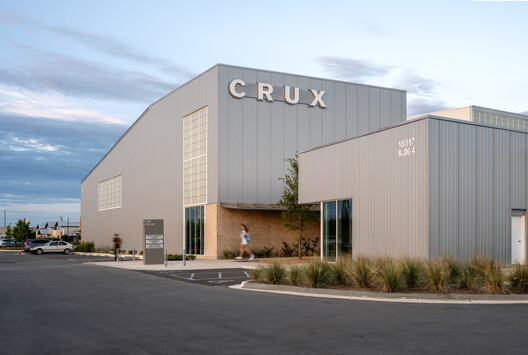
Crux Pflugerville / Derrington Building Studio

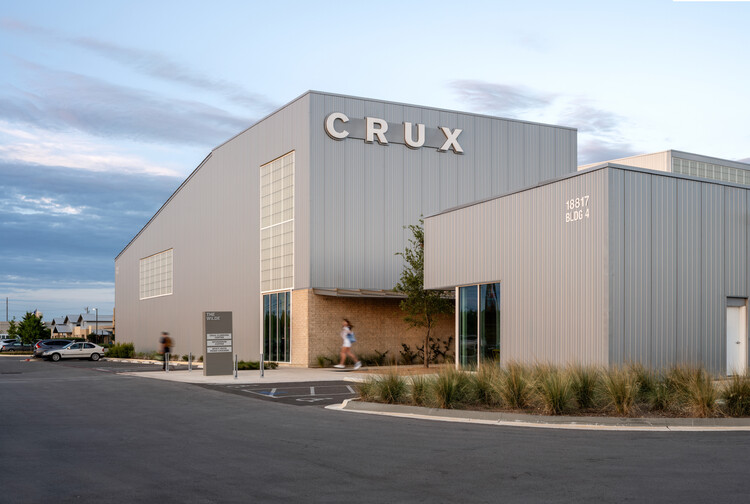
Crux Pflugerville / Derrington Building Studio - Sports ArchitectureCrux Pflugerville / Derrington Building Studio - Interior Photography, Sports Architecture, StairsCrux Pflugerville / Derrington Building Studio - Interior Photography, Sports Architecture, ChairCrux Pflugerville / Derrington Building Studio - Interior Photography, Sports ArchitectureCrux Pflugerville / Derrington Building Studio - More Images+ 23

  • Area Area of this architecture project Area:  36000 ft²
  • Year Completion year of this architecture project Year:  2024
  • Manufacturers Brands with products used in this architecture project
    Manufacturers:  Metl-Span

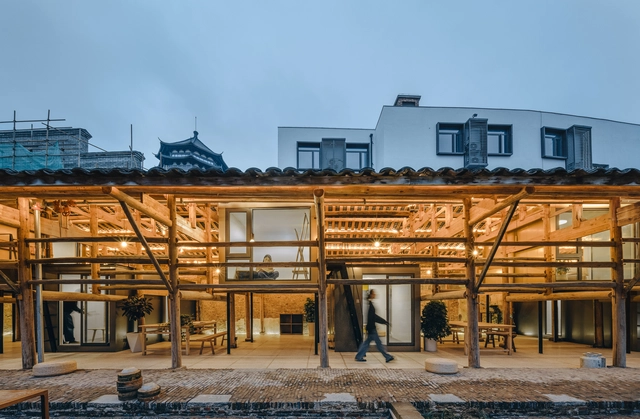
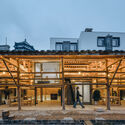
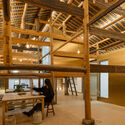
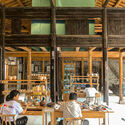
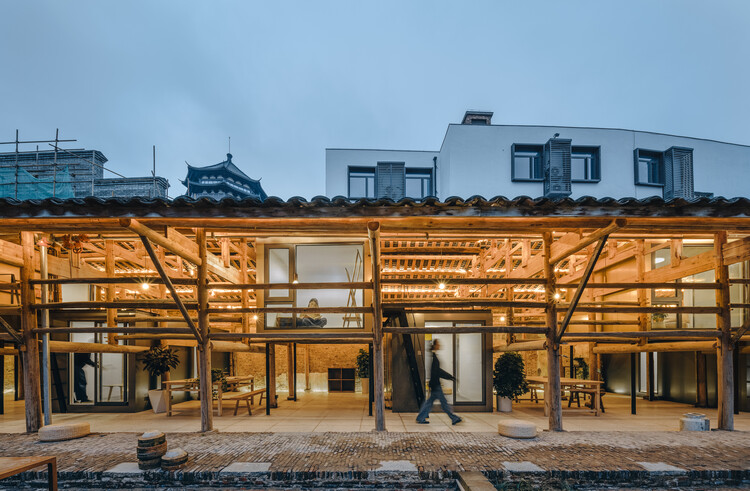
Porcelain Studios Plugin Revival / People's Architecture Office + Liu Kecheng Design Studio

Porcelain Studios Plugin Revival  / People's Architecture Office + Liu Kecheng Design Studio - Exterior Photography, Renovation, BeamPorcelain Studios Plugin Revival  / People's Architecture Office + Liu Kecheng Design Studio - RenovationPorcelain Studios Plugin Revival  / People's Architecture Office + Liu Kecheng Design Studio - Interior Photography, Renovation, BeamPorcelain Studios Plugin Revival  / People's Architecture Office + Liu Kecheng Design Studio - Interior Photography, Renovation, Beam, ChairPorcelain Studios Plugin Revival  / People's Architecture Office + Liu Kecheng Design Studio - More Images+ 24

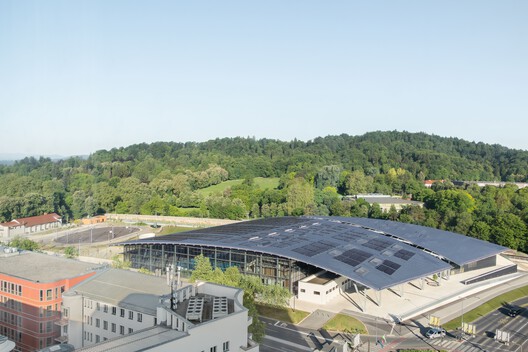
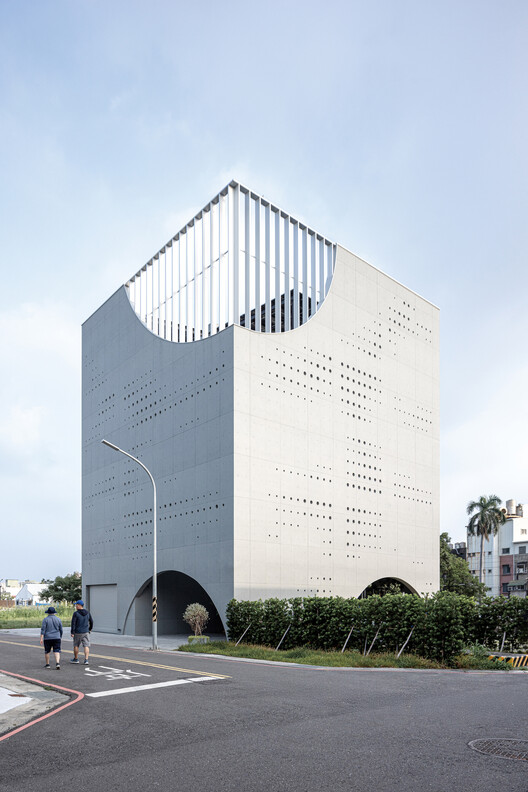
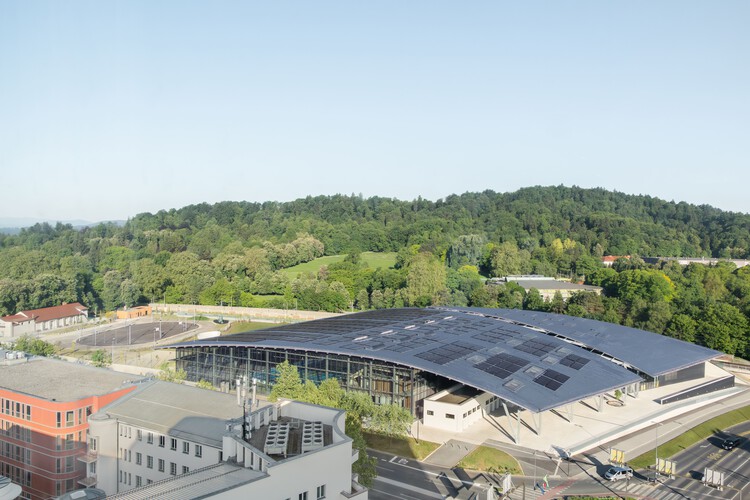
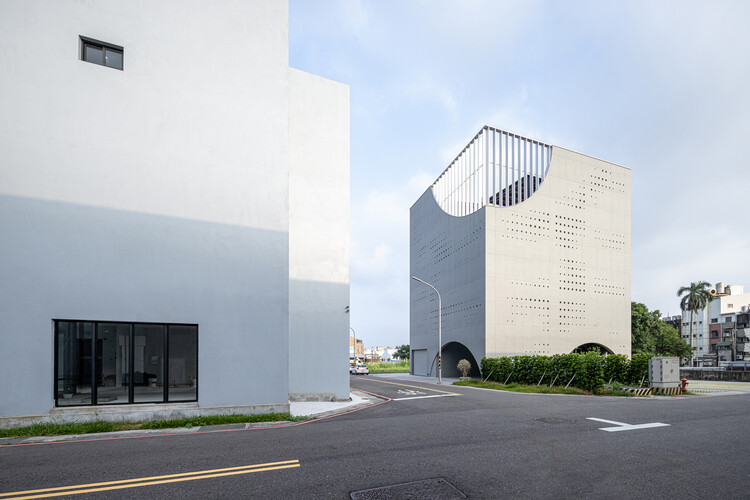
Solar Locus / air matters + 16 arch studio

Solar Locus /  air matters + 16 arch studio - Exterior Photography, Offices
© Yuchen Chao Photography

Solar Locus /  air matters + 16 arch studio - Exterior Photography, OfficesSolar Locus /  air matters + 16 arch studio - Exterior Photography, OfficesSolar Locus /  air matters + 16 arch studio - OfficesSolar Locus /  air matters + 16 arch studio - Interior Photography, OfficesSolar Locus /  air matters + 16 arch studio - More Images+ 27

Tainan, Taiwan

Casa Luna / iHouse estudio

Casa Luna / iHouse estudio - ExtensionCasa Luna / iHouse estudio - Interior Photography, ExtensionCasa Luna / iHouse estudio - ExtensionCasa Luna / iHouse estudio - Exterior Photography, Extension, Courtyard, ChairCasa Luna / iHouse estudio - More Images+ 29

Punta Ballena, Uruguay
  • Architects: iHouse estudio
  • Area Area of this architecture project Area:  40
  • Year Completion year of this architecture project Year:  2025


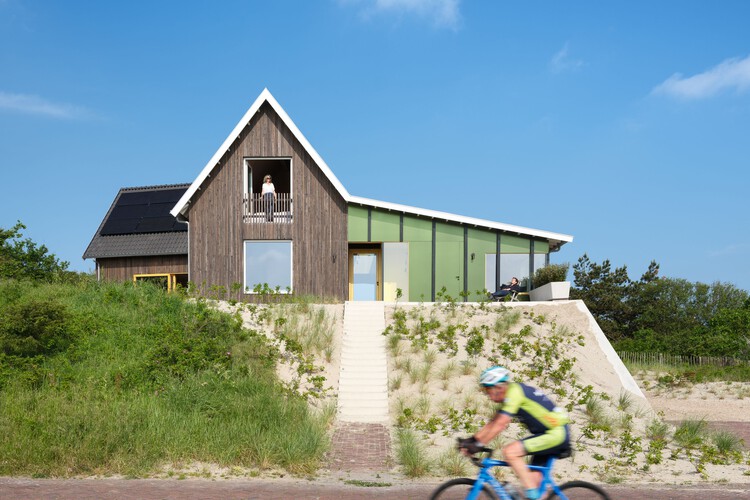
Villa BaZ / SeARCH

Villa BaZ / SeARCH - Exterior Photography, HousesVilla BaZ / SeARCH - Exterior Photography, HousesVilla BaZ / SeARCH - Interior Photography, Houses, ChairVilla BaZ / SeARCH - Interior Photography, HousesVilla BaZ / SeARCH - More Images+ 13

Bergen aan Zee, The Netherlands
  • Architects: SeARCH
  • Area Area of this architecture project Area:  500
  • Year Completion year of this architecture project Year:  2024
  • Manufacturers Brands with products used in this architecture project
    Manufacturers:  Derix, Klafs, ROCKPANEL

You've started following your first account!

Did you know?

You'll now receive updates based on what you follow! Personalize your stream and start following your favorite authors, offices and users.