How to Develop a Residential Design Concept

 | Sponsored Content

This guide covers a workflow that moves from project parameters to generated floor plans, 3D perspective views, exterior design exploration, and site context visualization, using AI tools in place of preliminary CAD and rendering work.

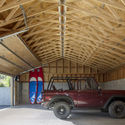
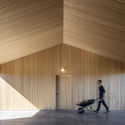
Ancram Barn / Worrell Yeung Architecture

Ancram Barn / Worrell Yeung Architecture - BarnAncram Barn / Worrell Yeung Architecture - BarnAncram Barn / Worrell Yeung Architecture - BarnAncram Barn / Worrell Yeung Architecture - BarnAncram Barn / Worrell Yeung Architecture - More Images+ 10

  • Area Area of this architecture project Area:  1500 ft²
  • Year Completion year of this architecture project Year:  2017
  • Manufacturers Brands with products used in this architecture project
    Manufacturers:  ELEVATE, Andersen Windows & Doors, Clopay

Woods Bagot to Transform 82-Year-Old Chinese Textile Mill Into Entertainment Destination

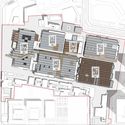
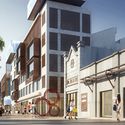
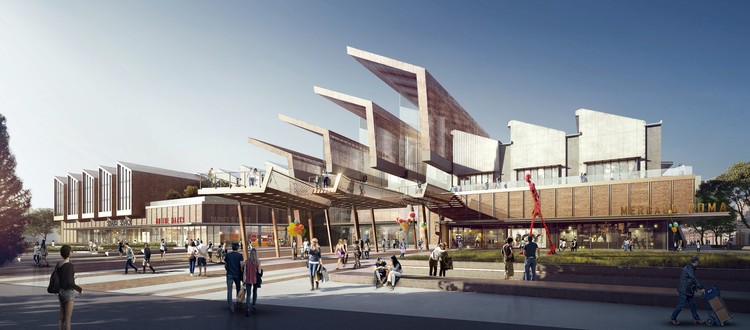
Fosun Group hired Woods Bagot to transform commercial planning of Dahua, an 82-year-old historic textile mill, into China’s next retail and entertainment district. Located in Xi’an’s urban center, the site sits next to Daming Palace, the Tang Dynasty’s royal residence and a national heritage site which attracts thousands of tourists each year.

Woods Bagot to Transform 82-Year-Old Chinese Textile Mill Into Entertainment Destination - Image 1 of 4Woods Bagot to Transform 82-Year-Old Chinese Textile Mill Into Entertainment Destination - Image 2 of 4Woods Bagot to Transform 82-Year-Old Chinese Textile Mill Into Entertainment Destination - Image 3 of 4Woods Bagot to Transform 82-Year-Old Chinese Textile Mill Into Entertainment Destination - Image 4 of 4Woods Bagot to Transform 82-Year-Old Chinese Textile Mill Into Entertainment Destination - More Images+ 5

III CICAU: Third Congress of Scientific Initiation in Architecture and Urbanism

The Congress of Scientific Initiation in Architecture and Urbanism (CICAU) is designed as a space for reflection and exchange for students, faculty, and graduates of architecture and related fields. It seeks to focus on, interpret, analyze, and debate the challenges facing contemporary cities through the framework of scientific research—a practice we find lacking in higher education and one we believe must be reinforced to improve the training of future architects.

CICAU emerged from the well-established regional and national meetings of the Brazilian FeNEA (Federação Nacional de Estudantes de Arquitetura). The goal is to foster an exchange of information among students, providing insight into scientific production in each country, as well as their respective particularities, lifestyles, and approaches to architectural and urban challenges.
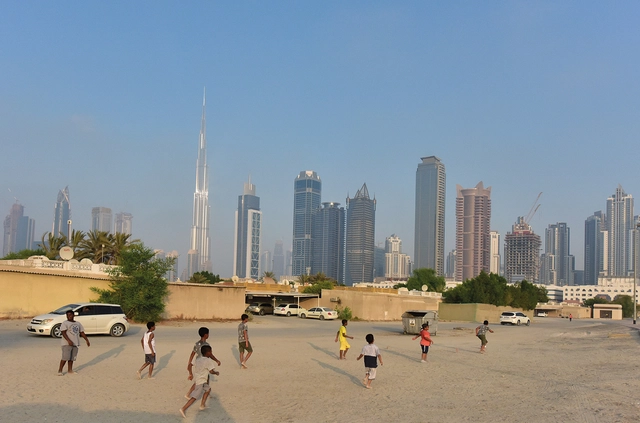
UAE Pavilion at the 2018 Venice Biennale to Explore Human-scale Landscapes and Social Spaces

As part of our 2018 Venice Architecture Biennale coverage we present the proposal for the UAE Pavilion. Below, the participants describe their contribution in their own words.

The National Pavilion UAE will present “Lifescapes Beyond Bigness,” an exhibition exploring human-scale architectural landscapes, at the 2018 Venice Biennale. The exhibition aims to highlight the role of architecture and urban design in forming the choreography of people’s daily routines. It particularly investigates the role of ‘quotidian’ (every day) landscapes in accommodating, enhancing, and facilitating social activities across different places in the UAE.

Veranda: Competitions and the experience of dynamism

The Escola Itinerante project is fundamentally rooted in the concepts of movement and dynamism. It is organized by architecture and urbanism students in Maringá, Paraná, who, in response to the shortcomings of their current educational methodology, decided to mobilize, viewing debate as a tool for reflection and changing the status quo.
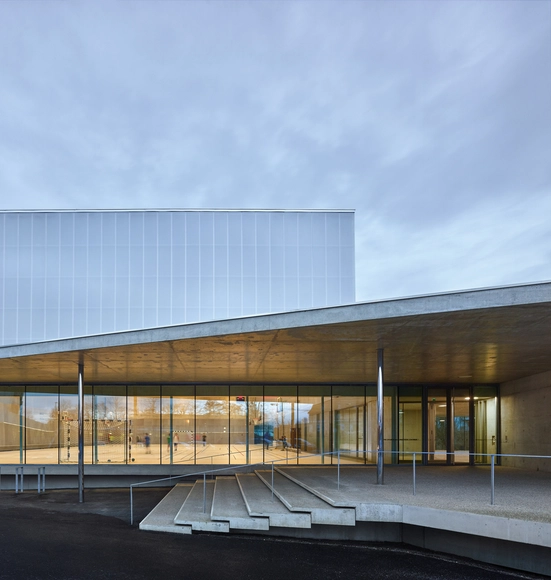
‘Human Rights’ Sports Center in Strasbourg / Dominique Coulon & associés

Kengo Kuma Transforms Shanghai Shipyard Into Multi-Use Complex

Subscriber Access | 

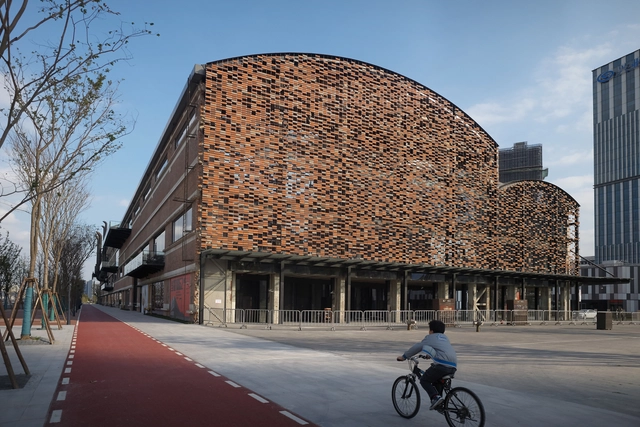
In the Lujiazui financial district in Pudong, Shanghai, Kengo Kuma has reimagined a 1972 shipyard into a new 9,000-square-meter multi-use complex, named Shipyard 1862. Behind original, rugged brick walls, the old shipyard was once defined by a 12 by 30-meter grid, which allowed for massive interior spaces to hold ships. In this industrial-style adaptive reuse project, Kuma was careful to preserve the building’s structural and material integrity. These photographs provided by Julien Lanoo show how the industrial shell has been transformed by the refurbishment project.

Dom Vasco Apartment / Arriba

Dom Vasco Apartment / Arriba - Apartment Interiors, Deck, Facade, Handrail, Balcony, ChairDom Vasco Apartment / Arriba - Apartment Interiors, Beam, Handrail, FacadeDom Vasco Apartment / Arriba - Apartment Interiors, Beam, FacadeDom Vasco Apartment / Arriba - Apartment Interiors, Door, Facade, Stairs, Handrail, Arch, Chair, TableDom Vasco Apartment / Arriba - More Images+ 12

  • Architects: Arriba
  • Area Area of this architecture project Area:  115
  • Year Completion year of this architecture project Year:  2018

Cottage in Muraste / KUU architects

Cottage in Muraste / KUU architects - Houses, Door, FacadeCottage in Muraste / KUU architects - Houses, Facade, ForestCottage in Muraste / KUU architects - Houses, Facade, Table, BenchCottage in Muraste / KUU architects - Houses, Garden, Door, FacadeCottage in Muraste / KUU architects - More Images+ 24

Muraste, Estonia

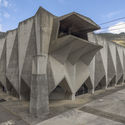
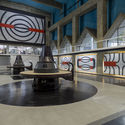
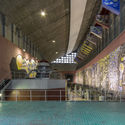
Joaquín Vaquero Palacios’s industrial cathedrals land at the ICO Museum

Subscriber Access | 

On February 15, the exhibition ‘Joaquín Vaquero Palacios. The Beauty of the Colossal. Asturias, 1954-1980’ opened at the Museo ICO in Madrid. Curated by Joaquín Vaquero Ibáñez and organized by the Fundación ICO, the exhibition is sponsored by the Fundación EDP.

Joaquín Vaquero Palacios (Oviedo, 1900—Madrid, 1998) was an architect, painter, and sculptor. He studied at the Madrid School of Architecture (1921-1927), where his professors introduced him to the architecture of the Modern Movement. There, he witnessed firsthand how industrial architecture served as a rich source of inspiration for architects like Walter Gropius and Le Corbusier, offering a promising arena for the application of rationalist principles and concepts.

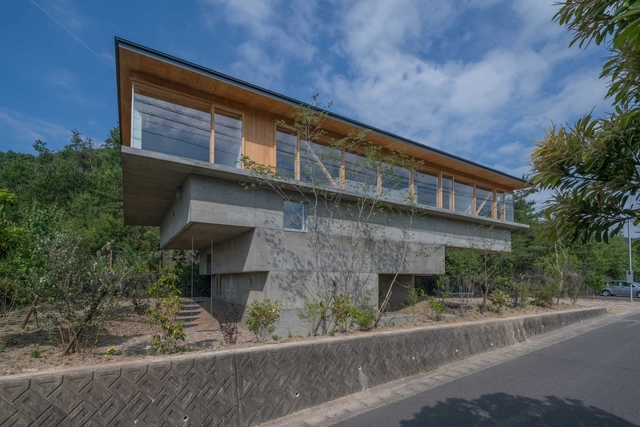
Joaquín Vaquero Palacios’s industrial cathedrals land at the ICO Museum - Image 1 of 4Joaquín Vaquero Palacios’s industrial cathedrals land at the ICO Museum - Image 2 of 4Joaquín Vaquero Palacios’s industrial cathedrals land at the ICO Museum - Image 3 of 4Joaquín Vaquero Palacios’s industrial cathedrals land at the ICO Museum - Image 4 of 4Joaquín Vaquero Palacios’s industrial cathedrals land at the ICO Museum - More Images+ 6

Kar – Khaneh Office Building / DOT ARCHITECTS

Kar – Khaneh Office Building / DOT ARCHITECTS - Offices, FacadeKar – Khaneh Office Building / DOT ARCHITECTS - Offices, FacadeKar – Khaneh Office Building / DOT ARCHITECTS - Offices, Facade, HandrailKar – Khaneh Office Building / DOT ARCHITECTS - Offices, FacadeKar – Khaneh Office Building / DOT ARCHITECTS - More Images+ 33

Tehran, Iran
  • Architects: DOT ARCHITECTS
  • Area Area of this architecture project Area:  700
  • Year Completion year of this architecture project Year:  2017
  • Manufacturers Brands with products used in this architecture project
    Manufacturers:  SIMES

HINO / Keitaro Muto Architects

HINO  / Keitaro Muto Architects - Residential Architecture, BeamHINO  / Keitaro Muto Architects - Residential Architecture, FacadeHINO  / Keitaro Muto Architects - Residential Architecture, Handrail, Beam, FacadeHINO  / Keitaro Muto Architects - Residential Architecture, Facade, Beam, HandrailHINO  / Keitaro Muto Architects - More Images+ 30

Oka Haus / Anonym

Oka Haus / Anonym - Interior Photography, Gallery, Table, ChairOka Haus / Anonym - GalleryOka Haus / Anonym - GalleryOka Haus / Anonym - GalleryOka Haus / Anonym - More Images+ 11

Bangkok, Thailand
  • Architects: Anonym
  • Area Area of this architecture project Area:  580
  • Year Completion year of this architecture project Year:  2017
  • Manufacturers Brands with products used in this architecture project
    Manufacturers:  Armstrong Ceilings, BSG, BSG Glass, Curtain fabric, Lamitak, +1

Zhulang Huagai: A Figure for the Nantou Urban Village / NADAAA + Cooper Union

Zhulang Huagai: A Figure for the Nantou Urban Village / NADAAA + Cooper Union - Pavilion, Facade, Fence, Handrail
Courtesy of UABB

Zhulang Huagai: A Figure for the Nantou Urban Village / NADAAA + Cooper Union - Pavilion, FacadeZhulang Huagai: A Figure for the Nantou Urban Village / NADAAA + Cooper Union - Pavilion, FacadeZhulang Huagai: A Figure for the Nantou Urban Village / NADAAA + Cooper Union - Pavilion, Facade, CityscapeZhulang Huagai: A Figure for the Nantou Urban Village / NADAAA + Cooper Union - Pavilion, FacadeZhulang Huagai: A Figure for the Nantou Urban Village / NADAAA + Cooper Union - More Images+ 22

Shenzhen, China
  • Architects: Cooper Union, NADAAA
  • Area Area of this architecture project Area:  110
  • Year Completion year of this architecture project Year:  2017
  • Manufacturers Brands with products used in this architecture project
    Manufacturers:  SOLTIS

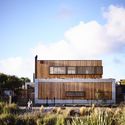
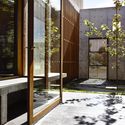
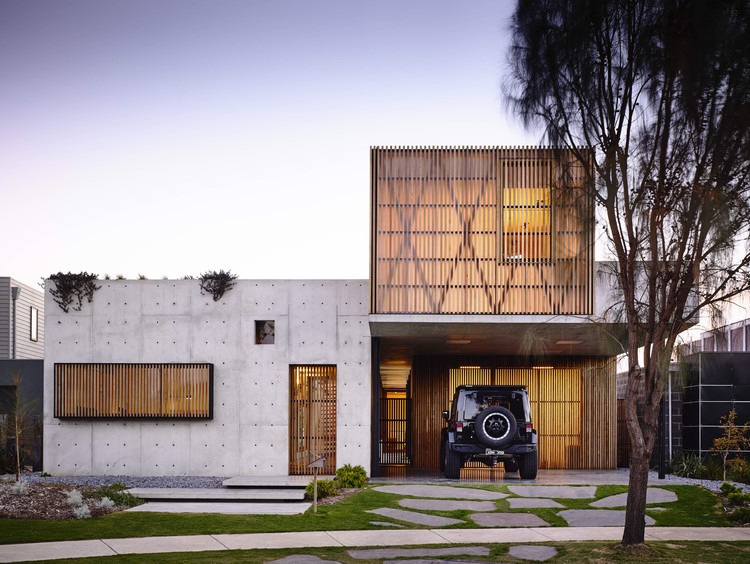
Torquay Concrete House / Auhaus Architecture


Torquay Concrete House / Auhaus Architecture - Houses, Garden, FacadeTorquay Concrete House / Auhaus Architecture - Houses, Garden, Facade, Door, Fence, Arch, ColumnTorquay Concrete House / Auhaus Architecture - Houses, Kitchen, Beam, Door, Arch, Countertop, SinkTorquay Concrete House / Auhaus Architecture - Houses, Courtyard, Facade, Handrail, Balcony, Beam, Table, ChairTorquay Concrete House / Auhaus Architecture - More Images+ 12

Torquay, Australia
  • Area Area of this architecture project Area:  341
  • Year Completion year of this architecture project Year:  2015
  • Manufacturers Brands with products used in this architecture project
    Manufacturers:  Astra Walker, Auhaus Products, G-LUX

Hamonic + Masson & Associés Unveil Twisting Residential Tower to Be Built in Le Havre, France

Hamonic + Masson & Associés Unveil Twisting Residential Tower to Be Built in Le Havre, France - Facade, Cityscape
© Luxigon

Hamonic + Masson & Associés have revealed the design of Videcoq, a twisting residential tower to be located in the city of Le Havre, France. Containing 70 total apartments, the building will offer views of the downtown and the Bassin du Roy and Bassin du Commerce marinas, as well as the Le Volcan cultural center designed by Oscar Niemeyer.

Hamonic + Masson & Associés Unveil Twisting Residential Tower to Be Built in Le Havre, France - Arch, Facade, CityscapeHamonic + Masson & Associés Unveil Twisting Residential Tower to Be Built in Le Havre, France - CityscapeHamonic + Masson & Associés Unveil Twisting Residential Tower to Be Built in Le Havre, France - Facade, CityscapeHamonic + Masson & Associés Unveil Twisting Residential Tower to Be Built in Le Havre, France - CityscapeHamonic + Masson & Associés Unveil Twisting Residential Tower to Be Built in Le Havre, France - More Images+ 2

Bradesco Foundation School / Shieh Arquitetos Associados

Bradesco Foundation School / Shieh Arquitetos Associados - RenovationBradesco Foundation School / Shieh Arquitetos Associados - RenovationBradesco Foundation School / Shieh Arquitetos Associados - RenovationBradesco Foundation School / Shieh Arquitetos Associados - RenovationBradesco Foundation School / Shieh Arquitetos Associados - More Images+ 50

  • Architects: Shieh Arquitetos Associados
  • Area Area of this architecture project Area:  4000
  • Year Completion year of this architecture project Year:  2017
  • Manufacturers Brands with products used in this architecture project
    Manufacturers:  Forbo Flooring Systems, Abatex, Berneck, Bertolucci, Board Solutions, +14

Liminal Studio with Snøhetta and Rush Wright Wins Competition for UNESCO World Heritage Site Education Center in Tasmania

Liminal Studio with Snøhetta and Rush Wright Wins Competition for UNESCO World Heritage Site Education Center in Tasmania - Image 2 of 4
© Brick Visuals

Update 3/2/18: A previous version of this article named Snøhetta as the leader of the team; the principal architect is in fact Liminal Studio.

Australian firm Liminal Studio, in collaboration with Snøhetta and Rush Wright Associates, has been selected as the winner of an international competition for the design of the new History and Interpretation Center at Cascades Female Factory Historic Site in South Hobart, Tasmania.

One of the most significant female penal sites dating back to 19th century, when Australia was still a British penal colony, the Cascades Female Colony was inscribed as a UNESCO World Heritage Site in 2010. The new History and Interpretation Center will allow visitors to learn about the site’s history and how its social, cultural and political implications have impacted present day Australia.
You've started following your first account!

Did you know?

You'll now receive updates based on what you follow! Personalize your stream and start following your favorite authors, offices and users.