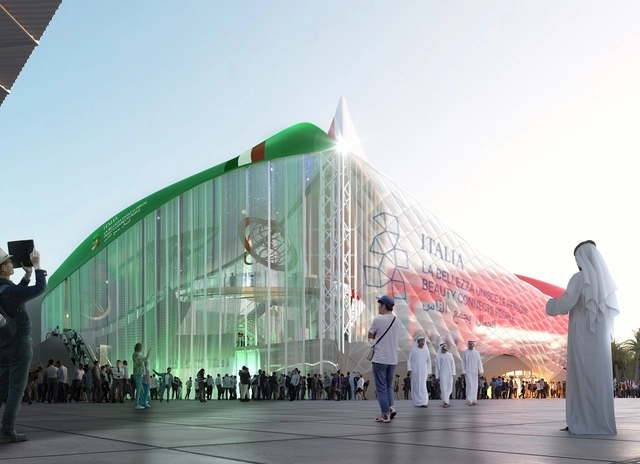
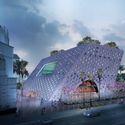
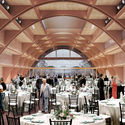
Carlo Ratti Associati has published details of their competition-winning design for the Italian Pavilion at Expo Dubai 2020, designed in collaboration with Italo Rota, Matteo Gatto, and F&M Ingegneria. Inspired by Dubai’s marine tradition, the pavilion’s construction sequence will see three boats arrive in Dubai by sea, before being raised and turned upside down to become the roof of the pavilion.
Titled “Sailing Beauty,” the pavilion seeks to explore new ways in which “beauty connects people,” embodying the theme of Italy’s participation in Dubai Expo 2020. The pavilion also pays tribute to the long history of explorers throughout the centuries who “sailed the seas and wove together a shared Mediterranean cultural heritage.”
https://www.archdaily.com/913382/carlo-ratti-reveals-design-for-the-italian-pavilion-at-expo-dubai-2020Niall Patrick Walsh
Where does originality and independent thinking come from? The answer is prosaically straight forward – from an inquiring individual, and an experimental environment wouldn’t hurt to stimulate it. Rem Koolhaas is credited with fostering such an environment, both through building his practice, Office for Metropolitan Architecture (OMA), a 300-architect network of seven global offices, and teaching at Harvard’s GSD, as well as lecturing all over the world. Koolhaas now has eight partners. One of the eight, since 2008, is Shohei Shigematsu who heads OMA New York since 2006. The studio originally numbered just a handful of people and over the years has grown into a large practice of 75 architects with a focus on projects in North America.
Albania’s capital city, Tirana, is slated to receive the country’s first Vertical Forest in a scheme designed by Milanese architecture firm, Stefano Boeri Architetti. Originating as part of the city’s new development master plan completed by the firm 3 years ago, the building will greatly increase the amount of greenery within and around the metropolitan area. Tirana’s Vertical Forest will contain 21 floors above ground with 4 more below and will be populated by 105 apartment units above a primarily commercial ground floor.
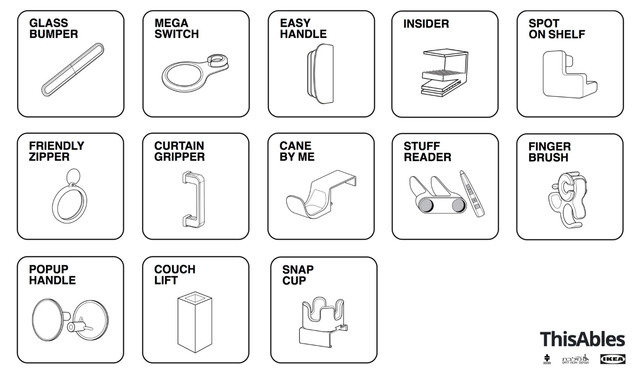
Architects' general ignorance about the needs and requirements of people with special needs is worrisome. Beyond complying with mandatory regulations (different in each country), the quality of life for different-abled people depends on specific and daily factors that go beyond a railing or a ramp, and are often left in the hands of professionals who have never dealt with such issues.
This Ables, a project developed by IKEA and the non-profit organizations Milbat and Access Israel, provides an excellent resource for how to create an equitable design in the smallest and simplest of details. From door handles that are can be opened with a forearm to a couch lift that enables users to sit down and get up easily, these 13 products are available to the general public on ThisAbles.com. Some products can even be 3D-printed independently.
See the video below for more details of the project.
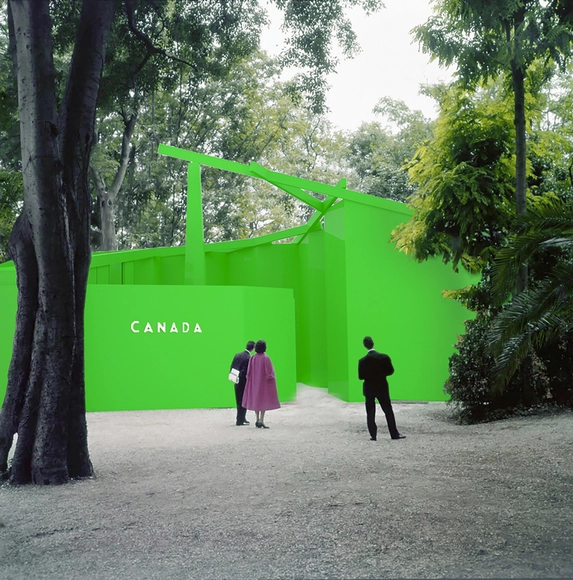
Courtesy of The Canadian Pavilion 2020 Curatorial Team
With its flashbulb neighbor to the south taking much of the spotlight, few know the extent of Canada's involvement in the film industry. The recently announced Canadian Pavilion for the 2020 Venice Biennale, curated by Montreal based practice T B A and McGill academic David Theodore, aims to change that.
https://www.archdaily.com/913351/the-green-screen-impostor-cities-of-canada-to-be-evaluated-in-nations-2020-venice-biennale-pavilionKatherine Allen







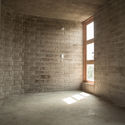
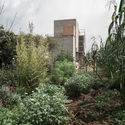


Stefano_Boeri_Architetti_tre_nuove_scuole_per_tirana_Scuola_3_total.jpg?1552748138 "24-hour school in Tirana. Image © Stefano Boeri Architetti")

StefanoBoeriArchietti_URBAN_SYSTEM_agriculture.jpg?1552748062 "Tirana 2030 - Agriculture. Image © Stefano Boeri Architetti")