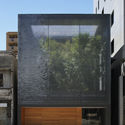
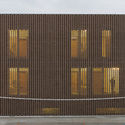
Recently, a new trend in architecture has emerged: Several of the latest projects highlighted by ArchDaily, including some winners in the Building of the Year Awards, are using permeable facades as an attractive option for their exterior finishes.
Designing a home is no mean feat. It is a project of intimate importance to the client, and one small enough in which each seemingly minor decision can have a significant experiential impact. But when clients are willing to take part in a collaborative process, it is possible to create magic. Architect and author Duo Dickinson describes in this op-ed his experience with such a project, looking back at the work with clear eyes and a vision to the future. This article was originally published by Dickinson on his blog Saved by Design.
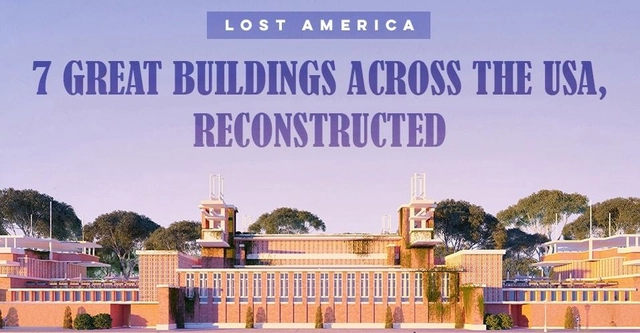
From the original Penn Station to Midway Gardens, our "lost" buildings reflect our (sometimes misguided) desire to move forward. This article, originally published on HomeAdvisor, shows how the some of the US's most recognizable streetscapes might look if history had taken a different turn.
When it comes to sustainability, the Netherlands has always been at the forefront. In recent news, Zwolle, one of the country's "greenest cities," implemented the world's first bicycle lane composed of post-consumer waste that would normally be discarded or incinerated.
To create the material, Zwolle used old, plastic bottles, festival beer cups, cosmetic packaging, and plastic furniture. Still, in the pilot phase, the bike path contains 70% recycled plastic in its 30-meter pathway. Although, the city hopes to create a bike path made entirely of recycled plastic in the future.
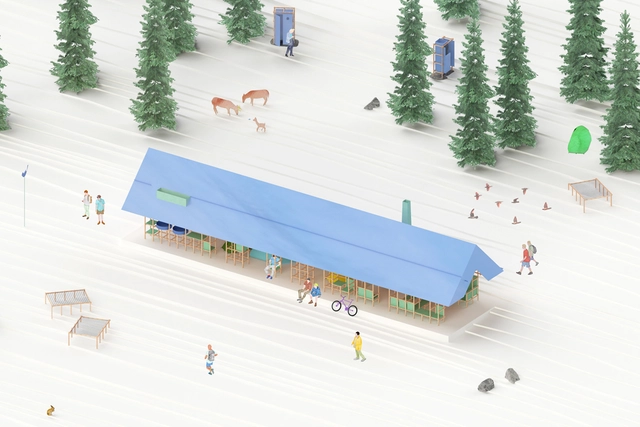
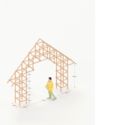
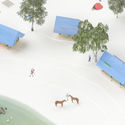
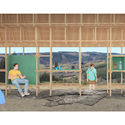
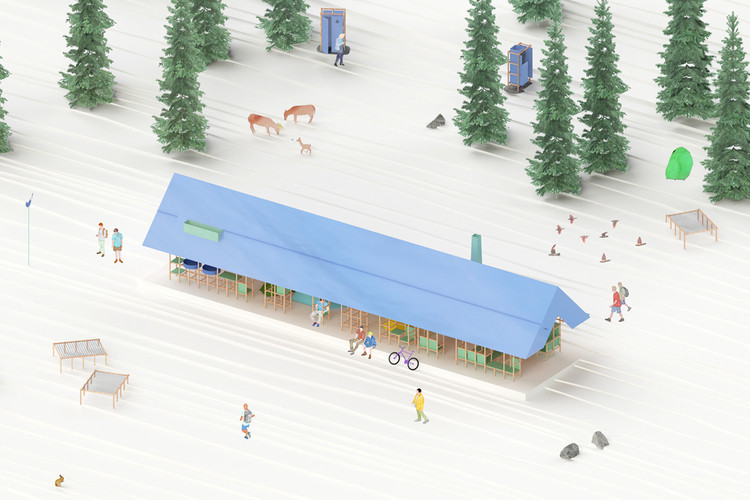
French architects USUS Architectes reinvent the typical campground by designing a modular multipurpose structure as an ecologicalbivouac along the trekking routes in Massif Central, France. Together, the Association of Natural Parks of the Massif Central (IPAMAC), PNR Livradois-Forez, PNR Millevaches in Limousin, and the International Center for Art and Landscape (CIAP) wanted to tackle the lack of suitable accommodation along the trails. After deliberating from over 64 proposals, the agencies ultimately selected Peaks + Simon BOUDVIN and USUS + Zebra3 as project co-laureates of the competition.
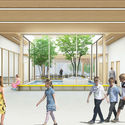
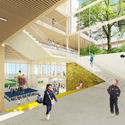
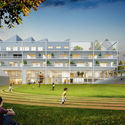
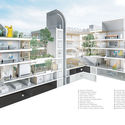
Office Ou, a Toronto-based landscape design firm, in collaboration with INOSTUDIO Architects, has designed a new public school for the historic Smíchov district of Prague. The initial competition, organized by the Centre for Central European Architecture, chose the Office Ou & INOSTUDIO design out of 66 anonymous submissions. This school would be the first new public school built in Prague's urban center in close to 100 years.
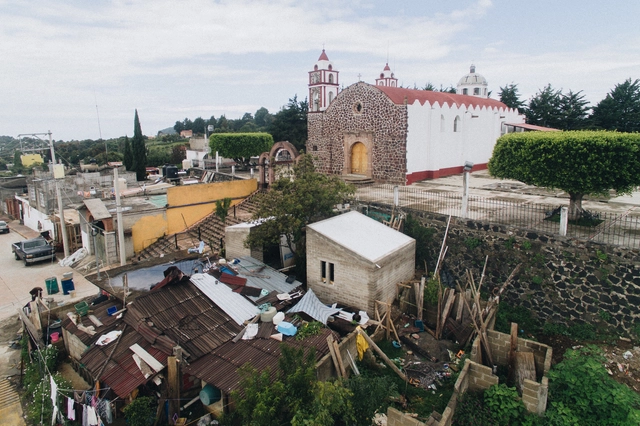
Exactly one year ago, a 7.1 magnitude earthquake shook at least nine Mexican states, leaving several areas severely damaged across Mexico City, Puebla, Morelos, Oaxaca, Veracruz, Tlaxcala, Guerrero, and the State of Mexico. Twelve months have passed in a constant struggle to rebuild from the remnants of that nightmare. Yet in those flooded streets, hope was reborn day by day through a social phenomenon that catalyzed vibrant, self-organizing communities rising to rebuild the structures that define us.
Undeniably, 19S represented a pivotal moment, reminding us of our fragility but also of how strong we can be when we work together. It underscored the importance of being physically present on the ground and engaging in dialogue to find appropriate solutions for local communities. It forced us to rethink the mechanics of cities and their peripheries, but above all, it forced us to rethink our practice as architects. We gained a stark understanding of how national politics and power operate; a genuine critique emerged, exposing the fractures left by corruption and our lack of preparation for natural disasters. 19S was, among many other things, a reminder of where we stand and our duty as inhabitants of this territory.
The entertainment industry frequently captures unusual architecture from theme parks that explore bygone eras to remote locales in the hills of Las Vegas that often go unseen.
A two-hour drive from Rio de Janeiro's renowned beaches you can find a 20th century French Normandy building in the state's sierra region: The Palácio Quitandinha.
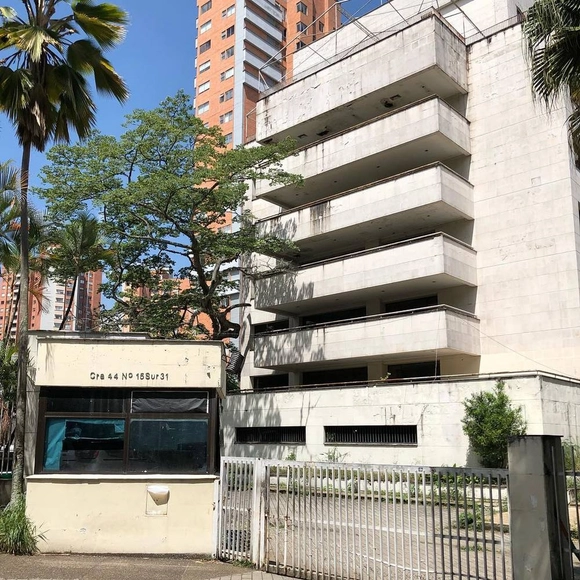
After a series of failed attempts, the Monaco building in Medellín will finally be demolished at the beginning of 2019, according to the Colombian newspaper El Tiempo.
The Monaco building, which was converted into a municipal asset this year, was the residence of the late drug trafficker Pablo Escobar in the El Poblado neighborhood of Medellín. In January of 1988, a car bomb with 80 kilograms of dynamite exploded in front of the building giving rise to a series of attacks between the drug cartels in Medellín.
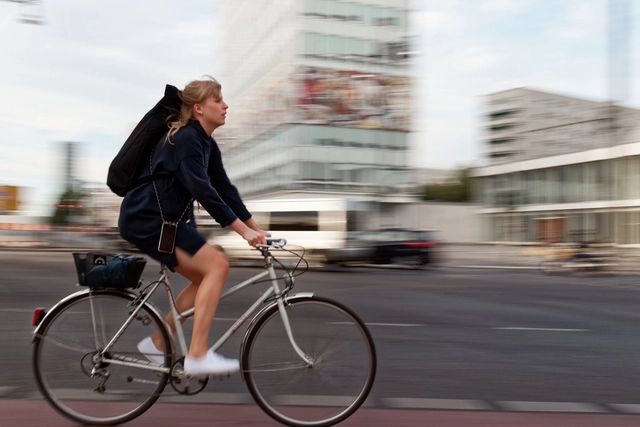
Celebrated globally every year, World Car-Free Day was established to encourage reflection on the excessive use of private cars for daily commutes and its environmental impact. The initiative encourages drivers to leave their vehicles behind for a day, improving air quality and urban life while promoting walking and non-polluting modes of transportation, such as cycling.
The event was officially launched in France in 1997 under the title "Car-Free Day," later spreading across Europe and, eventually, the world. Building on this momentum, European Mobility Week was launched in 2002, featuring an agenda dedicated to discussions and activities aimed at raising public awareness about the negative impacts of car dependency on air quality, the environment, human health, and cities. Urbanists and researchers such as Jane Jacobs, Jan Gehl, and Jeff Speck, among many others, have long demonstrated that the indiscriminate use of automobiles has severe consequences for urban environments.
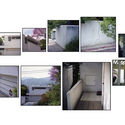
Paparazza Moderna is a photographic project that emerged as part of the artistic work of the duo Lake Verea. Centered on the portraiture of modern architecture, the project began with Luis Barragán to showcase a perspective far removed from conventional architectural photography. If anything characterizes their approach to architecture, it is precisely this oblique gaze at space, which reveals the less obvious aspects of structures that have now become iconic.
https://www.archdaily.com/1114420/paparazza-moderna-by-lake-verea-explores-modern-architecture-through-photographyArchDaily Team
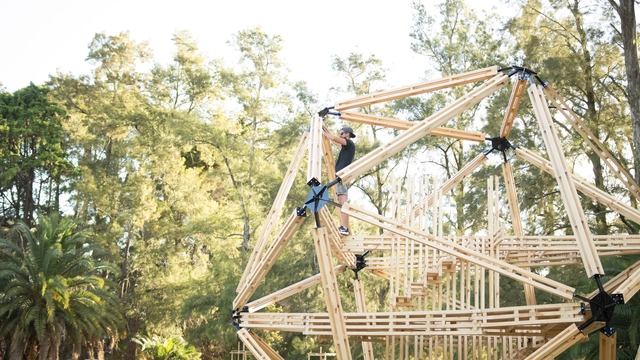
The third edition of Hello Wood Argentina, the distinctive wood architecture and design festival, has arrived. A creative, professional, and social program, it seeks to teach thinking with your hands and learning through experience.
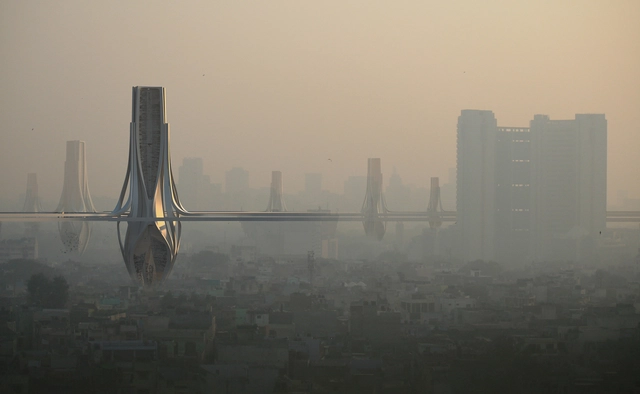
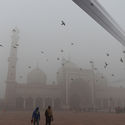
Dubai-based architecture firm Znera Space have released "The Smog Project," a design to clean the air in Delhi, one of the world's most polluted cities. Shortlisted in the World Architecture Festival's Experimental Project Category, the Smog Project hopes to address Delhi’s noxious air quality by adding a network of smog filtering towers throughout the entire city. India's capital has become known for toxic smog levels from overcrowding and industrial waste. Znera's proposal hopes to cleanse the smog chamber and generate smog free air.
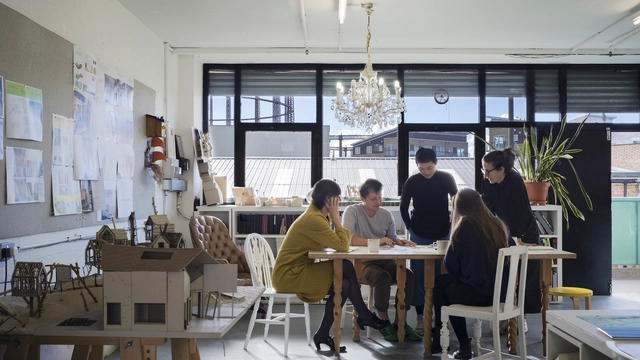
In our last two articles we’ve given you a set of tips for presenting your products and materials to architects through content that they value so that you can develop interest in your brand. This strategy is called Content Marketing and its purpose is to give such useful information that potential clients become loyal to your products. Content Marketing can take the form of online articles, videos and tutorials that target a specific audience.
In this edition, we’ll be focusing on important tips for generating engaging titles and attractive images that help to successfully deliver your message.
https://www.archdaily.com/902469/how-to-generate-content-thats-interesting-for-architects-part-3Pola Mora
Greek architect Viktoria Lytra has created a set of images exploring the relationship and interaction between architecture and fashion. FormFollowsFashion investigates the common purpose of architecture fashion, to create shelter for the human body, placing aesthetic as a common factor in novel approaches to the design of clothes and buildings.
Lytra’s series features various movements and styles, such as minimalism, deconstructivism, and postmodernism, playing on common geometric characteristics such as folks, pleats, curves, prints, and twists.
https://www.archdaily.com/902370/does-form-follow-fashion-viktoria-lytras-montages-keep-iconic-architecture-in-vogueNiall Patrick Walsh
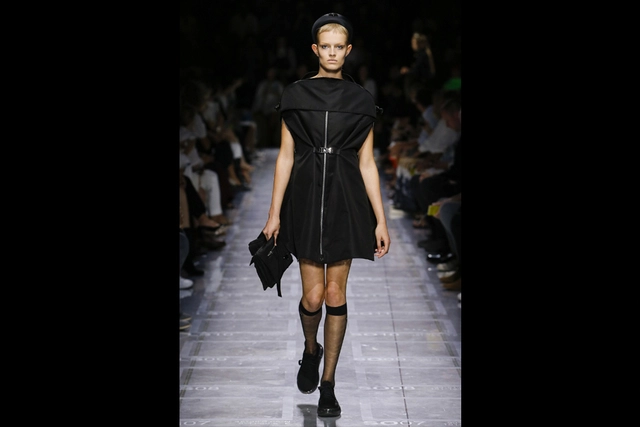
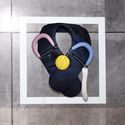
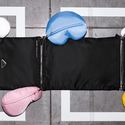
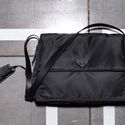
DS+R partner Elizabeth Diller has designed two new pieces for Prada's 2019 spring/summer womenswear collection. Created from Prada nylon as part of the Prada Invites project, the two pieces include a garment bag with utilitarian zippers and buckles and a raincoat that transforms from the same yoke style bag. The yoke style bag was also imagined as a lighter item for women to carry sketchpads, sandwiches and lipstick. The Prada invitation was made to expand the company's fascination with multifaceted representations of contemporary femininity.
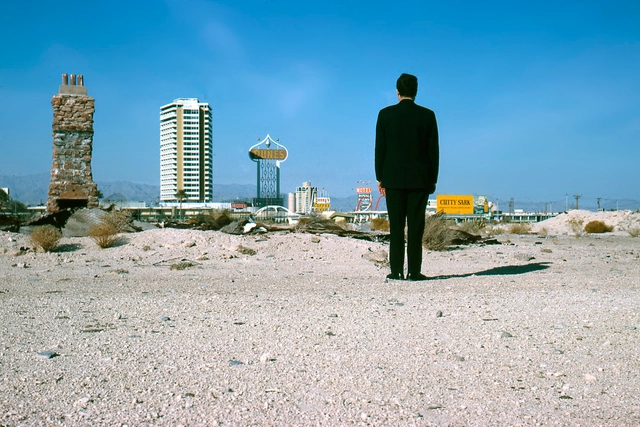
Robert Venturi - and the postmodernist movement he helped to form - was occasionally a divisive figure. For hardcore modernists, the referencing of prior styles was an affront to the future-facing architecture they had tried to promote. For traditionalists, the ebullient and kitschy take on classicism was an insult to the elegance of the past.
https://www.archdaily.com/902446/this-week-in-architecture-complexity-and-contradictionKatherine Allen
In 2001, the Mexican Secretary of Tourism (SECTUR) created an initiative called "Pueblo Mágico/Magical Town." This program seeks to highlight towns around the country that offer a unique and "magical experience – by reason of their natural beauty, cultural richness, traditions, folklore, historical relevance, cuisine, arts & crafts, and hospitality."
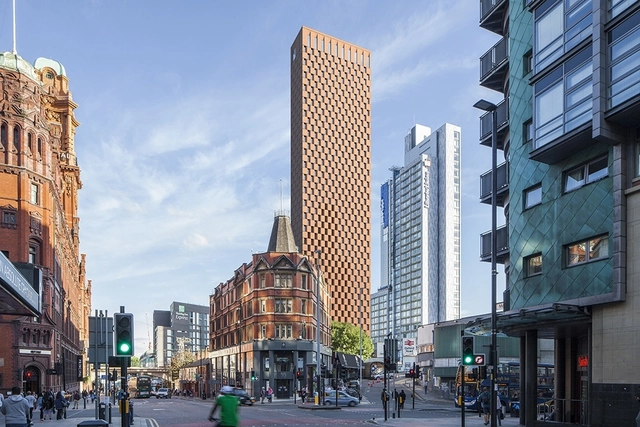
Housing developer Student Castle has partnered with Glenn Howells Architects to create a 55-story red brick tower in Manchester city center. Built to include 850 rooms and co-working space for students and start-up businesses, the new skyscraper would overlook Oxford Road station next to Great Marlborough Street tower. Glenn Howells says the scheme pays homage to the red brick chimneys that once dominated the city’s skyline.
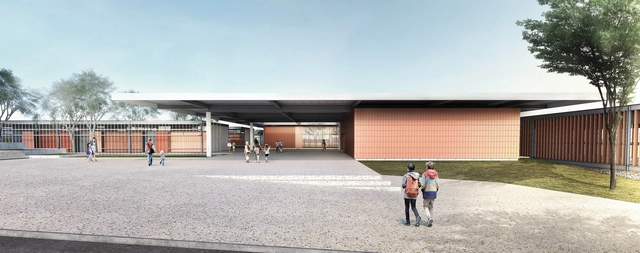
CODHAB has released the results of another one of its competitions. This edition sought design proposals for an Escola Classe (EC) elementary school located in the Crixá Neighborhood development in the Federal District. The facility aims to provide public educational services, as the first phase of the social housing project is already under construction.
The objective of the competition was to select the most suitable proposal to contract the responsible technical team, who will sign an agreement with the organizing entity to develop the Complete Detailed Design (Architectural Design and Complementary Projects). See the results of the competition below:
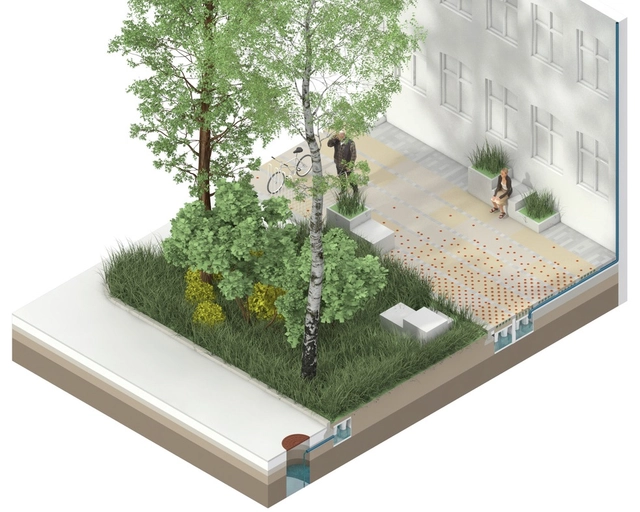
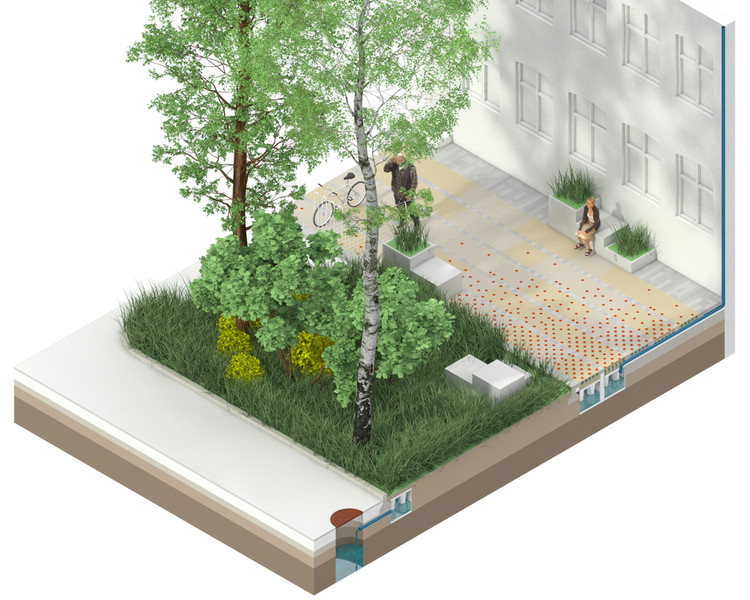
The Climate Tile is a pilot project designed to catch and redirect 30% of the projected extra rainwater coming due to climate change. Created by THIRD NATURE with IBF and ACO Nordic, the project will be inaugurated on a 50m pavement stretch at Nørrebro in Copenhagen. The first sidewalk was created as an innovative climate project that utilizes the Climate Tile to create a beautiful and adaptable cityscape. Aimed at densely populated cities, the tile handles water through a technical system that treats water as a valuable resource.
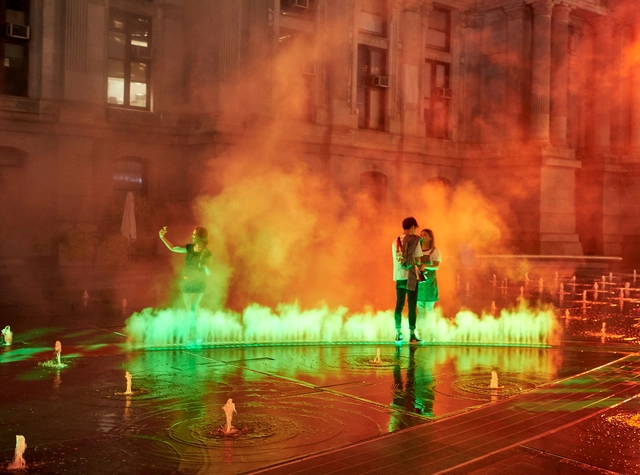
Artist Janet Echelman has unveiled her latest site-specific work of public art, with the activation of the first phase of “Pulse” in Philadelphia’s Dilworth Park. Pulse seeks to reshape urban space “with a monumental, fluidly moving sculpture that responds to environmental forces including wind, water, and sunlight.
Inspired by the square’s history as a water and transportation hub, Echelman’s work traces the paths and trolley lines of the subway beneath, with four-foot-tall curtains of colorful atomized mist traveling across the park’s fountain surface in response to passing trains underneath.
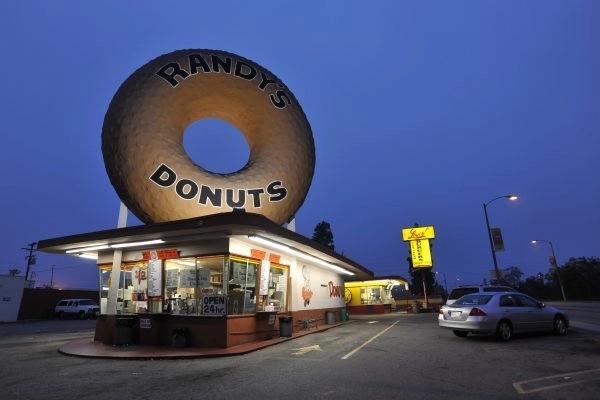
Randy’s Donuts shop and sign (a “decorated shed”) by Extra Medium (CC BY 2.0). Image via 99 Percent Invisible
Though the Las Vegas Strip may be garish to some, with its borderline intrusive décor and “pseudo-historical” architecture, some professional architects, most notably Robert Venturi and Denise Scott-Brown, have become captivated by the “ornamental-symbolic elements” the buildings present. The two architects developed the curious design distinction between a “duck” and a “decorated shed”, depending on the building’s decorative form. In his essay for 99% Invisible, Lessons from Sin City: The Architecture of “Ducks” versus “Decorated Sheds”, Kurt Kohlstedt explores how the architects implemented their knowledge of ornamentation in their own works and began an architectural debate still ongoing today.
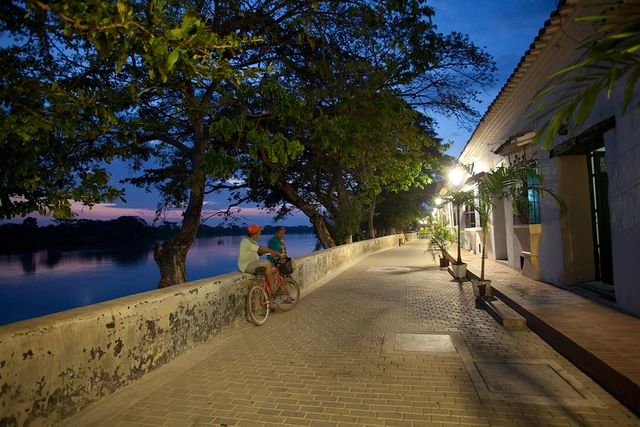
The landscape master plan to revitalize the western bank of the Magdalena River in Mompox—a Colombian city declared a UNESCO World Heritage Site—is the winner of the III Latin American Biennial of Landscape Architecture (BLAP).
Designed by the Colombian firm OPUS, the Revitalization of the Albarrada de Mompox is the grand prize winner of the competition organized by the Mexican Society of Landscape Architects (SAPM). The biennial also recognized works, proposals, and publications in Mexico, Colombia, Argentina, and Chile across its six categories. Established in 2014, the BLAP seeks to highlight the role of landscape architecture in building habitats in Latin America, with a particular emphasis on the region's environmental and social challenges.




.jpg?1537110386&format=webp&width=640&height=580)