1. ArchDaily
  2. News

News

Subscriber Access

A Selection of the World’s Best Architects

To rank architects, or to even pretend that any list or selection would be exhaustive and/or apply to the individual tastes of every architecture lover, seems, on the surface, a pointless task. However, as we move away from looking for inspiration from merely the great masters or the handful of contemporary firms studied in academic programs, it is important to shine a light on the works that we, as ArchDaily editors, have found particularly valuable. Of the thousands of architects whose projects have been selected to be published on our site, we occasionally notice firms whose work stands out. Whether we’re drawn to their innovative approach to practice, the role they play in contributing to their local communities, or their generosity, we are eager to display their work as an example, so that others may be inspired to challenge the status quo.

Subscriber Access

What is home automation in architecture?

Domotics = Domus ('home' in Latin) + Autonomous ('self-governing' in Greek)
True to its name, domotics enables a home to function intelligently, responding to user needs through automated systems that improve spatial habitability and comfort, increase security, and boost long-term energy and financial savings.

By utilizing sensors, motorized systems, wireless technologies, and direct integration with smartphones or tablets, domotics is here to stay. It can be integrated into architectural projects from the initial stages through various automated systems. How can this be achieved? Here is a selection of solutions classified by their benefits: energy savings, comfort, accessibility, and security.

What is home automation in architecture? - Image 1 of 4What is home automation in architecture? - Image 2 of 4What is home automation in architecture? - Image 3 of 4What is home automation in architecture? - Image 4 of 4What is home automation in architecture? - More Images+ 17

Subscriber Access

The Faded Pastel Facades of Russia

The Faded Pastel Facades of Russia - Image 5 of 4
© Maria Gonzalez

The Faded Pastel Facades of Russia - Image 1 of 4The Faded Pastel Facades of Russia - Image 2 of 4The Faded Pastel Facades of Russia - Image 3 of 4The Faded Pastel Facades of Russia - Image 4 of 4The Faded Pastel Facades of Russia - More Images+ 16

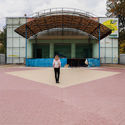
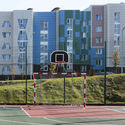
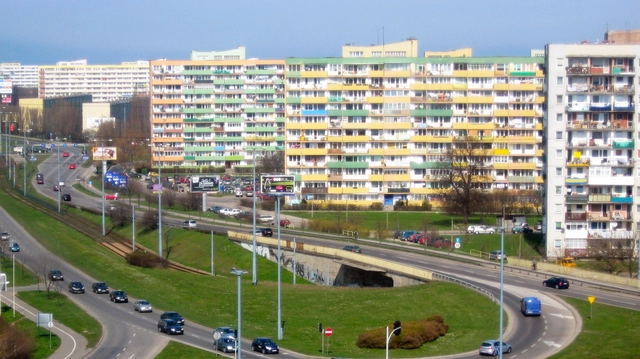
During our past trips to Russia - in cities such as Moscow, Kaliningrad, Belgorod and even Grozny, the capital of the Chechen Republic - we documented the subtle pastel exteriors found in several cities around the world’s largest country. From neoclassical, to modernist and brutalist buildings, to public spaces and urban intra-structures such as metros, bridges and squares, pastel colors stand out as an essential, cohesive part of Russian identity. See a small selection of pastel-colored urban images below.

Subscriber Access

Guide for the Ultimate Mid-Century Modern Architecture Road Trip

The following excerpt from Sam Lubell's Mid-Century Modern Architecture Travel Guide: East Coast USA—with excellent photos by Darren Bradley—provides an introduction to the revelatory and inspiring charm of the East Coast's Mid-Century Modern masterpieces. The book includes over 250 unique projects and serves as record of one of the USA’s most important architectural movements.

Few experiences are as wedged into our psyches as the Great American Road Trip—a rite of passage chronicled by luminaries from Alexis de Tocqueville to Jack Kerouac. The Great American Mid-Century Modern Architecture Road Trip? Not famous. But that’s one of the many reasons it’s so appealing. Discovery, in this global, digital age, when few corners are mysterious, has become a rare commodity. And discovery on the East Coast of America—in the context of one of the finest collections of Modern design in the world—is that much sweeter.

Subscriber Access

Reclaiming Polish Brutalism: Discover the Emblems of Communism

To strip a city of its architecture is to erase its history altogether. Despite a widespread public distaste for Brutalism, the brutalist era in architecture often went hand in hand with political movements promising an egalitarian vision in post-Stalinist Poland. What may now be considered austere and overbearing was originally intended to be anything but; the buildings today carry both an appreciation for their legacy and the burden of unwanted memories.

In a recent article in the New York Times, writer Akash Kapur documents his visit to Poland, bringing readers into his experiences and observations of this complex response to Polish architecture. From sharing its history to short anecdotes from interviews, the piece postulates whether these relics can become alive again.

Reclaiming Polish Brutalism: Discover the Emblems of Communism - Image 1 of 4Reclaiming Polish Brutalism: Discover the Emblems of Communism - Image 2 of 4Reclaiming Polish Brutalism: Discover the Emblems of Communism - Image 3 of 4Reclaiming Polish Brutalism: Discover the Emblems of Communism - Image 4 of 4Reclaiming Polish Brutalism: Discover the Emblems of Communism - More Images+ 5

Toyo Ito: "I seek to produce an architecture that achieves fluidity"

An advocate for architecture closer to the natural environment and focused on people, Toyo Ito is currently one of the world's most influential and award-winning Japanese architects. During a visit to Brazil, Ito spoke to Haus magazine about the verticalization of cities—especially Tokyo—the ethereal qualities of architecture, and the lessons of contemporary Japanese architecture for the world.

Le Corbusier’s Restored Parisian Apartment Opened to the Public

The Fondation Le Corbusier has celebrated its 50th anniversary with the unveiling of a restored apartment originally designed by the famous architect. The studio apartment on Nungesser-et-Coli in Paris was designed by Le Corbusier in 1931 for his own habitation and was completed in 1934.

The apartment underwent two years of restoration following its listing as a classified world heritage site in 2016 and is now open to the public.

Le Corbusier’s Restored Parisian Apartment Opened to the Public - Image 1 of 4Le Corbusier’s Restored Parisian Apartment Opened to the Public - Image 2 of 4Le Corbusier’s Restored Parisian Apartment Opened to the Public - Image 3 of 4Le Corbusier’s Restored Parisian Apartment Opened to the Public - Image 4 of 4Le Corbusier’s Restored Parisian Apartment Opened to the Public - More Images

Subscriber Access

Brazilian Houses: 15 Steel Projects in Plan and Section

Metallic elements have been used in architecture and civil construction for hundreds of years, either as decorative elements, coverings or even to reinforce masonry structures. However, it is only in the second half of the eighteenth century that the first bridges emerge whose structure was entirely made of cast iron. A century later, iron was replaced by a more resistant and malleable alloy, still used today in architecture: steel.

Denser than concrete, the strength of steel subverts its weight and provides greater stiffness with less material - allowing for lighter and thinner structures than those made from other materials, such as wood or concrete. It is by no means the most used material in residential architecture, however, its use has made it possible to construct some interesting - and beautiful - examples of contemporary houses:

In Conversation With Marc Neveu, Executive Editor of the Journal of Architectural Education, On Practice, Pedagogy, And Diversity

In Conversation With Marc Neveu, Executive Editor of the Journal of Architectural Education, On Practice, Pedagogy, And Diversity  - Imagen 1 de 4

For young creatives, curious explorers, or simply multitaskers, The Midnight Charette's weekly podcasts provide a provocative and entertaining take on design and architectural discourse. Hosted by David Lee and Marina Bourderonnet, the segments aim to explore ideas beyond everyday conversation and engage with a multitude of individuals in the design field.

In their recent discussion featuring Marc Neveu, the Executive Editor of the Journal of Architectural Education (JAE) and head of the Architecture Program at Arizona State University (ASU), the duo covers a broad range of topics related to professional practice and architectural pedagogies.

Attend the activities of the 2nd Placemaking Latin America Meeting in Mexico

Placemaking is a dynamic concept that inspires people to collectively reinvent their public spaces, transforming them into destinations, gathering places, and social hubs. It serves as a practical tool to revitalize public life by focusing on key locations—a process of social empowerment that helps build local, everyday democracy from the ground up within the public realm. This paradigm encourages diverse stakeholders to assume shared responsibility in shaping and developing the city. As part of the Placemaking Latin America program, more than 40 activities are scheduled, including a first complete training course in Placemaking to be held in Mexico City, as well as a Participatory Urbanism Forum featuring panels, workshops, project pitches, and networking events.

Subscriber Access

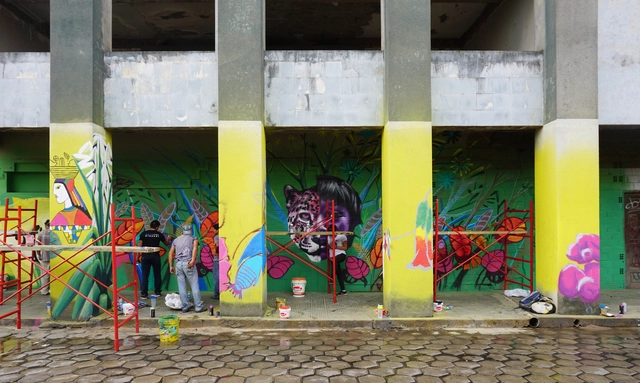
Latin American Students Kick Off ELEA 2018 in Santa Cruz

In Santa Cruz de la Sierra, more than 150 students from 15 countries kicked off the 2018 Latin American Encounter of Architecture Students (ELEA), organized by the Latin American Coordinator of Architecture Students (CLEA) together with IBEA (Bolivian Integration of Architecture Students). As is now tradition, they joined forces with various public and private entities, architecture collectives, workshop leaders, educators, and members of civil society to think, design, and build across different points of the city under the theme "identity crisis?". 

Adjaye’s 130 William Street Tower Begins Façade Installation in Manhattan

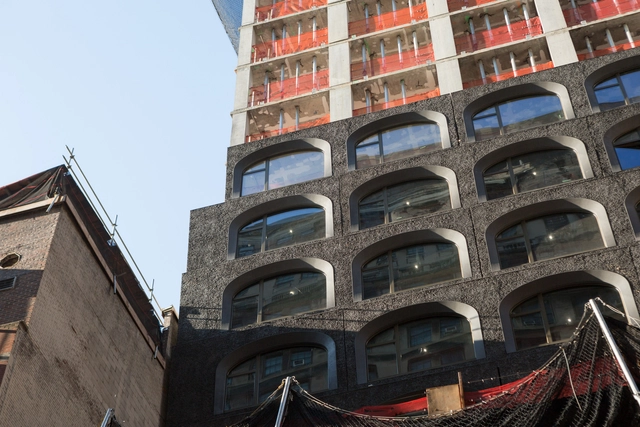
Adjaye Associates‘ 130 William Street residential tower in Lower Manhattan has begun installation of the building facade. As New York YIMBY reports, last week the hand-cast concrete arches started getting installed. Made to recall New York City’s historic fabric from the 19th and early 20th centuries, the facade was designed around an eclectic material and color palette. Once finished, the tower will include 244 new luxury condominiums in the Financial District.

Adjaye’s 130 William Street Tower Begins Façade Installation in Manhattan - Image 1 of 4Adjaye’s 130 William Street Tower Begins Façade Installation in Manhattan - Image 2 of 4Adjaye’s 130 William Street Tower Begins Façade Installation in Manhattan - Image 3 of 4Adjaye’s 130 William Street Tower Begins Façade Installation in Manhattan - Image 4 of 4Adjaye’s 130 William Street Tower Begins Façade Installation in Manhattan - More Images

Subscriber Access

As architects and designers, we must evolve faster than our context.

In recent decades, architecture and the built environment professions have maintained an insular attitude, separating them from relevant conversations and preventing them from identifying opportunities and new territories to conquer. The future will require leaders with a broad and refreshing vision of our field: leaders, both men and women, with the sharpness and skills to identify real problems across a wider spectrum of fields than ever before, capable of transforming them into innovative, high-impact business opportunities that connect better with society and generate greater value.

The omnipresence of technology, demographic pressure, exponential urban growth, and various environmental threats are transforming how we plan, understand, and interact with space—in short, our way of life. To face this landscape, we must evolve faster than our context. As architecture and design professionals, we possess exceptional talent as a group. We have the capacity to think in systems, naturally combining creative and proactive approaches with strong analytical skills, and we are capable of integrating highly disparate factors into a long-term vision, making us excellent strategists. Leveraging this talent from a much broader professional perspective does not mean discarding our traditional roles, but it does require questioning the status quo: like a tree, the higher we aim to reach, the deeper our roots must grow.

Keeping the following ideas in mind can serve as a valuable guide in this compelling process of redefinition:

Fate of O’Donnell + Tuomey’s RIBA International Prize Contender Uncertain after Political Crackdown

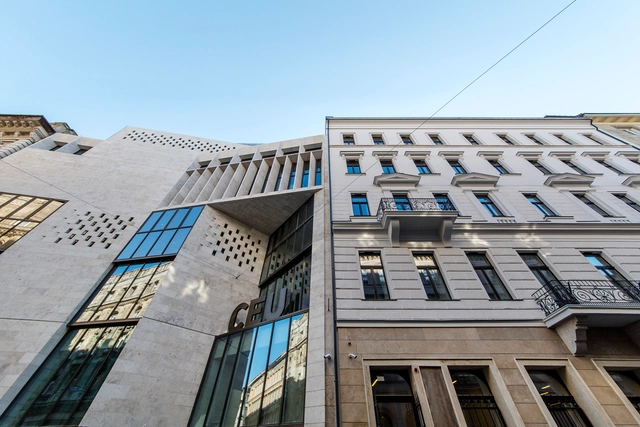
The Central European University’s Budapest campus, designed by O’Donnell + Tuomey and shortlisted for the RIBA International Prize, is under threat of abandonment due to ongoing verbal and legislative attacks by Hungary’s populist prime minister, Viktor Orbán.

As reported by CNN, university officials have spoken publically about plans to leave Budapest, with the university’s board recently approving the opening of a satellite campus in Vienna in 2019. The decision would cast doubt over the second construction phase of the O’Donnell + Tuomey vision.

Fate of O’Donnell + Tuomey’s RIBA International Prize Contender Uncertain after Political Crackdown - Image 1 of 4Fate of O’Donnell + Tuomey’s RIBA International Prize Contender Uncertain after Political Crackdown - Image 2 of 4Fate of O’Donnell + Tuomey’s RIBA International Prize Contender Uncertain after Political Crackdown - Image 3 of 4Fate of O’Donnell + Tuomey’s RIBA International Prize Contender Uncertain after Political Crackdown - Image 4 of 4Fate of O’Donnell + Tuomey’s RIBA International Prize Contender Uncertain after Political Crackdown - More Images+ 6

Subscriber Access

This Week in Architecture: What Does Modernism Mean Today?

This Week in Architecture: What Does Modernism Mean Today? - Image 5 of 4
Metropol Parasol / Jürgen Mayer. Image © Nikkol Rot for Holcim

It’s easy to feel jaded about modernism. What started as a radically rational and analytical approach to design - one not beholden to the architectural traditions of place or history - has become a smokescreen behind which designers and developers alike can hide. The language of logic (genuine or not) is a shield against criticism and satisfies questions about the bottom line. The border between minimalism and a value-engineered bare minimum has been blurred to the point of invisibility.

Sesc Pompeia opens exhibition on 100 years of Bauhaus

The Sesc Pompeia has just opened the exhibition bauhaus imaginista: Learning From. The exhibition is one of four "chapters" of the international project celebrating the centennial of the Bauhaus, the pioneering school of architecture, art, and design founded in Germany in 1919 and closed by the Nazi regime 14 years later.

The World's Longest Sea Bridge Opens in China

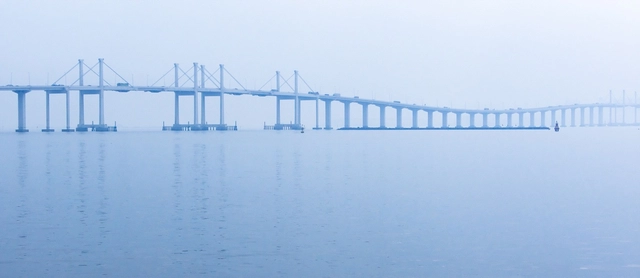
The world’s longest sea bridge has officially opened to traffic, connecting Hong Kong and Macau to the Chinese mainland. The 34-mile (55-kilometer) “Hong Kong-Zhuhai-Macau Bridge” features a range of unusual features, with The Guardian reporting “cameras to detect yawning, drivers forced to wear heart monitors and access restricted to the political elite and charity donors.”

Opened by Chinese president Xi Jinping, the $20billion bridge was constructed of 400,000 tonnes of steel, the equivalent of 60 Eiffel Towers. The bridge has been designed to withstand earthquakes and typhoons of up to 340 kilometers per hour.

Sordo Madaleno Arquitectos Proposes a New Design for Mexico's Querétaro Cathedral

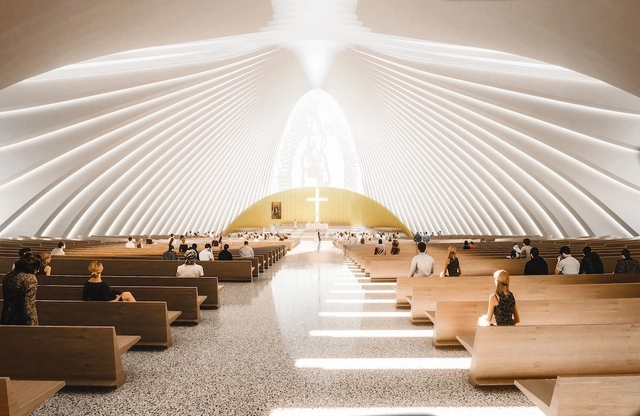
Sordo Madaleno Arquitectos Proposes a New Design for Mexico's Querétaro Cathedral - Image 1 of 4Sordo Madaleno Arquitectos Proposes a New Design for Mexico's Querétaro Cathedral - Image 2 of 4Sordo Madaleno Arquitectos Proposes a New Design for Mexico's Querétaro Cathedral - Image 3 of 4Sordo Madaleno Arquitectos Proposes a New Design for Mexico's Querétaro Cathedral - Image 4 of 4Sordo Madaleno Arquitectos Proposes a New Design for Mexico's Querétaro Cathedral - More Images+ 11

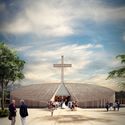
In response to calls for a larger space, the Santiago Apostle Cathedral is the proposed home for the Queretaro Diocese. The proposed building lies on a 20,000 square meter plot of land on the city's south central side. The project aims to turn the building into not only a new religious and community space, but also an architectural icon for the city.

The project's design is based on a guiding axis that points towards the rising sun. The nave's geometry begins in the circle and then spreads throughout the structure from the principal entrance all the way towards the altar. The cathedral's roof is made up of a grand staircase that also houses a reflection pool. 

Zaha Hadid Architects Proposal Shortlisted For Sverdlovsk Philharmonic, But Uncertainty Over Buildability Remains

Zaha Hadid Architects Proposal Shortlisted For Sverdlovsk Philharmonic, But Uncertainty Over Buildability Remains - Image 34 of 4
Courtesy of Zaha Hadid Architects

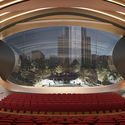
To activate the historical and cultural significance of music in the city of Yekaterinburg, a design competition to create a new concert hall was announced earlier in April. From the 47 proposals that were submitted, the top three architectural concepts were recently selected by the jury committee, awarding first place to Zaha Hadid Architects, and the two runner-up positions to Alvisi Kirimoto + Partners and Robert Gutowski Architects respectively.

Despite selecting ZHA's proposal as the project laureate, all three projects are still in contention as the feasibility studies are ongoing. For the snowy climate of this Russian city, the buildability of the design continues to be under debate. 

Zaha Hadid Architects Proposal Shortlisted For Sverdlovsk Philharmonic, But Uncertainty Over Buildability Remains - Image 1 of 4Zaha Hadid Architects Proposal Shortlisted For Sverdlovsk Philharmonic, But Uncertainty Over Buildability Remains - Image 4 of 4Zaha Hadid Architects Proposal Shortlisted For Sverdlovsk Philharmonic, But Uncertainty Over Buildability Remains - Image 3 of 4Zaha Hadid Architects Proposal Shortlisted For Sverdlovsk Philharmonic, But Uncertainty Over Buildability Remains - Image 2 of 4Zaha Hadid Architects Proposal Shortlisted For Sverdlovsk Philharmonic, But Uncertainty Over Buildability Remains - More Images+ 32

Subscriber Access

Toward a New Peruvian Architecture Biennial

Architecture biennials showcase professional output on local, regional, and global scales. There are many such events worldwide, allowing us to discover the very best of our architectural work. In Peru, the biennial—sponsored by the College of Architects—is an opportunity to bring together different cohorts and generations, as well as to exchange ideas and experiences.

Reflecting on the diverse ways it has been organized in recent years and the general impression left on me by its results, I write these lines as a proposal for our profession to establish a way of celebrating this event, transcending the viewpoint of the national or regional leadership that may be at the helm.

Subscriber Access

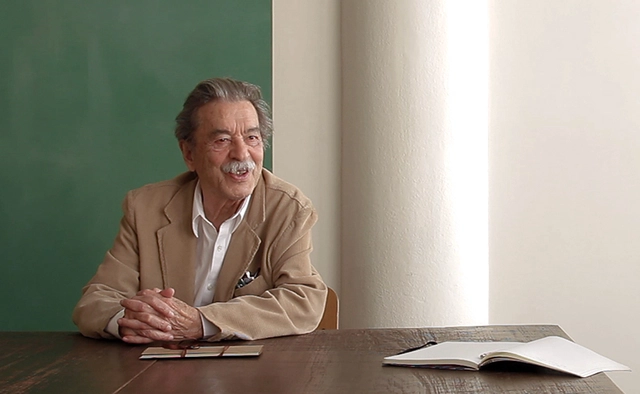
Brazilian Architects Honor Paulo Mendes da Rocha on his 90th Birthday

Today we celebrate the 90th anniversary of Paulo Mendes da Rocha. With a unique integrity in his thinking and design, his career has already been celebrated with the highest awards an architect can receive, from the Pritzker Prize in 2006 to the 2018 Golden Lion from the Venice Biennale and the Praemium Imperiale in 2016. Here, instead of presenting his impressive projects, we have asked architects to share some of their stories, talk about his practice and how his thinking has influenced them.

Subscriber Access

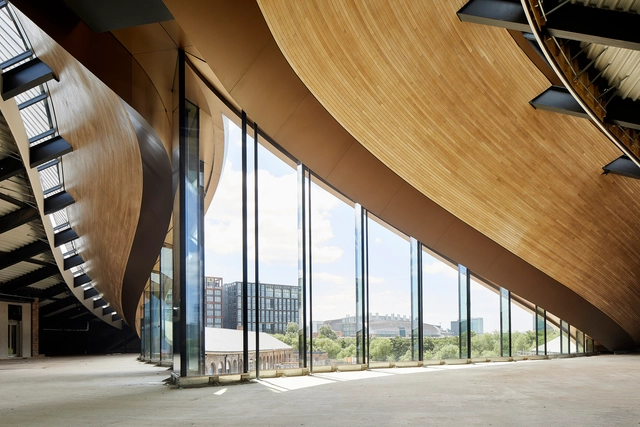
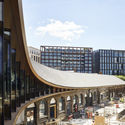
Heatherwick Studio's Massive Coal Drops Yard Project Opens in London

Heatherwick Studio’s Coal Drops Yard in London’s King's Cross was unveiled today ahead of the new shopping districts public opening on Friday, October 26. The studio reinvented two heritage rail buildings from the 1850s as a new shopping district while opening up the site to the public for the first time. The design extends the inner gabled roofs of Victorian coal drops to link the two viaducts together around shopping and public space.

Heatherwick Studio's Massive Coal Drops Yard Project Opens in London - Image 1 of 4Heatherwick Studio's Massive Coal Drops Yard Project Opens in London - Image 2 of 4Heatherwick Studio's Massive Coal Drops Yard Project Opens in London - Image 3 of 4Heatherwick Studio's Massive Coal Drops Yard Project Opens in London - Image 4 of 4Heatherwick Studio's Massive Coal Drops Yard Project Opens in London - More Images+ 8

Subscriber Access

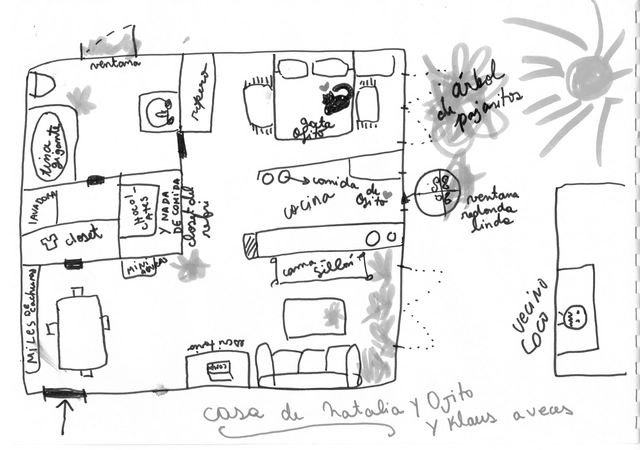
These drawings explore the intimacy of how Chileans live.

The Chilean series Proyecto Habitar dives into the intimacy of homes to explore the reality of housing in Chile. Divided into 9 episodes exploring a range of housing-related themes, directors Joaquín Mora and Verónica Wüst aim to spark a discussion. "I think it is important that we start asking ourselves how we are living and how we want to live," Mora reflects.

During the filming stage, the filmmakers explored various ways to gain the protagonists' trust and tell the story of how they inhabit their spaces. "Throughout the process of working as a team, the opportunity and curiosity to use different formats arose, allowing room for exploration," Wüst comments.

These drawings explore the intimacy of how Chileans live. - Imagem 1 de 4These drawings explore the intimacy of how Chileans live. - Imagem 2 de 4These drawings explore the intimacy of how Chileans live. - Imagem 3 de 4These drawings explore the intimacy of how Chileans live. - Imagem 7 de 4These drawings explore the intimacy of how Chileans live. - More Images+ 3

The Architectural Review Announces Shortlist for 2018 Emerging Architecture Awards

The Architectural Review has unveiled the 14-strong shortlist for the 2018 AR Emerging Architecture awards, recognizing young designers and their talents. The diverse shortlist contains firms from Ireland to Nepal, and Japan to Brazil, all seeking to join a prestigious list of previous winners, including 2017 winner Avenier Cornejo Architectes.

The awards series was founded in 1999, with previous winners including Shigeru Ban, Anna Heringer, Thomas Heatherwick, Jürgen Mayer H and Frida Escobedo. The judging panel for the 2018 edition will include Ángela García de Paredes of Paredes Pedrosa, winners of the original 1999 award, alongside Gurjit Singh Matharoo and Ronald Rietveld of RAAAF.

Oops! We don't have this page.

But you can browse the last one: 417

You've started following your first account!

Did you know?

You'll now receive updates based on what you follow! Personalize your stream and start following your favorite authors, offices and users.