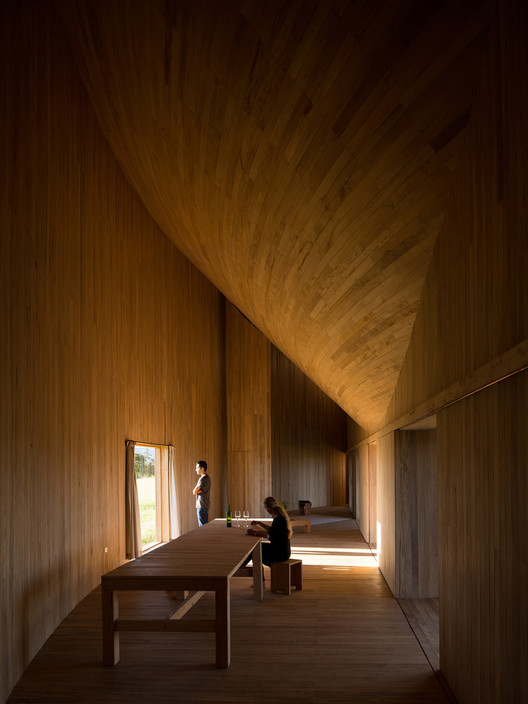
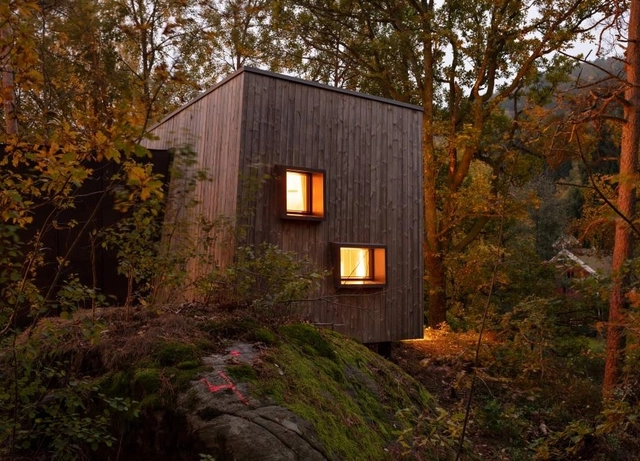
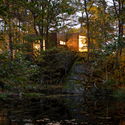
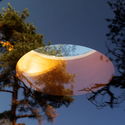
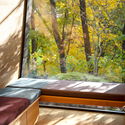
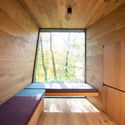
Design practice Snøhetta has created a series of secluded wooden shelters for Norway's largest hospitals. Sited in the forest, the shelters were created on behalf of the Friluftssykehuset Foundation. Designed to make hospitalization easier for patients and their families, the outdoor retreats offer a physical and psychological respite from treatments and the isolation that can follow long-term hospitalization.
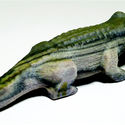
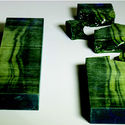
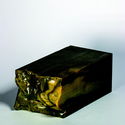
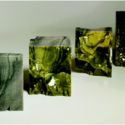
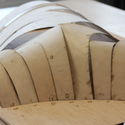
Researchers at New York’s Columbia University have unveiled a method of vibrantly replicating the external and internal structure of materials such as wood using a 3D printer and specialist scanning techniques. While conveying the external profile and patterns of natural objects is tried and tested, a major challenge in the 3D printing industry has been replicating an object’s internal texture.
In their recent study “Digital Wood: 3D Internal Color Texture Mapping” the research team describes how a system of “color and voxel mapping “led to the production of a 3D printed closely resembling the texture of olive wood, including a cut-through section.
Studying architecture in the mid-2000s meant high exposure to major Spanish architecture firms, which were experiencing a highly productive period of project development, particularly cultural and public works. That was how I discovered and studied the work of Emilio Tuñón, who was then a partner at the firm Mansilla + Tuñón Arquitectos. Projects like the León Auditorium, the Cantabria Museum, and the MUSAC taught many of us how to engage with the surroundings, study facades, and use color.
In 2012, he founded Tuñón Arquitectos, a firm dedicated to confronting design and construction practice with theory and teaching, which emerged as a natural evolution of Mansilla + Tuñón Arquitectos. They approach architecture from a humanistic perspective: "it is the construction of an architecture made with people, by people, and for people."
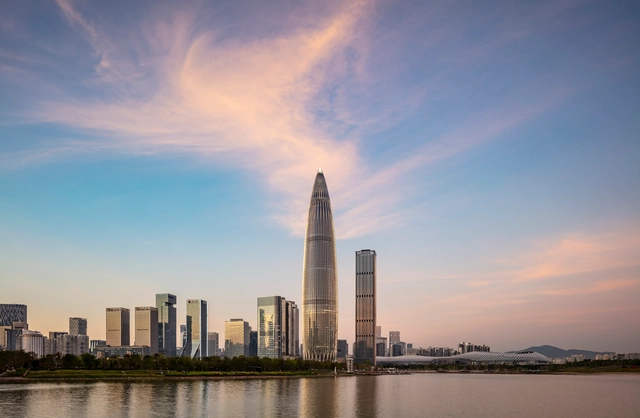
Kohn Pedersen Fox Associates (KPF) has announced the completion of the third-tallest building in Shenzhen. The China Resources Headquarters, a 400-meter-tall commercial office tower, stitches together retail, residential, and office functions surrounded by 2,000 square meters of public space.
The tower, inspired by the shape of winter bamboo shoots, seeks to “invigorate Shenzhen’s urban fabric while providing one of the country’s premier companies with a visual icon symbolizing its historic growth and prominent stature.”
https://www.archdaily.com/909026/kpf-completes-the-third-tallest-building-in-shenzhenNiall Patrick Walsh
As 2018 winds to a close, we've started to look ahead to the projects we're most looking forward to in 2019. Many of the projects listed here have been in the works for years, having experienced the frustrating false starts and lulls that come in a profession dependent on long-term and significant capital investment, not to mention changing politics.
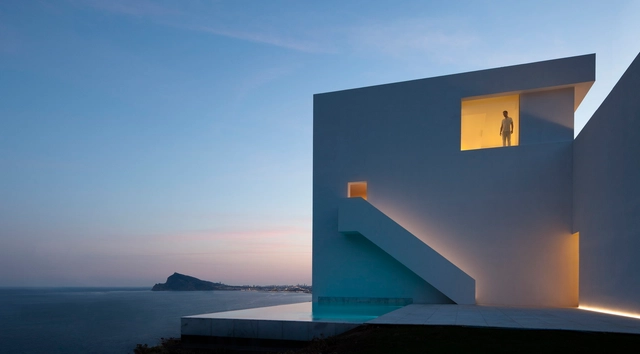
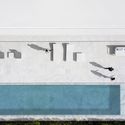
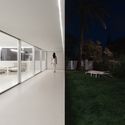
Spanish architect Fran Silvestre is well known for his portfolio of nuanced, clean, and decidedly modern works. Each project is as stunning as the next, the type of home that shows up in Bond films and populates the Pinterest boards of aspiring homeowners.
Although zoning regulations point toward necessary densification and the subsequent verticalization of residential buildings in urban centers—seeking greater efficiency and access to urban infrastructure—something escapes this purely rational plan and enters the subjective sphere when we think of single-story houses.
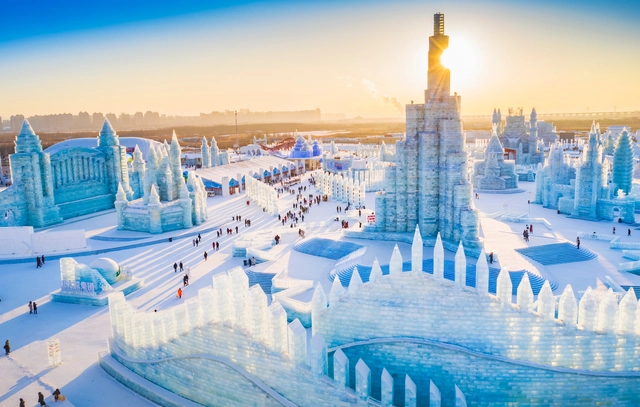
The world’s largest ice festival has opened to the public in China. The Harbin International Ice and Snow Festival in Heilongjiang, North-Eastern China draws 18 million visitors, marveling at the festival’s spectacular castles and sculptures. In total, the 2019 edition saw 120,000 cubic meters of ice and 111,000 cubic meters of snow crafted by thousands of artists in temperatures as low as -35C (-31F) using swing saws, chisels, and ice picks.
Having begun as an annual tradition in 1985, the festival has gained accolades such as the Guinness Record for the world’s largest snow sculpture (250 meters long and 8.5 meters high). The 2019 festival sees more than 100 landmarks, and ice sculptures by artists from 12 countries.
The Harbin Festival will be open for one month, closing on February 5th. Below, we have rounded up our favorite images of the festival so far, demonstrating that red hot architecture can be cold as ice.
https://www.archdaily.com/909000/worlds-largest-ice-sculpture-festival-opens-in-china-with-chillingly-cool-architectureNiall Patrick Walsh
The A’ Design Award is an international award whose aim is to provide designers, architects, and innovators from all architecture and design fields with a competitive platform to showcase their work and products to a global audience. Among the design world's many awards, the A' Design Award stands out for its exceptional scale and breadth; in 2015, over 1,000 different designs received awards, with all fields of design recognized by the award's 100 different categories.
The World Design Rankings (WDR) are sponsored by the A' Design Award and Competition, the world's leading international design accolade. The WDR ranks all the countries based on the number of designers that have been granted with the A' Design Award between the years 2010 and 2018. Highly competitive and influential, WDR is to design what the Olympics are to sports. It aims to provide additional data and insights to economists and journalists regarding the state-of-art in the design industry. The ultimate aim of the world design rankings is to contribute to global design culture through advocating and highlighting good design. The rankings aim to provide a snapshot of the state-of-art and design potentials of countries worldwide by highlighting their creative strengths and available opportunities.
The United States tops the list with 584 awards, followed by China (554), and Japan (215). Take a look at our favorite architectural projects below.
The submission period for the A' Design Award closes on February 28th. You can register here. After the winners are announced on April 15th, a selection of architecture-related winners will be featured in a post on ArchDaily.
In 2016, Ecole des Ponts ParisTech has established an advanced masters program with a focus on digital fabrication and robotics. Currently recruiting for its fourth installment, the Design by Data Advanced Masters Program appeals to architects, engineers, and tech-oriented designers. Since its launch in 2016, the program’s director Francesco Cingolani has sought to shape the relationship between architecture and technology by creating a cross-disciplinary culture between the two.
As previously mentioned on Archdaily, students study the main components of the program - computational design, digital culture and design, and additive manufacturing and robotic fabrication - throughout the 12-month program to fulfill Design by Data’s main objectives while working with peers in a dynamic learning environment. While providing each participant with both technical skills and an aesthetic eye, the program ensures students will also gain critical knowledge of current innovative trends and ongoing research. By exposing them to technology through hands-on use of tools of digital fabrication, the program will teach students to approach design through a process-oriented lens.
After years of construction, the world's first underwater hotel has officially opened in the Maldives. The hotel, part of the Conrad Maldives Rangali Island, will allow guests to relax within the waters of the Indian Ocean and is touted by the developers as "an ambitious display of architecture, design, and technology."
https://www.archdaily.com/908998/worlds-first-underwater-hotel-to-open-in-the-maldivesKatherine Allen
Shoraku-ji, Toru Kashihara Architects, Photo Takumi Ota
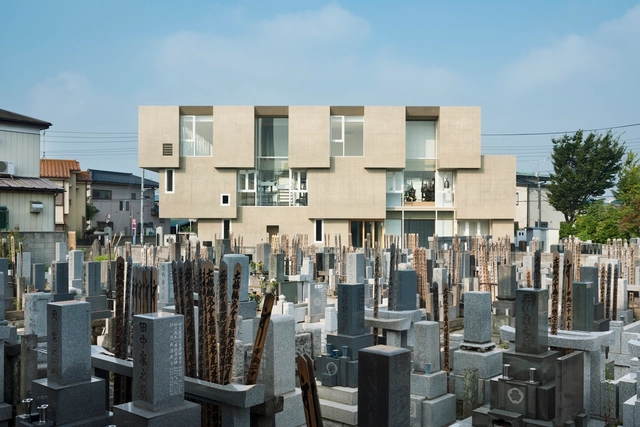
Religious architecture has long been one of the most exciting typologies, one has long paved the way for various design and structural innovations. Faith & Form magazine and Interfaith Forum on Religion, Art and Architecture (IFRAA) annually recognize the continued creativity defining the field.
This year's winners include 35 projects that span a variety of religious denominations, sizes, and location. Additionally, the award has recognized two trends defining contemporary religious architecture: "the preference for natural materials in worship environments, and inventive design solutions to address tight budgets."
Why do we build? How do we build? Who do we ultimately build for? These have been questions that have dominated the worlds of both practice and pedagogy since the early ages of architecture. On a basic level, those questions can be answered almost reflexively, with a formulaic response. But is it time to look beyond just the simple why, how, and who?
In a world where the physical processes of architecture are becoming increasingly less important and digital processes proliferate through all phases of architectural ideas and documentation, we should perhaps be looking to understand the ways in which architects work, and examine how we can claim the processes—not just the products—of our labors.
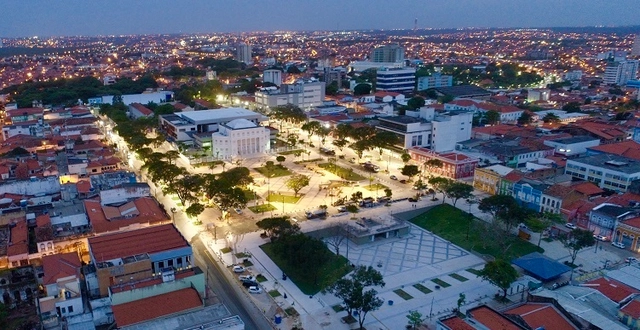
Aerial view of the Deodoro Complex, in São Luís (MA). Photo: Meireles Jr. Courtesy of Iphan
A high-quality public space that prioritizes pedestrians, features organized urban planning, and invites people to stay, enjoy, and socialize. This was the guiding premise of the first phase of the urban revitalization of Rua Grande, in São Luís, the capital of Maranhão. The project began with the restructuring of the entire Deodoro Complex, which now offers visitors and residents a new perspective on the Deodoro and Panteon Squares and the Silva Maia and Gomes de Castro promenades.
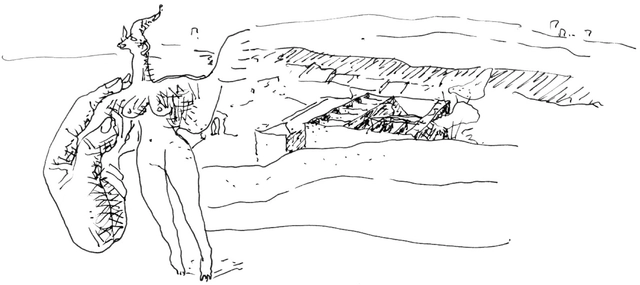
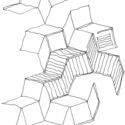
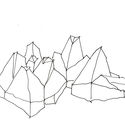
With the mission of providing tools and inspiration to architects all around the world, ArchDaily’s curators are constantly searching for new projects, ideas and forms of expression. For the past three years, ArchDaily has showcased the best discoveries of each year, and in keeping with tradition, we would like to share the best architecture drawings published throughout 2018.
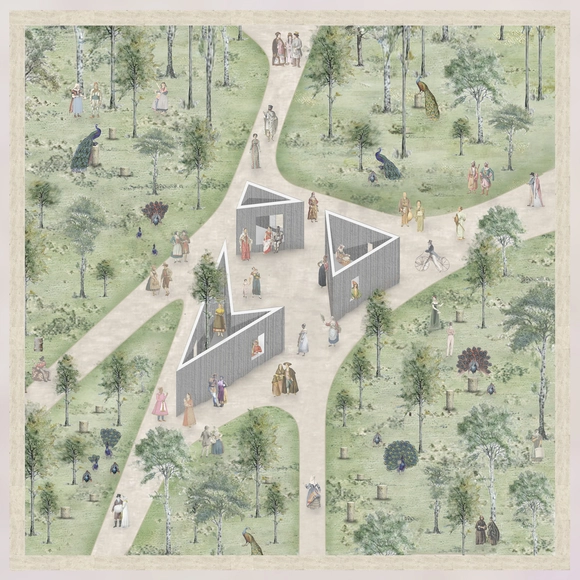
What is the role of contemporary drawing in architecture? We approach the definition of drawing as design itself. Drawings are used to explain principles, to deliver ideas, to construct new architecture, and to document creative processes. Below you will see the selection of drawings arranged under six categories: Context, Architectural Drawings, Sketches & Hand-drawn, Digital Collages, Conceptual Drawings & Diagrams and Animated Gifs. Each chosen drawing strengthens the proposed construction or enhances the built work.
We also invite you to review collections from previous years here or other drawing-related posts selected by our editors in the following link.
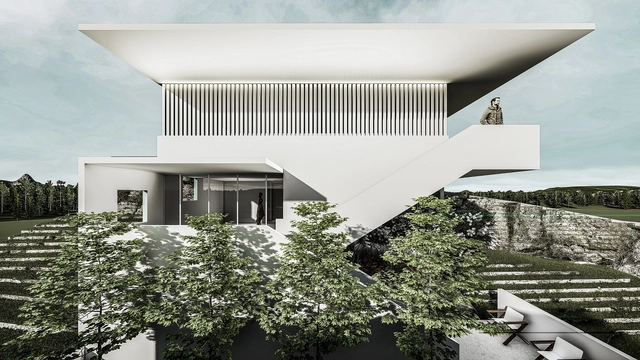
The "Single-Family Housing" Architectural Design Workshop, organized by the architecture firm Cota Paredes Arquitectos, concluded its eighth edition. The program invited graduate architects and final-year architecture students to develop a Single-Family Housing Project over four weeks, in either in-person or online formats.
The project is located in San Luis Potosí, on the highest part of the mountains on the city's outskirts, on a plot with a 12-meter slope overlooking the city and a golf course. Students were tasked with designing a single-family home for four residents that would meet their needs for the next twenty years while responding to the rugged topography.
https://www.archdaily.com/1120392/results-of-the-eighth-single-family-residence-architectural-design-workshop-by-cota-paredes-arquitectosArchDaily Team
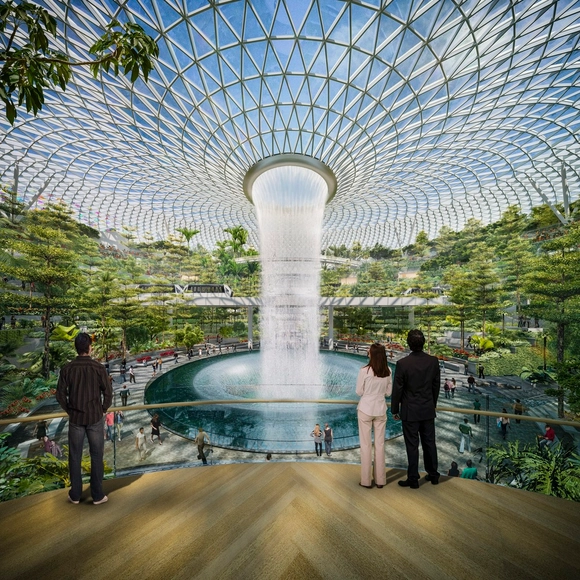
Airport architecture is a complex typology in which to innovate. Restrictive technical, security, and circulatory requirements force designs along limited (and precedented) paths; little budget is left over to create space for respite, let alone beauty.
Which makes the central space of Safdie Architect's design for Singapore's Changi Airport all the more unusual. Jewel Changi Airport reinvents the public concourse not just as an in-between space for travelers, but as a major public attraction. Public transit form the city passes through the city and the large garden and shopping space within the central dome establishes it as a node for public gathering. In the future, an event space on the north side of the park will host public events for up to 1000 people.
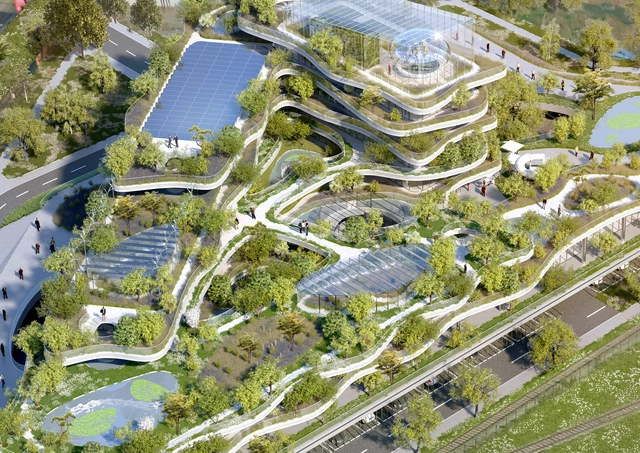
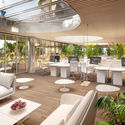
In a design proposal for Soprema’s new company headquarters in Strasbourg, France, Vincent Callebaut Architectures envisions an 8,225 square-meter ecological utopia. The building, called Semaphore, is described in the program as a “green flex office for nomad co-workers” and is dedicated to urban agriculture and employee well-being.
An eco-futuristic building, Semaphore is inspired by biomimicry and intended as a poetic landmark, as well as aiming to serve as a showcase for Soprema’s entire range of insulation, waterproofing, and greening products. The design is an ecological prototype of the green city of the future, working to achieve a symbiosis between humans and nature.
Italian-born architect Lina Bo Bardi is one of the most important figures of Brazilian design. Her ability to blend architecture, politics and popular culture made her an icon throughout the country and world, while her relentlessness to break from traditionalisms made Brazil the ideal location for her work.
Bo Bardi's architecture incorporates both materiality and culture. In addition to the concrete and solidified elements, she designed pieces based on cultural factors and intense political discussions. She wished to break the barriers between intellectuals and everyday people.
The California Air Resources Board, or CARB, is a 16-member panel (mostly appointed by the governor) that oversees air pollution control efforts in California. In December, the board approved a first-of-its-kind regulation in the US, establishing a statewide goal for public transit agencies to gradually transition to 100% zero-emission bus fleets by 2040.
With more than 4000 different projects published during the year, our editors want to close an exciting year for architecture with a selection in a typology near and dear to us all: houses.
From remote landscapes to urban infills; vernacular design to high-tech automation, this selection of 80 houses highlights 2018's most exciting moments for architectural design, material and construction innovation, challenging topography, and client desires - all in the home. See the best houses from around the world here.
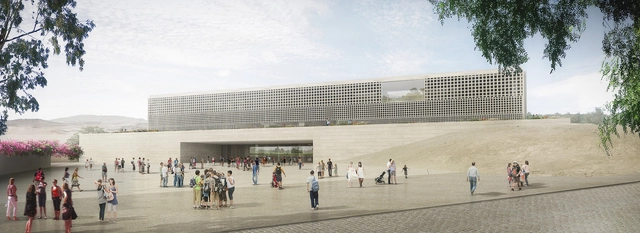
Museo Nacional del Perú en cosntrucción, una de las contadas obras públicas elegida por concurso púlbico. Image Cortesía de Alexia León Angell
We are pleased to start the year by sharing major news that is spreading across Peru. For many, it comes a bit late; for others, the timing is perfect. Regardless, it is finally here: public works in Peru can now be carried out through architectural competitions.
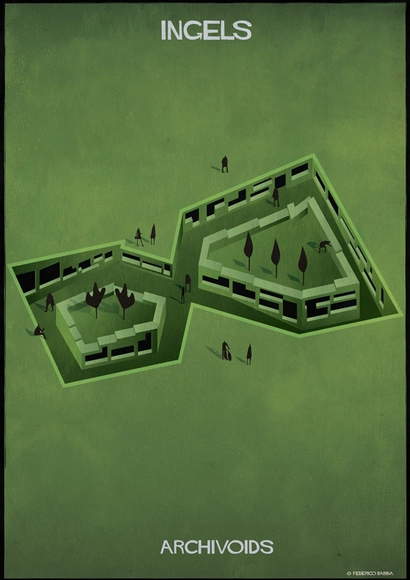
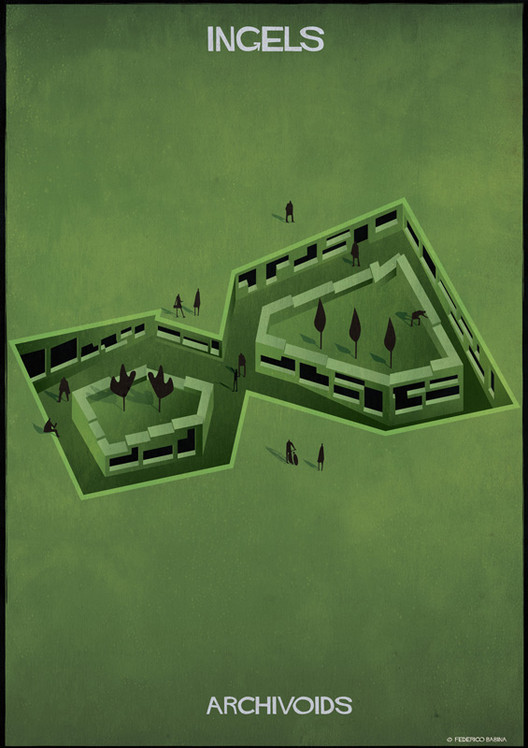
Babina’s images create an inverse point of view, a reversal of perception for an alternative reading of space, and reality itself. Making negative space his protagonist, Babina traces the “Architectural footprints” of famous architects, coupling mysterious geometries with a vibrant color scheme.

















.jpg?1546802933&format=webp&width=640&height=580)







.jpg?1546710149 "Courtesy of Safdie Architects")

.jpg?1546710181 "Courtesy of Safdie Architects")