
1. ArchDaily
  2. News

News

Seaweed as Cladding: Combining Old Traditions With New Tech

Seaweed as Cladding: Combining Old Traditions With New Tech - Image 1 of 4Seaweed as Cladding: Combining Old Traditions With New Tech - Image 2 of 4Seaweed as Cladding: Combining Old Traditions With New Tech - Image 3 of 4Seaweed as Cladding: Combining Old Traditions With New Tech - Image 4 of 4Seaweed as Cladding: Combining Old Traditions With New Tech - More Images+ 14

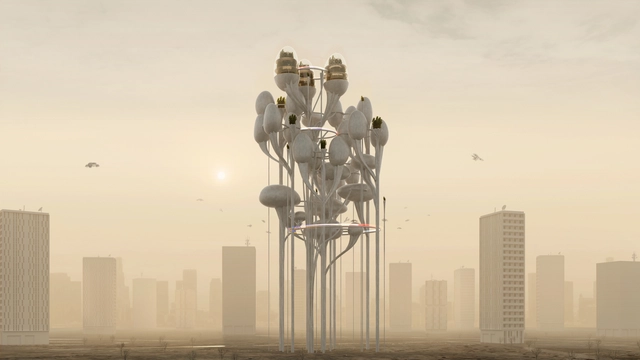
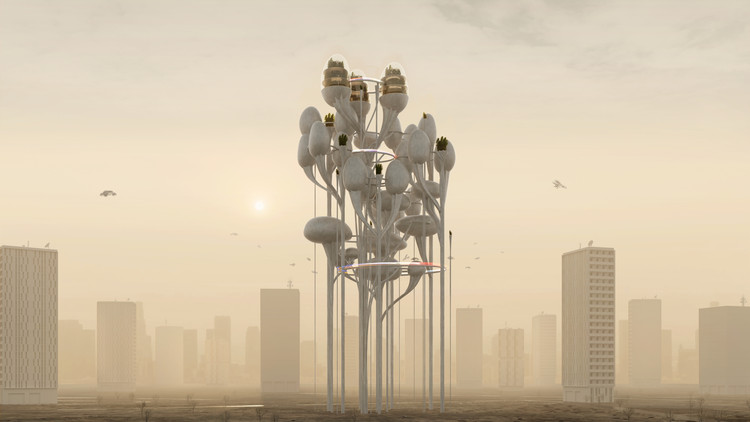
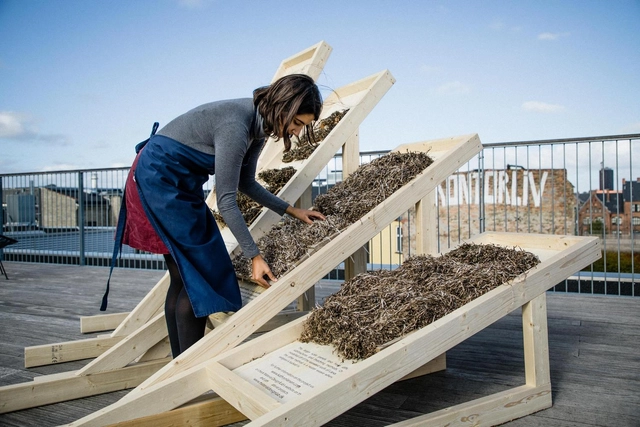
Inspired by vernacular architecture, Kathryn Larsen is a bio-based designer working with seaweed. Throughout her career, she has been doing an intensive investigation into eel-grass, a material that has been used for centuries around the world. Larsen wants to apply all the benefits of this material (rot resistance, fire resistance, non-toxic, insulation characteristics comparable to mineral wool, and its ability to create carbon negative buildings) into prefabrication development and other technologies that enable the creation of new cladding and other elements, such as insulation batt and acoustic panels.

During the latest Design Indaba Festival, we had the chance to interview Kathryn. Read the interview and learn more about her work below.

The Untouchables: GROHE

 | Sponsored Content

Thanks to GROHE's technologically advanced contactless faucets, no one need to worry about getting their hands dirty while washing them.

Subscriber Access

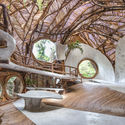
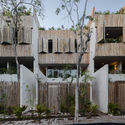
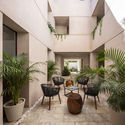
Architecture in Mexico: Projects to Understand the Territory of Tulum

Architecture in Mexico: Projects to Understand the Territory of Tulum - Image 2 of 4Architecture in Mexico: Projects to Understand the Territory of Tulum - Image 5 of 4Architecture in Mexico: Projects to Understand the Territory of Tulum - Image 3 of 4Architecture in Mexico: Projects to Understand the Territory of Tulum - Image 4 of 4Architecture in Mexico: Projects to Understand the Territory of Tulum - More Images+ 17

Tulum is a region located in southeastern Mexico, within the geographic boundaries of the state of Quintana Roo. Situated along the Caribbean coast, it forms part of the Riviera Maya. Historically, Tulum was a walled city, which is the origin of its name—meaning "wall" in Mayan, a term coined when the settlement was already in ruins.

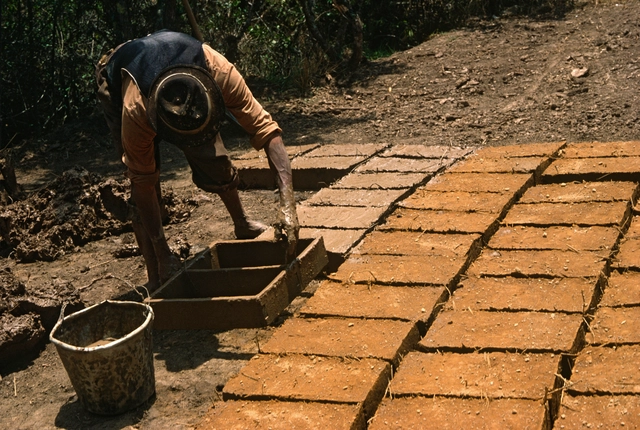
Adobe: The Most Sustainable Recyclable Building Material

When building for a more sustainable world, the materials you choose undoubtedly play the biggest part in minimizing your project's carbon footprint. Building a wall out of plastic bottles, for example, prevents them from adding to the hoard in a landfill. However, there is a material used for centuries throughout the world that tops all the rest when it comes to sustainability: adobe.

Future Architecture Rooms / Common Landscapes – Tbilisi Architecture Biennial

Even before the pandemic forced us to do so, c/o now started to shift Lucius Burckhardt's strollology into the digital space. The so-called Googlewalks undertaken for this contribution respond to the question posed by the Tbilisi Architecture Biennale 2020 – What do we have in common? – and the upcoming theme of the Future Architecture platform – Landscapes of Care. The resulting mission statement for c/o now's work is explained and developed upon by their guest, researcher Lela Rekhviashvili.

Subscriber Access

A Post-Pandemic Futuristic Middle School and a Super Green Campus in Shenzhen: 12 Unbuilt Projects Submitted by our Readers

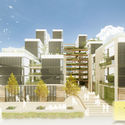
Putting together competition entries from all around the world, this week’s curated feature for Best Unbuilt Architecture showcases inspiring approaches and concepts. Submitted by our readers, the selection highlights uncommon proposals, part of international contests. While some are winning projects, others received honorable mentions.

Serie imagines stacked timber pavilion-like offices, Schlaich Bergermann Partner, LAVA, and Latz + Partner design new pedestrian and cycle bridge over the Neckar River in Heidelberg, Germany and Aidia Studio create an Oculus in the Emirati desert. Other competition entries include a landscaped avenue by ZXD Architects in Hangzhou, a community school in Egypt by Hand Over, a winning pavilion for the Singapore’s Archifest 2020 by ADDP Architects and OWIU Design Studio; and a Baha’i House of Worship by SpaceMatters in India.

A Post-Pandemic Futuristic Middle School and a Super Green Campus in Shenzhen: 12 Unbuilt Projects Submitted by our Readers - Image 12 of 4A Post-Pandemic Futuristic Middle School and a Super Green Campus in Shenzhen: 12 Unbuilt Projects Submitted by our Readers - Image 30 of 4A Post-Pandemic Futuristic Middle School and a Super Green Campus in Shenzhen: 12 Unbuilt Projects Submitted by our Readers - Image 45 of 4A Post-Pandemic Futuristic Middle School and a Super Green Campus in Shenzhen: 12 Unbuilt Projects Submitted by our Readers - Image 68 of 4A Post-Pandemic Futuristic Middle School and a Super Green Campus in Shenzhen: 12 Unbuilt Projects Submitted by our Readers - More Images+ 65

Village designed according to bioconstruction principles is being built in Cameroon

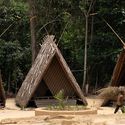
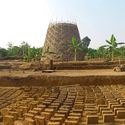
Earth, straw, and wood are some of the construction materials used by a rural community in the Republic of Cameroon. Beyond being low-cost, the project's main asset is its respect for the local landscape, building homes in harmony with their surroundings. 

Called Warka Village, the hamlet is based on vernacular architecture. This means traditional construction techniques and locally available materials, such as stone, bamboo, and natural fibers, are used. 

Village designed according to bioconstruction principles is being built in Cameroon - Image 1 of 4Village designed according to bioconstruction principles is being built in Cameroon - Image 2 of 4Village designed according to bioconstruction principles is being built in Cameroon - Image 3 of 4Village designed according to bioconstruction principles is being built in Cameroon - Image 4 of 4Village designed according to bioconstruction principles is being built in Cameroon - More Images+ 8

Perkins and Will Reveals Winners of the 2020 Phil Freelon Design Competition

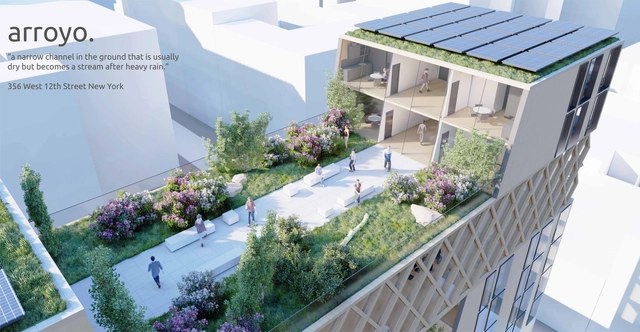
Perkins and Will have selected the winning projects for this year’s edition of the Phil Freelon Design Competition. Entitled “Arroyo” the 2020 laureate is “a self-sustaining community that embraces the diversity of New Yorkers”, designed by Vangel Kukov and Hala El Khorazaty. Imagining co-living strategies to combat the housing crises in America, the annual event gathered entries from Perkins and Will studios around the world.

Perkins and Will Reveals Winners of the 2020 Phil Freelon Design Competition - Imagem 1 de 4Perkins and Will Reveals Winners of the 2020 Phil Freelon Design Competition - Imagem 2 de 4Perkins and Will Reveals Winners of the 2020 Phil Freelon Design Competition - Imagem 3 de 4Perkins and Will Reveals Winners of the 2020 Phil Freelon Design Competition - Imagem 4 de 4Perkins and Will Reveals Winners of the 2020 Phil Freelon Design Competition - More Images+ 2

Hawkins\Brown Designs Mixed-Use Tower for Hollywood

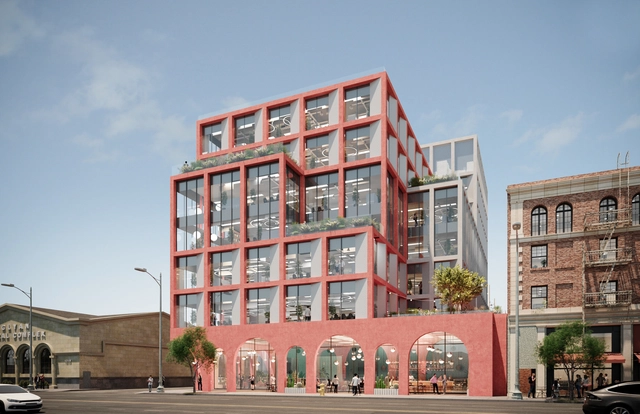
Architectural practice Hawkins\Brown has designed a new mixed-use tower development for Hollywood. The project combines 117,000 square feet of office and retail space for the area's growing media and creative community. As the design team outlines, the proposed project was made to address a growing demand for creative offices in Hollywood, where an influx of entertainment and technology firms are seeking Class-A space in a tight market.

The Laundry Room as an Unnecessary Luxury (or Where to Place the Washer in the Modern Home?)

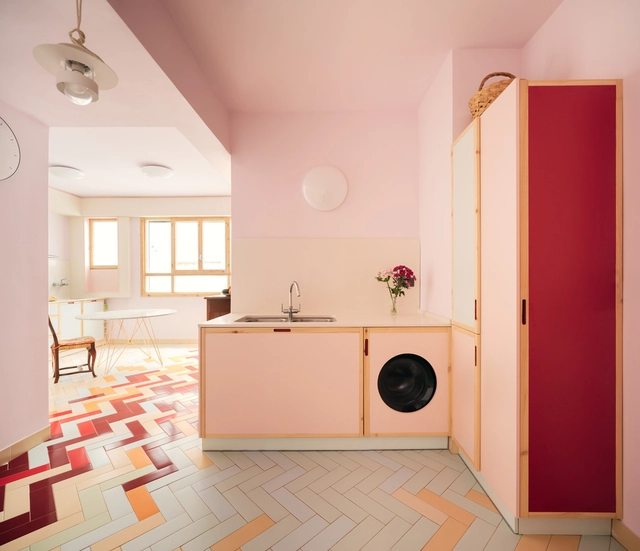
In residential architecture, there have always been central, indispensable spaces and peripheral spaces more easy to ignore. When designing a home, the task of the architect is essentially to configure, connect, and integrate different functions in the most efficient way possible, necessarily prioritizing some spaces over others. And although today many are designing in ways that are increasingly fluid and indeterminate, we could say that the bedroom, bathroom, and kitchen are the fundamental nucleus of every house, facilitating rest, food preparation, and personal hygiene. Then meeting spaces and other service areas appear, and with them lobbies, corridors, and stairs to connect them. Each space guides new functions, allowing its inhabitants to perform them in an easier and more comfortable way.

However, fewer square meters in the bathroom could mean more space for the living room. Or, eliminating some seemingly expendable spaces could give more room for more important needs. In an overpopulated world with increasingly dense cities, what functions have we been discarding to give more space to the essentials? Here, we analyze the case of the laundry room, which is often reduced and integrated into other areas of the house to give space for other functions.

Subscriber Access

“BEFORE/AFTER”: An Architectural Documentation of Urban Changes in Hutongs

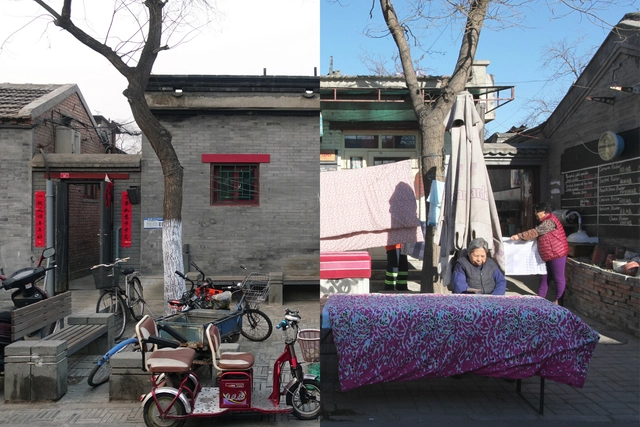
“BEFORE/AFTER” documents the drastic changes, both physical and psychological, which took place during the renovation of Beijing’s Fangjia Hutong in the months between April and September 2017. In 2019, OPEN Architecture was invited to participate in “Unknown City: China Contemporary Architecture and Image Exhibition”, the opening exhibition of the Pingshan Art Museum, with their work “BEFORE/AFTER”.

Rojkind Arquitectos Proposes A "Mourning Claim" Memorial for Coronavirus Victims

Rojkind Arquitectos Proposes A "Mourning Claim" Memorial for Coronavirus Victims - Image 1 of 4Rojkind Arquitectos Proposes A "Mourning Claim" Memorial for Coronavirus Victims - Image 2 of 4Rojkind Arquitectos Proposes A "Mourning Claim" Memorial for Coronavirus Victims - Image 3 of 4Rojkind Arquitectos Proposes A "Mourning Claim" Memorial for Coronavirus Victims - Image 4 of 4Rojkind Arquitectos Proposes A Mourning Claim Memorial for Coronavirus Victims - More Images+ 32

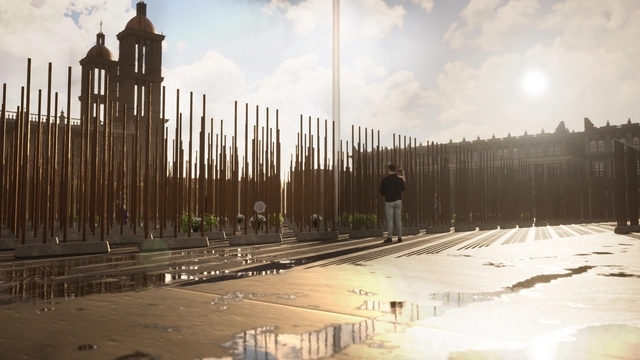
Rojkind Arquitectos has revealed a "mourning claim" memorial proposal for coronavirus victims. The design project led by Michel Rojkind, Arturo Ortíz Struck, and Diego Díaz Lezama has initially envisioned the memorial both in New York City's Times Square and Mexico City's Zocalo.

"We are claiming the act of mourning. We can at least take care of that, of building symbols where we can place the testimony of our life and the lives of others," stated the authors.

Winners of the Health Innovation Center Competition in Cuenca, Ecuador

Winners of the Health Innovation Center Competition in Cuenca, Ecuador - Image 1 of 4Winners of the Health Innovation Center Competition in Cuenca, Ecuador - Image 2 of 4Winners of the Health Innovation Center Competition in Cuenca, Ecuador - Image 3 of 4Winners of the Health Innovation Center Competition in Cuenca, Ecuador - Image 4 of 4Winners of the Health Innovation Center Competition in Cuenca, Ecuador - More Images+ 28

The winners of the Urban Architectural Design Ideas Competition for the Health Innovation Center (CIS) in Ecuador have been announced. Organized by the University Health Company (EUS EP) and the University of Cuenca, the competition invited architecture professionals and students to generate innovative solutions in the medical field to link academia, research, and teaching. The initiative frames health as a set of preventive actions and highlights the importance of social issues, such as comprehensive support for patients with chronic diseases like cancer, diabetes, and arthritis.

Subscriber Access

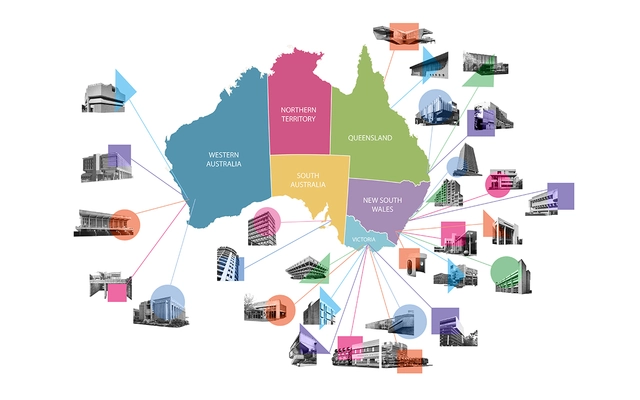
Map Explores Australia's Brutalist Legacy

Brutalisim is an architectural movement that emerged in Europe in the 1960s and became one of the most controversial yet popular styles worldwide. This was due to various factors, including its use of raw concrete and, more broadly, its ideals focused on public service through monumental works. Furthermore, it became a new medium for expressing contemporary political stances through functional public spaces.

Future Architecture Rooms / The Palace is the Protagonist – Lisbon Architecture Triennale

For the first Future Architecture Room, Lisbon Architecture Triennale will feature its home, the Palácio Sinel de Cordes, where the groundwork for the festival takes places, where shows and events are hosted, and where friends are welcomed.

Viewers are invited to hear stories about the building's spaces; of varying episodes and incidents that took place in the many rooms of the Palace. Past and present experiences – epic, dramatic, happy and uncanny – will unfold in this series of short films, creating a multi-dimensions exploration of a truly remarkable building.

Subscriber Access

Gardens and Squares: 10 Examples of Small-Scale Landscaping in Brazil

"Landscaping is the only artistic expression that includes all five human senses," says Benedito Abbud in his book Creating Landscapes – a guide to Working in Landscape Architecture. While architecture works mainly with sight and touch, landscaping also embraces smell, hearing and taste, "which provides a rich sensorial experience, by combining the most diverse and full perception experiences. The more a garden can sharpen all the senses, the better it fulfills its role."

Gardens and Squares: 10 Examples of Small-Scale Landscaping in Brazil - 1 的图像 4Gardens and Squares: 10 Examples of Small-Scale Landscaping in Brazil - 2 的图像 4Gardens and Squares: 10 Examples of Small-Scale Landscaping in Brazil - 3 的图像 4Gardens and Squares: 10 Examples of Small-Scale Landscaping in Brazil - 4 的图像 4Gardens and Squares: 10 Examples of Small-Scale Landscaping in Brazil - More Images+ 6

Lydia Kallipoliti and Areti Markopoulou Appointed Head Curators of Tallinn Architecture Biennale 2022

The Estonian Centre for Architecture has announced “Edible. Or, the Architecture of Metabolism” as the topic for the next Tallinn Architecture Biennale 2022 (TAB 2022), while the selected head curators are architects Lydia Kallipoliti and Areti Markopoulou in collaboration with co-curator Ivan Sergejev.

Yerevan-Based SNKH Studio Designs the 2020 Garage Screen Cinema in Moscow, Russia

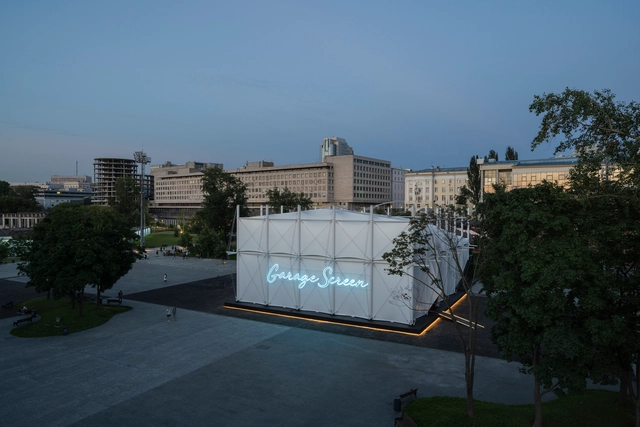
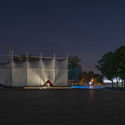
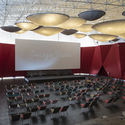
The new Garage Screen cinema designed by SNKH Architects was just unveiled in Moscow. The winning project of the second Garage museum of contemporary art competition for the design of a pop-up summer cinema “resembles an inverted Bedouin tent”. Selected out of 136 submissions from Armenia, Belarus, Kazakhstan, Kyrgyzstan, and Russia, the intervention is not instantly recognizable as a cinema, reinventing the usual design.

Yerevan-Based SNKH Studio Designs the 2020 Garage Screen Cinema in Moscow, Russia - Image 1 of 4Yerevan-Based SNKH Studio Designs the 2020 Garage Screen Cinema in Moscow, Russia - Image 2 of 4Yerevan-Based SNKH Studio Designs the 2020 Garage Screen Cinema in Moscow, Russia - Image 3 of 4Yerevan-Based SNKH Studio Designs the 2020 Garage Screen Cinema in Moscow, Russia - Image 4 of 4Yerevan-Based SNKH Studio Designs the 2020 Garage Screen Cinema in Moscow, Russia - More Images+ 1

Mural in Warsaw Made with Special Paint Purifies the Air Like 720 Trees

Warsaw, Poland, has become the second city to receive public art projects that, in addition to beautifying the landscape, clean the air. Painted by local artists, the massive mural uses special, sun-activated pigments capable of filtering the air.

The mural was produced with titanium dioxide, which attracts pollutants and transforms them into harmless nitrates thanks to a sun-activated chemical process. Through this process, the artwork can purify its surrounding air, an action equivalent to the work of 720 trees.

Mural in Warsaw Made with Special Paint Purifies the Air Like 720 Trees - Imagem 1 de 4Mural in Warsaw Made with Special Paint Purifies the Air Like 720 Trees - Imagem 2 de 4Mural in Warsaw Made with Special Paint Purifies the Air Like 720 Trees - Imagem 3 de 4Mural in Warsaw Made with Special Paint Purifies the Air Like 720 Trees - Imagem 4 de 4Mural in Warsaw Made with Special Paint Purifies the Air Like 720 Trees - More Images

OMA Unveils Images of the Newly Transformed Tiffany & Co. Fifth Avenue Flagship Store, in New York

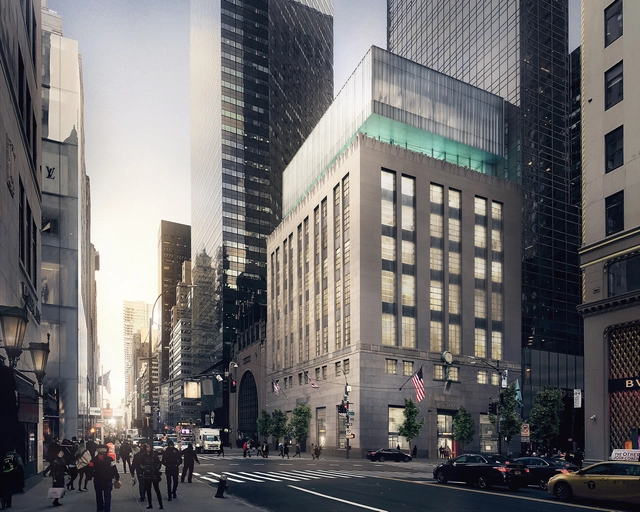
OMA / Shohei Shigematsu has revealed images of the new iconic Tiffany & Co. Fifth Avenue Flagship Store. In progress and scheduled for the spring of 2022, the intervention “reimagines the retail experience while preserving the historic identity of the original building”.

India's New Parametric Temple to Reinterpret Vernacular Design in Koppur

Architecture and research firm rat[LAB] Studio and Shilpa Architects have designed a new temple in Koppur that reinterprets India's vernacular through parametric design. Called the Shirdi Sai Baba Temple, the project is located on the outskirts of Chennai on an 11 acre site at the epicenter of a 338 acre masterplan. The design features an 11 sided polygon (hendecagon), articulated as a three-dimensional polyhedron.

India's New Parametric Temple to Reinterpret Vernacular Design in Koppur - Image 1 of 4India's New Parametric Temple to Reinterpret Vernacular Design in Koppur - Image 2 of 4India's New Parametric Temple to Reinterpret Vernacular Design in Koppur - Image 3 of 4India's New Parametric Temple to Reinterpret Vernacular Design in Koppur - Image 4 of 4India's New Parametric Temple to Reinterpret Vernacular Design in Koppur - More Images+ 19

Subscriber Access

Concrete Slabs with Bubbles? How Biaxial Voided Slabs Work

In the dome of the Pantheon in Rome, several construction techniques were used to allow such a bold construction to stand. One concerns the composition of the concrete (in this case, non-reinforced concrete) with different densities throughout the structure. Closer to the top, lighter stones were used in the mixture, reducing the dome's weight retaining the solidity of the base. Another technique was the inclusion of “coffers”, which are nothing more than subtractions in the concrete, reducing the weight of the dome while maintaining a cross section sufficiently robust to support its own weight. Built almost 1,900 years ago, this building still surprises us with the genius of the solutions. Using a quantity of materials just high enough to fulfill its primary function, and creating intelligent structures as a result, is just one of the lessons that this building provides.

Subscriber Access

Kickflips & Curb Cuts: New Skate Parks Shaping Urban Design

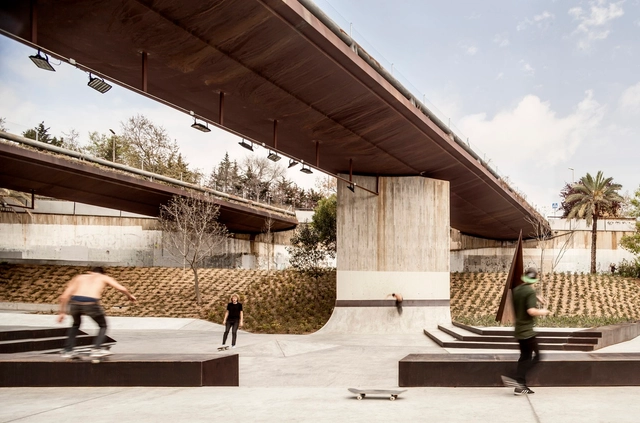
Skateboarding is its own urban experience. As interactive public spaces and tactile surfaces, skate parks have slowly begun to shape the way we think about urban design. Beyond the boundary of parks themselves, skaters look at the architecture of the built environment outside of its intended purpose, and in turn, are rethinking how we gather, move around, and reimagine the future of urban life.

Kickflips & Curb Cuts: New Skate Parks Shaping Urban Design - Imagen 1 de 4Kickflips & Curb Cuts: New Skate Parks Shaping Urban Design - Imagen 2 de 4Kickflips & Curb Cuts: New Skate Parks Shaping Urban Design - Imagen 3 de 4Kickflips & Curb Cuts: New Skate Parks Shaping Urban Design - Imagen 4 de 4Kickflips & Curb Cuts: New Skate Parks Shaping Urban Design - More Images+ 7

From Equitable Architecture to Exploring New Environments: 5 Young Practices in Europe

New Generations is a European platform that analyses the most innovative emerging practices at the European level, providing a new space for the exchange of knowledge and confrontation, theory, and production. Since 2013, New Generations has involved more than 300 practices in a diverse program of cultural activities, such as festivals, exhibitions, open calls, video-interviews, workshops, and experimental formats.

Oops! We don't have this page.

But you can browse the last one: 417

You've started following your first account!

Did you know?

You'll now receive updates based on what you follow! Personalize your stream and start following your favorite authors, offices and users.