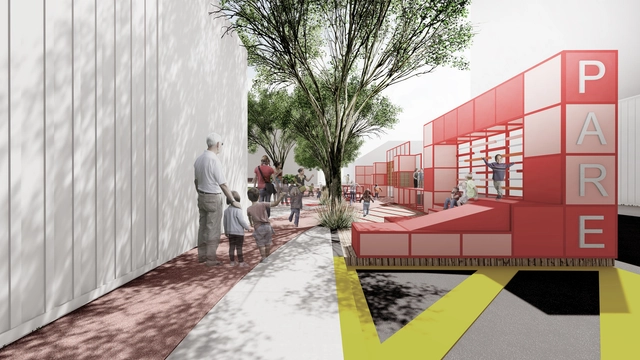
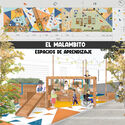
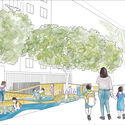
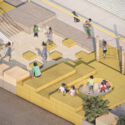
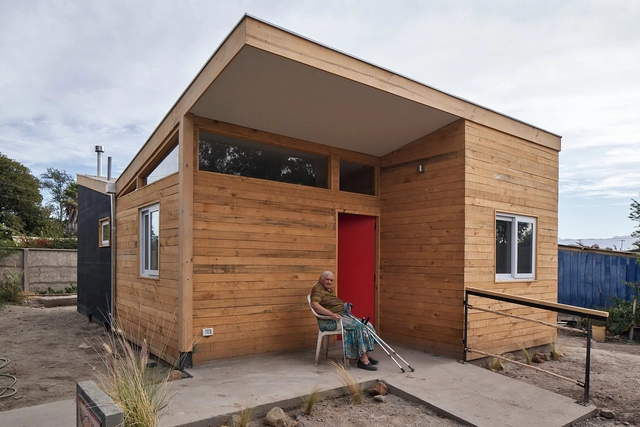
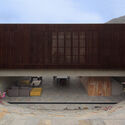
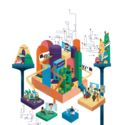
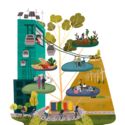
Throughout its history, CHC has participated in and supported social projects that improve the quality of life of their residents, while constantly seeking to establish new and better standards that contribute to the construction of spaces. In this particular case, the project led by architect Jaime Ovando integrates public funds through Chile's Habitabilidad Program and the Illustrious Municipality of Paine, along with private contributions from building material companies, the architecture firm, and the construction company, including CHC.
Thinking about the present and future of older adults is essential to improving the population's quality of life. According to the United Nations study on world population prospects, by 2050, it is estimated that 32% of Chile's population will be over 65 years old. According to data from the 2017 National Socioeconomic Characterization Survey (CASEN), 22.1% of older adults in the country live in multidimensional poverty. The connection between architecture and social commitment develops a strategy to combat vulnerability in this demographic.
“Counting sheep” is a well-known mental exercise that people use when trying to fall asleep. It is thought to have been popularized by Miguel de Cervantes in Don Quixote, who is said to have been inspired by a twelfth-century Spanish tale. Whatever its origin, it is curious to think that falling asleep has been a problem for so long, even long before the invention of electric light or social networks on smartphones. In the early 2000s, the University of Oxford developed a study to prove the effectiveness of this sheep-related method. The conclusion: this tactic does not work.
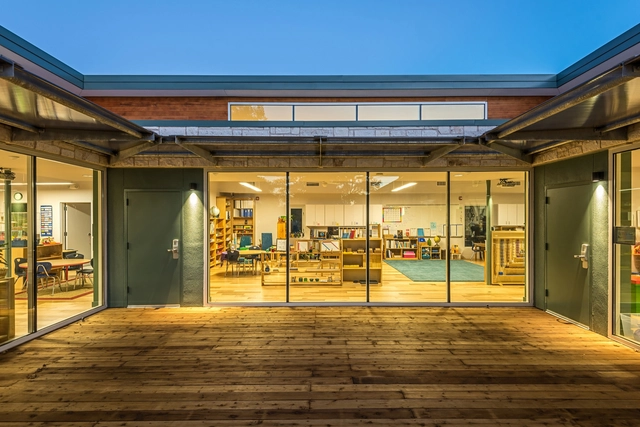
Something thatis scientifically proven, however, is the relationship between the body's production of melatonin and the feeling of sleepiness at the end of the day, which can in turn lead to a restorative night of sleep. This is directly related to the circadian rhythm, our daily biological clock. This inner "clock" synchronizes our body's functioning and is highly influenced by the wavelengths and intensities of natural and electric light we are exposed to during the day. As we continue to spend more and more time indoors, typically with inadequate visual stimuli from electric lighting during the day, and too much stimulation from electronic devices and overhead lighting after dark - it is essential to focus on the study of lighting in architecture and how it affects people and their well-being.
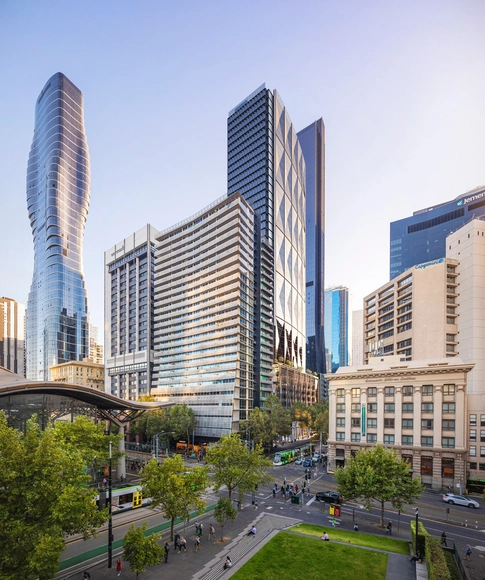
Global real estate developer Hines has announced the launch of 600 Collins, a new premium-grade office tower in the heart of Melbourne’s central business district. The tower will be designed by international architecture practice WilkinsonEyre and Australian architecture and design firm Architectus, with a strong focus on wellness, workplace, and optimized tenant experience, while integrating best practices in all facets of environmental, social, and corporate governance.
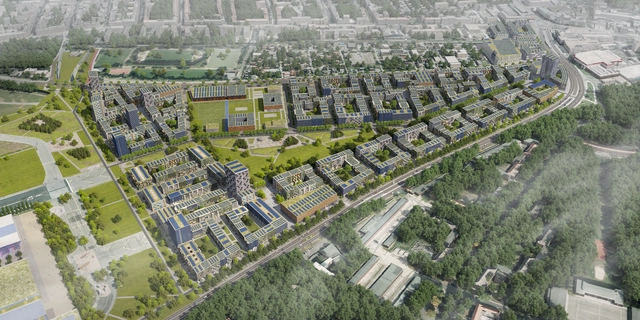
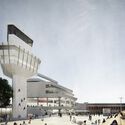
The former Berlin-Tegel Airport is set to be redeveloped. The master plan includes the Schumacher Quartier, a new residential district with 200 hectares of landscaped area, and a research and industrial park for urban technologies, Berlin TXL – the Urban Tech Republic. Besides creating a space for industry, business, and science, the innovation park aims to research and test urban technologies. The park will focus on major themes in the development of cities: the efficient use of energy, sustainable construction, eco-friendly mobility, recycling, networked control of systems, clean water, and the application of new materials.
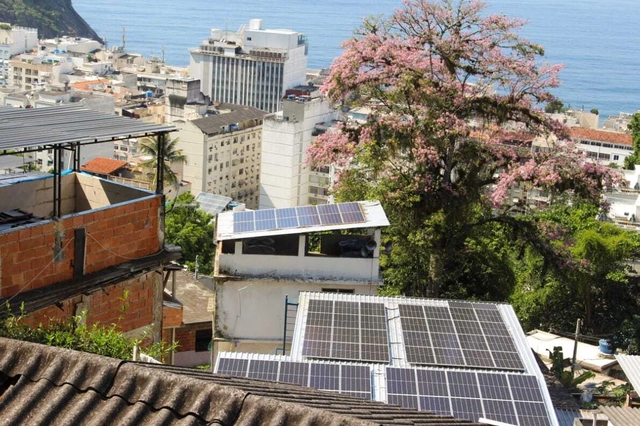
An initiative in the Rocinha community in Rio de Janeiro will provide professional training for residents in the solar energy market and install two photovoltaic plants in the community (at Acadêmicos da Rocinha and Igreja Batista), directly benefiting the NGOs Rocinha Recicla and Pedrinho Social through local energy generation.
In architecture, one of the challenges faced by professionals is the design with sloping terrain. The steep slopes make it possible to think of an architecture that faces this context, being an opportunity to work in contact with the place, the spatiality, the visuals and the different heights.
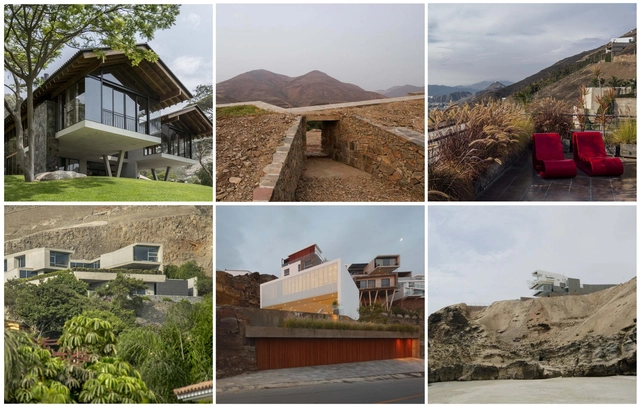
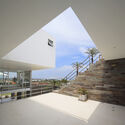
Peru in the western and central part of South America, with its multiple geographical conditions in its three large regions -coast, andean and jungle-, has an architecture that is particularly committed to its landscape. The range of varied solutions has a unique and contextual architecture. The following list shows 10 residential projects in Peru, which reveal diverse architectural approaches.
The Lisbon Architecture Triennale has released the list of finalists for the Millennium bcp Début Award. This year, ten offices from four continents reach the final stage of this award, which celebrates and encourages the creative, intellectual and professional growth of emerging talents at a crucial and transformative stage in their careers.
The list of finalists includes Atelier Tiago Antero – ATA (Portugal), Atelier Tropical – Valerie Mavoungou (Congo), Ben-Avid (Argentina), messina | rivas (Brazil), Nana Zaalishvili (Georgia), Rohan Chavan (India), Savinova Valeria (Russia), Spatial Anatomy (Singapore), vão (Brazil) and Vertebral (Mexico). The winner of the current edition will join a select list of winners that includes Bonell+Dòriga, from Spain (2019), Umwelt, from Chile (2016) and the American Jimenez Lai, from Bureau Spectacular (2013).
Eucalyptus forests in Australia are known to burn periodically. It is the trees' way of ensuring propagation, as its fruits – known as gumnuts – have an insulating layer breaks down with the heat of the fire. Once they open, the burnt soil is covered with seeds, initiating a process of forest renewal. Glenn Murcutt, an Australian architect, has created a body of work rooted in the country's landscape. His innovative houses embrace the possibility of frequent fires, including elements that allow for fire control with the least possible loss. In short, the houses are built with very non-flammable materials, always have huge water reservoirs, and a “flood system” that allows the building and its immediate surroundings to be spared in the case of a forest fire.
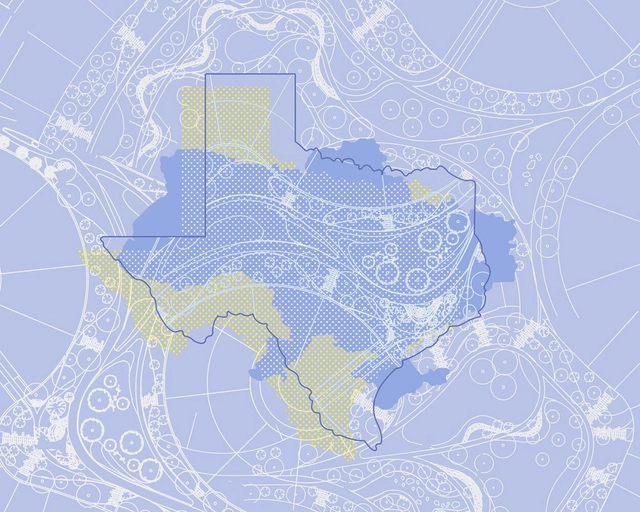
A graphic created by SWA Group overlays Texas (home to multiple SWA offices), Ukraine, and the work of new Ukrainian team members for a shared project in Egypt.. Image Courtesy of SWA Group
On June 23, 2022, the Prequalification Review Meeting of「Beyond YUE|Jianhu Revival」Shaoxing Jianhu Planning and Design Competition was held at the Jianhui Hall of Mirror Lake Hotel, Keqiao District, Shaoxing City. After 6 hours of careful review, discussion and selection, 6 participating units stood out and were shortlisted for the conceptual planning & urban design and competition review stage of the competition from 46 valid application documents submitted by 89 international top planning and design units and firms, as well as 11 individuals.
When we launched this project in 2006, the concept of a "Platform" became highly significant for us, as we sought to provide an effective foundation to showcase your work as architects, building a network for knowledge exchange.
Although it was in Spanish, this network grew from Chile to the world, generating significant interest from various regions. This made us realize that the platform was needed in other languages, leading us to launch it in English, and later in Portuguese and Chinese.
At that moment, we wondered what it should be called: Architectural Platform?Plataforma Arquitetura? 体系结构平台?
Videos
Courtesy of Puerto Rico’s Local Redevelopment Authority for Roosevelt Roads (LRA) / Roosevelt Roads
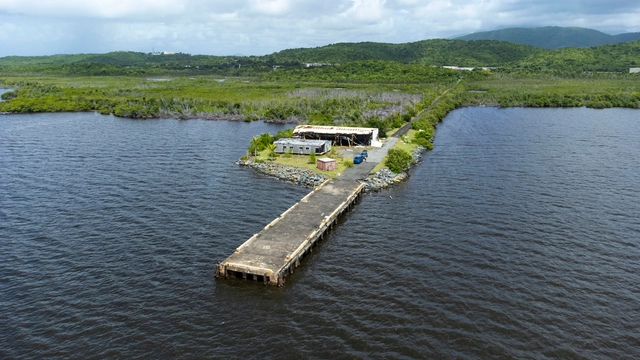
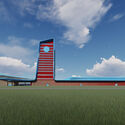
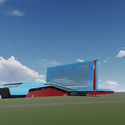
Puerto Rico’s Local Redevelopment Authority for Roosevelt Roads (LRA) is issuing a Request for Proposals (RFP #2022-004) through a Design Competition. The objective for this RFP is to obtain proposals from qualified architectural and engineering firms able to provide a full range of services – including studies, design, sustainability design, permits procurement and other services – for the development and construction of the Marine Business, Research and Innovation Center (MBRIC). Located in the eastern region of the island - specifically in the former Coast Guard Pier in Roosevelt Roads, Ceiba, municipality - the project will be developed in conjunction with Bluetide Puerto Rico, Inc., which collaborated with the LRA in the development of the program, as well as in establishing the needs and requirements necessary for the development of MBRIC. Bluetide will be responsible for overseeing the operation and maintenance of the facilities.
In line with the United Nations agenda of climate neutrality by 2050, the Rome City Council has announced the establishment of a Laboratory titled “Laboratorio Roma050 – il Futuro della Metropoli Mondo", a project proposed and led by Italian architect Stefano Boeri, which aims to draw up an ecological vision for Rome in 2050. The urban regeneration project consists of 12 young architects and urban planners under the age of 35, along with 4 renowned architects as mentors, who collectively have specific experience in terms of studies and research regarding the Italian capital.
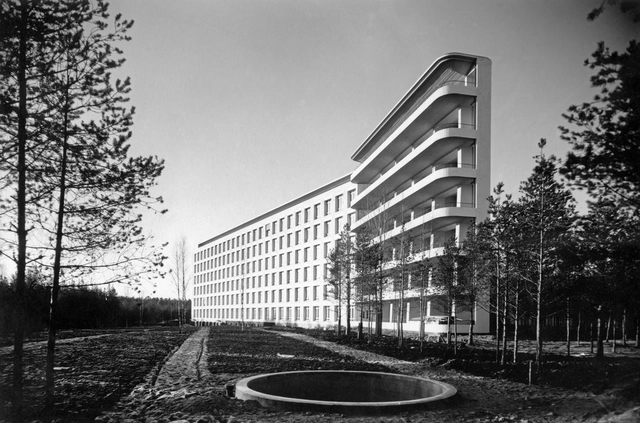
“Sick Architecture” opened on May 5th at CIVA in Brussels. Co-curated by Beatriz Colomina, the exhibition investigates the intrinsic relation between architecture and sickness. The architectural discourse always weaves itself through theories of body and brain, constructing the architect as a kind of doctor and the client as the patient. Architecture has been portrayed as a form of prevention and cure for thousands of years. Yet architecture is also often the cause of illness, from the institution of hospitals to toxic building materials and sick building syndrome. The outbreak of the COVID-19 pandemic further highlighted this topic.
The fallen Christopher Columbus statue outside the Minnesota State Capitol after a group led by American Indian Movement members tore it down in St. Paul, Minnesota, on June 10, 2020. Author: Tony Webster, licensed under the Creative Commons Attribution 2.0 Generic via Wikimedia Commons.
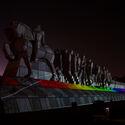
What is the story that your city's public space tells? Who are the people honored in monuments scattered throughout it? Issues like these have led to a series of insurgencies in recent years in several cities. The notions of memory and representation have expanded the reflection on which narrative we build in our spaces, a fact that has triggered an urban question for the future: after all, what do we want to remember (or forget) through the symbols that we rise (or destroy) in cities?
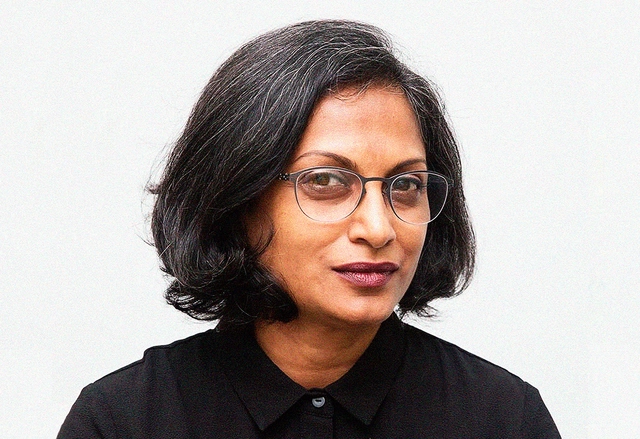
Architect, researcher and teacher Marina Tabassum was elected winner of the Lisbon Triennale Millennium bcp Lifetime Achievement Award. Marina is the first person from the global south to receive the honor, joining Denise Scott-Brown from the USA (2019 winner), the French duo Lacaton & Vassal (2016), Kenneth Frampton from the UK (2013), Álvaro Siz from Portugal (2010) and Vittorio Gregotti from Italy (2007).
UN-Habitat has just released its annual World Cities Report during the eleventh session of the World Urban Forum, which took place in Katowice, Poland from June 27 until June 30, 2022. Titled “Envisaging the Future of Cities”, the 2022 release highlights insights on the future of the urban realm, based on “existing trends, challenges, and opportunities, as well as disruptive conditions, including the valuable lessons from the COVID-19 pandemic”. In fact, it seeks to present cities with ways to be prepared for future challenges and address current issues.
As the global population living in urban areas is set to rise from 56 percent in 2021 to 68 percent in 2050, mainly in Africa and the Middle East, transforming our cities in order to achieve a better future should be a global interest. Urgently needing “innovative solutions for urban areas to respond to this triple C crisis of COVID, climate and conflict” as stated by UN Under-Secretary-General and Executive Director of UN-Habitat Maimunah Mohd Sharif, the 2022 World Cities Report calls for greater commitment by national, regional and local governments, and encourages the further adoption of innovative technologies and urban living concepts.
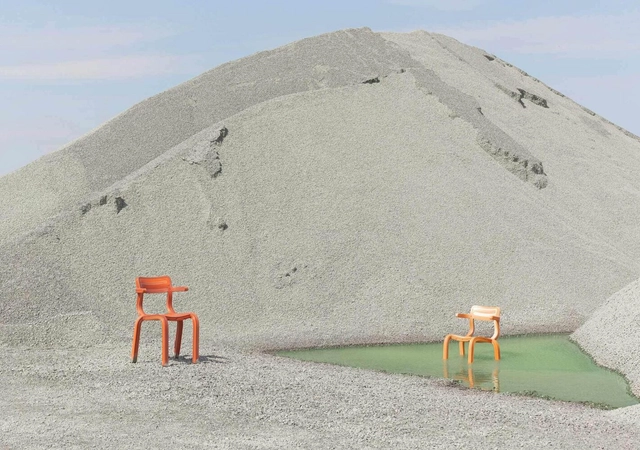
The construction industry is one of the largest producers of pollutants and waste globally in its daily operations. To put this into perspective, in the mid-1990s in Great Britain, construction processes generated nearly 10 million tons of post-industrial waste. Approximately a decade ago, over 3.5 billion new bricks were used annually, while around 2.5 billion were demolished; of that total, only about 140 million were reused, with the rest sent to landfills.
Following two years of legal disputes, 2020 AIA Gold Medalist Marlon Blackwell and HBG Designhave reached a settlement to their infamous Saracen Casino case. The award-winning firm claimed that it was responsible for the design of the Saracen Casino in Pine Bluff, Arkansas, however, HBG Design, a Memphis design firm who Blackwell brought into the project as architect-of-record was taking credit for it instead. After performing extensive design work from 2017 to March 2019 then being abruptly fired from the project, MBA sued HBG for "copyright infringement, attribution, tortious interference, breach of contract, and unjust enrichment".
Although the case was settled, the battle is yet another incident in the ongoing debate of intellectual property in architecture, and the legal implications between design architects and architects of record.
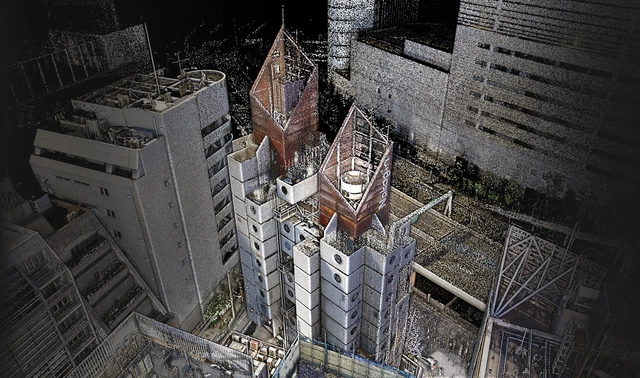
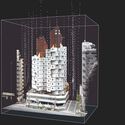
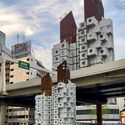
Japanese digital consultancy Gluon plans to preserve the Nakagin Capsule Tower Building in Tokyo, one of the most representative examples of Japanese Metabolism by Kisho Kurokawa. The “3D Digital Archive Project” is using a combination of measurement techniques to record the iconic building in three dimensions and recreate it in the metaverse. The tower is currently being demolished due to the structure's precarious state and incompatibility with current seismic standards, as well as the general state of decay and lack of maintenance.
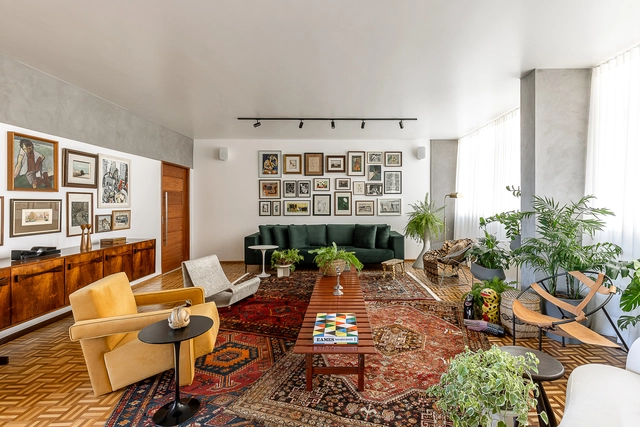
Rugs are not items that usually go unnoticed in residential environments. In addition to warming the environment and making them more cozy, when used correctly, rugs connect the furniture and give unity to the decor. Here are some tips on how to properly size and choose this item in your home.
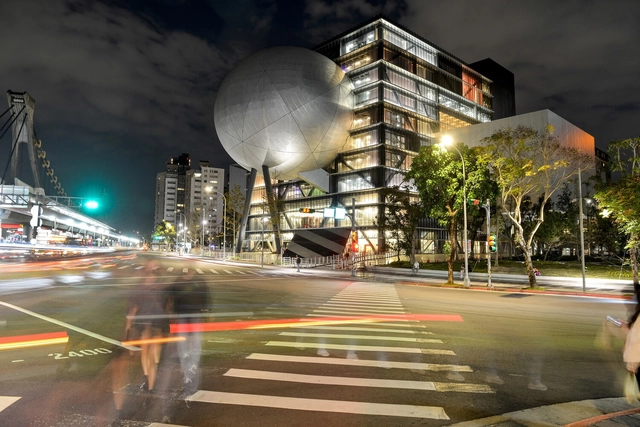
Taipei Performing Arts Center designed by OMA has opened to the public. The project jointly led by Rem Koolhaas and David Gianotten is located at Taipei’s Shilin Night Market. The contemporary performance theatre generated debates among architects when it was first announced in 2009 due to its unusual shape. Morphed by a series of programmatic operations, the form intersects three types of theater in order to accommodate a variety of performances. Now this place for cultural creatives is open, allowing the public to explore new possibilities in performing arts and experience different aspects of the theater.
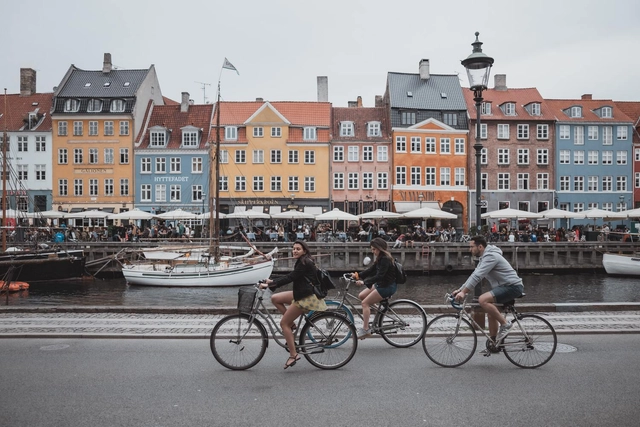
According to the World Happiness Report, Denmark has continually topped the survey of happiest countries for years. Copenhagen, the capital of Denmark, is known for its brightly colored waterfront buildings and radical contemporary architecture, both reflecting the joyful ethos of the city. The maritime metropolis is an urban designer’s favorite case study with its carbon-neutral infrastructure, pedestrian and bike-friendliness, and thriving public realm.Danish designers have cracked the code to build happier cities, leaving plenty of models to learn from.