This guide covers a workflow that moves from project parameters to generated floor plans, 3D perspective views, exterior design exploration, and site context visualization, using AI tools in place of preliminary CAD and rendering work.
This guide covers a workflow that moves from project parameters to generated floor plans, 3D perspective views, exterior design exploration, and site context visualization, using AI tools in place of preliminary CAD and rendering work.
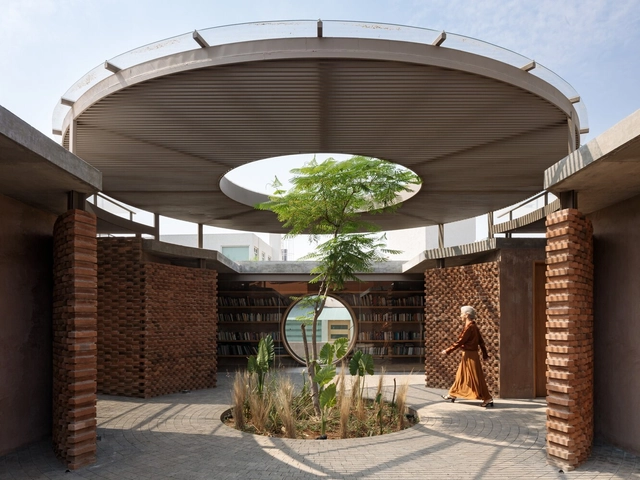
One of the most important factors when designing is the specific climate of the site. This can be a difficulty when dealing with extreme climates and it is necessary to use insulating materials that adapt to the changing conditions. However, when talking about Mexico and its particular climate this works in the architects' favor allowing them to create microclimates and spaces that blur the transition of what turns out to be indoors and outdoors.
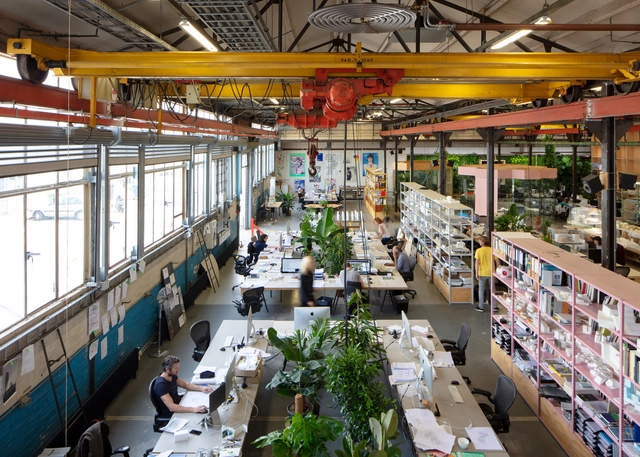
The first image that comes to mind when we think of an office is a place with a table and chair. But it was not always the case. In the Middle Ages, monasteries were the main places for study and knowledge, with private rooms designed to help monks concentrate when researching. However, records state that such spaces were uncomfortable since scholars remained standing most of the time.

In 1906, a major earthquake struck San Francisco, California. The initial shock damaged buildings throughout the region. Yet the worst was still to come, as fires broke out in collapsed buildings, in some cases sparked by ruptured gas lines.
Over the next four days, a conflagration swept through more than half of the city, consuming over 4.7 square miles of the downtown area, destroying 28,188 buildings, killing more than 3,000 people according to the official count, and leaving between 227,000 and 300,000 people homeless (out of a total population of 410,000).
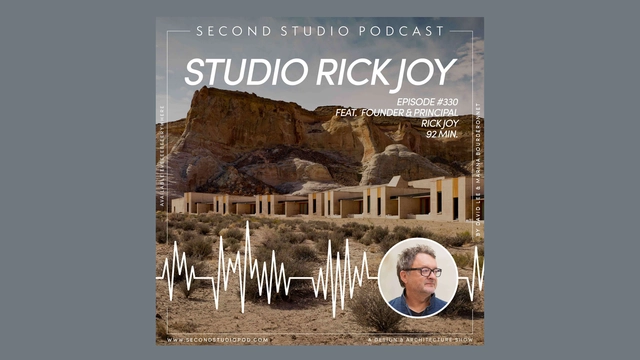
The Second Studio (formerly The Midnight Charette) is an explicit podcast about design, architecture, and the everyday. Hosted by Architects David Lee and Marina Bourderonnet, it features different creative professionals in unscripted conversations that allow for thoughtful takes and personal discussions.
A variety of subjects are covered with honesty and humor: some episodes are interviews, while others are tips for fellow designers, reviews of buildings and other projects, or casual explorations of everyday life and design. The Second Studio is also available on iTunes, Spotify, and YouTube.
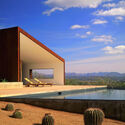
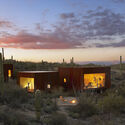
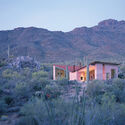
This week Architect Rick Joy, Founder and Principal of Studio Rick Joy joins David and Marina of FAME Architecture and Design to discuss his background; transitioning from his career as a percussionist to architecture; his philosophy and practice; the pros and cons of design-build; his process and thoughts on architectural style; and more.

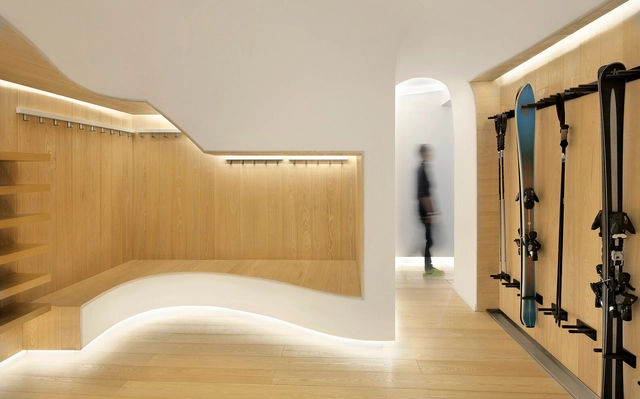
The traditional architecture of the past can sometimes seem a long way from the modern, open-plan environments we enjoy today. But while some seemingly bygone upper-class room typologies like parlors, drawing rooms, and smoking rooms still exist by other names – dens, snugs, and man caves, to name a few – other architectural intricacies are more rarely replicated.
Back staircases, sculleries, and drying rooms, for example, were at one stage imperative for properties of a certain size and status to function. But just like a woolen jumper accidentally washed on the wrong setting, technology has reduced the size of laundry workspaces over the past century. Small homes like Under the Barao’s Sky Apartment in Sao Paolo, Brazil, for example, are now able to replace separate laundry rooms and pantries with all-in-one kitchen-diners that integrated small washing/drying appliances into an open kitchen layout, leaving more room for living.
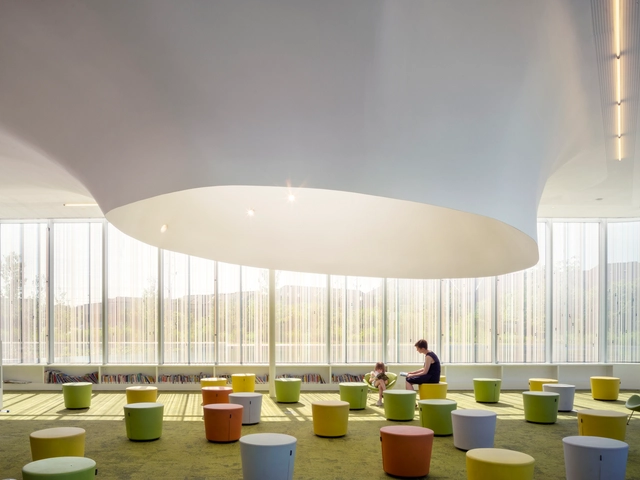
Subscriptions are quickly becoming an integral part of everyday life. For example, streaming platforms have completely replaced the need to own video cassettes, while ride-sharing services partially cover the need to own a private car. Subscriptions have been largely understood as digital services, but a new trend suggests that the same concept could be transferred to physical objects in the near future. Instead of owning a fridge, a washing machine, or even light bulbs, one could acquire a subscription to ensure the freshness of produce, clean clothes, and a well-lit home.
The concept is known as the “subscription-based economy,” a variant of the “circular economy” notion. It postulates that instead of owning some of the objects used every day, one could subscribe to a service to gain access to the same benefits, but without the need to own, maintain or dispose of the object in question. Consumers no longer buy products; they buy access to services. Sometimes, it would mean simply leasing the object instead of purchasing it, but the model goes one step further. It inscribes a shift of responsibility and mentality. Because consumers no longer own the objects, the responsibility to reuse and recycle falls to the producers, who are now in charge of the entire life cycle of the objects they create.
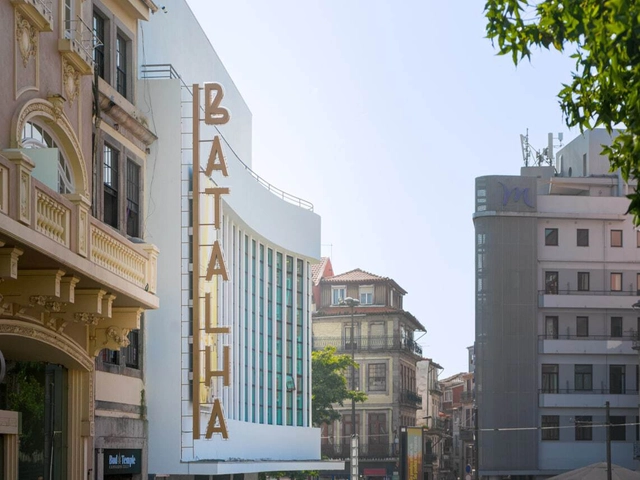
No País dos Arquitectos is a podcast created by Sara Nunes, who is also responsible for the architectural film production company Building Pictures. It aims to introduce the professionals, projects, and stories behind leading contemporary Portuguese architecture. With just over 10 million inhabitants, Portugal is a fascinating country when it comes to this professional field, and its architectural output punches far above its weight relative to its population or territorial scale.
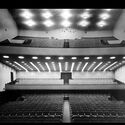
In this episode of the fifth season, Sara talks with Alexandre Alves Costa and Sérgio Fernandez about the Batalha Cinema Center. Listen to the conversation and read part of the interview below.
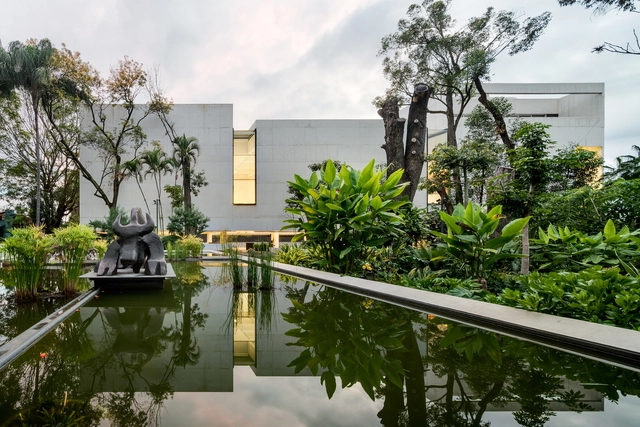
Marking its first hybrid (online and in-person) edition, the 3rd International Facade Forum 2023 will take place on April 26. Broadcasting from Mexico City, the event will feature 15 lectures by international speakers under the academic direction of Marshall Academia de Fachadas (Bill Marshall and Karina Tarrisse) and organized by the Sarzabal agency (Hernán Barbero Sarzabal and Maui Cittadini), alongside Daniela Ruiz de Chávez, who is managing the organization in Mexico.
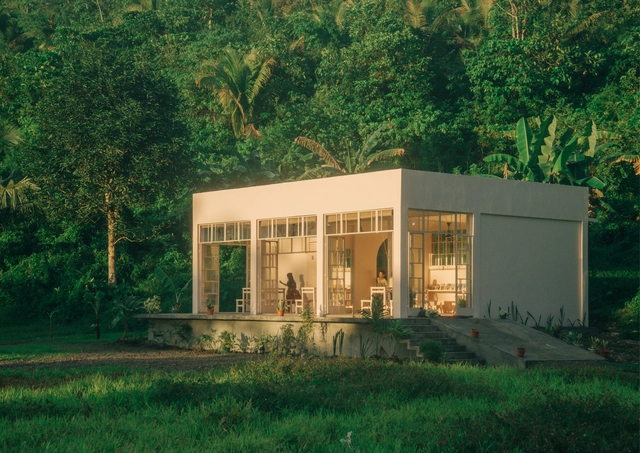
Since the first civilizations, nature has been a fundamental pillar to serve humanity as a natural habitat, offering shelter, food, and medicine. In modern times, industrial and technological revolutions have taken over the landscape, reshaping the way humans interact with nature. However, today and due to the events that we have experienced as a society, it is necessary to focus on creating cities and spaces that integrate nature into everyday life.
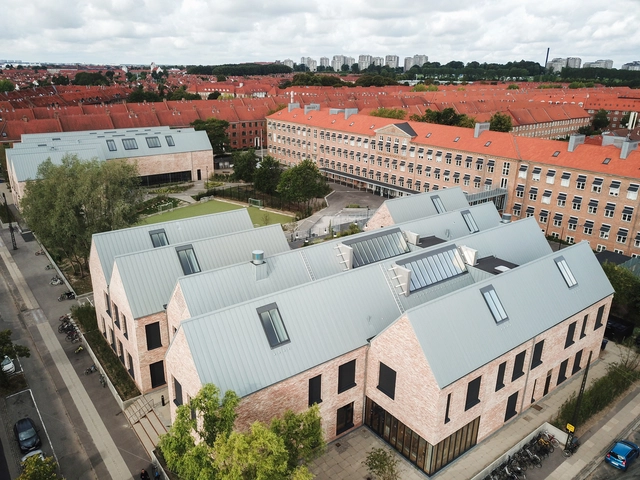
Architects have always considered the positive influence of natural light on the health and mood of a building's occupants, but measuring its actual benefits was a challenge for a long time. However, the past few decades have seen significant progress in this area, with research such as the comprehensive study conducted by the Heschong Mahone Group, which analyzed more than 21,000 student tests in three school districts in California, Washington, and Colorado. The results showed that students in classrooms with more natural light had a 20% faster learning progress in math tests and 26% on reading tests, compared to students in classrooms with less natural light. Many other studies reinforce that including natural light in spaces has immense long-term benefits for societies, especially during a child's valuable formative years, who spend about 90% of their time indoors and about 200 days a year in classrooms.
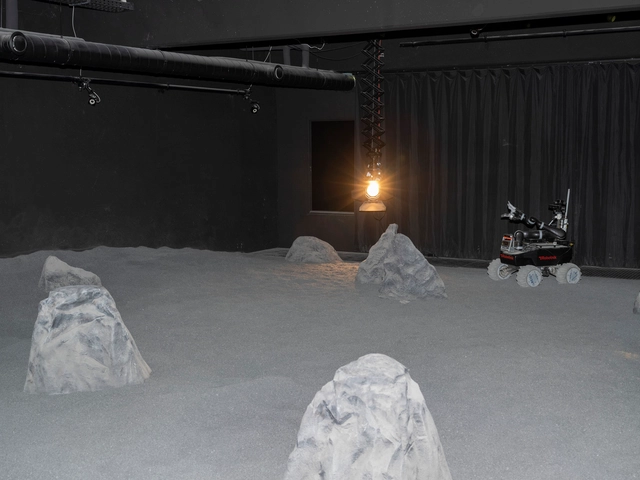
Francelle Cane and Marija Marić have been selected to curate the Luxembourg Pavilion was unanimously selected by the jury to create at the 18th International Architecture Exhibition - La Biennale di Venezia with an exhibition project titled "Down to Earth." The project explores the "wild imaginaries of extraction-driven growth," such as the development of human settlements on the Moon or the asteroid mining of rare minerals and metals. As the starting point for the exhibition, the team questions the impact of this new space race that promises endlessly available resources beyond the limits of Earth. The commissioner of the pavilion, the Ministry of Culture Luxembourg, has appointed Kultur|lx—Arts Council Luxembourg to produce the exhibition in cooperation with LUCA—Luxembourg Center for Architecture. The Pavilion will be open from May 20th until November 26th, 2023.



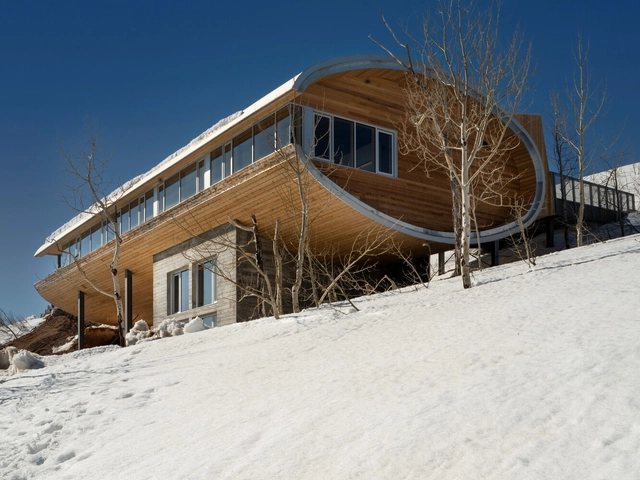
The Canadian Wood Council has announced the winners of the 39th annual Wood Design & Building Awards program. The awards program honors and recognizes the remarkable contributions of architects worldwide who excel in wood design and construction. This year, the program attracted a record 181 nominations from 25 different countries, and 24 winning projects were chosen from the excellent pool of submissions.
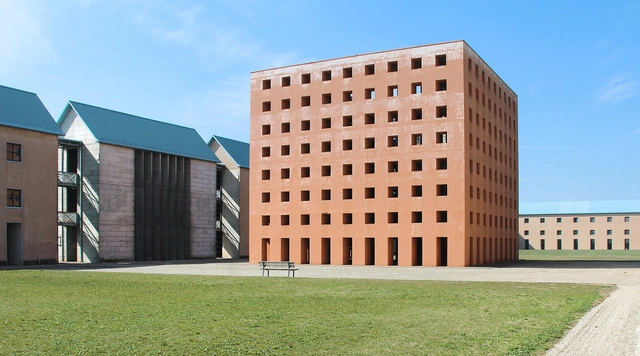
Cemeteries are among the architectural programs with the greatest symbolic value. They suggest rituals, rigor and solemnity while offering some comfort or hospitality, if not for those who bid farewell to their loved ones, at least to "guarantee" a dignified afterlife for those who have passed away. The San Cataldo Cemetery, designed by Aldo Rossi and Gianni Braghieri, fulfills the first part of the previous statement. Partly because the project was not entirely built, austerity and empty spaces predominate. But when considering the proposed project, perhaps the aridity would remain, and the harshness would be felt more forcefully. Composed of buildings with almost abstract, pure shapes, without noble details or cladding, the cemetery project is a good example of Aldo Rossi's production at the time of its conception, around 1970.
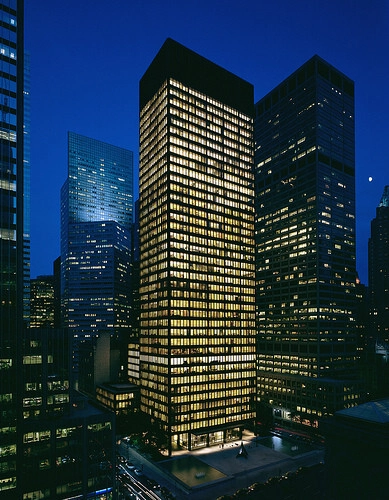
Richard Kelly illuminated some of the twentieth century’s most iconic buildings: the Glass House, Seagram Building and Kimbell Art Museum, to name a few. His design strategy was surprisingly simple but extremely successful.
Lighting for architecture has been and still often is dominated by an engineering viewpoint, resigned to determining sufficient illuminance levels for a safe and efficient working environment. With a background in stage lighting, Kelly introduced a scenographic perspective for architectural lighting. His point of view might look self-evident to today’s architectural community, but it was revolutionary for his time and has strongly influenced modern architecture.
This article was originally published on Common Edge.
Architect and planner Peter Calthorpe has a new book coming out, Ending Global Sprawl: Urban Standards for Sustainable Resilient Development. But when I called Calthorpe last week to interview him about it, he was more interested in talking about something else: last year’s passage in California of AB 2011, the so-called “Affordable Housing and High Road Jobs Act of 2022.” That’s legislation intended to significantly increase housing production by allowing construction on commercially zoned property. Calthorpe had an active hand in crafting many aspects of the bill, which is scheduled to go into effect on July 1.

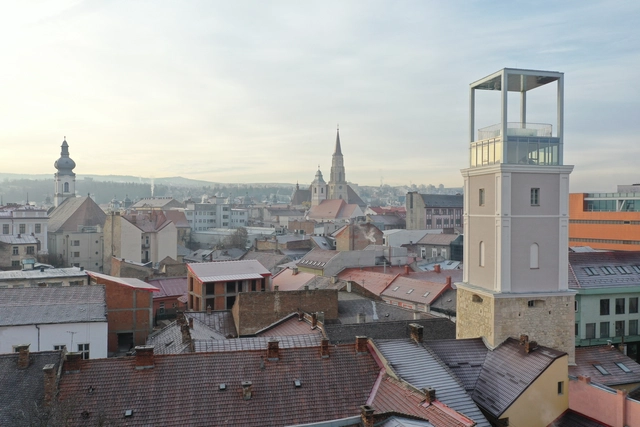
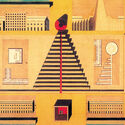
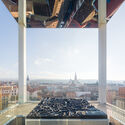
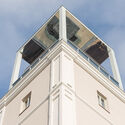
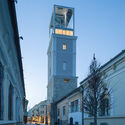
The skyline of Cluj-Napoca, a city located in the Transylvania region of Romania, is defined by a mosaic of historical and modern buildings, giving the city a unique and diverse appearance. Among the visible landmarks, the Firefighters' Tower, or "Turnul Pompierilor" in Romanian, stands out for its mixture of styles, from Medieval stonework to Baroque detailing and contemporary interventions. Despite it being a relatively small monument, with a ground floor area of just under 50 square meters, the tower holds layers of history narrating the evolution of its neighborhood and city, from its beginnings during Medieval times until the present day. Left derelict in recent years, a new intervention by Vlad Sebastian Rusu B.I.A and Octav Silviu Olănescu B.I.A. aims to restore the tower's position as a repository of local history and an attractive space for residents and visitors alike. This article explores the story behind the Firefighters' Tower both narratively and visually, through the lens of Cosmin Dragomir.
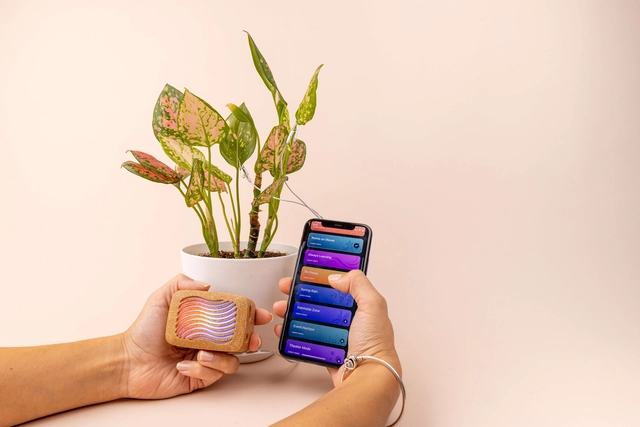
Studies reveal that we spend roughly 90% of our time indoors, and even when we do venture outside, we often remain tethered to technology, with a speaker in our ear, smartphone in our hand, or both. To address this, architects and designers have been pursuing innovative methods for incorporating nature into our living spaces. After already embracing green walls, seamless indoor-outdoor living areas, and strategic natural lighting, it looks like exploring the world of sound is next.
Enter plant music, the latest trend propelled by a device called PlantWave, that’s taking social media by storm. This unique device, developed by Data Garden, invites us to experience nature in a whole new way, with just a single tap.
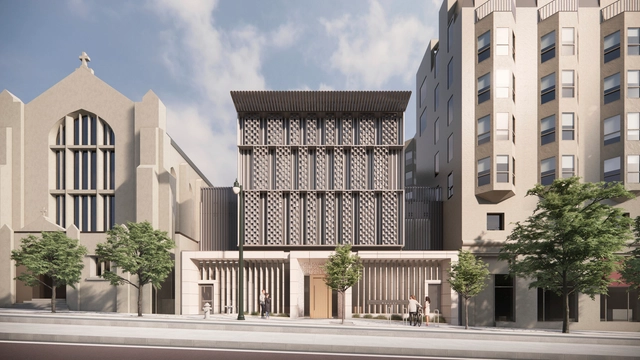
Designed by Skidmore, Owings & Merrill (SOM), the new American Buddhist Cultural Society Temple, also known as the San Bao Temple, has broken ground in San Francisco, California. Located on Van Ness Avenue, the new six-story facility will include a community center, a Buddhist shrine, and a meditation room on the upper levels, along with three levels of private dormitories for visiting monastics and volunteers. In the center of the building, a light-filled atrium offers additional amenities, such as a public art gallery, bookstore, teahouse, and community gathering hall. The temple is expected to open by the end of 2024.

The Cyprus Pavilion at the International Architecture Exhibition – La Biennale di Venezia has announced its exhibition. The pavilion will explore the first early settlements of the Cyprus Aceramic Neolitih Khirokitia, using these communities as a springboard to discuss social sustainability challenges in a humanistic and cultural framework. The display, curated by Petros Lapithis, Lia Lapithi, Nikos Kouroussis, and Ioanna Ioannou Xiari, is based on a foundation for a newly constructed environment that will be established on Mars.


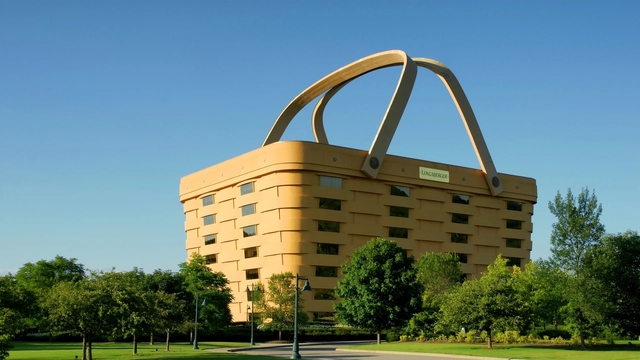
Some authors claim that the term kitsch has German origins and arose in artistic vocabulary around 1860 from the verb kitschen/verkitschen (to cheat, to sell something instead of something else). Others, such as Guimaraens & Cavalcanti (1979), affirm that the term comes from the English language, from the word sketch. In the second half of the 19th century, when American tourists wanted to buy a work of art at a cheap price, they asked for a sketch.
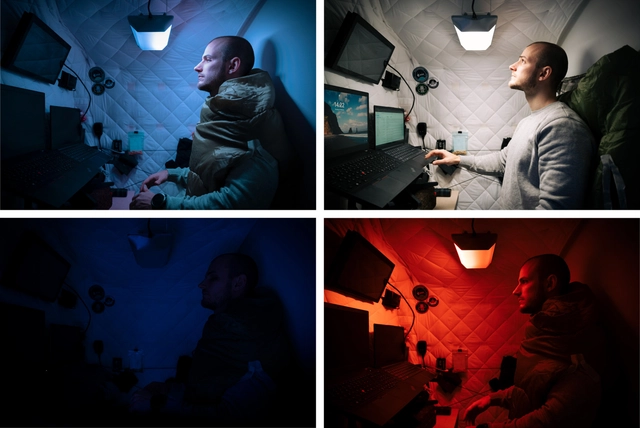
Since Yuri Gagarin's iconic pioneering flight in 1961, only 565 human beings have had the privilege of traveling into space. This extreme venture requires a high degree of devotion, extraordinary physical and intellectual preparation, and huge investments. Space exploration has the potential to benefit humanity in many ways, especially regarding the development of new technologies and the generation of scientific knowledge. Many of these technologies are already available to the public, such as GPS, water filters, or highly resistant fabrics. But while we often imagine astronauts floating in space and observing the Earth from a unique vantage point, many of them face the difficulty of sleeping and resting in space due to the lack of natural light. It is this issue that motivated a group of young Danish architects to develop a solution to improve the daily lives of astronauts in space, but also of many people on planet Earth who suffer from the same problem.
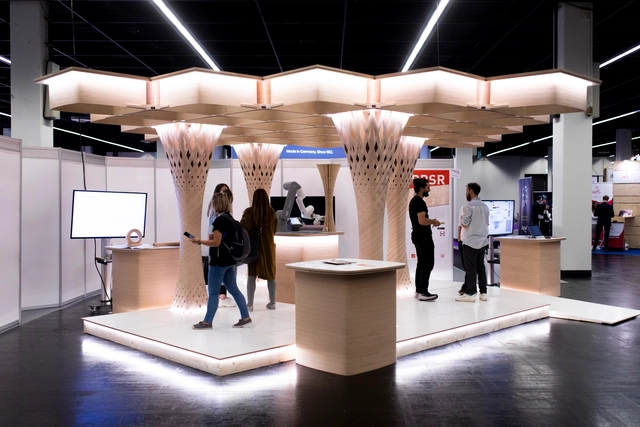
Fueled by pressing issues such as the climate crisis, population density and rapid urbanization, the built environment has become increasingly complex. Architecture and design professionals are faced with a challenging, yet fundamental task: to translate society’s ever-evolving needs into tangible and future-oriented solutions. In pursuit of this goal, they must embrace the countless tools, materials and technologies emerging every day in the construction field –from AI to virtual reality software and smart home systems. After all, to remain at the forefront in an industry where change is the norm, the ability to adapt and evolve is crucial for success.
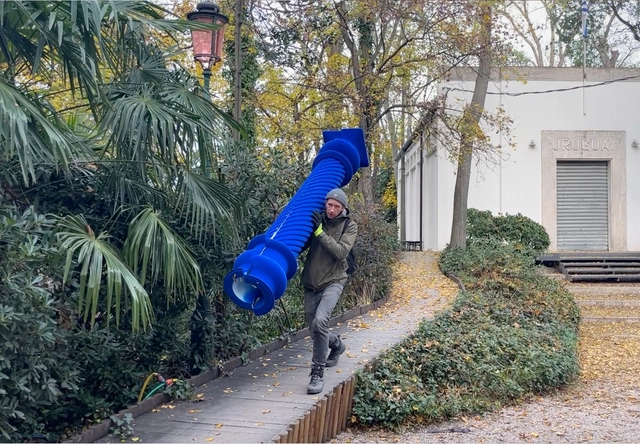
ARCH+ and Summacumfemmer Büro Juliane Greb have been selected to curate the German pavilion at the 18th International Architecture Exhibition - La Biennale di Venezia for their concept Open for Maintenance / Wegen Umbau geöffnet. Commissioned by the German Federal Ministry of Housing, Urban Development, and Building, the pavilion is dedicated to exploring matters of care, repair, and maintenance. The concept also aims to shed light on contemporary debates over the existing building stock and the social practice of maintaining urban fabric. The 18th International Architecture Exhibition will be held from May 20th until November 26th, 2023.
“With the growth of the Internet, images of architecture found a new channel for distribution. Architects in even remote geographies were tapping into a new global circulation of architectural ideas and architectural recognition. Architecture blogs such as ArchDaily started to change patterns of production and consumption of architectural knowledge [...] Crowdsourced awards such as ArchDaily's Building of the Year have changed the global map of rewarded offices and buildings.” – Shawhin Roudbari, in the paper Crowdsourced and Crowd-Pleasing: The New Architectural Awards and the City.
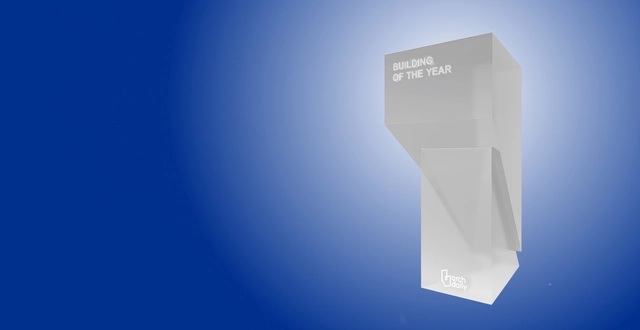
Over the years, the winners of the Building of the Year Awards have received a wooden trophy handcrafted in Chile. But in order to evolve and stay true to the spirit of the award, we have turned to our community to design its next iteration: a 3D printed trophy with a blockchain certificate, that will be sent to the architects and stakeholders of the project.