1. ArchDaily
  2. Wood

Wood

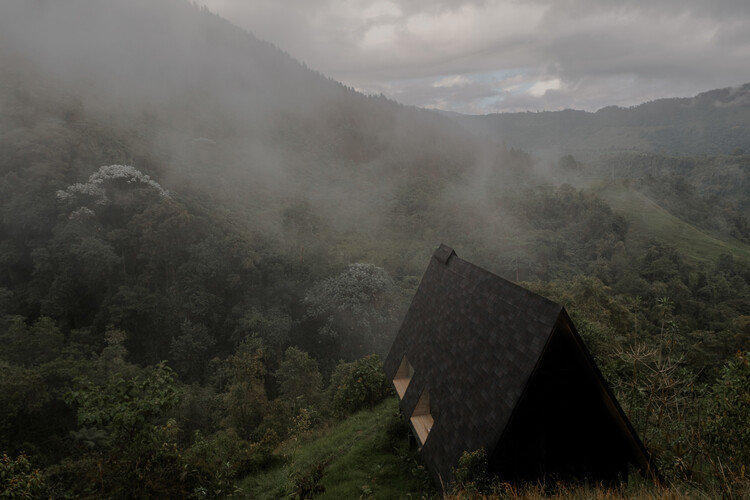
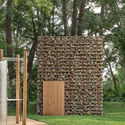
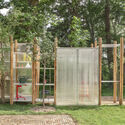
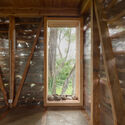
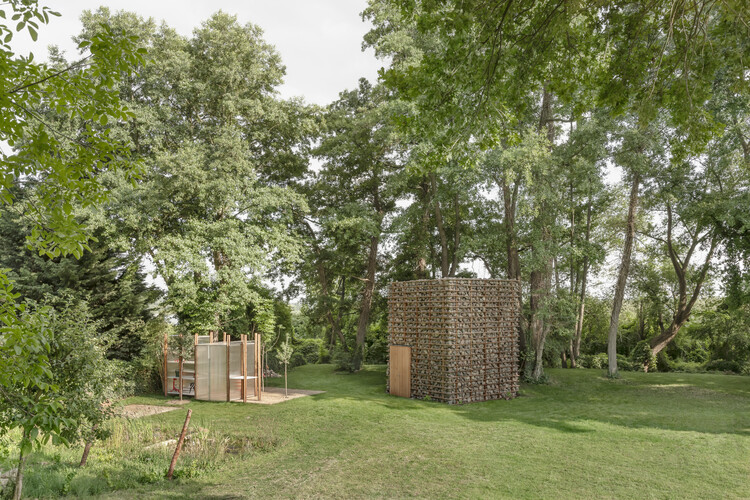
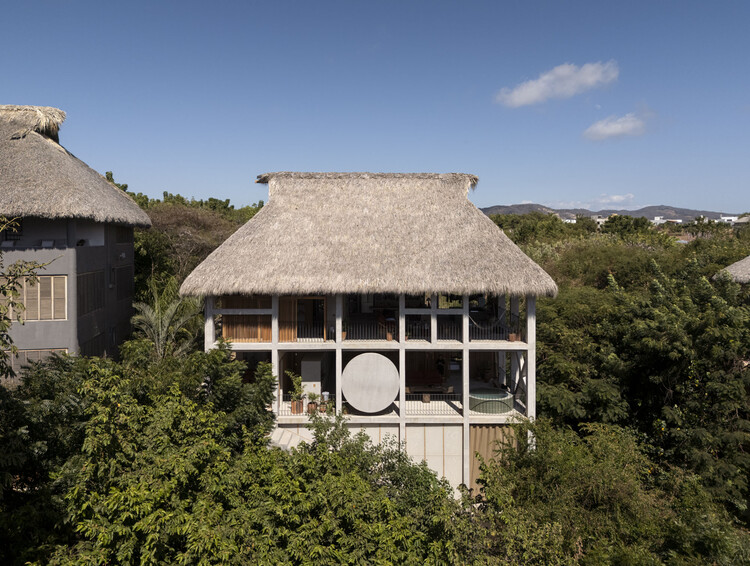
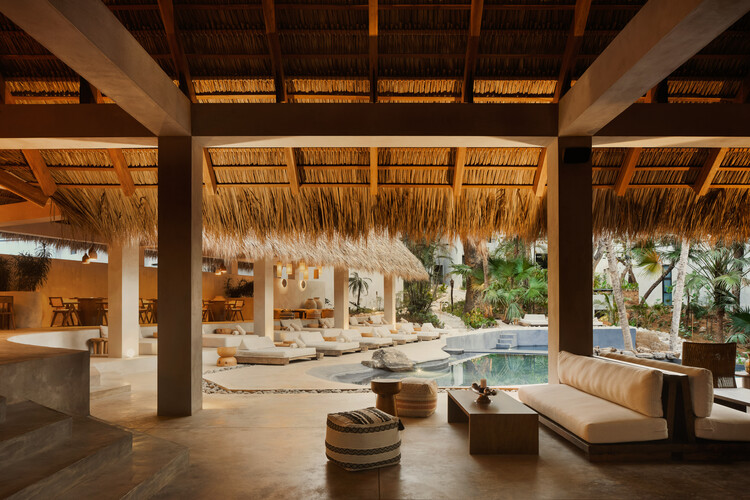
Water Stories / AR-AR Martínez Arquitectura y Paisaje

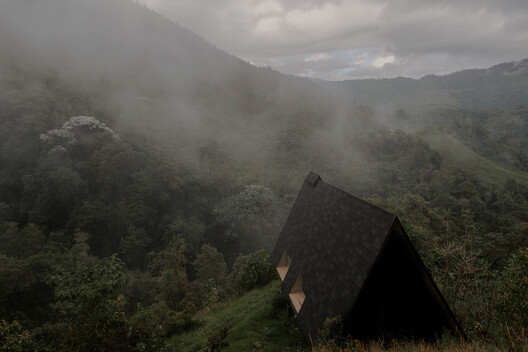
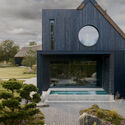
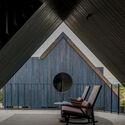
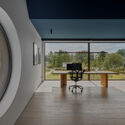
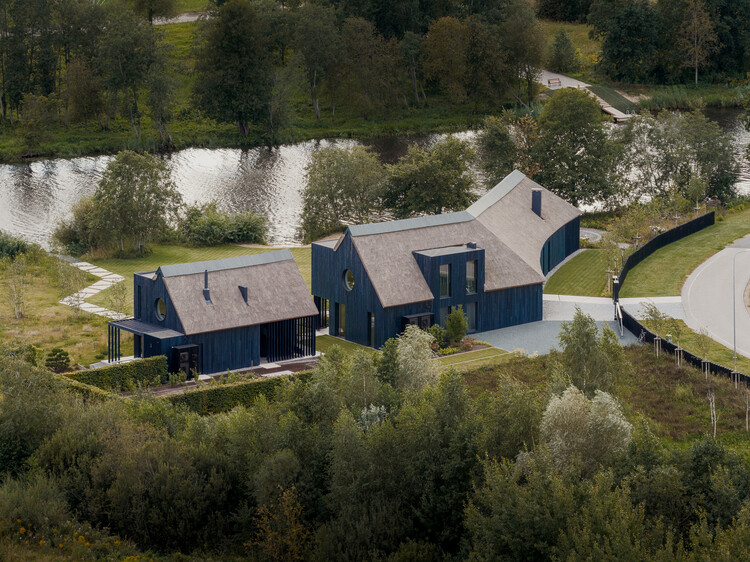
Water Stories / AR-AR Martínez Arquitectura y Paisaje - Landscape ArchitectureWater Stories / AR-AR Martínez Arquitectura y Paisaje - Interior Photography, Landscape Architecture, ChairWater Stories / AR-AR Martínez Arquitectura y Paisaje - Exterior Photography, Landscape ArchitectureWater Stories / AR-AR Martínez Arquitectura y Paisaje - Interior Photography, Landscape ArchitectureWater Stories / AR-AR Martínez Arquitectura y Paisaje - More Images+ 13

BPROM House / OAD

BPROM House / OAD - Exterior Photography, Residential InteriorsBPROM House / OAD - Residential InteriorsBPROM House / OAD - Interior Photography, Residential InteriorsBPROM House / OAD - Interior Photography, Residential InteriorsBPROM House / OAD - More Images+ 25

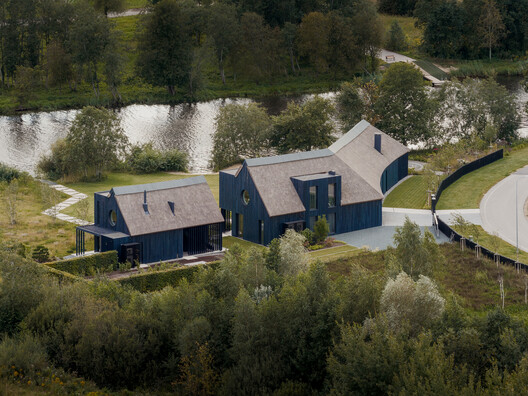
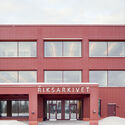
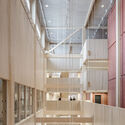
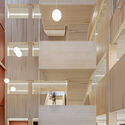
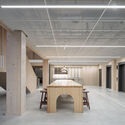
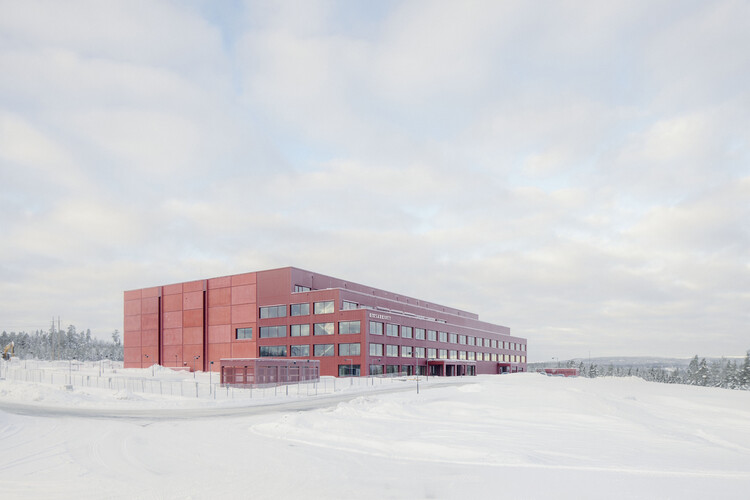
National Archives of Sweden / Tengbom

National Archives of Sweden / Tengbom - Exterior Photography, Office BuildingsNational Archives of Sweden / Tengbom - Office BuildingsNational Archives of Sweden / Tengbom - Office BuildingsNational Archives of Sweden / Tengbom - Interior Photography, Office Buildings, Kitchen, BeamNational Archives of Sweden / Tengbom - More Images+ 18

  • Architects: Tengbom
  • Area Area of this architecture project Area:  35000
  • Year Completion year of this architecture project Year:  2025

House in Kinuta / KENTA HIRAYAMA ARCHITECT & ASSOCIATES

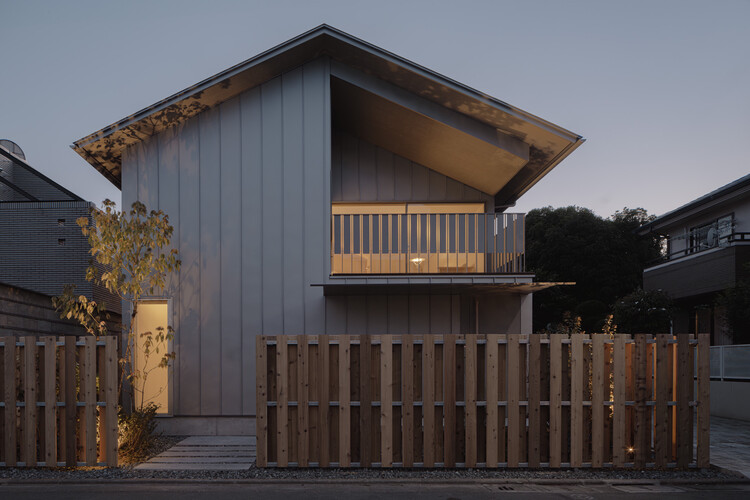
House in Kinuta /  KENTA HIRAYAMA ARCHITECT & ASSOCIATES - HousesHouse in Kinuta /  KENTA HIRAYAMA ARCHITECT & ASSOCIATES - HousesHouse in Kinuta /  KENTA HIRAYAMA ARCHITECT & ASSOCIATES - Interior Photography, Houses, Kitchen, CountertopHouse in Kinuta /  KENTA HIRAYAMA ARCHITECT & ASSOCIATES - Interior Photography, Houses, ChairHouse in Kinuta /  KENTA HIRAYAMA ARCHITECT & ASSOCIATES - More Images+ 28

Tokyo, Japan

Casa Limoneros / Quaterna Arquitectos

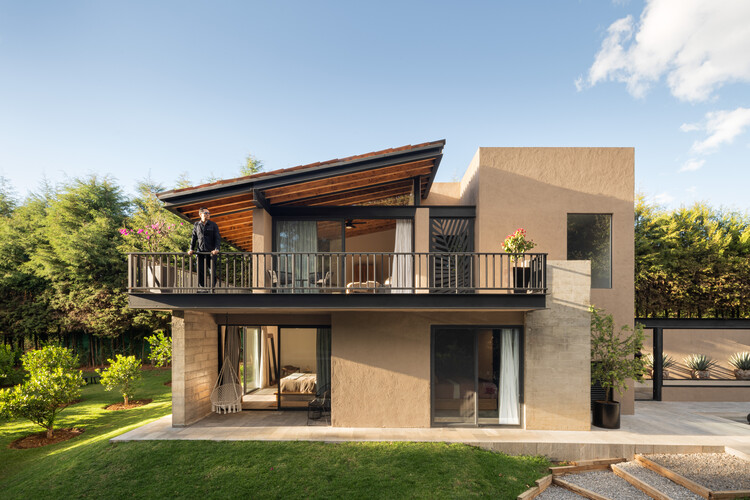
Casa Limoneros / Quaterna Arquitectos - Residential InteriorsCasa Limoneros / Quaterna Arquitectos - Exterior Photography, Residential Interiors, Garden, BalconyCasa Limoneros / Quaterna Arquitectos - Exterior Photography, Residential Interiors, Garden, ChairCasa Limoneros / Quaterna Arquitectos - Residential InteriorsCasa Limoneros / Quaterna Arquitectos - More Images+ 17

  • Area Area of this architecture project Area:  460
  • Year Completion year of this architecture project Year:  2024
  • Manufacturers Brands with products used in this architecture project
    Manufacturers:  American Standard Colombia, Grohe Sanitary Fittings, Tecnolite

Fronton court and multi-purpose space Maeztu Basque Pelota Court / Verne Arquitectura
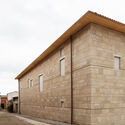
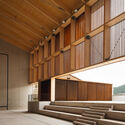
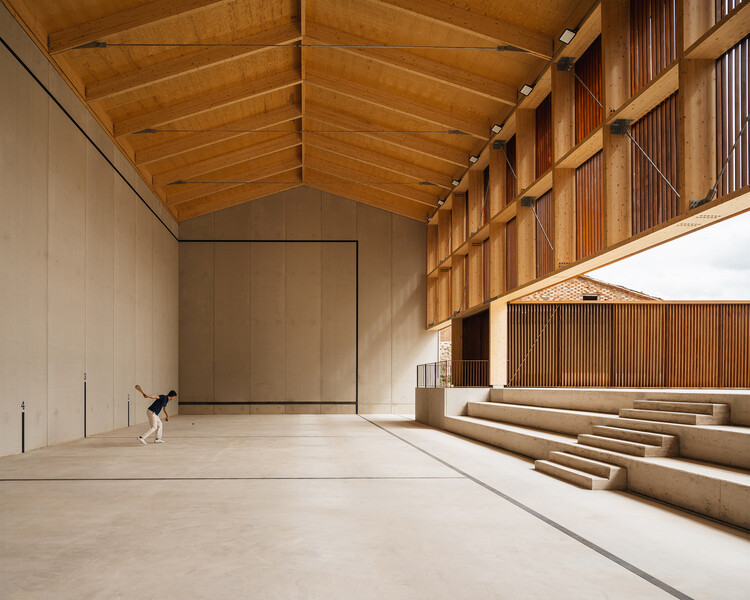
Fronton court and multi-purpose space Maeztu Basque Pelota Court / Verne Arquitectura - Exterior Photography, Sports InteriorsFronton court and multi-purpose space Maeztu Basque Pelota Court / Verne Arquitectura - Sports InteriorsFronton court and multi-purpose space Maeztu Basque Pelota Court / Verne Arquitectura - Exterior Photography, Sports InteriorsFronton court and multi-purpose space Maeztu Basque Pelota Court / Verne Arquitectura - Sports InteriorsFronton court and multi-purpose space Maeztu Basque Pelota Court / Verne Arquitectura - More Images+ 28
  • Architects: Verne Arquitectura
  • Area Area of this architecture project Area:  800
  • Year Completion year of this architecture project Year:  2024

HAIN Vineyard Facilities / undjurekbrüggen + AFEA

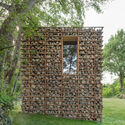
HAIN Vineyard Facilities  / undjurekbrüggen + AFEA - Exterior Photography, SustainabilityHAIN Vineyard Facilities  / undjurekbrüggen + AFEA - Exterior Photography, SustainabilityHAIN Vineyard Facilities  / undjurekbrüggen + AFEA - SustainabilityHAIN Vineyard Facilities  / undjurekbrüggen + AFEA - SustainabilityHAIN Vineyard Facilities  / undjurekbrüggen + AFEA - More Images+ 27

  • Architects: AFEA, undjurekbrüggen
  • Area Area of this architecture project Area:  33
  • Year Completion year of this architecture project Year:  2025
  • Manufacturers Brands with products used in this architecture project
    Manufacturers:  Belwerk Kollektiv

Mösli School Ostermundigen / Fiechter Salzmann

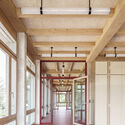
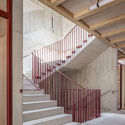
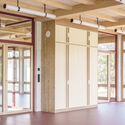
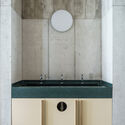
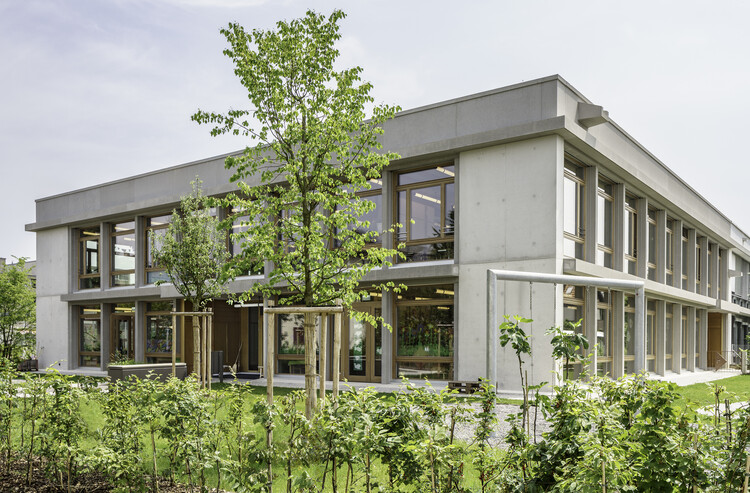
Mösli School Ostermundigen / Fiechter Salzmann - Schools Mösli School Ostermundigen / Fiechter Salzmann - Schools Mösli School Ostermundigen / Fiechter Salzmann - Schools Mösli School Ostermundigen / Fiechter Salzmann - Interior Photography, Schools , Bathroom, Sink, CountertopMösli School Ostermundigen / Fiechter Salzmann - More Images+ 10

  • Architects: Fiechter Salzmann
  • Area Area of this architecture project Area:  1500
  • Year Completion year of this architecture project Year:  2024
  • Manufacturers Brands with products used in this architecture project
    Manufacturers:  Elementwerk Istighofen

Ukigumo - Floating Clouds Residence / Ukei Shimada Architects

Ukigumo - Floating Clouds Residence / Ukei Shimada Architects - Exterior Photography, HousesUkigumo - Floating Clouds Residence / Ukei Shimada Architects - Interior Photography, HousesUkigumo - Floating Clouds Residence / Ukei Shimada Architects - Interior Photography, Houses, Bathroom, BathtubUkigumo - Floating Clouds Residence / Ukei Shimada Architects - HousesUkigumo - Floating Clouds Residence / Ukei Shimada Architects - More Images+ 38

Tokyo, Japan
  • Area Area of this architecture project Area:  112
  • Year Completion year of this architecture project Year:  2025
  • Manufacturers Brands with products used in this architecture project
    Manufacturers:  Bosch, Delta Faucet, Koizumi Lighting Co. , LIXIL , Zucchetti

Babylonia Residence / FMD Architects

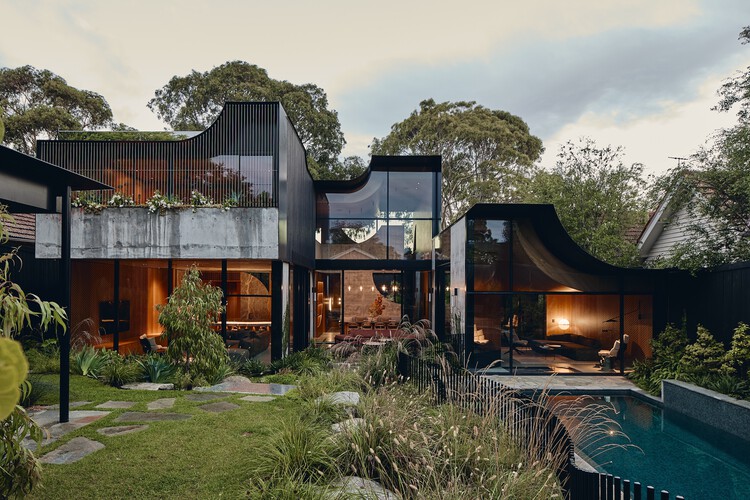
Babylonia Residence / FMD Architects - Exterior Photography, HousesBabylonia Residence / FMD Architects - Interior Photography, Houses, CourtyardBabylonia Residence / FMD Architects - Interior Photography, Houses, ChairBabylonia Residence / FMD Architects - Interior Photography, Houses, Bedroom, BedBabylonia Residence / FMD Architects - More Images+ 25

Melbourne, Australia
  • Architects: FMD Architects
  • Area Area of this architecture project Area:  928
  • Year Completion year of this architecture project Year:  2026
  • Manufacturers Brands with products used in this architecture project
    Manufacturers:  Sculptform, Fisher & Paykel, Agape, Artedomus

Moment Residence / APOLLO Architects & Associates

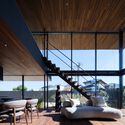
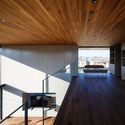
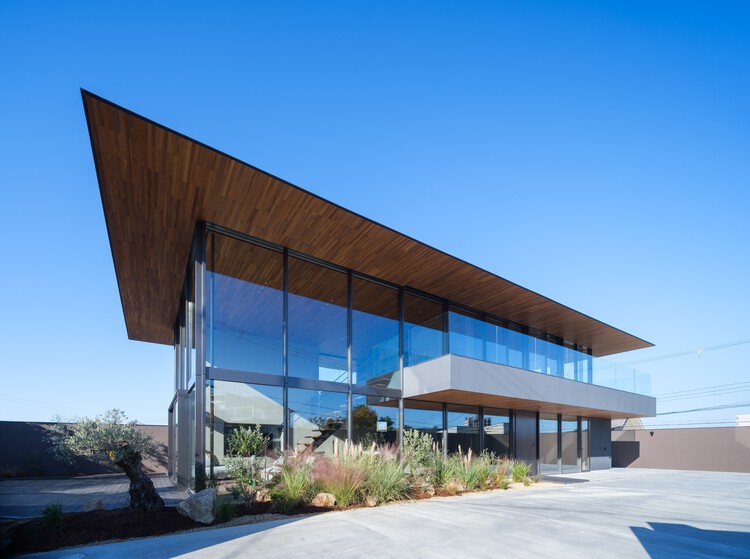
Moment Residence / APOLLO Architects & Associates - Exterior Photography, HousesMoment Residence / APOLLO Architects & Associates - Exterior Photography, Houses, BalconyMoment Residence / APOLLO Architects & Associates - Interior Photography, Houses, Deck, Stairs, BalconyMoment Residence / APOLLO Architects & Associates - HousesMoment Residence / APOLLO Architects & Associates - More Images+ 14

Sakai, Japan

Wade House / Wadhal

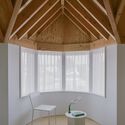
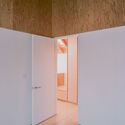
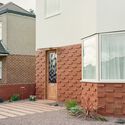
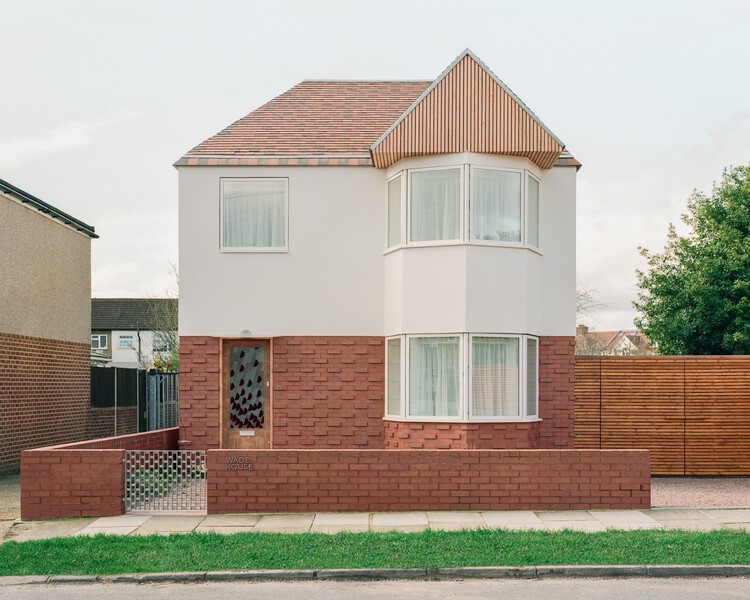
Wade House / Wadhal - RenovationWade House / Wadhal - Interior Photography, RenovationWade House / Wadhal - RenovationWade House / Wadhal - Exterior Photography, RenovationWade House / Wadhal - More Images+ 22

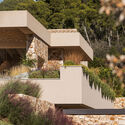
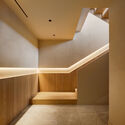
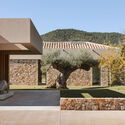
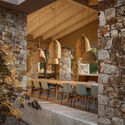
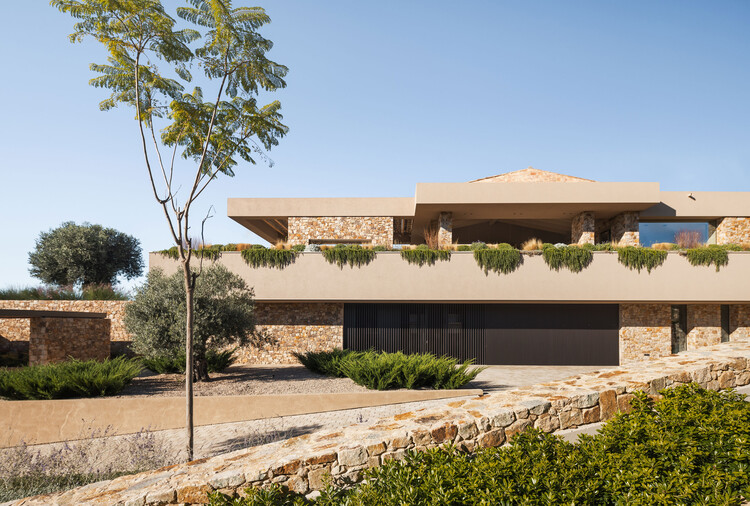
Mediterranean House / Dom Arquitectura

Mediterranean House / Dom Arquitectura  - House InteriorsMediterranean House / Dom Arquitectura  - House InteriorsMediterranean House / Dom Arquitectura  - House InteriorsMediterranean House / Dom Arquitectura  - Interior Photography, House Interiors, ChairMediterranean House / Dom Arquitectura  - More Images+ 25

  • Architects: Dom Arquitectura
  • Area Area of this architecture project Area:  735
  • Year Completion year of this architecture project Year:  2025

House with Reflective Furniture / Set Architects

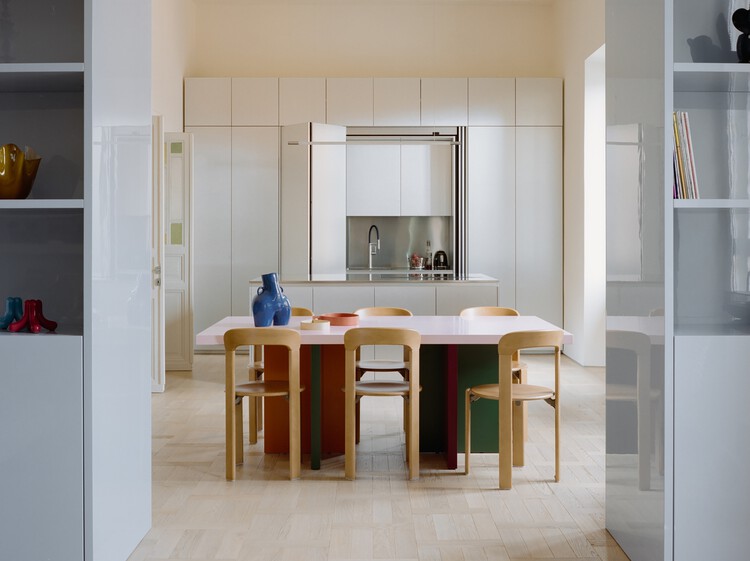
House with Reflective Furniture / Set Architects - Interior Photography, Apartment Interiors, ClosetHouse with Reflective Furniture / Set Architects - Apartment InteriorsHouse with Reflective Furniture / Set Architects - Apartment InteriorsHouse with Reflective Furniture / Set Architects - Interior Photography, Apartment InteriorsHouse with Reflective Furniture / Set Architects - More Images+ 12

  • Architects: Set Architects
  • Area Area of this architecture project Area:  200
  • Year Completion year of this architecture project Year:  2026
  • Manufacturers Brands with products used in this architecture project
    Manufacturers:  Flos, Abet Laminati MEG, Bannach, Cassina, Foglie d'oro

Weekend House in Krámy / Anna Koukolová architekti

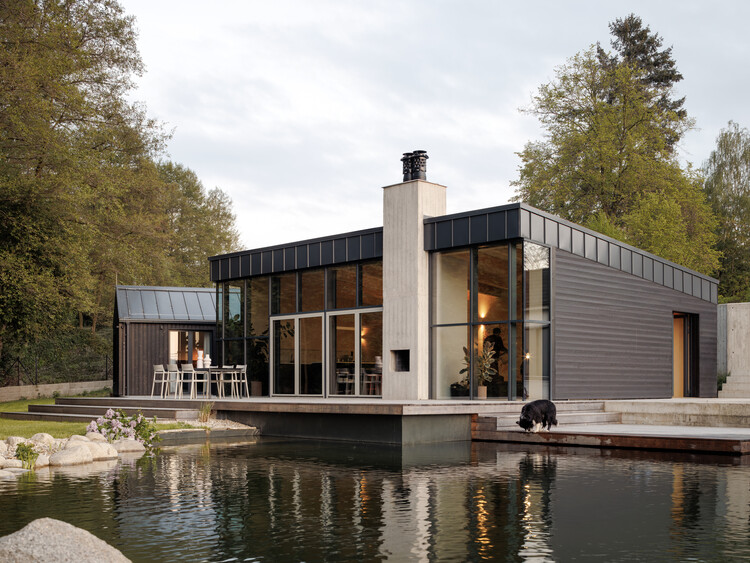
Weekend House in Krámy / Anna Koukolová architekti - Residential InteriorsWeekend House in Krámy / Anna Koukolová architekti - Interior Photography, Residential InteriorsWeekend House in Krámy / Anna Koukolová architekti - Residential InteriorsWeekend House in Krámy / Anna Koukolová architekti - Interior Photography, Residential Interiors, Kitchen, Table, ChairWeekend House in Krámy / Anna Koukolová architekti - More Images+ 28

Casa Eva / S-AR

Casa Eva / S-AR - Interior Photography, Residential Interiors, ChairCasa Eva / S-AR - Interior Photography, Residential InteriorsCasa Eva / S-AR - Interior Photography, Residential Interiors, Beam, ChairCasa Eva / S-AR - Exterior Photography, Residential InteriorsCasa Eva / S-AR - More Images+ 20

  • Architects: S-AR
  • Area Area of this architecture project Area:  540
  • Year Completion year of this architecture project Year:  2026

CN House / IDIN Architects

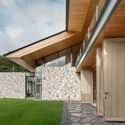
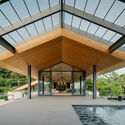
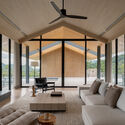
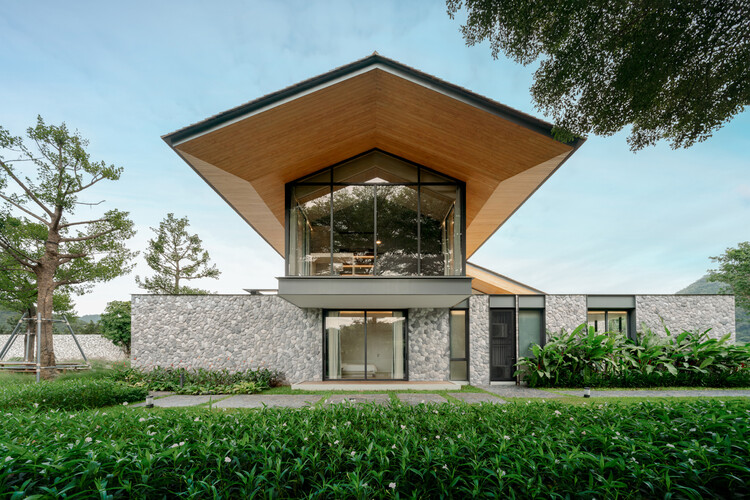
CN House / IDIN Architects - HousesCN House / IDIN Architects - Exterior Photography, HousesCN House / IDIN Architects - HousesCN House / IDIN Architects - Interior Photography, HousesCN House / IDIN Architects - More Images+ 26

Nai Mueang, Thailand
  • Architects: IDIN Architects
  • Area Area of this architecture project Area:  956
  • Year Completion year of this architecture project Year:  2025

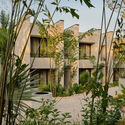
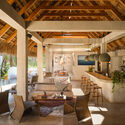
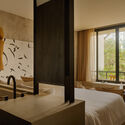
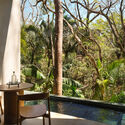
Esh Hotel and Spa / FAMM Arquitectura + Sulkin Askenazi

Esh Hotel and Spa / FAMM Arquitectura + Sulkin Askenazi - Exterior Photography, HotelsEsh Hotel and Spa / FAMM Arquitectura + Sulkin Askenazi - Interior Photography, Hotels, Beam, ChairEsh Hotel and Spa / FAMM Arquitectura + Sulkin Askenazi - Interior Photography, Hotels, Bedroom, Bed, ChairEsh Hotel and Spa / FAMM Arquitectura + Sulkin Askenazi - Exterior Photography, HotelsEsh Hotel and Spa / FAMM Arquitectura + Sulkin Askenazi - More Images+ 29