1. ArchDaily
  2. Wood

Wood

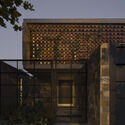
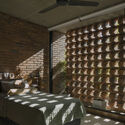
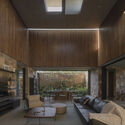
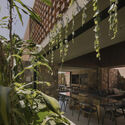
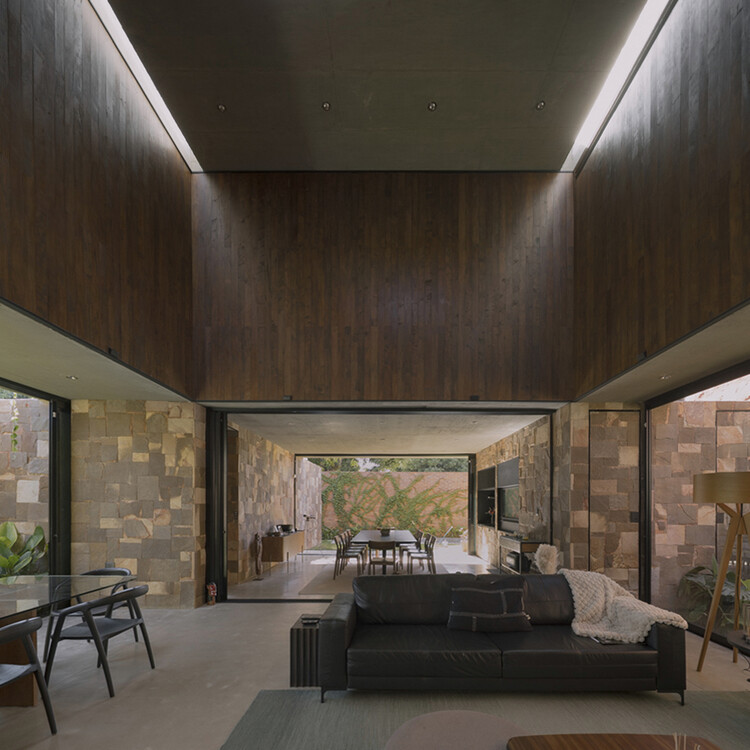
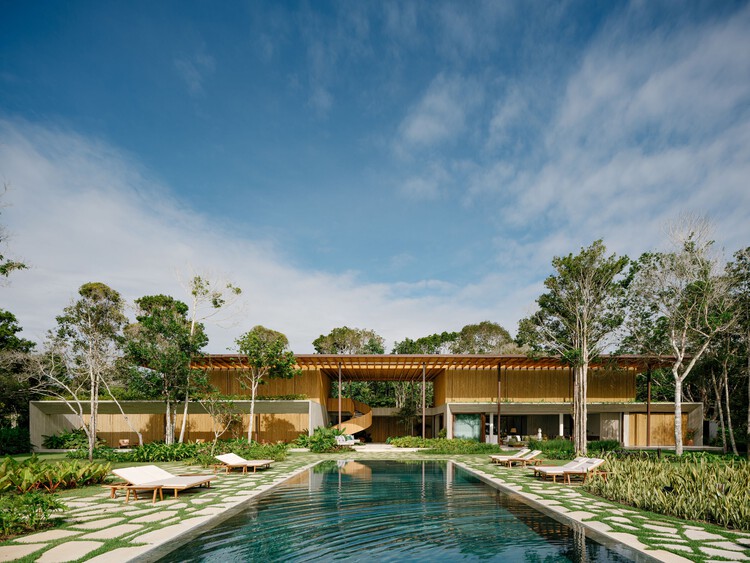
Villa Yandara / Padovani Arquitetos

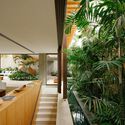
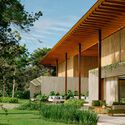
Villa Yandara / Padovani Arquitetos - HousesVilla Yandara / Padovani Arquitetos - HousesVilla Yandara / Padovani Arquitetos - HousesVilla Yandara / Padovani Arquitetos - Exterior Photography, HousesVilla Yandara / Padovani Arquitetos - More Images+ 22

Porto Seguro, Brazil
  • Area Area of this architecture project Area:  10764 ft²
  • Year Completion year of this architecture project Year:  2026

Reconstruction of the Constitución Municipal Theater / ELEMENTAL

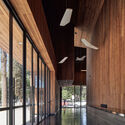
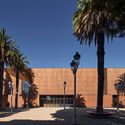
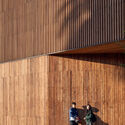
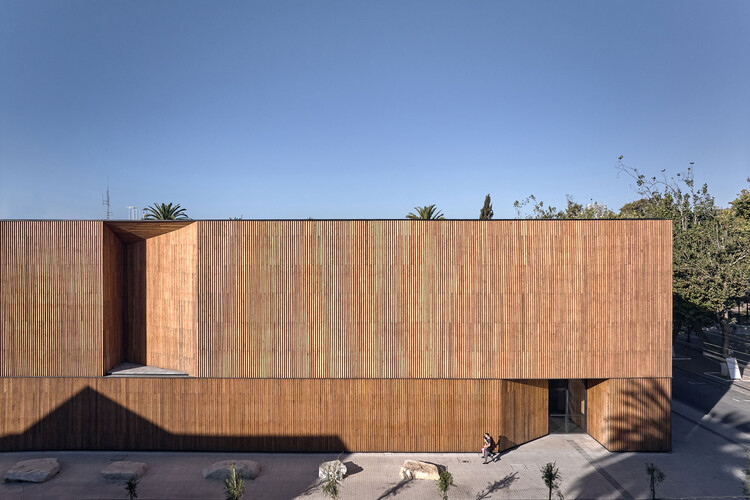
Reconstruction of the Constitución Municipal Theater / ELEMENTAL - Interior Photography, RestorationReconstruction of the Constitución Municipal Theater / ELEMENTAL - Interior Photography, Restoration, BeamReconstruction of the Constitución Municipal Theater / ELEMENTAL - Exterior Photography, Restoration, FacadeReconstruction of the Constitución Municipal Theater / ELEMENTAL - Interior Photography, RestorationReconstruction of the Constitución Municipal Theater / ELEMENTAL - More Images+ 9

Constitución, Chile
  • Architects: Elemental
  • Area Area of this architecture project Area:  1500
  • Year Completion year of this architecture project Year:  2024

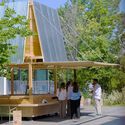
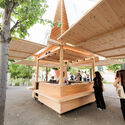
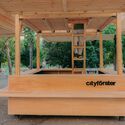
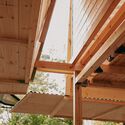
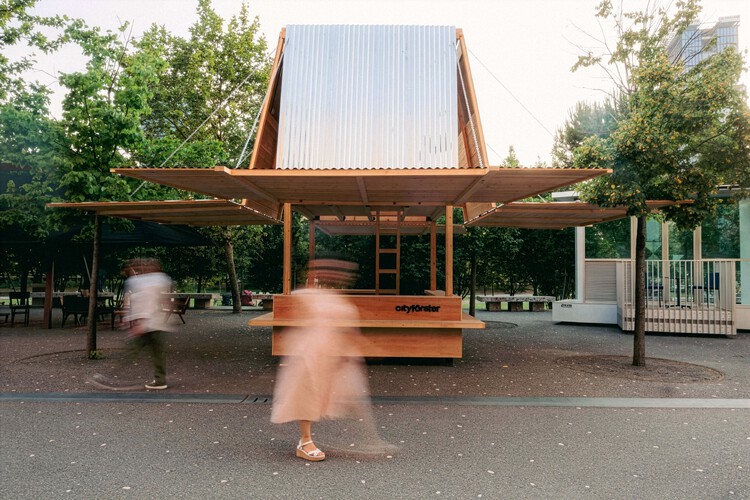
The Kiosk / CITYFÖRSTER

The Kiosk / CITYFÖRSTER - Exterior Photography, Public ArchitectureThe Kiosk / CITYFÖRSTER - Interior Photography, Public ArchitectureThe Kiosk / CITYFÖRSTER - Interior Photography, Public ArchitectureThe Kiosk / CITYFÖRSTER - Public ArchitectureThe Kiosk / CITYFÖRSTER - More Images+ 8

  • Architects: CITYFÖRSTER
  • Area Area of this architecture project Area:  10
  • Year Completion year of this architecture project Year:  2025

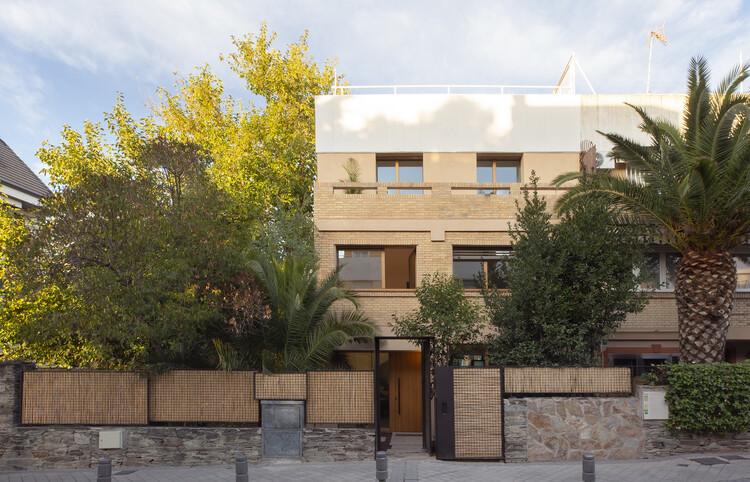
MAR - Conversion of a single-family house into two residential units / bruna studio

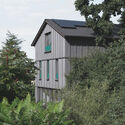
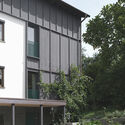
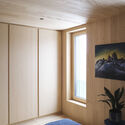
MAR - Conversion of a single-family house into two residential units / bruna studio - Exterior Photography, RenovationMAR - Conversion of a single-family house into two residential units / bruna studio - Exterior Photography, RenovationMAR - Conversion of a single-family house into two residential units / bruna studio - Interior Photography, Renovation, BedroomMAR - Conversion of a single-family house into two residential units / bruna studio - Interior Photography, Renovation, ChairMAR - Conversion of a single-family house into two residential units / bruna studio - More Images+ 21

  • Architects: bruna studio
  • Area Area of this architecture project Area:  320
  • Year Completion year of this architecture project Year:  2025

House in Musashi-koyama

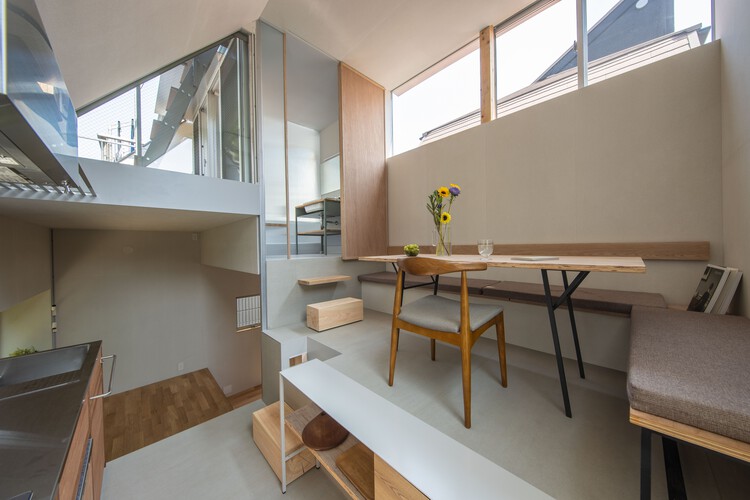
House in Musashi-koyama - Interior Photography, Houses, Kitchen, Countertop, ChairHouse in Musashi-koyama - Interior Photography, Houses, Lighting, ChairHouse in Musashi-koyama - Interior Photography, Houses, KitchenHouse in Musashi-koyama - Exterior Photography, Houses, StairsHouse in Musashi-koyama - More Images+ 25

Tokyo, Japan
  • Area Area of this architecture project Area:  24
  • Year Completion year of this architecture project Year:  2020
  • Manufacturers Brands with products used in this architecture project
    Manufacturers:  VELUX Group, kaldewei

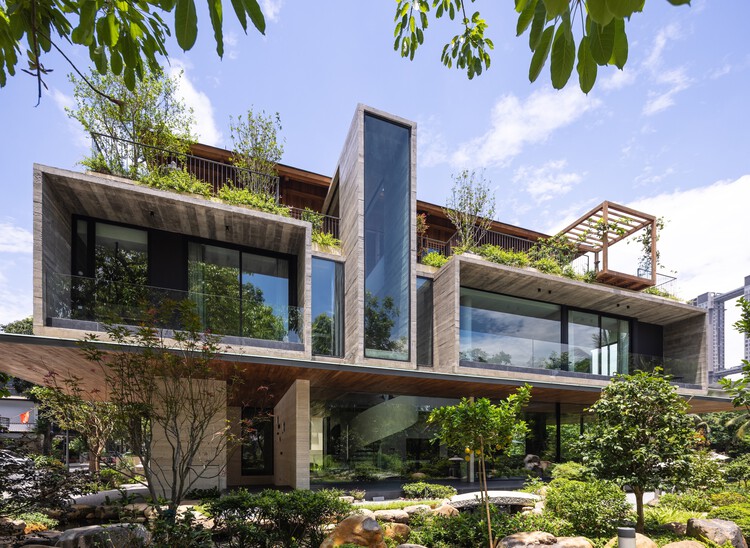
Dolphin Villa / Idee architects

Dolphin Villa / Idee architects - Exterior Photography, Houses, BalconyDolphin Villa / Idee architects - Interior Photography, Houses, ChairDolphin Villa / Idee architects - HousesDolphin Villa / Idee architects - Exterior Photography, Houses, BalconyDolphin Villa / Idee architects - More Images+ 31

Hanoi, Vietnam
  • Architects: Idee architects
  • Area Area of this architecture project Area:  1000
  • Year Completion year of this architecture project Year:  2026
  • Manufacturers Brands with products used in this architecture project
    Manufacturers:  IdeaZ Interior, Neolith Stone, Panoramah! , Rimadesio, StoneX Nesto Natural Stone, +1

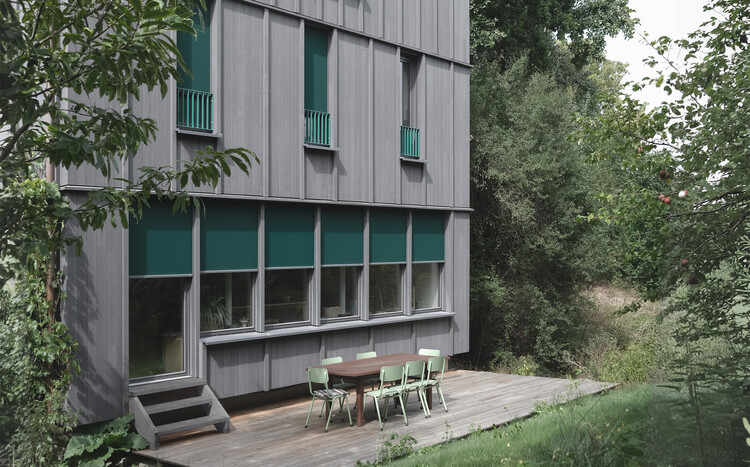
House Südeifel / PUR+ Architekten

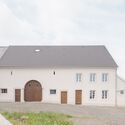
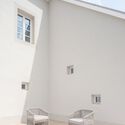
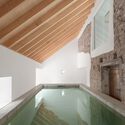
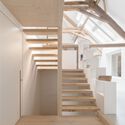
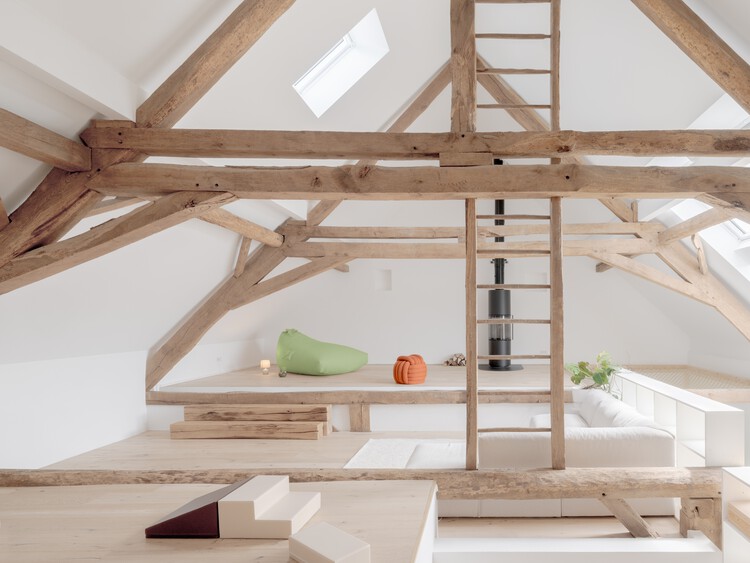
House Südeifel / PUR+ Architekten - Exterior Photography, Adaptive Reuse, DoorHouse Südeifel / PUR+ Architekten - Interior Photography, Adaptive ReuseHouse Südeifel / PUR+ Architekten - Adaptive ReuseHouse Südeifel / PUR+ Architekten - Adaptive ReuseHouse Südeifel / PUR+ Architekten - More Images+ 23

  • Architects: PUR+ Architekten
  • Area Area of this architecture project Area:  350
  • Year Completion year of this architecture project Year:  2026

Tsukumo Kiln Ceramic Studio / Dept.EPT.

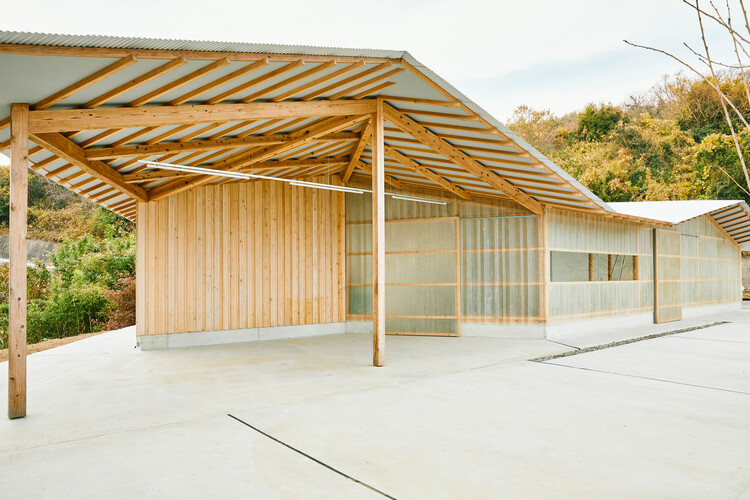
Tsukumo Kiln Ceramic Studio / Dept.EPT. - Cultural ArchitectureTsukumo Kiln Ceramic Studio / Dept.EPT. - Cultural ArchitectureTsukumo Kiln Ceramic Studio / Dept.EPT. - Cultural ArchitectureTsukumo Kiln Ceramic Studio / Dept.EPT. - Cultural ArchitectureTsukumo Kiln Ceramic Studio / Dept.EPT. - More Images+ 17

  • Architects: Dept.EPT.
  • Area Area of this architecture project Area:  80
  • Year Completion year of this architecture project Year:  2023

Base Rupanco / remo estudio

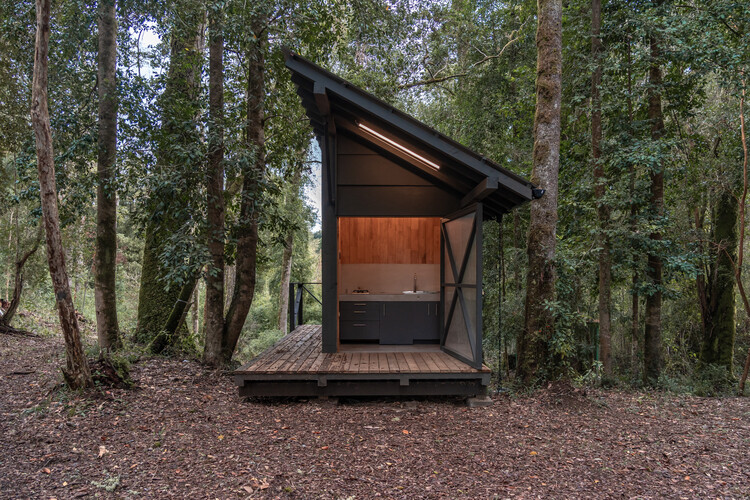
Base Rupanco / remo estudio - Exterior Photography, Cabins & Lodges, ForestBase Rupanco / remo estudio - Cabins & LodgesBase Rupanco / remo estudio - Cabins & LodgesBase Rupanco / remo estudio - Cabins & LodgesBase Rupanco / remo estudio - More Images+ 19

Puerto Octay, Chile
  • Architects: remo estudio
  • Area Area of this architecture project Area:  10
  • Year Completion year of this architecture project Year:  2026

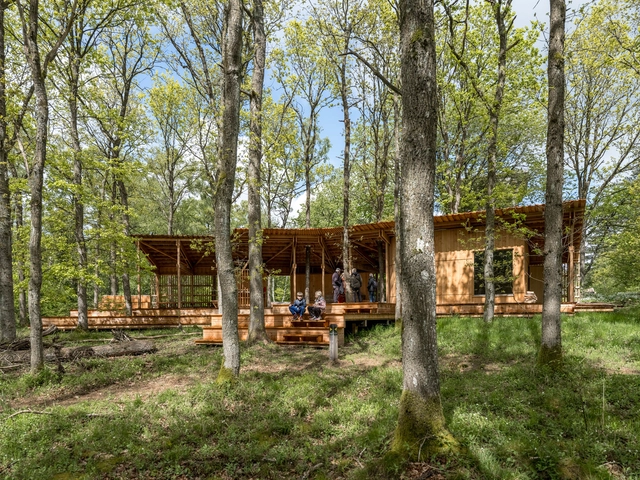
Trailcenter Rytterknægten / Matters architects

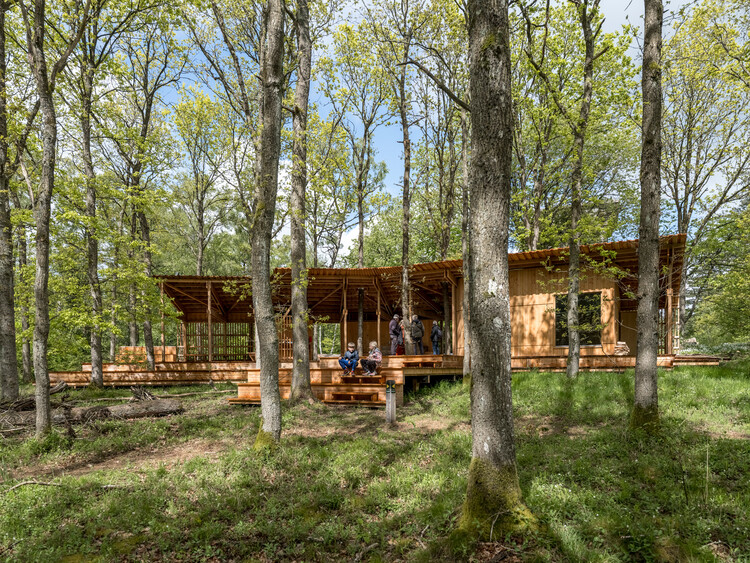
Trailcenter Rytterknægten / Matters architects - Sports ArchitectureTrailcenter Rytterknægten / Matters architects - Exterior Photography, Sports Architecture, ForestTrailcenter Rytterknægten / Matters architects - Exterior Photography, Sports Architecture, ForestTrailcenter Rytterknægten / Matters architects - Sports ArchitectureTrailcenter Rytterknægten / Matters architects - More Images+ 21

  • Architects: Matters architects
  • Area Area of this architecture project Area:  100
  • Year Completion year of this architecture project Year:  2023

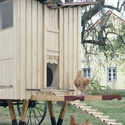
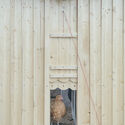
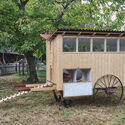
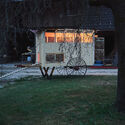
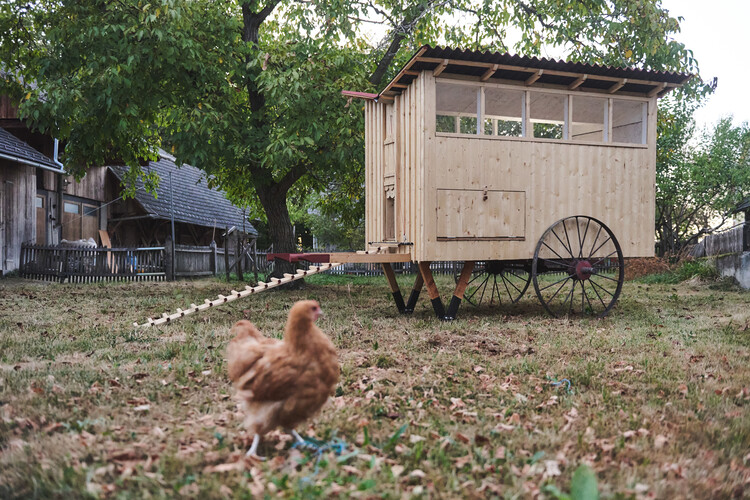
Mobile Chicken Coop / Gerrit Müller-Scheeßel + Z.O.P. - Institute for Spatial Design

Mobile Chicken Coop / Gerrit Müller-Scheeßel + Z.O.P. - Institute for Spatial Design - Interior Photography, SustainabilityMobile Chicken Coop / Gerrit Müller-Scheeßel + Z.O.P. - Institute for Spatial Design - Interior Photography, SustainabilityMobile Chicken Coop / Gerrit Müller-Scheeßel + Z.O.P. - Institute for Spatial Design - Exterior Photography, SustainabilityMobile Chicken Coop / Gerrit Müller-Scheeßel + Z.O.P. - Institute for Spatial Design - Exterior Photography, SustainabilityMobile Chicken Coop / Gerrit Müller-Scheeßel + Z.O.P. - Institute for Spatial Design - More Images+ 12

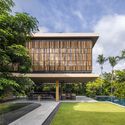
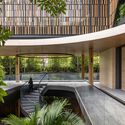
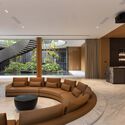
House Above The Trees / Wallflower Architecture + Design

House Above The Trees / Wallflower Architecture + Design - HousesHouse Above The Trees / Wallflower Architecture + Design - HousesHouse Above The Trees / Wallflower Architecture + Design - Interior Photography, Houses, ChairHouse Above The Trees / Wallflower Architecture + Design - HousesHouse Above The Trees / Wallflower Architecture + Design - More Images+ 15

  • Area Area of this architecture project Area:  1890
  • Year Completion year of this architecture project Year:  2025
  • Manufacturers Brands with products used in this architecture project
    Manufacturers:  Celsius Equipment, KStone, Luxlight, Moods Furnishings, Preciosa Lighting, +1

PC Inhouse / Arcieri Arquitectura

PC Inhouse / Arcieri Arquitectura - Exterior Photography, HousesPC Inhouse / Arcieri Arquitectura - Interior Photography, Houses, Kitchen, Beam, CountertopPC Inhouse / Arcieri Arquitectura - HousesPC Inhouse / Arcieri Arquitectura - HousesPC Inhouse / Arcieri Arquitectura - More Images+ 17

Punta Colorada, Uruguay
  • Area Area of this architecture project Area:  260
  • Year Completion year of this architecture project Year:  2026

Market Street 52 / MWArchitekten

Market Street 52 / MWArchitekten - Exterior Photography, Mixed Use Architecture, BalconyMarket Street 52 / MWArchitekten - Exterior Photography, Mixed Use ArchitectureMarket Street 52 / MWArchitekten - Mixed Use ArchitectureMarket Street 52 / MWArchitekten - Interior Photography, Mixed Use ArchitectureMarket Street 52 / MWArchitekten - More Images+ 21

  • Architects: MWArchitekten
  • Area Area of this architecture project Area:  370
  • Year Completion year of this architecture project Year:  2025
  • Manufacturers Brands with products used in this architecture project
    Manufacturers:  VELUX Group

Residential House in Lower Pavilnys, Vilnius / Inblum Architects

Residential House in Lower Pavilnys, Vilnius / Inblum Architects - Exterior Photography, HousesResidential House in Lower Pavilnys, Vilnius / Inblum Architects - Exterior Photography, Houses, FenceResidential House in Lower Pavilnys, Vilnius / Inblum Architects - Interior Photography, HousesResidential House in Lower Pavilnys, Vilnius / Inblum Architects - HousesResidential House in Lower Pavilnys, Vilnius / Inblum Architects - More Images+ 10

  • Architects: Inblum Architects
  • Area Area of this architecture project Area:  259
  • Year Completion year of this architecture project Year:  2026
  • Manufacturers Brands with products used in this architecture project
    Manufacturers:  Brolis Timber

Dookkuubi Jib Toad House / NOMAL + ONJIUM Housing Studio

Dookkuubi Jib Toad House / NOMAL + ONJIUM Housing Studio - Exterior Photography, Houses, DoorDookkuubi Jib Toad House / NOMAL + ONJIUM Housing Studio - Interior Photography, Houses, Door, ChairDookkuubi Jib Toad House / NOMAL + ONJIUM Housing Studio - Interior Photography, Houses, Bedroom, BedDookkuubi Jib Toad House / NOMAL + ONJIUM Housing Studio - Interior Photography, Houses, BedroomDookkuubi Jib Toad House / NOMAL + ONJIUM Housing Studio - More Images+ 40

Luxelakes - CorNori Commercial Park / Atelier OO

Luxelakes - CorNori Commercial Park / Atelier OO - Exterior Photography, Landscape Architecture, BalconyLuxelakes - CorNori Commercial Park / Atelier OO - Interior Photography, Landscape Architecture, Deck, Beam, ChairLuxelakes - CorNori Commercial Park / Atelier OO - Interior Photography, Landscape Architecture, BeamLuxelakes - CorNori Commercial Park / Atelier OO - Landscape ArchitectureLuxelakes - CorNori Commercial Park / Atelier OO - More Images+ 25

  • Architects: Atelier OO
  • Area Area of this architecture project Area:  300
  • Year Completion year of this architecture project Year:  2026

Hasselt Beguinage Institute / Bovenbouw

Hasselt Beguinage Institute / Bovenbouw - Adaptive ReuseHasselt Beguinage Institute / Bovenbouw - Exterior Photography, Adaptive ReuseHasselt Beguinage Institute / Bovenbouw - Interior Photography, Adaptive Reuse, Table, ChairHasselt Beguinage Institute / Bovenbouw - Interior Photography, Adaptive Reuse, Beam, ChairHasselt Beguinage Institute / Bovenbouw - More Images+ 16

  • Architects: Bovenbouw
  • Area Area of this architecture project Area:  3800
  • Year Completion year of this architecture project Year:  2025