1. ArchDaily
  2. Wood

Wood

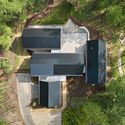
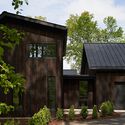
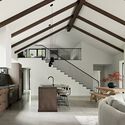
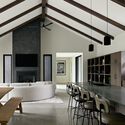
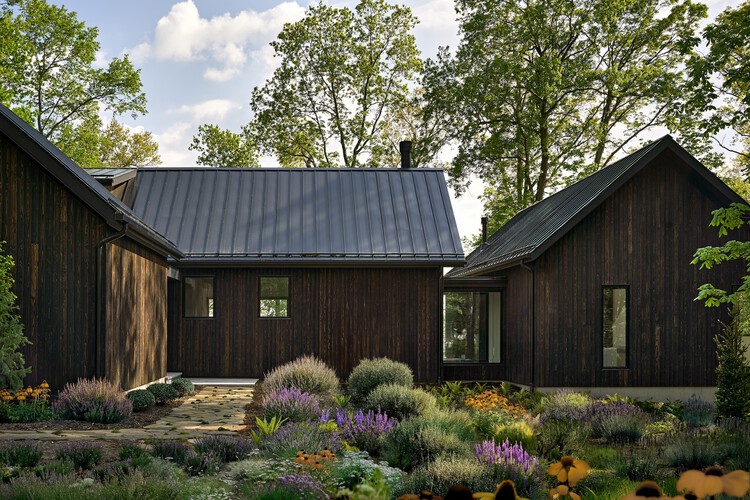
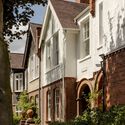
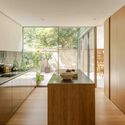
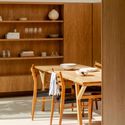
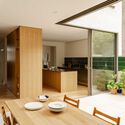
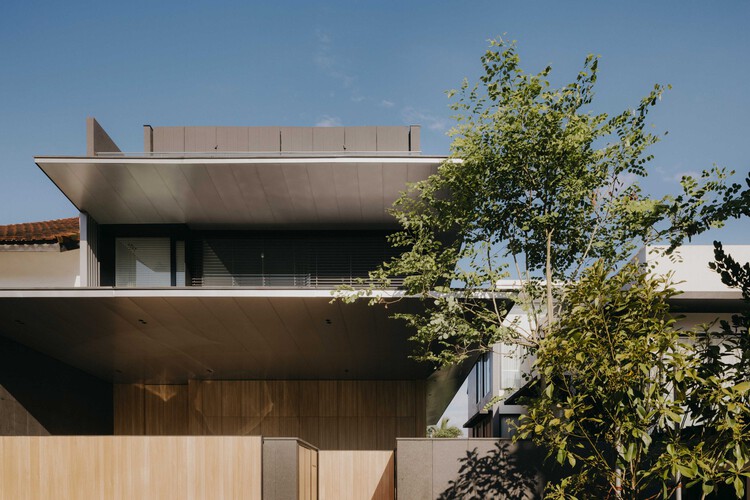
Baw Beese House / Disbrow Iannuzzi

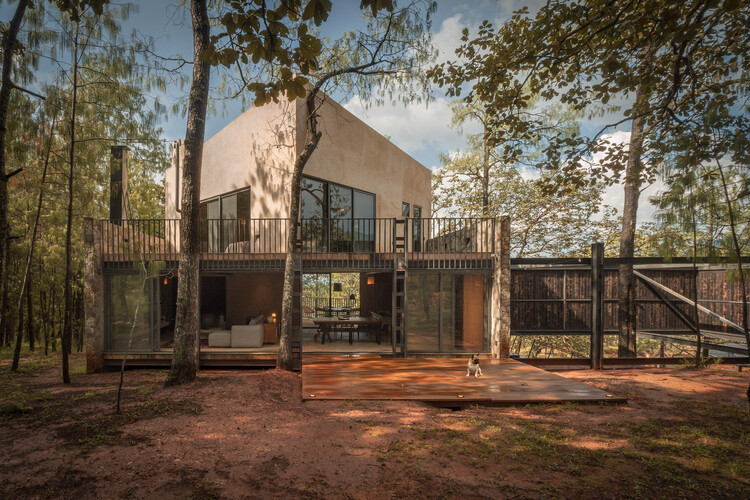
Baw Beese House / Disbrow Iannuzzi - HousesBaw Beese House / Disbrow Iannuzzi - Exterior Photography, Houses, DoorBaw Beese House / Disbrow Iannuzzi - Interior Photography, Houses, Beam, Table, Lighting, ChairBaw Beese House / Disbrow Iannuzzi - Interior Photography, Houses, Beam, Table, Lighting, ChairBaw Beese House / Disbrow Iannuzzi - More Images+ 15

  • Architects: Disbrow Iannuzzi
  • Area Area of this architecture project Area:  4300 ft²
  • Year Completion year of this architecture project Year:  2024
  • Manufacturers Brands with products used in this architecture project
    Manufacturers:  Fisher & Paykel, Astria, Brizo Kitchen and Bath, ILVE, Kohler, +3

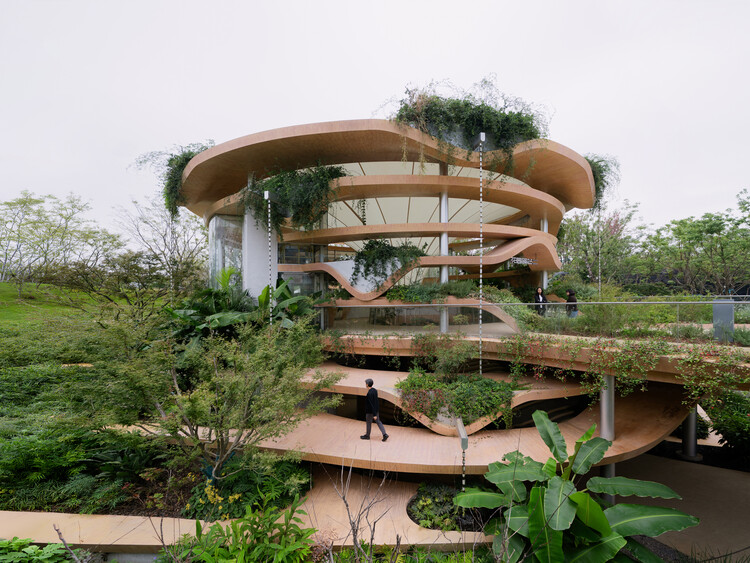
Grotto Observation Park Pavilion / RAD+ar (Research Artistic Design + architecture)

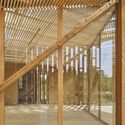
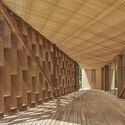
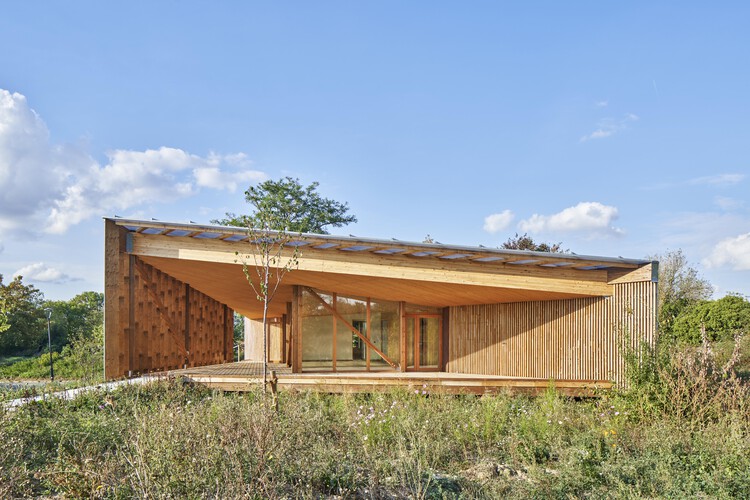
Grotto Observation Park Pavilion / RAD+ar (Research Artistic Design + architecture) - Public ArchitectureGrotto Observation Park Pavilion / RAD+ar (Research Artistic Design + architecture) - Public ArchitectureGrotto Observation Park Pavilion / RAD+ar (Research Artistic Design + architecture) - Interior Photography, Public ArchitectureGrotto Observation Park Pavilion / RAD+ar (Research Artistic Design + architecture) - Public ArchitectureGrotto Observation Park Pavilion / RAD+ar (Research Artistic Design + architecture) - More Images+ 18

Strømsbu Sawmill / Henning Larsen

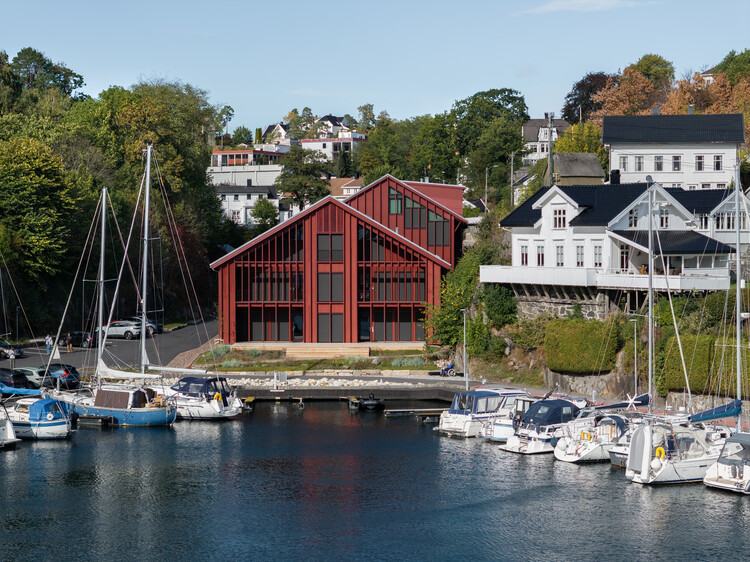
Strømsbu Sawmill / Henning Larsen - Exterior Photography, Renovation, CoastStrømsbu Sawmill / Henning Larsen - Exterior Photography, RenovationStrømsbu Sawmill / Henning Larsen - Interior Photography, RenovationStrømsbu Sawmill / Henning Larsen - Interior Photography, Renovation, Beam, ChairStrømsbu Sawmill / Henning Larsen - More Images+ 22

  • Architects: Henning Larsen
  • Area Area of this architecture project Area:  2390 m²
  • Year Completion year of this architecture project Year:  2026

Baashyaam Experience Centre / Architecture Dialogue

Baashyaam Experience Centre  / Architecture Dialogue - Interior Photography, Mixed Use Architecture, ChairBaashyaam Experience Centre  / Architecture Dialogue - Exterior Photography, Mixed Use Architecture, GardenBaashyaam Experience Centre  / Architecture Dialogue - Mixed Use ArchitectureBaashyaam Experience Centre  / Architecture Dialogue - Exterior Photography, Mixed Use ArchitectureBaashyaam Experience Centre  / Architecture Dialogue - More Images+ 30

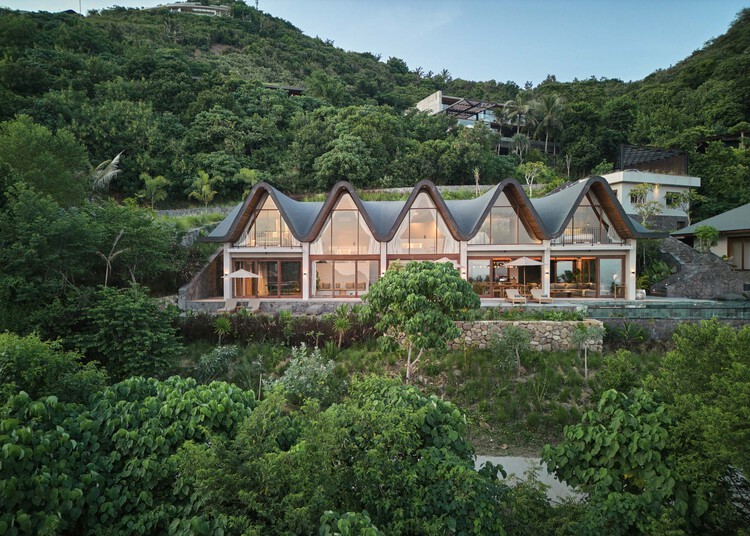
Villa Nabu / Alexis Dornier

Villa Nabu / Alexis Dornier - Exterior Photography, Houses, BalconyVilla Nabu / Alexis Dornier - Interior Photography, Houses, KitchenVilla Nabu / Alexis Dornier - Interior Photography, Houses, Deck, Chair, CoastVilla Nabu / Alexis Dornier - HousesVilla Nabu / Alexis Dornier - More Images+ 16

•
Praya Barat, Indonesia
  • Architects: Alexis Dornier
  • Area Area of this architecture project Area:  460 m²
  • Year Completion year of this architecture project Year:  2024

Heritage Park Mito - Wedding Venue and Restaurant / Archipatch

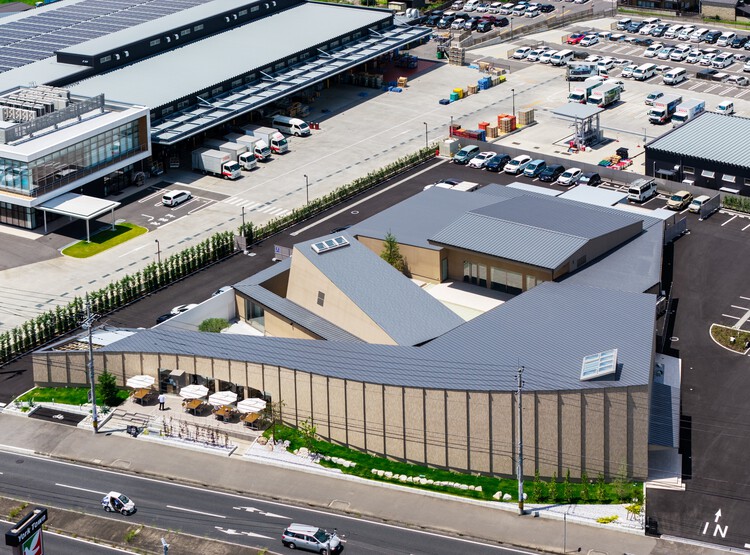
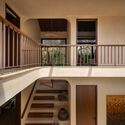
Heritage Park Mito - Wedding Venue and Restaurant / Archipatch - Commercial ArchitectureHeritage Park Mito - Wedding Venue and Restaurant / Archipatch - Exterior Photography, Commercial Architecture, CourtyardHeritage Park Mito - Wedding Venue and Restaurant / Archipatch - Interior Photography, Commercial Architecture, StairsHeritage Park Mito - Wedding Venue and Restaurant / Archipatch - Interior Photography, Commercial Architecture, Lighting, ChairHeritage Park Mito - Wedding Venue and Restaurant / Archipatch - More Images+ 18

  • Architects: Archipatch
  • Area Area of this architecture project Area:  1526 m²
  • Year Completion year of this architecture project Year:  2026

Apartment NDRX / Studio Gypsandconcrete

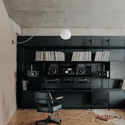
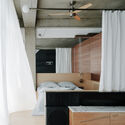
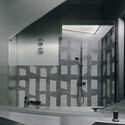
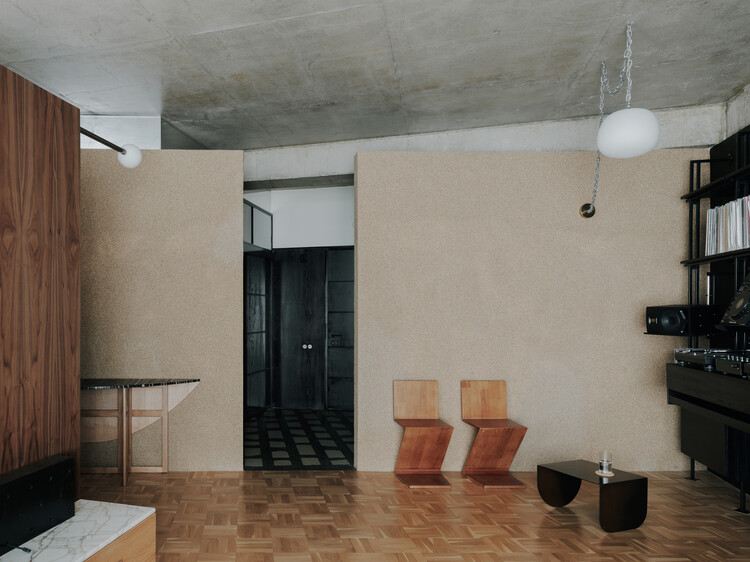
Apartment NDRX / Studio Gypsandconcrete - Interior Photography, Apartment Interiors, ChairApartment NDRX / Studio Gypsandconcrete - Interior Photography, Apartment Interiors, Kitchen, Lighting, ChairApartment NDRX / Studio Gypsandconcrete - Interior Photography, Apartment Interiors, Bedroom, LightingApartment NDRX / Studio Gypsandconcrete - Interior Photography, Apartment InteriorsApartment NDRX / Studio Gypsandconcrete - More Images+ 17

  • Area Area of this architecture project Area:  67 m²
  • Year Completion year of this architecture project Year:  2024
  • Manufacturers Brands with products used in this architecture project
    Manufacturers:  Cassina, Flos, VitrA

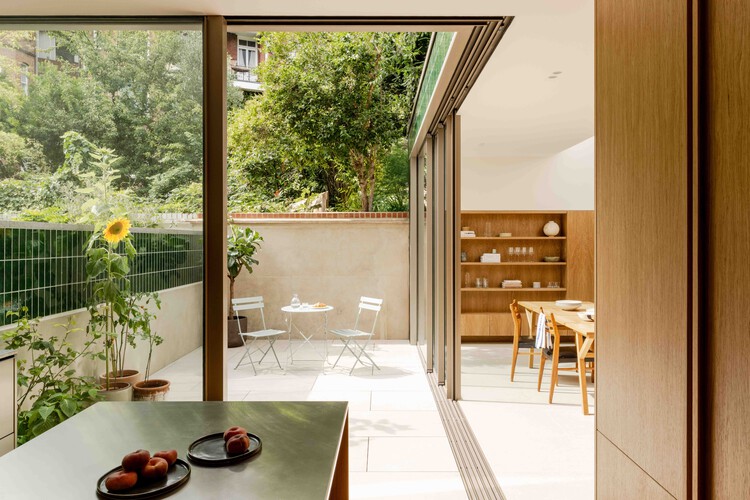
Heathside House / Manea Kella

Heathside House / Manea Kella - Exterior Photography, Renovation, Facade, DoorHeathside House / Manea Kella - Interior Photography, Renovation, Kitchen, Countertop, ChairHeathside House / Manea Kella - Interior Photography, Renovation, Kitchen, Table, ChairHeathside House / Manea Kella - Interior Photography, Renovation, Kitchen, DoorHeathside House / Manea Kella - More Images+ 20

  • Architects: Manea Kella
  • Area Area of this architecture project Area:  162 m²
  • Year Completion year of this architecture project Year:  2025

OkiDoki Matcha Bar / Dobrochna Rajcic

OkiDoki Matcha Bar / Dobrochna Rajcic - Interior Photography, Coffee Shop InteriorsOkiDoki Matcha Bar / Dobrochna Rajcic - Coffee Shop InteriorsOkiDoki Matcha Bar / Dobrochna Rajcic - Interior Photography, Coffee Shop Interiors, ChairOkiDoki Matcha Bar / Dobrochna Rajcic - Interior Photography, Coffee Shop Interiors, ChairOkiDoki Matcha Bar / Dobrochna Rajcic - More Images+ 8

  • Architects: Dobrochna Rajcic
  • Area Area of this architecture project Area:  58 m²
  • Year Completion year of this architecture project Year:  2026

Vanguard House / Ming Architects

Vanguard House / Ming Architects - Interior Photography, Houses, Table, ChairVanguard House / Ming Architects - Interior Photography, Houses, ChairVanguard House / Ming Architects - HousesVanguard House / Ming Architects - HousesVanguard House / Ming Architects - More Images+ 11

  • Architects: Ming Architects
  • Area Area of this architecture project Area:  500 m²
  • Year Completion year of this architecture project Year:  2025
  • Manufacturers Brands with products used in this architecture project
    Manufacturers:  Polystone, Rice Fields, Sol Luminaire

Vandeuren III-IV / P&P Architectes + Atelier d'Architecture A4

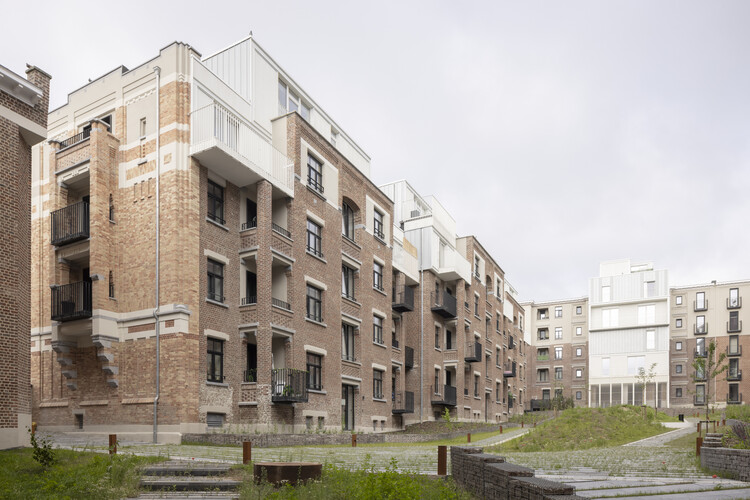
Vandeuren III-IV / P&P Architectes + Atelier d'Architecture A4 - Interior Photography, Renovation, BalconyVandeuren III-IV / P&P Architectes + Atelier d'Architecture A4 - Exterior Photography, Renovation, BalconyVandeuren III-IV / P&P Architectes + Atelier d'Architecture A4 - Interior Photography, Renovation, Stairs, HandrailVandeuren III-IV / P&P Architectes + Atelier d'Architecture A4 - RenovationVandeuren III-IV / P&P Architectes + Atelier d'Architecture A4 - More Images+ 39

  • Area Area of this architecture project Area:  14230 m²
  • Year Completion year of this architecture project Year:  2025
  • Manufacturers Brands with products used in this architecture project
    Manufacturers:  Sto, Batisteel, Fabribois, Knauf , Pierret, +2

Minou-On Apartment Renovation / CROSSARCHITECTURE / Mehrdad Makaremi

Minou-On Apartment Renovation / CROSSARCHITECTURE / Mehrdad Makaremi - House InteriorsMinou-On Apartment Renovation / CROSSARCHITECTURE / Mehrdad Makaremi - Interior Photography, House Interiors, StairsMinou-On Apartment Renovation / CROSSARCHITECTURE / Mehrdad Makaremi - Interior Photography, House Interiors, StairsMinou-On Apartment Renovation / CROSSARCHITECTURE / Mehrdad Makaremi - Interior Photography, House InteriorsMinou-On Apartment Renovation / CROSSARCHITECTURE / Mehrdad Makaremi - More Images+ 13

  • Area Area of this architecture project Area:  200 m²
  • Year Completion year of this architecture project Year:  2025
  • Manufacturers Brands with products used in this architecture project
    Manufacturers:  Namachin Brick

Sima House / Dosorozco + LASSALA estudio

Sima House / Dosorozco + LASSALA estudio - Interior Photography, Houses, Deck, ChairSima House / Dosorozco + LASSALA estudio - HousesSima House / Dosorozco + LASSALA estudio - Interior Photography, Houses, Bedroom, Bed, LightingSima House / Dosorozco + LASSALA estudio - HousesSima House / Dosorozco + LASSALA estudio - More Images+ 13

  • Area Area of this architecture project Area:  150 m²
  • Year Completion year of this architecture project Year:  2026
  • Manufacturers Brands with products used in this architecture project
    Manufacturers:  Zenth

Bachour Café / Estudio Guto Requena
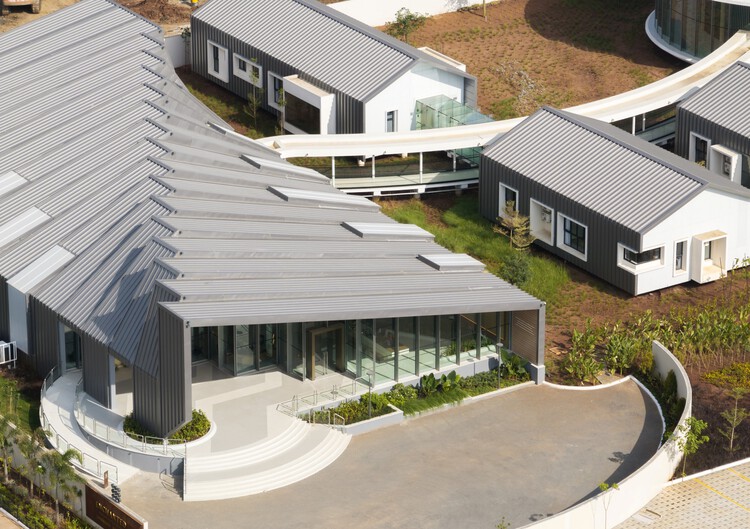
Bachour Café / Estudio Guto Requena - Interior Photography, Coffee Shop, ChairBachour Café / Estudio Guto Requena - Coffee ShopBachour Café / Estudio Guto Requena - Coffee ShopBachour Café / Estudio Guto Requena - Interior Photography, Coffee Shop, ChairBachour Café / Estudio Guto Requena - More Images+ 12
•
Bela Vista, Brazil
  • Area Area of this architecture project Area:  146 m²
  • Year Completion year of this architecture project Year:  2026
  • Manufacturers Brands with products used in this architecture project
    Manufacturers:  Colormix, DUE, Dramalux, E Stones, Global Toldos, +1

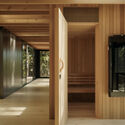
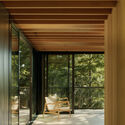
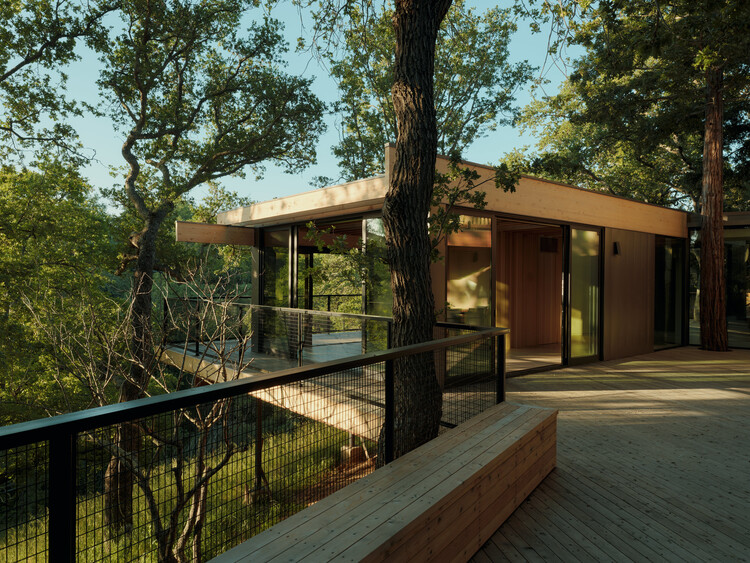
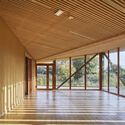
Pavilion in the Oaks / Mork-Ulnes Architects

Pavilion in the Oaks / Mork-Ulnes Architects  - Exterior Photography, Residential Architecture, DeckPavilion in the Oaks / Mork-Ulnes Architects  - Residential ArchitecturePavilion in the Oaks / Mork-Ulnes Architects  - Residential ArchitecturePavilion in the Oaks / Mork-Ulnes Architects  - Residential ArchitecturePavilion in the Oaks / Mork-Ulnes Architects  - More Images+ 14

Kerena Funeral Services / MYT+GLVDK

Kerena Funeral Services / MYT+GLVDK - Interior Photography, Burial , Kitchen, BenchKerena Funeral Services / MYT+GLVDK - Interior Photography, Burial , Beam, Lighting, BenchKerena Funeral Services / MYT+GLVDK - Interior Photography, Burial , Door, FacadeKerena Funeral Services / MYT+GLVDK - Burial Kerena Funeral Services / MYT+GLVDK - More Images+ 16

•
Celaya, Mexico
  • Architects: MYT+GLVDK
  • Area Area of this architecture project Area:  17922 ft²
  • Year Completion year of this architecture project Year:  2022
  • Manufacturers Brands with products used in this architecture project
    Manufacturers:  Cesantoni, Grupo JOBEN, Ternium

Maison de l'Environnement et de la Biodiversité / Bulle, Poirier & Justman Architectes

Maison de l'Environnement et de la Biodiversité / Bulle, Poirier & Justman Architectes - Exterior Photography, Sustainability, GardenMaison de l'Environnement et de la Biodiversité / Bulle, Poirier & Justman Architectes - SustainabilityMaison de l'Environnement et de la Biodiversité / Bulle, Poirier & Justman Architectes - SustainabilityMaison de l'Environnement et de la Biodiversité / Bulle, Poirier & Justman Architectes - SustainabilityMaison de l'Environnement et de la Biodiversité / Bulle, Poirier & Justman Architectes - More Images+ 21

Casa Tranquilo / DADO

Casa Tranquilo / DADO - Exterior Photography, Houses, GardenCasa Tranquilo / DADO - Interior Photography, Houses, Stairs, HandrailCasa Tranquilo / DADO - Interior Photography, Houses, Bedroom, Lighting, BedCasa Tranquilo / DADO - Interior Photography, Houses, Bedroom, Chair, BedCasa Tranquilo / DADO - More Images+ 23

•
Verla Canca, India
  • Architects: DADO
  • Area Area of this architecture project Area:  10000 ft²
  • Year Completion year of this architecture project Year:  2024
  • Manufacturers Brands with products used in this architecture project
    Manufacturers:  Bliss-Space, Dtale Modern, Gulmohar Lane, Living Shapes, Oorjas Lighting, +2