1. ArchDaily
  2. Glass

Glass

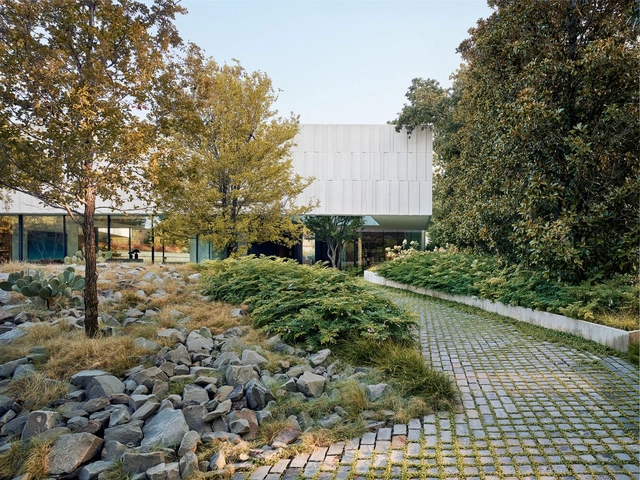
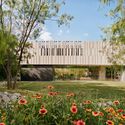
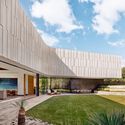
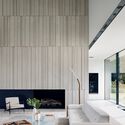
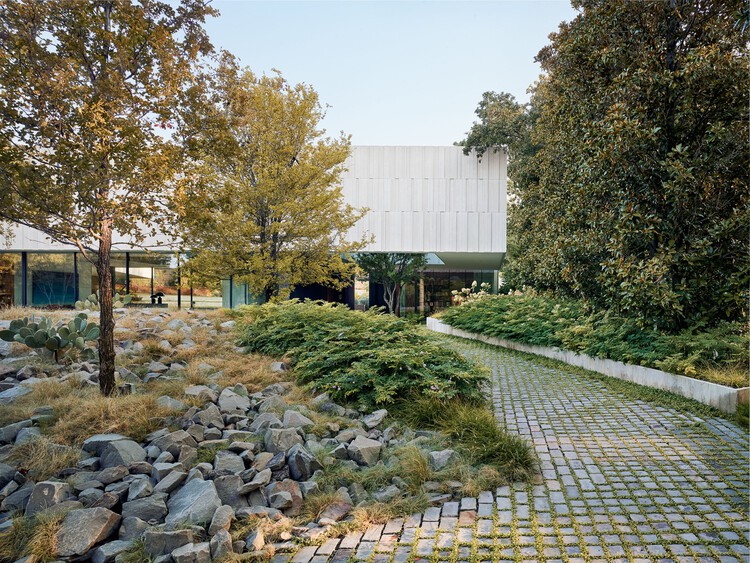
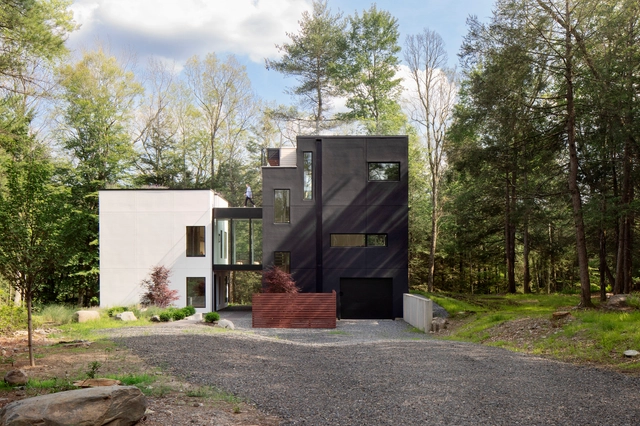
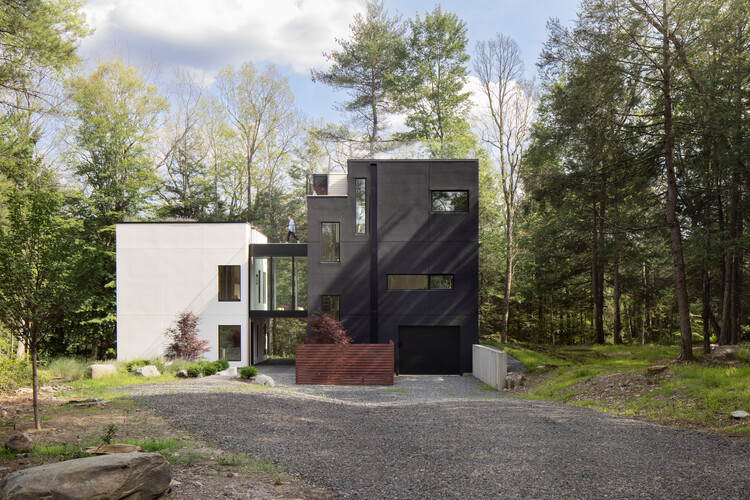
Highland Park Residence / Alterstudio Architecture

Highland Park Residence / Alterstudio Architecture - Exterior Photography, Houses, GardenHighland Park Residence / Alterstudio Architecture - HousesHighland Park Residence / Alterstudio Architecture - Interior Photography, Houses, ChairHighland Park Residence / Alterstudio Architecture - HousesHighland Park Residence / Alterstudio Architecture - More Images+ 19

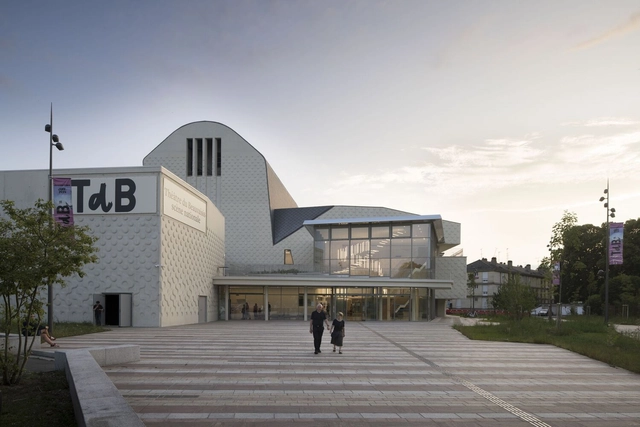
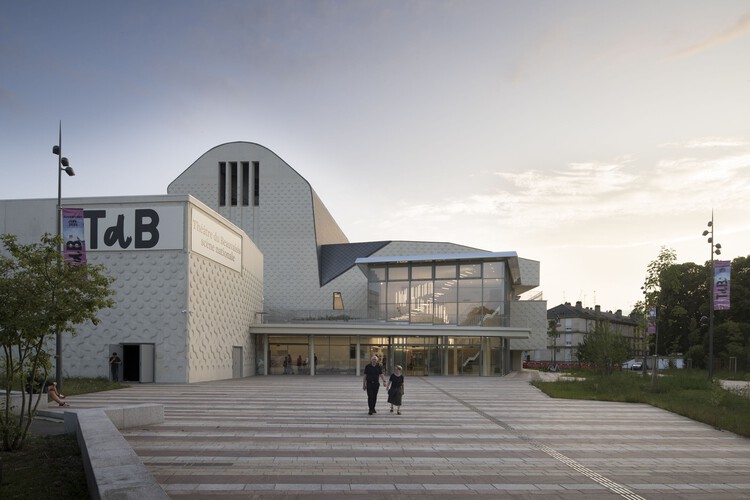
Regional Theater of Beauvaisis / atelier AJC

Regional Theater of Beauvaisis / atelier AJC - Exterior Photography, Theater, CityscapeRegional Theater of Beauvaisis / atelier AJC - Exterior Photography, TheaterRegional Theater of Beauvaisis / atelier AJC - TheaterRegional Theater of Beauvaisis / atelier AJC - Exterior Photography, Theater, FacadeRegional Theater of Beauvaisis / atelier AJC - More Images+ 40

•
Beauvais, France
  • Architects: atelier AJC
  • Area Area of this architecture project Area:  6032 m²
  • Year Completion year of this architecture project Year:  2025

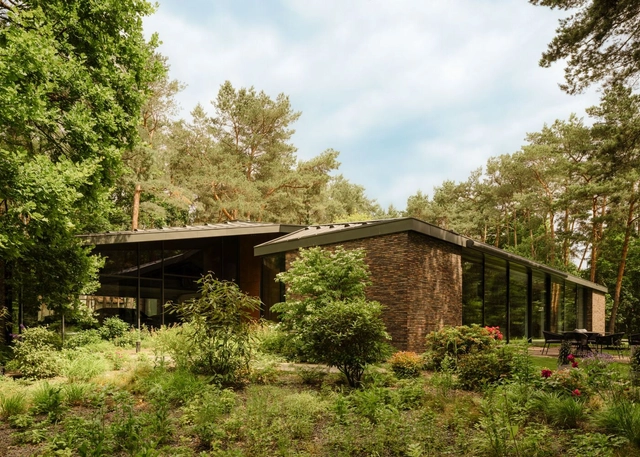
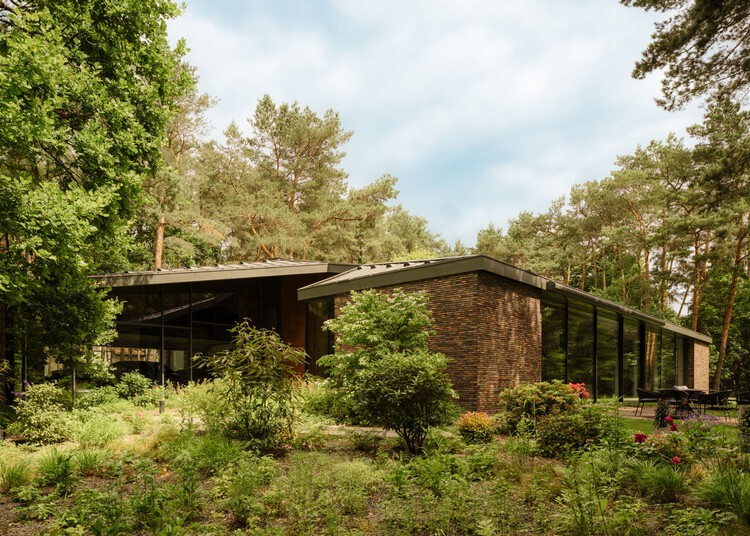
The Travelers’ House / BBGK Architekci + Katarzyna Mach

The Travelers’ House / BBGK Architekci + Katarzyna Mach - Exterior Photography, Houses, GardenThe Travelers’ House / BBGK Architekci + Katarzyna Mach - HousesThe Travelers’ House / BBGK Architekci + Katarzyna Mach - Interior Photography, Houses, Table, ChairThe Travelers’ House / BBGK Architekci + Katarzyna Mach - Interior Photography, Houses, CourtyardThe Travelers’ House / BBGK Architekci + Katarzyna Mach - More Images+ 23

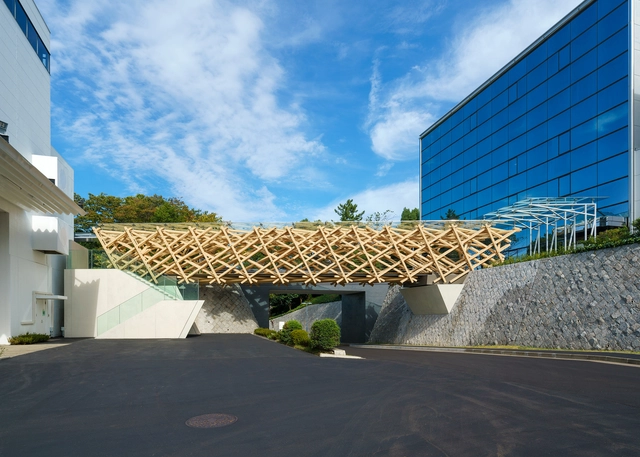
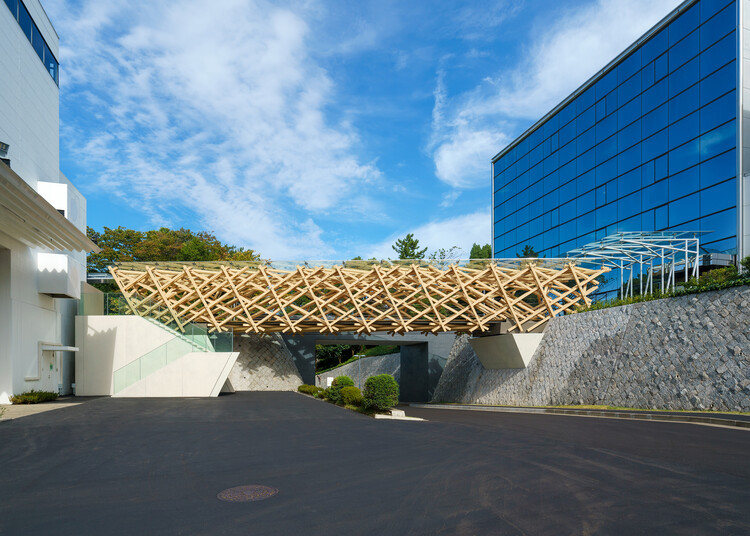
TAC.T BRIDGE / TAISEI DESIGN Planners Architects & Engineers

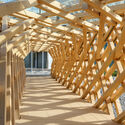
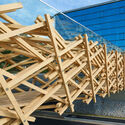
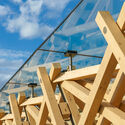
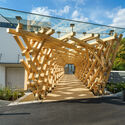
TAC.T BRIDGE  / TAISEI DESIGN Planners Architects & Engineers - Pedestrian BridgeTAC.T BRIDGE  / TAISEI DESIGN Planners Architects & Engineers - Pedestrian BridgeTAC.T BRIDGE  / TAISEI DESIGN Planners Architects & Engineers - Pedestrian BridgeTAC.T BRIDGE  / TAISEI DESIGN Planners Architects & Engineers - Pedestrian BridgeTAC.T BRIDGE  / TAISEI DESIGN Planners Architects & Engineers - More Images+ 31

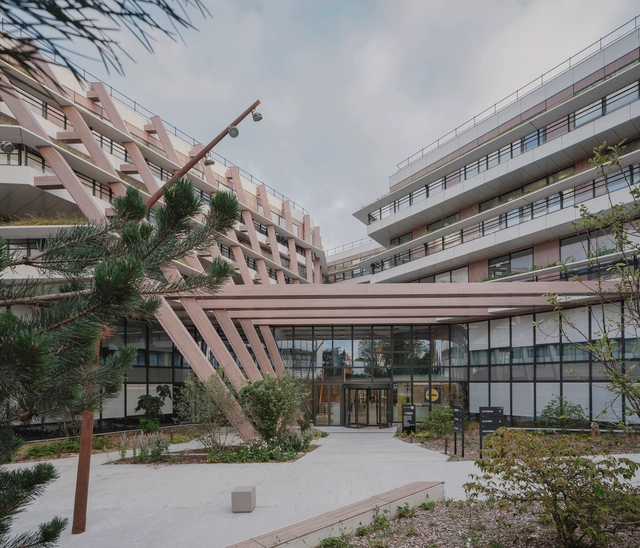
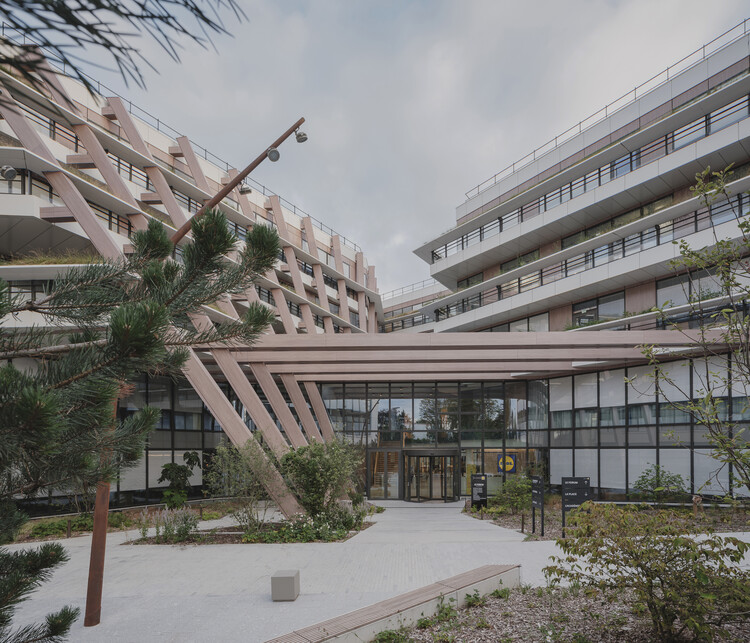
Campus LIDL France / Atelier M3 architectes

Campus LIDL France / Atelier M3 architectes - Office BuildingsCampus LIDL France / Atelier M3 architectes - Exterior Photography, Office BuildingsCampus LIDL France / Atelier M3 architectes - Office BuildingsCampus LIDL France / Atelier M3 architectes - Exterior Photography, Office BuildingsCampus LIDL France / Atelier M3 architectes - More Images+ 9

•
Châtenay-Malabry, France

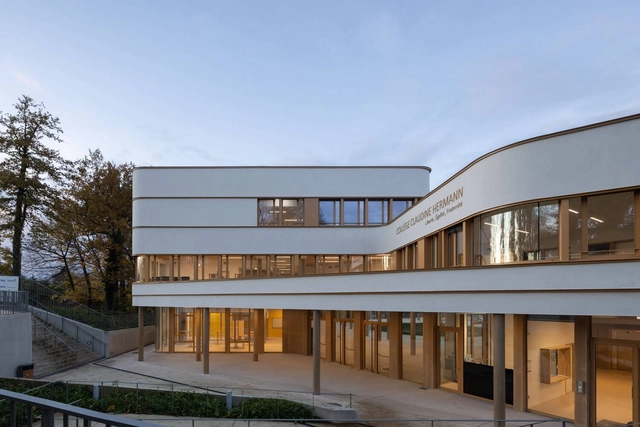
Claudine Hermann Secondary School / Ameller Dubois


Claudine Hermann Secondary School / Ameller Dubois - Exterior Photography, Schools Claudine Hermann Secondary School / Ameller Dubois - Exterior Photography, Schools Claudine Hermann Secondary School / Ameller Dubois - Interior Photography, Schools Claudine Hermann Secondary School / Ameller Dubois - Interior Photography, Schools , CourtyardClaudine Hermann Secondary School / Ameller Dubois - More Images+ 13

  • Architects: Ameller Dubois
  • Area Area of this architecture project Area:  7200 m²
  • Year Completion year of this architecture project Year:  2024
  • Manufacturers Brands with products used in this architecture project
    Manufacturers:  KEIM, Sto, Formica, Gerflor, POLYREY, +2

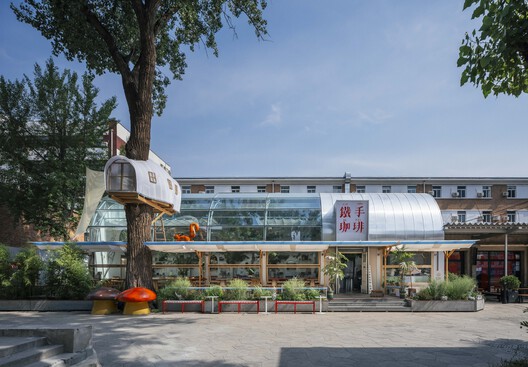
Renovation Design for the METAL HANDS Coffee Youyi Store Garden Branch / SA Architects

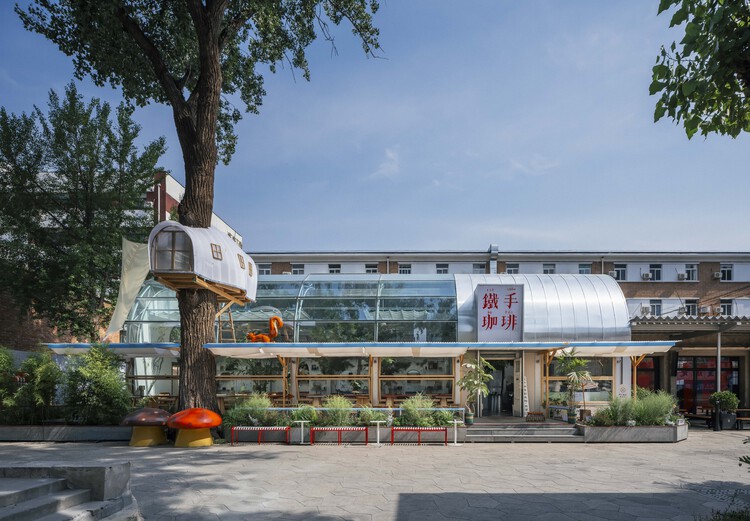
Renovation Design for the METAL HANDS Coffee Youyi Store Garden Branch / SA Architects - Exterior Photography, Interior DesignRenovation Design for the METAL HANDS Coffee Youyi Store Garden Branch / SA Architects - Drawings, Interior Design, ChairRenovation Design for the METAL HANDS Coffee Youyi Store Garden Branch / SA Architects - Interior Photography, Interior Design, BeamRenovation Design for the METAL HANDS Coffee Youyi Store Garden Branch / SA Architects - Interior DesignRenovation Design for the METAL HANDS Coffee Youyi Store Garden Branch / SA Architects - More Images+ 25

  • Architects: SA Architects
  • Area Area of this architecture project Area:  220 m²
  • Year Completion year of this architecture project Year:  2025

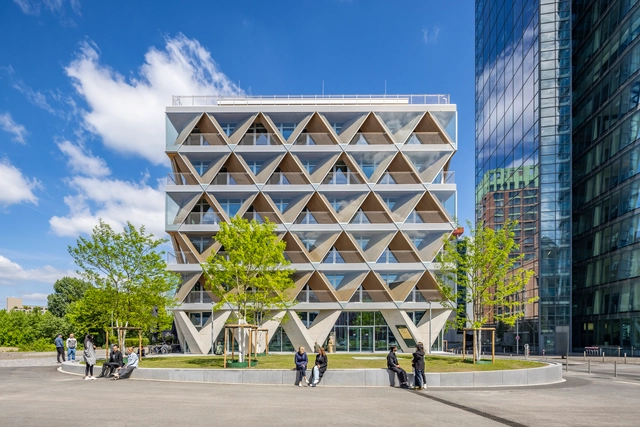
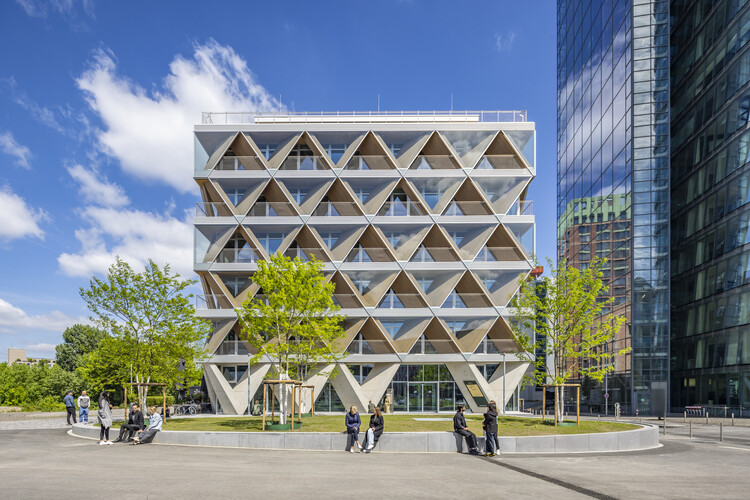
The Cradle Office Building / HPP Architects

The Cradle Office Building / HPP Architects - Commercial ArchitectureThe Cradle Office Building / HPP Architects - Exterior Photography, Commercial ArchitectureThe Cradle Office Building / HPP Architects - Interior Photography, Commercial ArchitectureThe Cradle Office Building / HPP Architects - Interior Photography, Commercial Architecture, Chair, Table, LightingThe Cradle Office Building / HPP Architects - More Images+ 17

  • Architects: HPP Architects
  • Area Area of this architecture project Area:  11400 m²
  • Year Completion year of this architecture project Year:  2023
  • Manufacturers Brands with products used in this architecture project
    Manufacturers:  Derix

Agência Oito TM / André Ávila Arquitetura

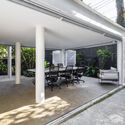
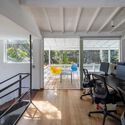
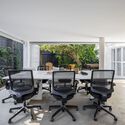
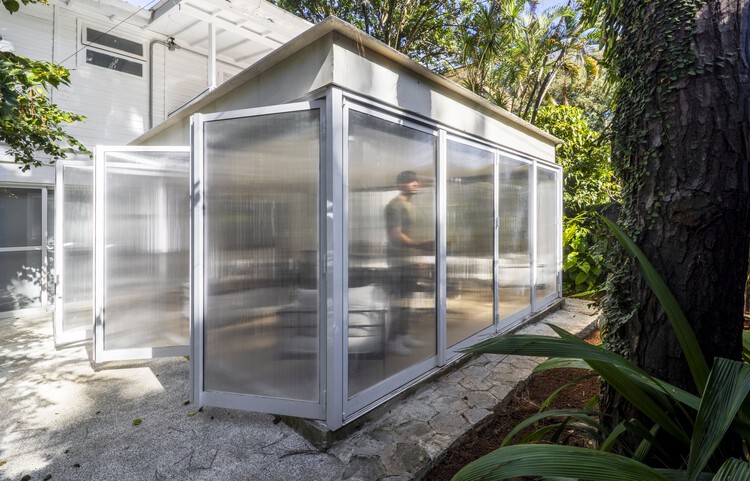
Agência Oito TM / André Ávila Arquitetura - Interior Photography, Offices, Courtyard, ChairAgência Oito TM / André Ávila Arquitetura - Interior Photography, Offices, Table, ChairAgência Oito TM / André Ávila Arquitetura - Interior Photography, Offices, Table, ChairAgência Oito TM / André Ávila Arquitetura - OfficesAgência Oito TM / André Ávila Arquitetura - More Images+ 28

•
Vila Madalena, Brazil
  • Area Area of this architecture project Area:  392 m²
  • Year Completion year of this architecture project Year:  2025
  • Manufacturers Brands with products used in this architecture project
    Manufacturers:  Calhas Novais , Concrelar , Deca, Elegancy Forros, Engenheiro Yunes Fares, +13
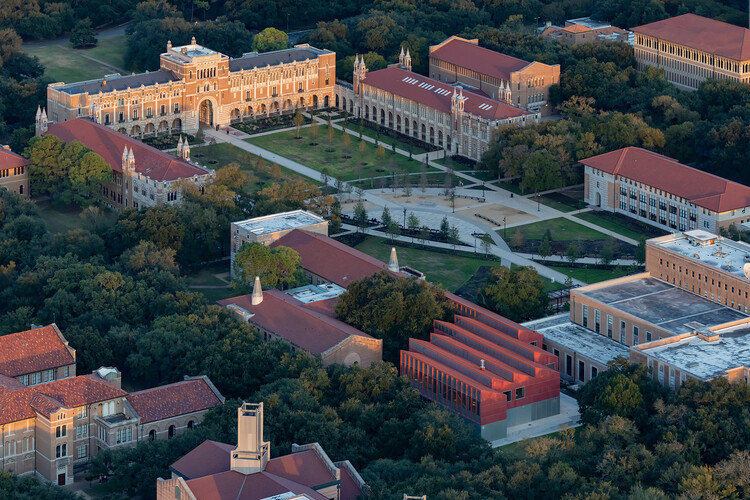
William T. Cannady Hall / Karamuk Kuo + Kendall/Heaton Associates
William T. Cannady Hall / Karamuk Kuo + Kendall/Heaton Associates - Exterior Photography, Educational ArchitectureWilliam T. Cannady Hall / Karamuk Kuo + Kendall/Heaton Associates - Interior Photography, Educational Architecture, Beam, LightingWilliam T. Cannady Hall / Karamuk Kuo + Kendall/Heaton Associates - Interior Photography, Educational Architecture, Kitchen, Beam, Lighting, ChairWilliam T. Cannady Hall / Karamuk Kuo + Kendall/Heaton Associates - Exterior Photography, Educational Architecture, Courtyard, ArcadeWilliam T. Cannady Hall / Karamuk Kuo + Kendall/Heaton Associates - More Images+ 21
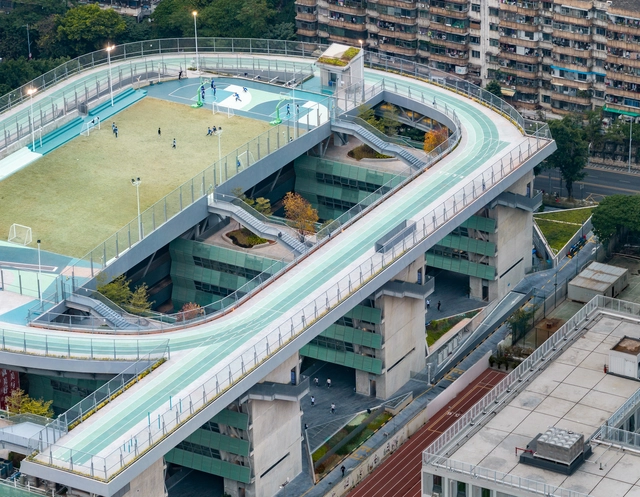
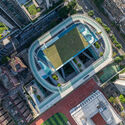
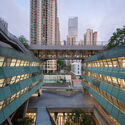
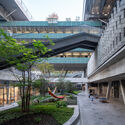
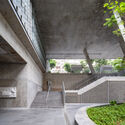
Shenzhen Art High School / O-office Architects

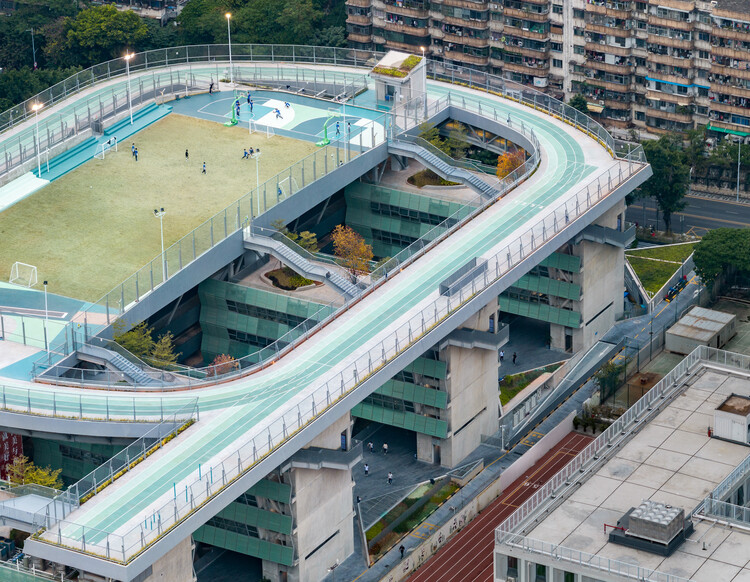
Shenzhen Art High School / O-office Architects - Drawings, High School, CityscapeShenzhen Art High School / O-office Architects - Exterior Photography, High SchoolShenzhen Art High School / O-office Architects - High SchoolShenzhen Art High School / O-office Architects - High SchoolShenzhen Art High School / O-office Architects - More Images+ 52

•
Shenzhen, China
  • Area Area of this architecture project Area:  38876 m²
  • Year Completion year of this architecture project Year:  2025

ClusterOne Residence / Studio MM Architect

ClusterOne Residence / Studio MM Architect - HousesClusterOne Residence / Studio MM Architect - Exterior Photography, Houses, Deck, Door, Stairs, Balcony, HandrailClusterOne Residence / Studio MM Architect - Interior Photography, Houses, Door, LightingClusterOne Residence / Studio MM Architect - Interior Photography, HousesClusterOne Residence / Studio MM Architect - More Images+ 35

  • Area Area of this architecture project Area:  2750 ft²
  • Year Completion year of this architecture project Year:  2024
  • Manufacturers Brands with products used in this architecture project
    Manufacturers:  Emtek, Jacuzzi, Robern, Signature Hardware, Stuv

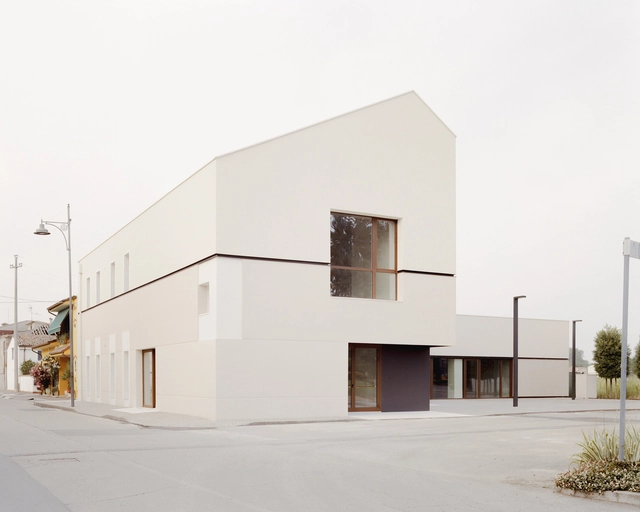
Civic Center / Archiplanstudio

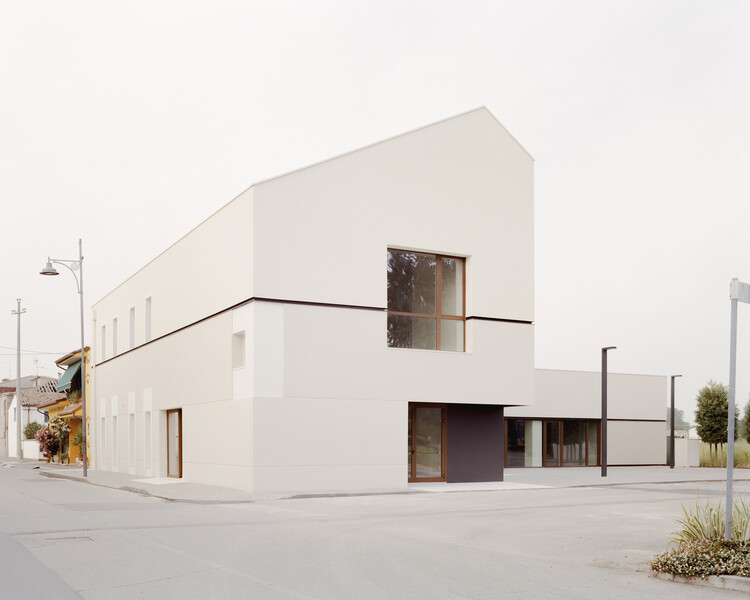
Civic Center / Archiplanstudio - Interior Photography, Cultural Architecture, FacadeCivic Center / Archiplanstudio - Interior Photography, Cultural ArchitectureCivic Center / Archiplanstudio - Cultural ArchitectureCivic Center / Archiplanstudio - Cultural ArchitectureCivic Center / Archiplanstudio - More Images+ 26

  • Architects: Archiplanstudio
  • Area Area of this architecture project Area:  600 m²
  • Year Completion year of this architecture project Year:  2025

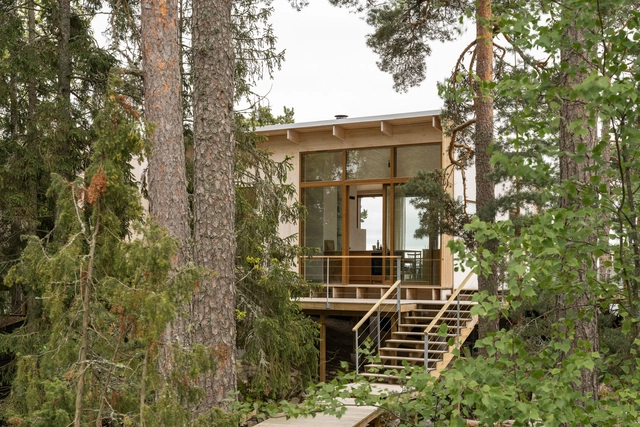
Villa Vy / Studio Ida Tinning

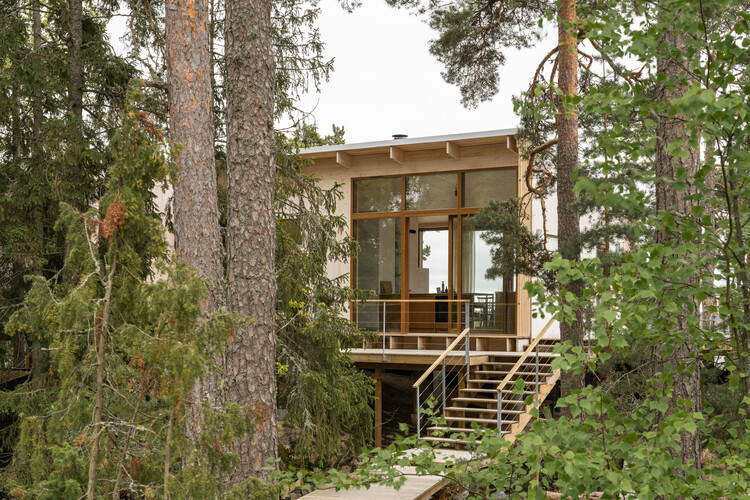
Villa Vy / Studio Ida Tinning - Exterior Photography, Houses, Deck, StairsVilla Vy / Studio Ida Tinning - Interior Photography, Houses, ChairVilla Vy / Studio Ida Tinning - HousesVilla Vy / Studio Ida Tinning - Exterior Photography, HousesVilla Vy / Studio Ida Tinning - More Images+ 14

  • Architects: Studio Ida Tinning
  • Area Area of this architecture project Area:  115 m²
  • Year Completion year of this architecture project Year:  2025
  • Manufacturers Brands with products used in this architecture project
    Manufacturers:  WB Trä

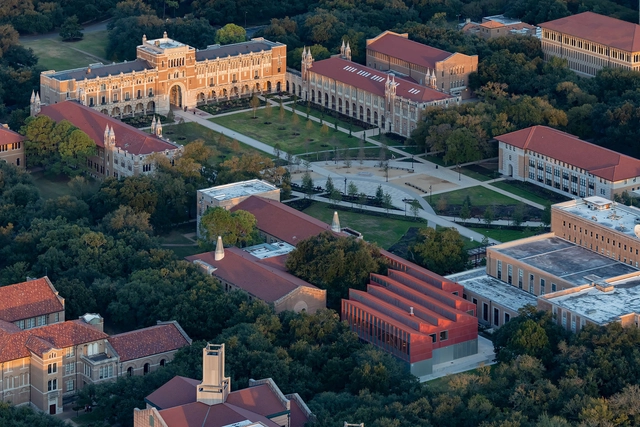
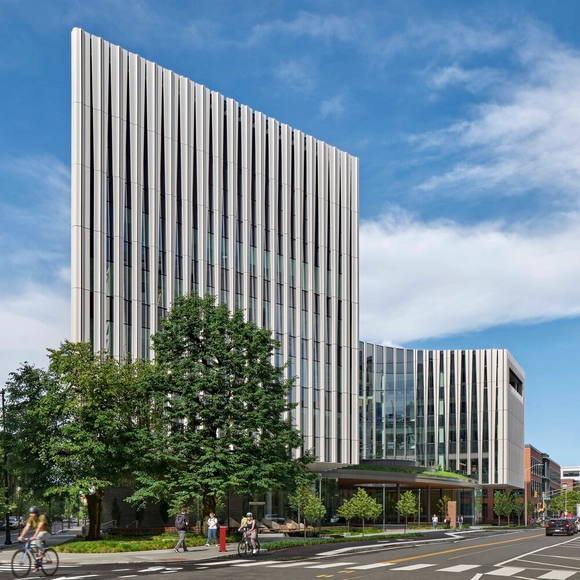
The Ragon Institute / Payette

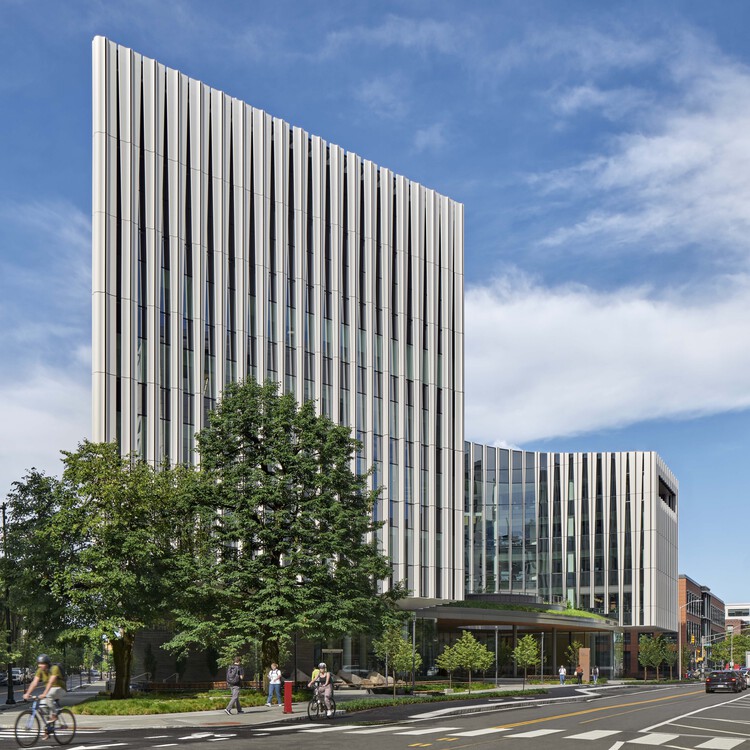
The Ragon Institute / Payette - Exterior Photography, Research CenterThe Ragon Institute / Payette - Interior Photography, Research CenterThe Ragon Institute / Payette - Research CenterThe Ragon Institute / Payette - Research CenterThe Ragon Institute / Payette - More Images+ 28

  • Architects: Payette
  • Area Area of this architecture project Area:  32300 ft²
  • Year Completion year of this architecture project Year:  2024
  • Manufacturers Brands with products used in this architecture project
    Manufacturers:  Stonepeak Ceramics

Casa Colina / LOTE STUDIO

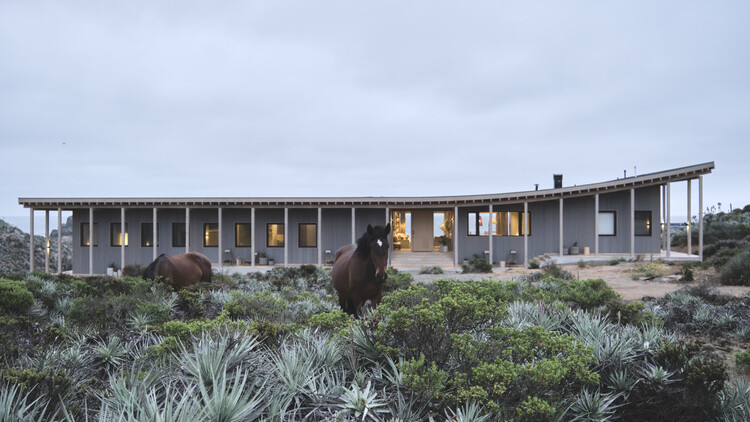
Casa Colina / LOTE STUDIO - Exterior Photography, HousesCasa Colina / LOTE STUDIO - Interior Photography, Houses, ColumnCasa Colina / LOTE STUDIO - Interior Photography, Houses, Table, ChairCasa Colina / LOTE STUDIO - Exterior Photography, Houses, ColumnCasa Colina / LOTE STUDIO - More Images+ 43

•
Los Vilos, Chile
  • Architects: LOTE STUDIO
  • Area Area of this architecture project Area:  570 m²
  • Year Completion year of this architecture project Year:  2025
  • Manufacturers Brands with products used in this architecture project
    Manufacturers:  European Windows, Topwood, WoodArch, MK, Milesi

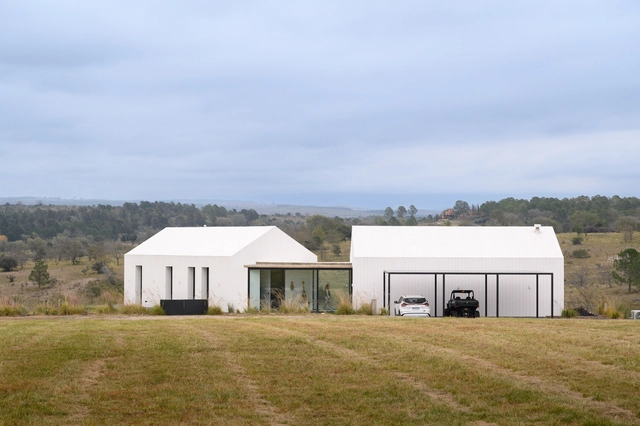
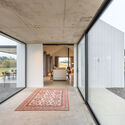
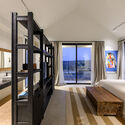
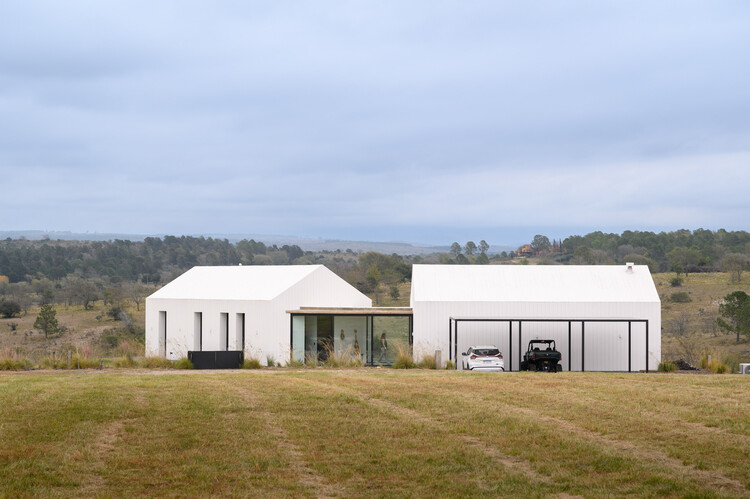
Farm house / Fabric Estudio

Farm house / Fabric Estudio - Interior Photography, Houses, KitchenFarm house / Fabric Estudio - Exterior Photography, HousesFarm house / Fabric Estudio - HousesFarm house / Fabric Estudio - Interior Photography, Houses, Bedroom, Bed, LightingFarm house / Fabric Estudio - More Images+ 17

•
Los Reartes, Argentina
  • Architects: Fabric Estudio
  • Area Area of this architecture project Area:  2368 ft²
  • Year Completion year of this architecture project Year:  2024
  • Manufacturers Brands with products used in this architecture project
    Manufacturers:  Cedral, Abest, De Stefano, Fv y ferrum, Pintecord, +1

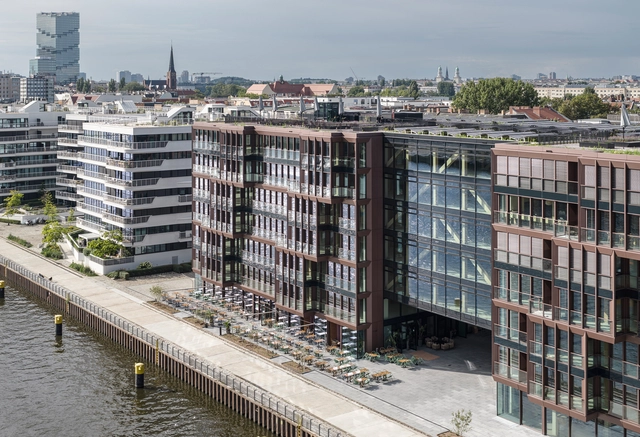
Dockyard Hybrid Office Building / Tchoban Voss Architekten

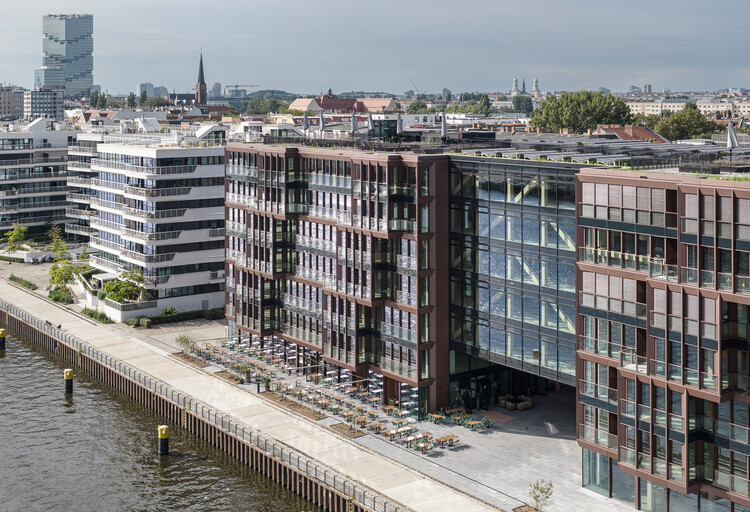
Dockyard Hybrid Office Building / Tchoban Voss Architekten - Sustainability & Green DesignDockyard Hybrid Office Building / Tchoban Voss Architekten - Exterior Photography, Sustainability & Green DesignDockyard Hybrid Office Building / Tchoban Voss Architekten - Interior Photography, Sustainability & Green DesignDockyard Hybrid Office Building / Tchoban Voss Architekten - Sustainability & Green DesignDockyard Hybrid Office Building / Tchoban Voss Architekten - More Images+ 34