1. ArchDaily
  2. Concrete

Concrete

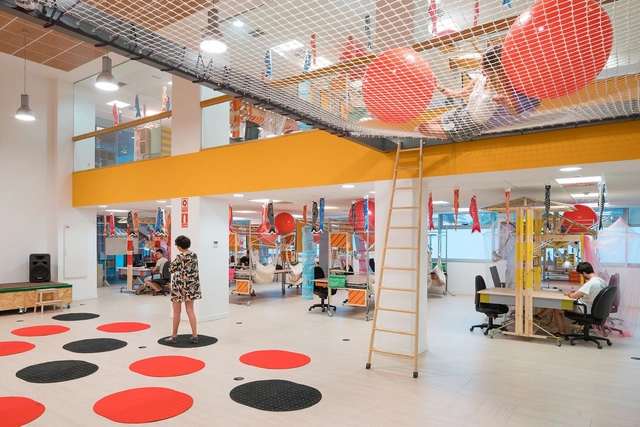
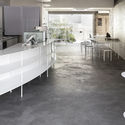
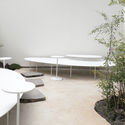
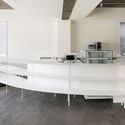
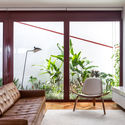
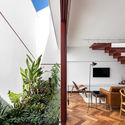
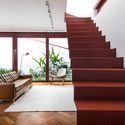
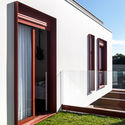
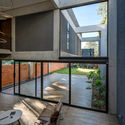
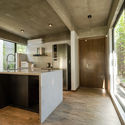
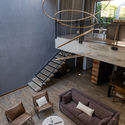
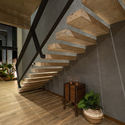
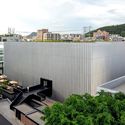
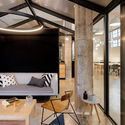
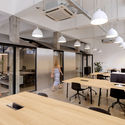
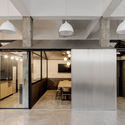
Co-working utopic_US Conde de Casal / Izaskun Chinchilla

Co-working utopic_US Conde de Casal  / Izaskun Chinchilla  - Cowork Interiors, Facade, Fence, HandrailCo-working utopic_US Conde de Casal  / Izaskun Chinchilla  - Cowork InteriorsCo-working utopic_US Conde de Casal  / Izaskun Chinchilla  - Cowork Interiors, Facade, Stairs, HandrailCo-working utopic_US Conde de Casal  / Izaskun Chinchilla  - Cowork InteriorsCo-working utopic_US Conde de Casal  / Izaskun Chinchilla  - More Images+ 16

  • Architects: Izaskun Chinchilla
  • Area Area of this architecture project Area:  900 m²
  • Year Completion year of this architecture project Year:  2016
  • Manufacturers Brands with products used in this architecture project
    Manufacturers:  Iber-kom, Ikea, Lasertek, VIVES CERAMICA, Ytong

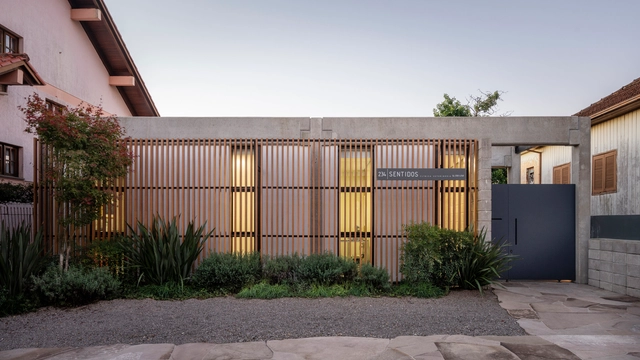
Sentidos Veterinary Clinic / OCRE arquitetura

Sentidos Veterinary Clinic / OCRE arquitetura - Interior Photography, Veterinary ClinicSentidos Veterinary Clinic / OCRE arquitetura - Interior Photography, Veterinary Clinic, DoorSentidos Veterinary Clinic / OCRE arquitetura - Interior Photography, Veterinary ClinicSentidos Veterinary Clinic / OCRE arquitetura - Interior Photography, Veterinary Clinic, KitchenSentidos Veterinary Clinic / OCRE arquitetura - More Images+ 28

•
Bento Gonçalves, Brazil
  • Architects: Ocre arquitetura
  • Area Area of this architecture project Area:  2045 ft²
  • Year Completion year of this architecture project Year:  2019
  • Manufacturers Brands with products used in this architecture project
    Manufacturers:  AM Decor, Alumividro, Deca, Esquadrias Finestra, Esquadrias Moschetta, +1

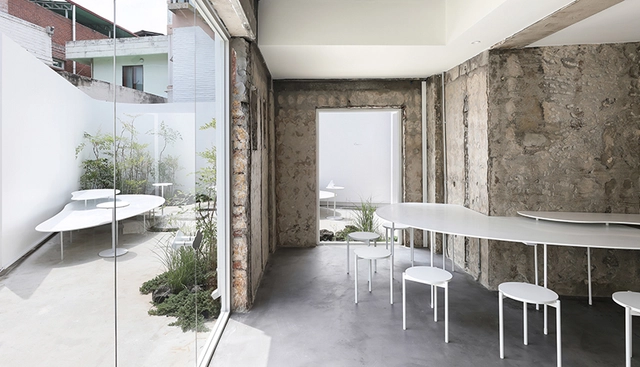
Yuangu Water House / YUANGU Design

Yuangu Water House / YUANGU Design - Exterior Photography, Hotels, Courtyard
Afternoon tea public. Image © Shuang Zhao

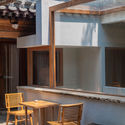
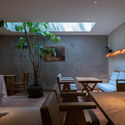
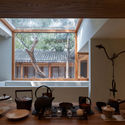
Yuangu Water House / YUANGU Design - Exterior Photography, Hotels, Door, ArchYuangu Water House / YUANGU Design - Interior Photography, Hotels, Facade, Beam, Table, ChairYuangu Water House / YUANGU Design - Interior Photography, Hotels, Table, ChairYuangu Water House / YUANGU Design - Interior Photography, Hotels, Kitchen, TableYuangu Water House / YUANGU Design - More Images+ 25

•
Beijing, China

CUUN Coffee / Design Studio Maoom

CUUN Coffee / Design Studio Maoom - Coffee Shop InteriorsCUUN Coffee / Design Studio Maoom - Coffee Shop InteriorsCUUN Coffee / Design Studio Maoom - Coffee Shop InteriorsCUUN Coffee / Design Studio Maoom - Coffee Shop InteriorsCUUN Coffee / Design Studio Maoom - More Images+ 14

  • Area Area of this architecture project Area:  192 m²
  • Year Completion year of this architecture project Year:  2020
  • Manufacturers Brands with products used in this architecture project
    Manufacturers:  Benjamin Moore

Louvre Apartment / MARCOZERO Estúdio

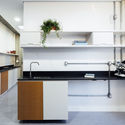
Louvre Apartment / MARCOZERO Estúdio - Interior Photography, Apartment InteriorsLouvre Apartment / MARCOZERO Estúdio - Interior Photography, Apartment Interiors, BathroomLouvre Apartment / MARCOZERO Estúdio - Interior Photography, Apartment Interiors, KitchenLouvre Apartment / MARCOZERO Estúdio - Interior Photography, Apartment Interiors, Kitchen, CountertopLouvre Apartment / MARCOZERO Estúdio - More Images+ 15

  • Architects: MARCOZERO Estudio
  • Area Area of this architecture project Area:  110 m²
  • Year Completion year of this architecture project Year:  2018
  • Manufacturers Brands with products used in this architecture project
    Manufacturers:  Acier, Deca, Granitorre, Hauz, Lumax, +3

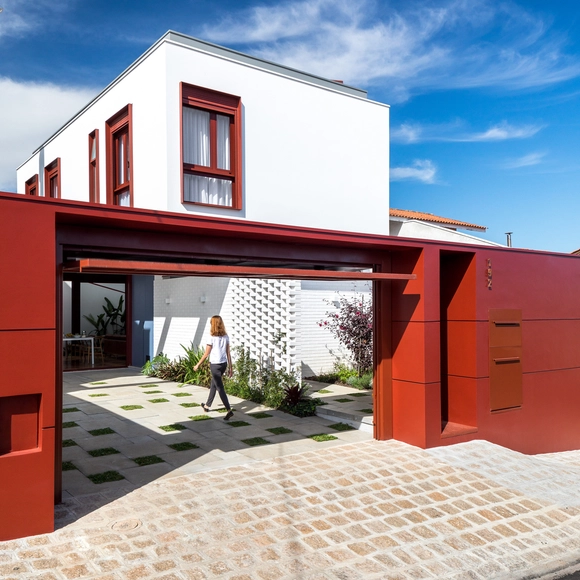
Grena House / Nommo Arquitetos

Grena House / Nommo Arquitetos - Interior Photography, HousesGrena House / Nommo Arquitetos - Interior Photography, Houses, Facade, Table, ChairGrena House / Nommo Arquitetos - Interior Photography, Houses, Stairs, LightingGrena House / Nommo Arquitetos - Exterior Photography, Houses, Facade, DoorGrena House / Nommo Arquitetos - More Images+ 29

•
Vila Bancaria, Brazil
  • Architects: Nommo Arquitetos
  • Area Area of this architecture project Area:  1496 ft²
  • Year Completion year of this architecture project Year:  2020
  • Manufacturers Brands with products used in this architecture project
    Manufacturers:  Decorea

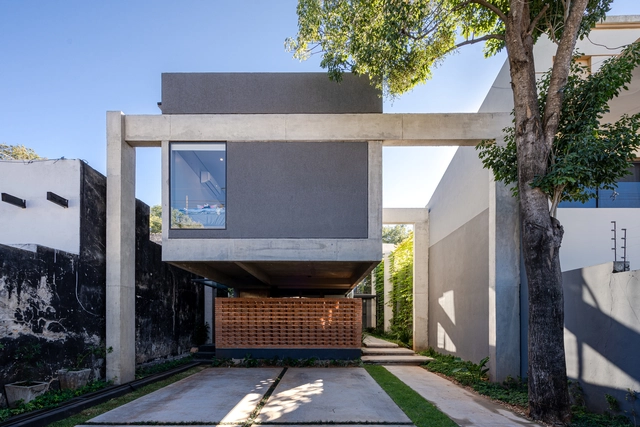
Levitate House / BAUEN

Levitate House / BAUEN - Interior Photography, House Interiors, FacadeLevitate House / BAUEN - Interior Photography, House Interiors, Kitchen, Table, Lighting, ChairLevitate House / BAUEN - Interior Photography, House Interiors, Stairs, Table, Lighting, ChairLevitate House / BAUEN - Interior Photography, House Interiors, Stairs, Handrail, FacadeLevitate House / BAUEN - More Images+ 30

  • Architects: BAUEN
  • Area Area of this architecture project Area:  3713 ft²
  • Year Completion year of this architecture project Year:  2020
  • Manufacturers Brands with products used in this architecture project
    Manufacturers:  AutoDesk, Adobe Systems Incorporated, Deca, Element Paraguay, Eurocable, +2

From Territory to Inhabitant / Taller ADG Alonso de Garay

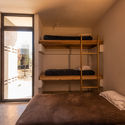
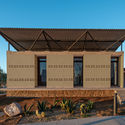
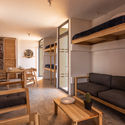
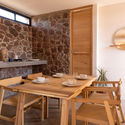
From Territory to Inhabitant / Taller ADG Alonso de Garay - Interior Photography, Sustainability, Bedroom, BedFrom Territory to Inhabitant / Taller ADG Alonso de Garay - Exterior Photography, SustainabilityFrom Territory to Inhabitant / Taller ADG Alonso de Garay - Interior Photography, SustainabilityFrom Territory to Inhabitant / Taller ADG Alonso de Garay - Interior Photography, SustainabilityFrom Territory to Inhabitant / Taller ADG Alonso de Garay - More Images+ 15

  • Area Area of this architecture project Area:  41 m²
  • Year Completion year of this architecture project Year:  2018
  • Manufacturers Brands with products used in this architecture project
    Manufacturers:  AutoDesk, La Metropolitana, Robert McNeel & Associates, SOLAR 1, Solemma

Nanica Brasil Confectionery / Office 507

Nanica Brasil Confectionery / Office 507 - Interior Photography, RenovationNanica Brasil Confectionery / Office 507 - Interior Photography, Renovation, BeamNanica Brasil Confectionery / Office 507 - Interior Photography, RenovationNanica Brasil Confectionery / Office 507 - Interior Photography, Renovation, Kitchen, Beam, CountertopNanica Brasil Confectionery / Office 507 - More Images+ 7

•
Cerqueira César, Brazil
  • Architects: Office 507
  • Area Area of this architecture project Area:  90 m²
  • Year Completion year of this architecture project Year:  2020
  • Manufacturers Brands with products used in this architecture project
    Manufacturers:  All Green Decor, Authentic House Ambientes Planejados, Bellinzoni, Calebe equipamentos, Duo Light, +16

Renovation of SMOORE Headquarters Industrial Park / CM Design

Renovation of SMOORE Headquarters Industrial Park / CM Design - Exterior Photography, Renovation, FacadeRenovation of SMOORE Headquarters Industrial Park / CM Design - Interior Photography, Renovation, Kitchen, FacadeRenovation of SMOORE Headquarters Industrial Park / CM Design - Exterior Photography, Renovation, Stairs, FacadeRenovation of SMOORE Headquarters Industrial Park / CM Design - Exterior Photography, RenovationRenovation of SMOORE Headquarters Industrial Park / CM Design - More Images+ 48

IOPE LAB Flagship / Betwin Space Design

IOPE LAB Flagship / Betwin Space Design - Interior Photography, StoreIOPE LAB Flagship / Betwin Space Design - Interior Photography, Store, Table, Chair, LightingIOPE LAB Flagship / Betwin Space Design - Interior Photography, Store, KitchenIOPE LAB Flagship / Betwin Space Design - Interior Photography, Store, Bathroom, Lighting, TableIOPE LAB Flagship / Betwin Space Design - More Images+ 26

  • Area Area of this architecture project Area:  396 m²
  • Year Completion year of this architecture project Year:  2020
  • Manufacturers Brands with products used in this architecture project
    Manufacturers:  AutoDesk, 3form, Glasco, Hidden Tech, Kvadrat, +4
  • Professionals: Ra-Hee Yoon, Full Design

Herschel Supply China Office / Linehouse

Herschel Supply China Office / Linehouse - Offices Interiors, Beam, Facade, Door, TableHerschel Supply China Office / Linehouse - Offices Interiors, Kitchen, Facade, Table, ChairHerschel Supply China Office / Linehouse - Offices Interiors, Door, Facade, ChairHerschel Supply China Office / Linehouse - Offices Interiors, FacadeHerschel Supply China Office / Linehouse - More Images+ 8

  • Architects: Linehouse
  • Area Area of this architecture project Area:  134 m²
  • Year Completion year of this architecture project Year:  2017

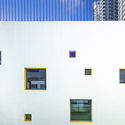
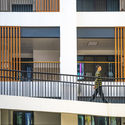
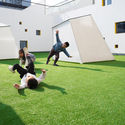
The Second Kindergarten of Guangxi Government / Guangxi Zhongsheng Architectural Design

The Second Kindergarten of Guangxi Government / Guangxi Zhongsheng Architectural Design - Exterior Photography, Kindergarten, Garden, Door
© Rongchuan Huang

The Second Kindergarten of Guangxi Government / Guangxi Zhongsheng Architectural Design - Exterior Photography, KindergartenThe Second Kindergarten of Guangxi Government / Guangxi Zhongsheng Architectural Design - Exterior Photography, KindergartenThe Second Kindergarten of Guangxi Government / Guangxi Zhongsheng Architectural Design - Interior Photography, Kindergarten, Facade, Handrail, Balcony, FenceThe Second Kindergarten of Guangxi Government / Guangxi Zhongsheng Architectural Design - Interior Photography, KindergartenThe Second Kindergarten of Guangxi Government / Guangxi Zhongsheng Architectural Design - More Images+ 35

•
Nanning, China

Fire Station No. 4 / IDOM

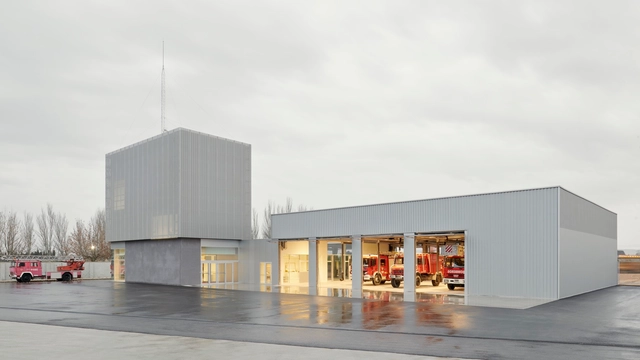
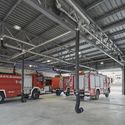
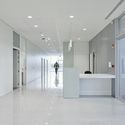
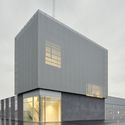
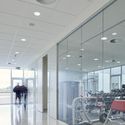
Fire Station No. 4 / IDOM - Interior Photography, Fire StationFire Station No. 4 / IDOM - Interior Photography, Fire Station, Facade, LightingFire Station No. 4 / IDOM - Exterior Photography, Fire Station, FacadeFire Station No. 4 / IDOM - Interior Photography, Fire StationFire Station No. 4 / IDOM - More Images+ 28

•
Zaragoza, Spain
  • Architects: IDOM
  • Area Area of this architecture project Area:  13401 ft²
  • Year Completion year of this architecture project Year:  2018
  • Manufacturers Brands with products used in this architecture project
    Manufacturers:  Europerfil, BEYEM, CIMESA, Cortizo, Philips, +1

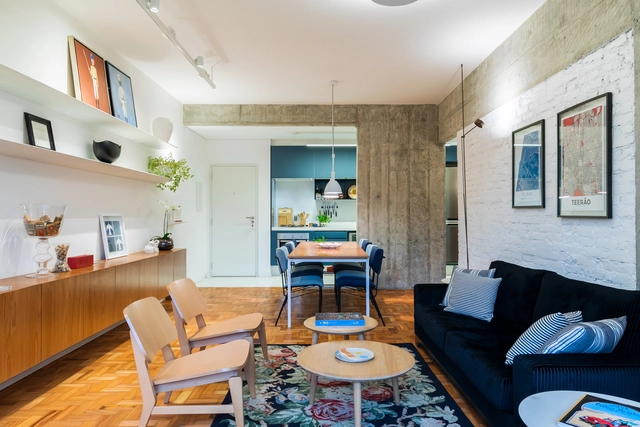
Apartment AMRA7 / Piratininga Arquitetos Associados + Estúdio Rossi Arquitetos

Apartment AMRA7 / Piratininga Arquitetos Associados + Estúdio Rossi Arquitetos - Interior Photography, Apartment InteriorsApartment AMRA7 / Piratininga Arquitetos Associados + Estúdio Rossi Arquitetos - Interior Photography, Apartment InteriorsApartment AMRA7 / Piratininga Arquitetos Associados + Estúdio Rossi Arquitetos - Interior Photography, Apartment InteriorsApartment AMRA7 / Piratininga Arquitetos Associados + Estúdio Rossi Arquitetos - Interior Photography, Apartment InteriorsApartment AMRA7 / Piratininga Arquitetos Associados + Estúdio Rossi Arquitetos - More Images+ 27

Bless Apartment / Bohrer Arquitetos

Bless Apartment / Bohrer Arquitetos - Interior Photography, Apartment Interiors, CountertopBless Apartment / Bohrer Arquitetos - Interior Photography, Apartment InteriorsBless Apartment / Bohrer Arquitetos - Interior Photography, Apartment InteriorsBless Apartment / Bohrer Arquitetos - Interior Photography, Apartment InteriorsBless Apartment / Bohrer Arquitetos - More Images+ 12

  • Architects: Bohrer Arquitetos
  • Area Area of this architecture project Area:  81 m²
  • Year Completion year of this architecture project Year:  2020
  • Manufacturers Brands with products used in this architecture project
    Manufacturers:  AutoDesk, Brilia, Deca, Dimlux, Docol, +8

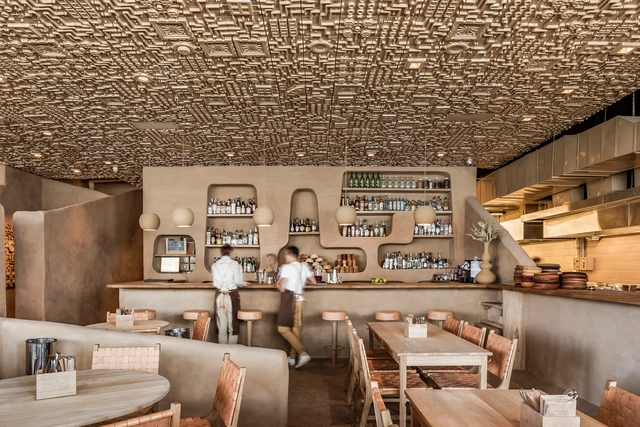
Veneno Restaurant / Pragma Estudio + Monteón Arquitectos Asociados

Veneno Restaurant / Pragma Estudio + Monteón Arquitectos Asociados - Interior Photography, Restaurant & Bar Interiors, ChairVeneno Restaurant / Pragma Estudio + Monteón Arquitectos Asociados - Interior Photography, Restaurant & Bar Interiors, Bathroom, Door, CountertopVeneno Restaurant / Pragma Estudio + Monteón Arquitectos Asociados - Interior Photography, Restaurant & Bar InteriorsVeneno Restaurant / Pragma Estudio + Monteón Arquitectos Asociados - Interior Photography, Restaurant & Bar Interiors, BeamVeneno Restaurant / Pragma Estudio + Monteón Arquitectos Asociados - More Images+ 11

  • Area Area of this architecture project Area:  220 m²
  • Year Completion year of this architecture project Year:  2019
  • Manufacturers Brands with products used in this architecture project
    Manufacturers:  Sherwin-Williams, Cerámica Santa Julia, HK audio, Illux, Lara Hermanos, +3

Rehabilitation of Oscar Niemeyer's Hotel Nacional / Débora Aguiar + Studio VOA

Rehabilitation of Oscar Niemeyer's Hotel Nacional / Débora Aguiar + Studio VOA - Exterior Photography, Historic Preservation, Facade
© Denilson Machado – MCA Estúdio

Rehabilitation of Oscar Niemeyer's Hotel Nacional / Débora Aguiar + Studio VOA - Exterior Photography, Historic PreservationRehabilitation of Oscar Niemeyer's Hotel Nacional / Débora Aguiar + Studio VOA - Interior Photography, Historic PreservationRehabilitation of Oscar Niemeyer's Hotel Nacional / Débora Aguiar + Studio VOA - Interior Photography, Historic PreservationRehabilitation of Oscar Niemeyer's Hotel Nacional / Débora Aguiar + Studio VOA - Interior Photography, Historic PreservationRehabilitation of Oscar Niemeyer's Hotel Nacional / Débora Aguiar + Studio VOA - More Images+ 24

  • Area Area of this architecture project Area:  4363 m²
  • Year Completion year of this architecture project Year:  2016
  • Manufacturers Brands with products used in this architecture project
    Manufacturers:  Arali Móveis, Artefacto, Bruxelas, Deca, Elisa Atheniense, +6