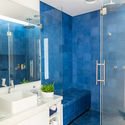
Louvre Apartment / MARCOZERO Estúdio

Louvre Apartment / MARCOZERO Estúdio - Interior Photography, Living Room, WoodLouvre Apartment / MARCOZERO Estúdio - Interior Photography, Bathroom, GlassLouvre Apartment / MARCOZERO Estúdio - Interior Photography, KitchenLouvre Apartment / MARCOZERO Estúdio - Interior Photography, Kitchen, CountertopLouvre Apartment / MARCOZERO Estúdio - More Images+ 15

  • Architects: MARCOZERO Estudio
  • Area Area of this architecture project Area:  110
  • Year Completion year of this architecture project Year:  2018
  • Photographs
  • Manufacturers Brands with products used in this architecture project
    Manufacturers:  REKA
  • Lead Architects: Davi Eustachio, Pedro Coltro, Thiago VIta
More SpecsLess Specs
Louvre Apartment / MARCOZERO Estúdio - Interior Photography, Living Room, Wood
© Pedro Napolitano Prata

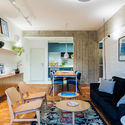
Text description provided by the architects. Located in the iconic Louvre Building, designed by São Paulo architect João Artacho Jurado in the 1950s, we proposed the almost total demolition of the apartment's existing walls. This reorganized the space, bringing openness and adapting the layout to contemporary dynamics. We sought to pay homage to this symbolic building by using its colors in the project's composition, creating a blue metallic organizing volume that divides the rooms, concentrates the main wet areas of the apartment, and serves as a sculptural element, giving identity to the project.

Content Loader

Project gallery

See allShow less
About this office
Cite: "Louvre Apartment / MARCOZERO Estúdio" [Apartamento Louvre / MARCOZERO Estúdio] 06 Jul 2026. ArchDaily. Accessed . <https://www.archdaily.com/1089111/louvre-apartment-marcozero-estudio> ISSN 0719-8884

You've started following your first account!

Did you know?

You'll now receive updates based on what you follow! Personalize your stream and start following your favorite authors, offices and users.