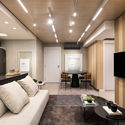
Bless Apartment / Bohrer Arquitetos

Bless Apartment / Bohrer Arquitetos - Interior Photography, Countertop, GlassBless Apartment / Bohrer Arquitetos - Interior Photography, Dining room, GlassBless Apartment / Bohrer Arquitetos - Interior Photography, Living RoomBless Apartment / Bohrer Arquitetos - Interior Photography, Living RoomBless Apartment / Bohrer Arquitetos - More Images+ 12

  • Architects: Bohrer Arquitetos
  • Area Area of this architecture project Area:  81
  • Year Completion year of this architecture project Year:  2020
  • Manufacturers Brands with products used in this architecture project
    Manufacturers:  AutoDesk, Docol
  • Lead Architects: Thaisa Bohrer, Luiza Bohrer
More SpecsLess Specs
Bless Apartment / Bohrer Arquitetos - Interior Photography, Living Room

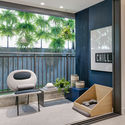
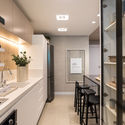
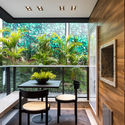
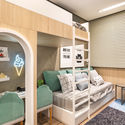
Text description provided by the architects. The apartment's layout was fully integrated in its social area, allowing all spaces to "talk" to one another, reflecting coziness, spaciousness, and tranquility. The high permeability of the spaces promotes a spontaneous and practical use of the rooms, where each corner has its function but can be used in different ways.

Content Loader

Project gallery

See allShow less
About this office
Cite: "Bless Apartment / Bohrer Arquitetos" [Apartamento Bless / Bohrer Arquitetos] 06 Jul 2026. ArchDaily. Accessed . <https://www.archdaily.com/1088061/bless-apartment-bohrer-arquitetos> ISSN 0719-8884

You've started following your first account!

Did you know?

You'll now receive updates based on what you follow! Personalize your stream and start following your favorite authors, offices and users.