From Territory to Inhabitant / Taller ADG Alonso de Garay

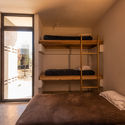
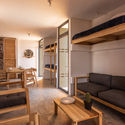
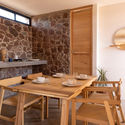
From Territory to Inhabitant / Taller ADG Alonso de Garay - Interior Photography, Bedroom, Wood, BedFrom Territory to Inhabitant / Taller ADG Alonso de Garay - Exterior PhotographyFrom Territory to Inhabitant / Taller ADG Alonso de Garay - Interior Photography, Living Room, WoodFrom Territory to Inhabitant / Taller ADG Alonso de Garay - Interior Photography, Dining roomFrom Territory to Inhabitant / Taller ADG Alonso de Garay - More Images+ 15

  • Area Area of this architecture project Area:  41 m²
  • Year Completion year of this architecture project Year:  2018
  • Photographs
    Photographs:Jaime Navarro
  • Manufacturers Brands with products used in this architecture project
    Manufacturers:  AutoDesk, La Metropolitana, Robert McNeel & Associates, SOLAR 1, Solemma
More SpecsLess Specs
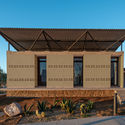
From Territory to Inhabitant / Taller ADG Alonso de Garay - Exterior Photography
© Jaime Navarro

Text description provided by the architects. This social housing project addresses economic, bioclimatic, topographic, sustainable, and aesthetic needs. It is currently built in Apan, Hidalgo, within the Housing Laboratories (Laboratorio de Materiales), but its design specifically targeted the region of Xalisco, Nayarit, where it was originally intended to be built.

Content Loader

Project gallery

See allShow less
About this office
Cite: "From Territory to Inhabitant / Taller ADG Alonso de Garay" [Del territorio al habitante / Taller ADG Alonso de Garay] 30 Jul 2020. ArchDaily. Accessed . <https://www.archdaily.com/1164649/from-territory-to-inhabitant-taller-adg-alonso-de-garay> ISSN 0719-8884
© Jaime Navarro

从地域到居住者 / Taller ADG Alonso de Garay

是否

You've started following your first account!

Did you know?

You'll now receive updates based on what you follow! Personalize your stream and start following your favorite authors, offices and users.