1. ArchDaily
  2. 2019

2019

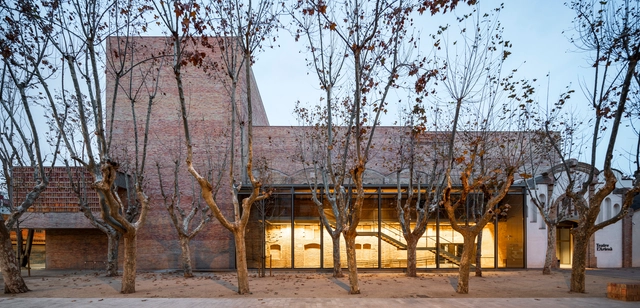
L’Artesà Theatre / Forgas Arquitectes + AMM Arquitectes

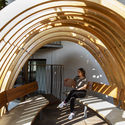
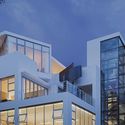
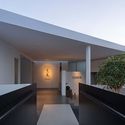
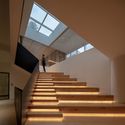
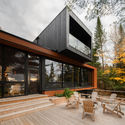
L’Artesà Theatre / Forgas Arquitectes + AMM Arquitectes - Exterior Photography, Renovation, FacadeL’Artesà Theatre / Forgas Arquitectes + AMM Arquitectes - Interior Photography, RenovationL’Artesà Theatre / Forgas Arquitectes + AMM Arquitectes - Interior Photography, Renovation, Stairs, Facade, Handrail, Beam, ColumnL’Artesà Theatre / Forgas Arquitectes + AMM Arquitectes - Exterior Photography, Renovation, FacadeL’Artesà Theatre / Forgas Arquitectes + AMM Arquitectes - More Images+ 18

•
El Prat de Llobregat, Spain
  • Area Area of this architecture project Area:  5300 m²
  • Year Completion year of this architecture project Year:  2019
  • Manufacturers Brands with products used in this architecture project
    Manufacturers:  Jansen, MASSONI (green roof) https://www.hunterdouglas.com/ Cubierta ajardinada, Metalistería Almanseña, Nueva Madema, PAVINDUS, +2

Escritório Populos / Superlimão

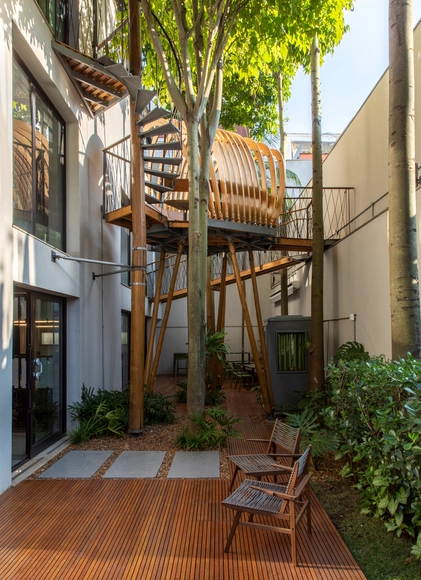
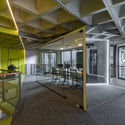
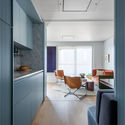
Escritório Populos / Superlimão - Exterior Photography, Offices InteriorsEscritório Populos / Superlimão - Interior Photography, Offices Interiors, KitchenEscritório Populos / Superlimão - Interior Photography, Offices InteriorsEscritório Populos / Superlimão - Interior Photography, Offices Interiors, Arch, Stairs, HandrailEscritório Populos / Superlimão - More Images+ 38

  • Architects: Superlimão
  • Area Area of this architecture project Area:  420 m²
  • Year Completion year of this architecture project Year:  2019
  • Manufacturers Brands with products used in this architecture project
    Manufacturers:  Coupe Laser Cutting Design, Hub Móveis, Ldarti, Trilogiq

Veren Place Sovetskaya Residential Complex / SPEECH architectural office

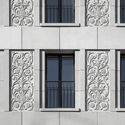
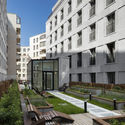
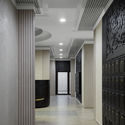
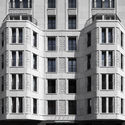
Veren Place Sovetskaya Residential Complex  / SPEECH architectural office - Interior Photography, Historic Preservation, FacadeVeren Place Sovetskaya Residential Complex  / SPEECH architectural office - Exterior Photography, Historic PreservationVeren Place Sovetskaya Residential Complex  / SPEECH architectural office - Interior Photography, Historic Preservation, Facade, Door, ColumnVeren Place Sovetskaya Residential Complex  / SPEECH architectural office - Drawings, Historic Preservation, FacadeVeren Place Sovetskaya Residential Complex  / SPEECH architectural office - More Images+ 17

  • Area Area of this architecture project Area:  9265 m²
  • Year Completion year of this architecture project Year:  2019
  • Manufacturers Brands with products used in this architecture project
    Manufacturers:  Atlas Schindler, OOO Russky dekor, Skaala

Belmonthoux House Extension / Dreier Frenzel Architecture + Communication + João Fernandes

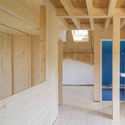
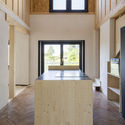
Belmonthoux House Extension / Dreier Frenzel Architecture + Communication + João Fernandes - Interior Photography, ExtensionBelmonthoux House Extension / Dreier Frenzel Architecture + Communication + João Fernandes - Interior Photography, Extension, Beam, FacadeBelmonthoux House Extension / Dreier Frenzel Architecture + Communication + João Fernandes - Interior Photography, Extension, Kitchen, CountertopBelmonthoux House Extension / Dreier Frenzel Architecture + Communication + João Fernandes - Interior Photography, Extension, FacadeBelmonthoux House Extension / Dreier Frenzel Architecture + Communication + João Fernandes - More Images+ 8

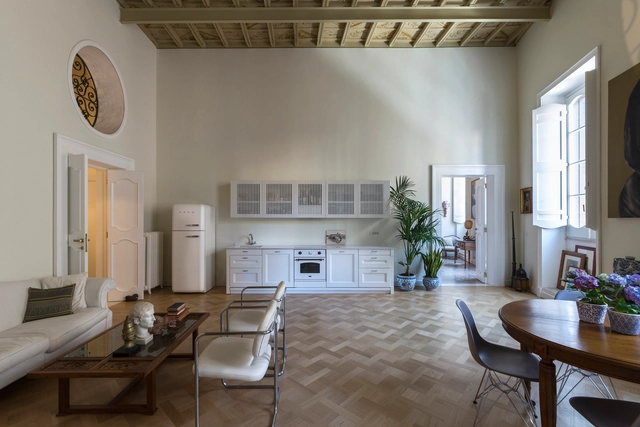
Renovation in the Historical City Centre of Rome / Davide Marchetti Architetto

Renovation in the Historical City Centre of Rome / Davide Marchetti Architetto - Interior Photography, Renovation, Table, ChairRenovation in the Historical City Centre of Rome / Davide Marchetti Architetto - Interior Photography, Renovation, Table, ChairRenovation in the Historical City Centre of Rome / Davide Marchetti Architetto - Interior Photography, Renovation, Bedroom, BedRenovation in the Historical City Centre of Rome / Davide Marchetti Architetto - Interior Photography, Renovation, Door, Table, ChairRenovation in the Historical City Centre of Rome / Davide Marchetti Architetto - More Images+ 18

  • Area Area of this architecture project Area:  130 m²
  • Year Completion year of this architecture project Year:  2019
  • Manufacturers Brands with products used in this architecture project
    Manufacturers:  Artigiana Arredamenti, Cooper Colours, IT'S STONE, Luca Mezzini pavimenti, OTTONERIA D'ARTE TOZZI, +3

JO&JOE Paris Gentilly Open House Hotel / PENSON

JO&JOE Paris Gentilly Open House Hotel / PENSON - Interior Photography, Hotels, TableJO&JOE Paris Gentilly Open House Hotel / PENSON - Interior Photography, Hotels, Chair, TableJO&JOE Paris Gentilly Open House Hotel / PENSON - Drawings, Hotels, BedJO&JOE Paris Gentilly Open House Hotel / PENSON - Exterior Photography, HotelsJO&JOE Paris Gentilly Open House Hotel / PENSON - More Images+ 14

•
Gentilly, France
  • Architects: PENSON
  • Area Area of this architecture project Area:  74000 ft²
  • Year Completion year of this architecture project Year:  2019
  • Manufacturers Brands with products used in this architecture project
    Manufacturers:  3M, AutoDesk, Big Ass Fans, Duravit, AKV International, +31
  • Professionals: Demathieu & Bard, PENSON

Maison 203 Showroom / Vittorio Massimo Architetto

Maison 203 Showroom / Vittorio Massimo Architetto - Exterior Photography, Showroom, Facade
© Vittorio Massimo

Maison 203 Showroom / Vittorio Massimo Architetto - Interior Photography, ShowroomMaison 203 Showroom / Vittorio Massimo Architetto - Exterior Photography, Showroom, FacadeMaison 203 Showroom / Vittorio Massimo Architetto - Exterior Photography, Showroom, Facade, ArchMaison 203 Showroom / Vittorio Massimo Architetto - Exterior Photography, ShowroomMaison 203 Showroom / Vittorio Massimo Architetto - More Images+ 16

•
Valdobbiadene, Italy
  • Area Area of this architecture project Area:  70 m²
  • Year Completion year of this architecture project Year:  2019
  • Manufacturers Brands with products used in this architecture project
    Manufacturers:  Secco Sistemi, Foscarini

31 Housing Units in Ecquevilly / Benjamin Fleury Architecte-Urbaniste

31 Housing Units in Ecquevilly / Benjamin Fleury Architecte-Urbaniste - Exterior Photography, Houses, Facade31 Housing Units in Ecquevilly / Benjamin Fleury Architecte-Urbaniste - Exterior Photography, Houses, Facade31 Housing Units in Ecquevilly / Benjamin Fleury Architecte-Urbaniste - Exterior Photography, Houses, Facade31 Housing Units in Ecquevilly / Benjamin Fleury Architecte-Urbaniste - Interior Photography, Houses, Stairs, Handrail31 Housing Units in Ecquevilly / Benjamin Fleury Architecte-Urbaniste - More Images+ 23

•
Ecquevilly, France
  • Area Area of this architecture project Area:  2606 m²
  • Year Completion year of this architecture project Year:  2019
  • Manufacturers Brands with products used in this architecture project
    Manufacturers:  AutoDesk, KEIM, Wienerberger, ALDES, Aiphone, +14
  • Professionals: Synapse

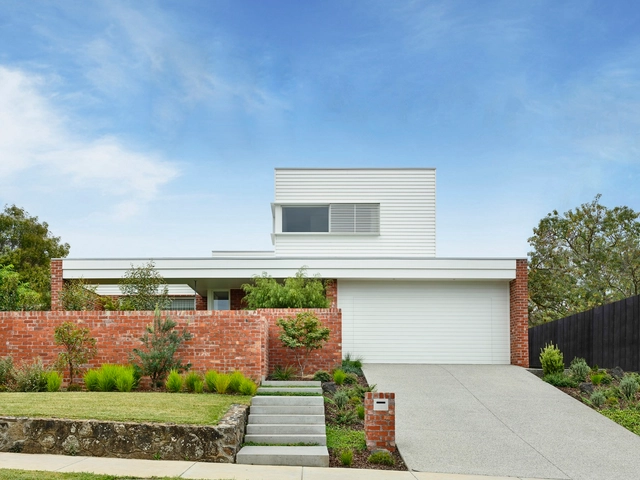
Rosanna House / InForm

Rosanna House  / InForm - Exterior Photography, Houses, FacadeRosanna House  / InForm - Interior Photography, Houses, Kitchen, Table, CountertopRosanna House  / InForm - Interior Photography, HousesRosanna House  / InForm - Interior Photography, Houses, Door, Facade, BeamRosanna House  / InForm - More Images+ 24

•
Rosanna, Australia
  • Architects: InForm
  • Area Area of this architecture project Area:  391 m²
  • Year Completion year of this architecture project Year:  2019
  • Manufacturers Brands with products used in this architecture project
    Manufacturers:  AutoDesk, Formica, Cavalier Bremworth

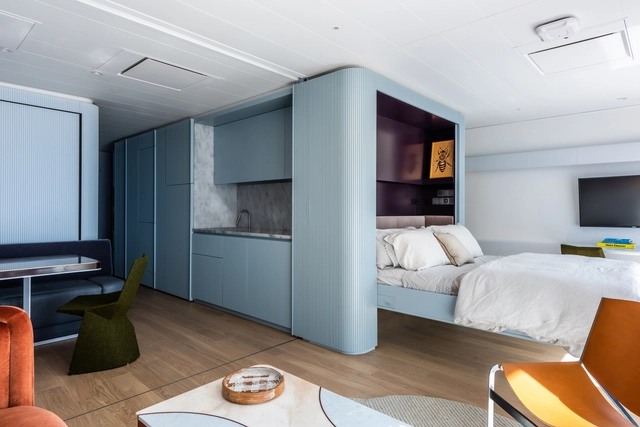
Pied-à-mer Apartment at Sea / Michael K Chen Architecture


Pied-à-mer Apartment at Sea  / Michael K Chen Architecture - Interior Photography, Apartment Interiors, Table, ChairPied-à-mer Apartment at Sea  / Michael K Chen Architecture - Interior Photography, Apartment InteriorsPied-à-mer Apartment at Sea  / Michael K Chen Architecture - Interior Photography, Apartment Interiors, Bedroom, BedPied-à-mer Apartment at Sea  / Michael K Chen Architecture - Interior Photography, Apartment Interiors, Kitchen, ChairPied-à-mer Apartment at Sea  / Michael K Chen Architecture - More Images+ 28

  • Area Area of this architecture project Area:  600 ft²
  • Year Completion year of this architecture project Year:  2019
  • Manufacturers Brands with products used in this architecture project
    Manufacturers:  Artistic Tile, Waterworks, Weltzer Parkett

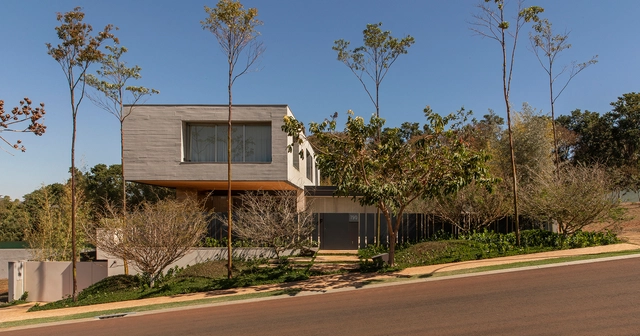
Comigo House / Juliana Risso Arquitetura
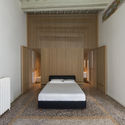
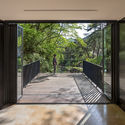
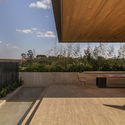
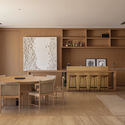
Comigo House / Juliana Risso Arquitetura - Exterior Photography, House InteriorsComigo House / Juliana Risso Arquitetura - Interior Photography, House Interiors, Kitchen, Table, ChairComigo House / Juliana Risso Arquitetura - Exterior Photography, House Interiors, FacadeComigo House / Juliana Risso Arquitetura - Interior Photography, House InteriorsComigo House / Juliana Risso Arquitetura - More Images+ 27

•
Ribeirão Preto, Brazil
  • Area Area of this architecture project Area:  2019 m²
  • Year Completion year of this architecture project Year:  2019
  • Manufacturers Brands with products used in this architecture project
    Manufacturers:  Schüco, kitchens

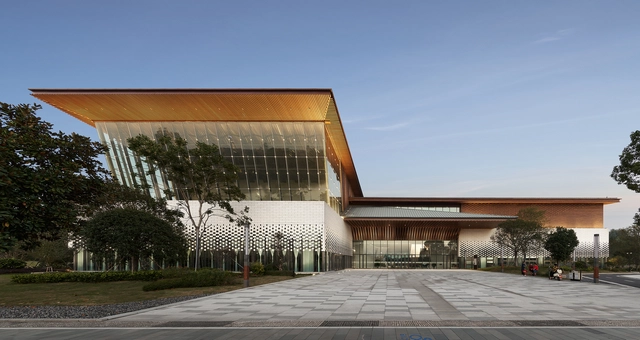
Longyou Museum / CUC

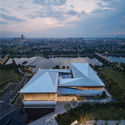
Longyou Museum / CUC - Exterior Photography, MuseumLongyou Museum / CUC - Exterior Photography, Museum, FacadeLongyou Museum / CUC - Interior Photography, Museum, Stairs, HandrailLongyou Museum / CUC - Interior Photography, Museum, StairsLongyou Museum / CUC - More Images+ 36

•
Quzhou, China
  • Architects: CUC
  • Area Area of this architecture project Area:  16875 m²
  • Year Completion year of this architecture project Year:  2019

The Mountain View / Onexn Architects

The Mountain View / Onexn Architects - Exterior Photography, RenovationThe Mountain View / Onexn Architects - Exterior Photography, Renovation, FacadeThe Mountain View / Onexn Architects - Exterior Photography, RenovationThe Mountain View / Onexn Architects - Interior Photography, Renovation, Stairs, HandrailThe Mountain View / Onexn Architects - More Images+ 49

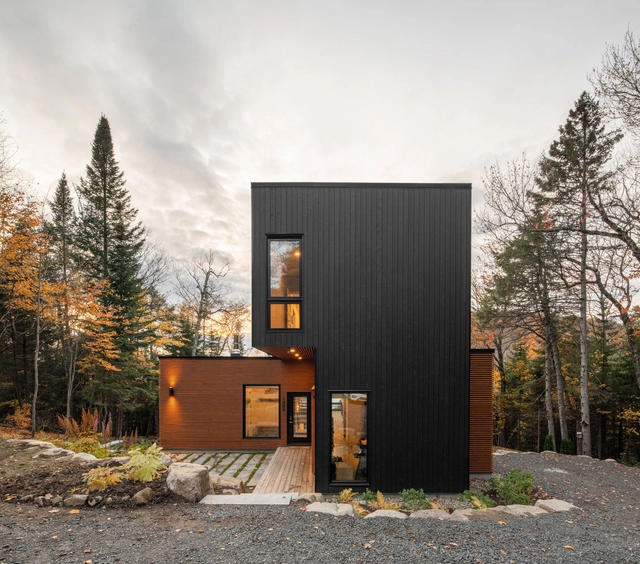
Prefabricated Country Home / Figurr Architects Colective

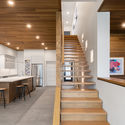
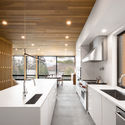
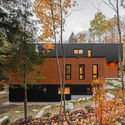
Prefabricated Country Home / Figurr Architects Colective - Exterior Photography, Houses, Deck, FacadePrefabricated Country Home / Figurr Architects Colective - Interior Photography, Houses, Stairs, Facade, Handrail, Table, ChairPrefabricated Country Home / Figurr Architects Colective - Interior Photography, Houses, Kitchen, Sink, CountertopPrefabricated Country Home / Figurr Architects Colective - Exterior Photography, HousesPrefabricated Country Home / Figurr Architects Colective - More Images+ 15

•
Ivry-sur-le-Lac, Canada

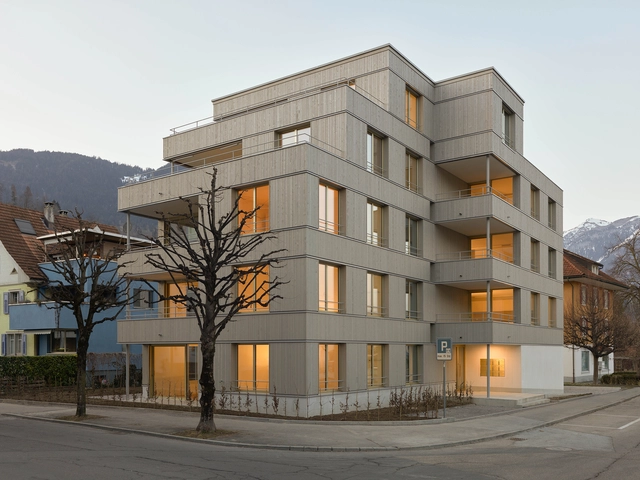
Residential Building Gartenstrasse / Durrer Architekten

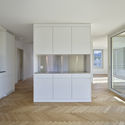
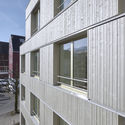
Residential Building Gartenstrasse  / Durrer Architekten - Exterior Photography, Residential, FacadeResidential Building Gartenstrasse  / Durrer Architekten - Interior Photography, Residential, Door, LightingResidential Building Gartenstrasse  / Durrer Architekten - Interior Photography, Residential, Kitchen, FacadeResidential Building Gartenstrasse  / Durrer Architekten - Exterior Photography, Residential, FacadeResidential Building Gartenstrasse  / Durrer Architekten - More Images+ 23

  • Architects: Durrer Architekten
  • Area Area of this architecture project Area:  260 m²
  • Year Completion year of this architecture project Year:  2019
  • Manufacturers Brands with products used in this architecture project
    Manufacturers:  GRAPHISOFT, Fuhrimann Storenbau

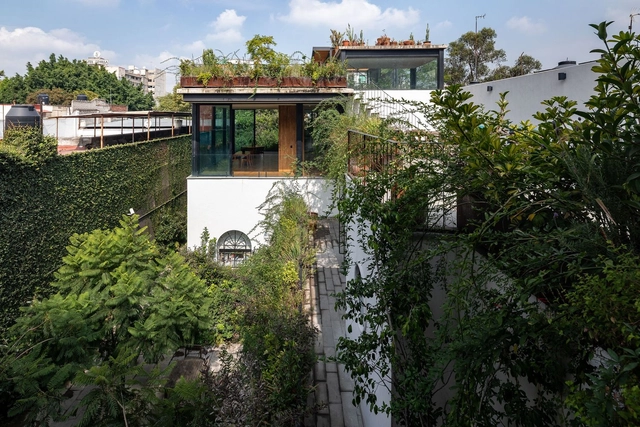
BNS Corporate Building / Gabriel Beas Arquitectura

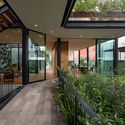
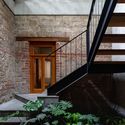
BNS Corporate Building / Gabriel Beas Arquitectura - Exterior Photography, Renovation, Garden, FacadeBNS Corporate Building / Gabriel Beas Arquitectura - Interior Photography, Renovation, CourtyardBNS Corporate Building / Gabriel Beas Arquitectura - Exterior Photography, Renovation, Stairs, HandrailBNS Corporate Building / Gabriel Beas Arquitectura - Interior Photography, Renovation, FacadeBNS Corporate Building / Gabriel Beas Arquitectura - More Images+ 30

Wellness Center / D.LIM architects

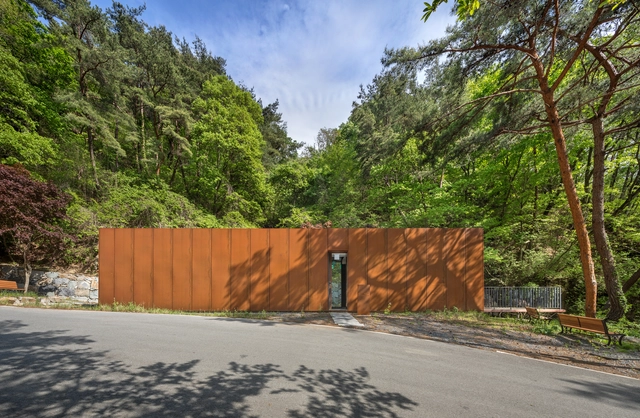
Wellness Center / D.LIM architects - Exterior Photography, Public ArchitectureWellness Center / D.LIM architects - Interior Photography, Public Architecture, DoorWellness Center / D.LIM architects - Interior Photography, Public ArchitectureWellness Center / D.LIM architects - Exterior Photography, Public ArchitectureWellness Center / D.LIM architects - More Images+ 13

Villa Belluccelli / Studio Nuy van Noort

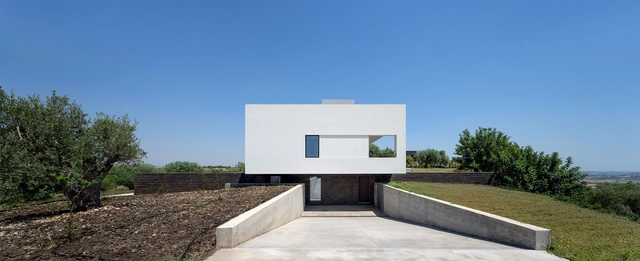
Villa Belluccelli / Studio Nuy van Noort - Exterior Photography, Houses, FacadeVilla Belluccelli / Studio Nuy van Noort - Interior Photography, Houses, Lighting, TableVilla Belluccelli / Studio Nuy van Noort - Exterior Photography, Houses, FacadeVilla Belluccelli / Studio Nuy van Noort - Interior Photography, HousesVilla Belluccelli / Studio Nuy van Noort - More Images+ 12

•
Noto, Italy