1. ArchDaily
  2. 2019

2019

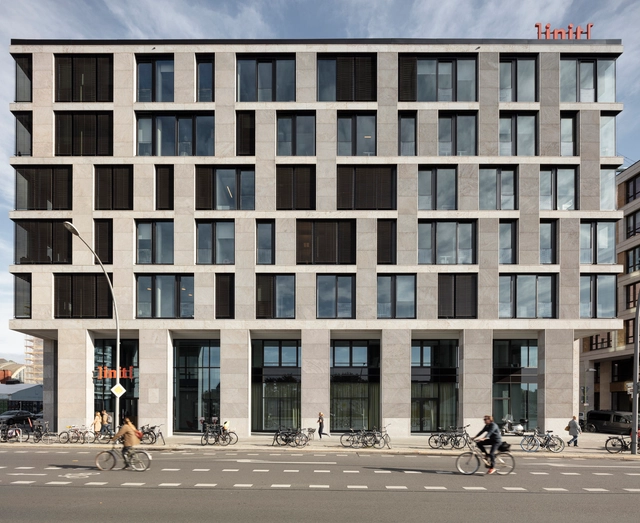
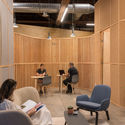
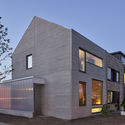
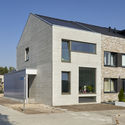
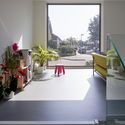
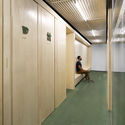
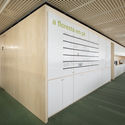
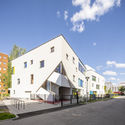
Spreeoffice Office Building / Tchoban Voss Architekten

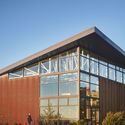
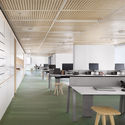
Spreeoffice Office Building / Tchoban Voss Architekten - Interior Photography, Office Buildings, FacadeSpreeoffice Office Building / Tchoban Voss Architekten - Exterior Photography, Office BuildingsSpreeoffice Office Building / Tchoban Voss Architekten - Exterior Photography, Office BuildingsSpreeoffice Office Building / Tchoban Voss Architekten - Exterior Photography, Office Buildings, FacadeSpreeoffice Office Building / Tchoban Voss Architekten - More Images+ 16

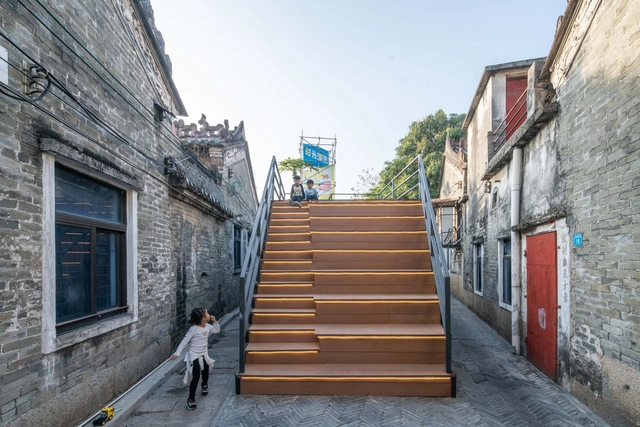
Rejuvenation of Shajing Ancient Fair / ARCity Office

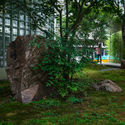
Rejuvenation of Shajing Ancient Fair / ARCity Office - Exterior Photography, InstallationRejuvenation of Shajing Ancient Fair / ARCity Office - Exterior Photography, InstallationRejuvenation of Shajing Ancient Fair / ARCity Office - Exterior Photography, InstallationRejuvenation of Shajing Ancient Fair / ARCity Office - Exterior Photography, Installation, FacadeRejuvenation of Shajing Ancient Fair / ARCity Office - More Images+ 84

  • Architects: ARCity Office
  • Area Area of this architecture project Area:  1000 m²
  • Year Completion year of this architecture project Year:  2019

Clad Pad House Renovation / Mihaly Slocombe

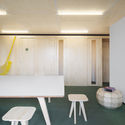
Clad Pad House Renovation / Mihaly Slocombe - Exterior Photography, Renovation, FacadeClad Pad House Renovation / Mihaly Slocombe - Exterior Photography, Renovation, FacadeClad Pad House Renovation / Mihaly Slocombe - Interior Photography, Renovation, Table, ChairClad Pad House Renovation / Mihaly Slocombe - Interior Photography, Renovation, TableClad Pad House Renovation / Mihaly Slocombe - More Images+ 20

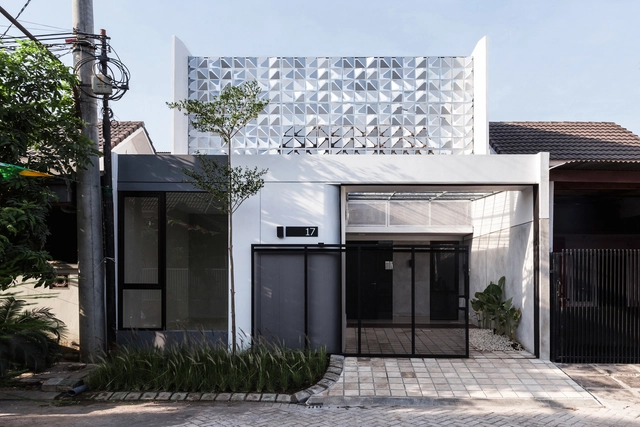
HOS House / MONOSTUDIO

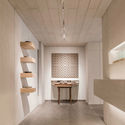
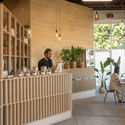
HOS House / MONOSTUDIO - Exterior Photography, Store, FacadeHOS House / MONOSTUDIO - Interior Photography, StoreHOS House / MONOSTUDIO - Interior Photography, Store, FacadeHOS House / MONOSTUDIO - Exterior Photography, Store, FacadeHOS House / MONOSTUDIO - More Images+ 10

  • Architects: MONOSTUDIO
  • Area Area of this architecture project Area:  85 m²
  • Year Completion year of this architecture project Year:  2019
  • Manufacturers Brands with products used in this architecture project
    Manufacturers:  AutoDesk, Toto, Adobe Systems Incorporated
  • Professionals: MONOSTUDIO

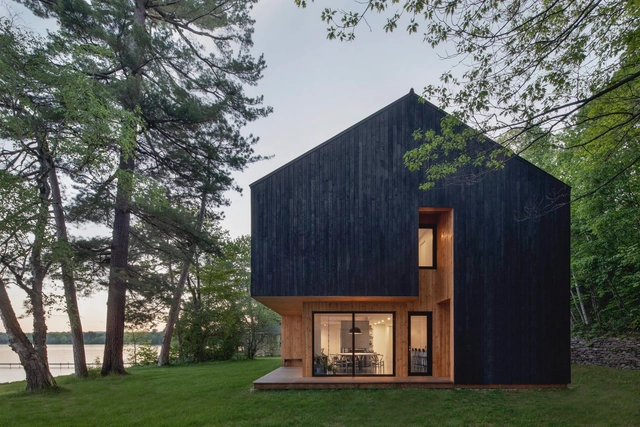
Lakeside Cabin / ATELIER SCHWIMMER

Lakeside Cabin   / ATELIER SCHWIMMER - Interior Photography, Cabins & Lodges, FacadeLakeside Cabin   / ATELIER SCHWIMMER - Exterior Photography, Cabins & Lodges, FacadeLakeside Cabin   / ATELIER SCHWIMMER - Interior Photography, Cabins & Lodges, FacadeLakeside Cabin   / ATELIER SCHWIMMER - Exterior Photography, Cabins & Lodges, FacadeLakeside Cabin   / ATELIER SCHWIMMER - More Images+ 12

•
Lac-Brome, Canada

VH House / WYND

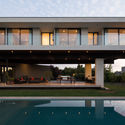
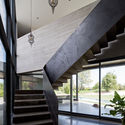
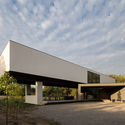
VH House / WYND - Exterior Photography, HousesVH House / WYND - Exterior Photography, HousesVH House / WYND - Interior Photography, Houses, Stairs, FacadeVH House / WYND - Exterior Photography, Houses, FacadeVH House / WYND - More Images+ 13

•
Chicureo, Chile
  • Architects: WYND
  • Area Area of this architecture project Area:  385 m²
  • Year Completion year of this architecture project Year:  2019

Di Vece Arquitectos Studio / Di Vece Arquitectos

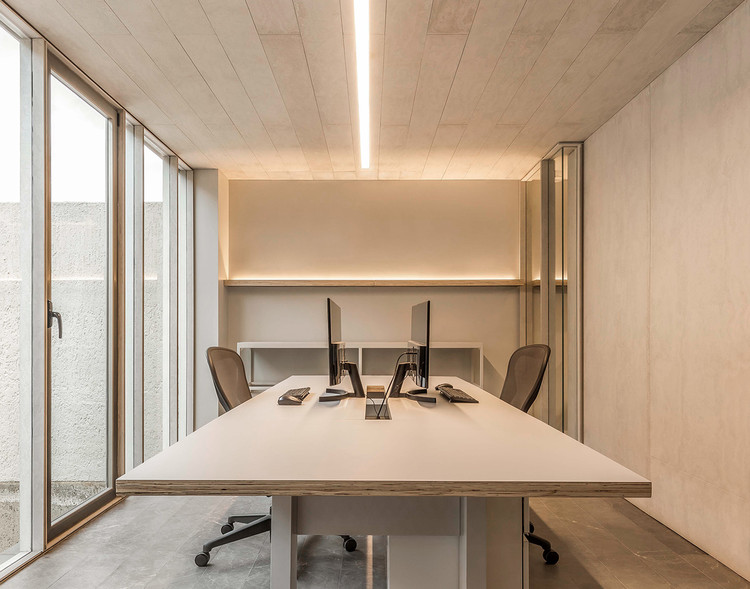
Di Vece Arquitectos Studio / Di Vece Arquitectos - Interior Photography, Gallery
© Cesar Bejar

Di Vece Arquitectos Studio / Di Vece Arquitectos - Interior Photography, GalleryDi Vece Arquitectos Studio / Di Vece Arquitectos - Interior Photography, GalleryDi Vece Arquitectos Studio / Di Vece Arquitectos - Interior Photography, Gallery, DoorDi Vece Arquitectos Studio / Di Vece Arquitectos - Interior Photography, GalleryDi Vece Arquitectos Studio / Di Vece Arquitectos - More Images+ 16

•
Guadalajara, Mexico
  • Area Area of this architecture project Area:  90 m²
  • Year Completion year of this architecture project Year:  2019
  • Manufacturers Brands with products used in this architecture project
    Manufacturers:  AutoDesk, Cempanel, Iluminación Estevez, Trimble Navigation, Zenth

Monte dos Judeus 74 Rehabilitation / oitoo

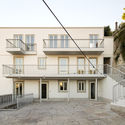
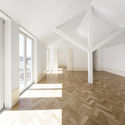
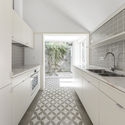
Monte dos Judeus 74 Rehabilitation / oitoo - Interior Photography, House InteriorsMonte dos Judeus 74 Rehabilitation / oitoo - Exterior Photography, House Interiors, FacadeMonte dos Judeus 74 Rehabilitation / oitoo - Interior Photography, House InteriorsMonte dos Judeus 74 Rehabilitation / oitoo - Interior Photography, House Interiors, Kitchen, Countertop, SinkMonte dos Judeus 74 Rehabilitation / oitoo - More Images+ 21

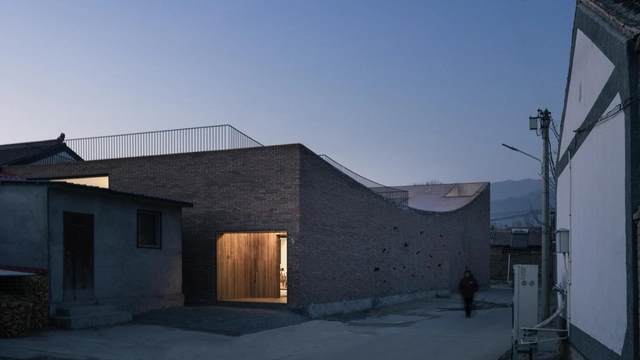
Zhan Yuan Courtyard House for Gazing / Wee Studio

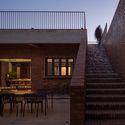
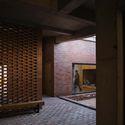
Zhan Yuan Courtyard House for Gazing / Wee Studio - Exterior Photography, HousesZhan Yuan Courtyard House for Gazing / Wee Studio - Exterior Photography, HousesZhan Yuan Courtyard House for Gazing / Wee Studio - Exterior Photography, HousesZhan Yuan Courtyard House for Gazing / Wee Studio - Interior Photography, Houses, DoorZhan Yuan Courtyard House for Gazing / Wee Studio - More Images+ 31

•
Beijing, China
  • Architects: Wee Studio
  • Area Area of this architecture project Area:  200 m²
  • Year Completion year of this architecture project Year:  2019
  • Manufacturers Brands with products used in this architecture project
    Manufacturers:  aldomo

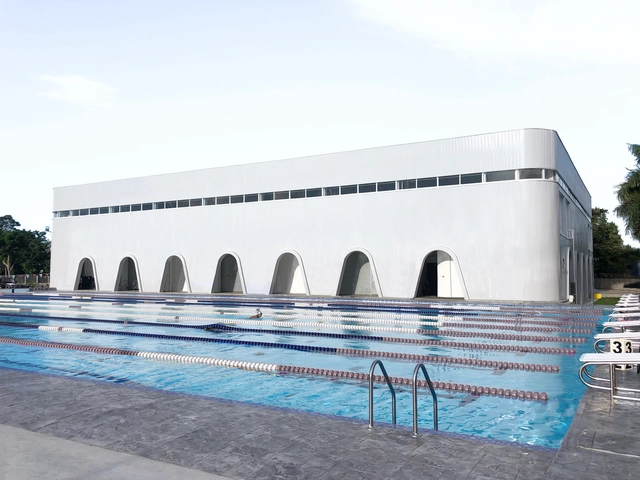
St. John’s Institute Sports Pavilion / Archetype Architecture

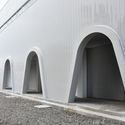
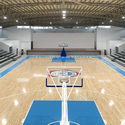
St. John’s Institute Sports Pavilion / Archetype Architecture - Exterior Photography, Swimming Pool, ArchSt. John’s Institute Sports Pavilion / Archetype Architecture - Interior Photography, Swimming Pool, Arch, FacadeSt. John’s Institute Sports Pavilion / Archetype Architecture - Interior Photography, Swimming Pool, KitchenSt. John’s Institute Sports Pavilion / Archetype Architecture - Exterior Photography, Swimming Pool, FacadeSt. John’s Institute Sports Pavilion / Archetype Architecture - More Images+ 17

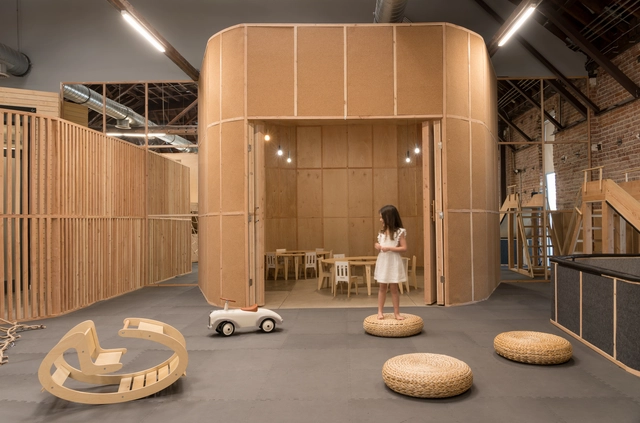
Big and Tiny Silverlake Playground / Zooco Estudio

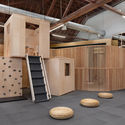
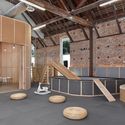
Big and Tiny Silverlake Playground / Zooco Estudio - Interior Photography, Other, Kitchen, Beam, FacadeBig and Tiny Silverlake Playground / Zooco Estudio - Interior Photography, Other, ChairBig and Tiny Silverlake Playground / Zooco Estudio - Interior Photography, Other, BeamBig and Tiny Silverlake Playground / Zooco Estudio - Interior Photography, OtherBig and Tiny Silverlake Playground / Zooco Estudio - More Images+ 24

•
Los Angeles, United States
  • Architects: Zooco Estudio
  • Area Area of this architecture project Area:  5026 ft²
  • Year Completion year of this architecture project Year:  2019
  • Manufacturers Brands with products used in this architecture project
    Manufacturers:  AutoDesk, Ferm Living, Adobe Systems Incorporated, Muuto, Normann Copenhagen, +3

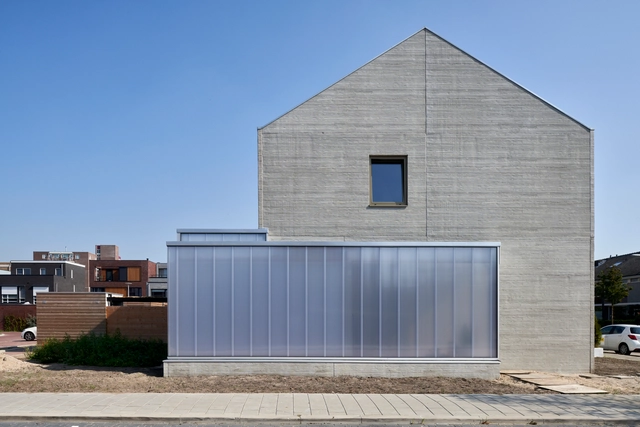
Concrete Split-level House / derksen | windt architecten

Concrete Split-level House / derksen | windt architecten - Exterior Photography, Houses, FacadeConcrete Split-level House / derksen | windt architecten - HousesConcrete Split-level House / derksen | windt architecten - Interior Photography, HousesConcrete Split-level House / derksen | windt architecten - Interior Photography, Houses, Table, ChairConcrete Split-level House / derksen | windt architecten - More Images+ 17

•
Capelle aan den IJssel, The Netherlands

Dongyuan Neighborhood Committee Renovation / Atelier VISION


Dongyuan Neighborhood Committee Renovation / Atelier VISION - Exterior Photography, Landscape, Garden, FacadeDongyuan Neighborhood Committee Renovation / Atelier VISION - Exterior Photography, Landscape, Facade, CityscapeDongyuan Neighborhood Committee Renovation / Atelier VISION - Exterior Photography, Landscape, Garden, FacadeDongyuan Neighborhood Committee Renovation / Atelier VISION - Exterior Photography, Landscape, Garden, ForestDongyuan Neighborhood Committee Renovation / Atelier VISION - More Images+ 22

  • Architects: Atelier VISION
  • Area Area of this architecture project Area:  731 m²
  • Year Completion year of this architecture project Year:  2019

River St. Joe Brewery / moss Design

River St. Joe Brewery / moss Design - Exterior Photography, Brewery, FacadeRiver St. Joe Brewery / moss Design - Exterior Photography, Brewery, Facade, BeamRiver St. Joe Brewery / moss Design - Brewery, Facade, Beam, Table, Bench, ChairRiver St. Joe Brewery / moss Design - Brewery, Beam, Table, CountertopRiver St. Joe Brewery / moss Design - More Images+ 8

Amata Office / PAX.ARQ

Amata Office / PAX.ARQ - Interior Photography, Offices InteriorsAmata Office / PAX.ARQ - Interior Photography, Offices Interiors, KitchenAmata Office / PAX.ARQ - Interior Photography, Offices InteriorsAmata Office / PAX.ARQ - Interior Photography, Offices InteriorsAmata Office / PAX.ARQ - More Images+ 15

•
Chácara Santo Antônio (Zona Sul), Brazil
  • Architects: PAX.ARQ
  • Area Area of this architecture project Area:  3282 ft²
  • Year Completion year of this architecture project Year:  2019
  • Manufacturers Brands with products used in this architecture project
    Manufacturers:  Adobe Systems Incorporated, Aubicon, Deca, Portobello, Robert McNeel & Associates, +3

Tikkurila Daycare Center / Olla Architecture

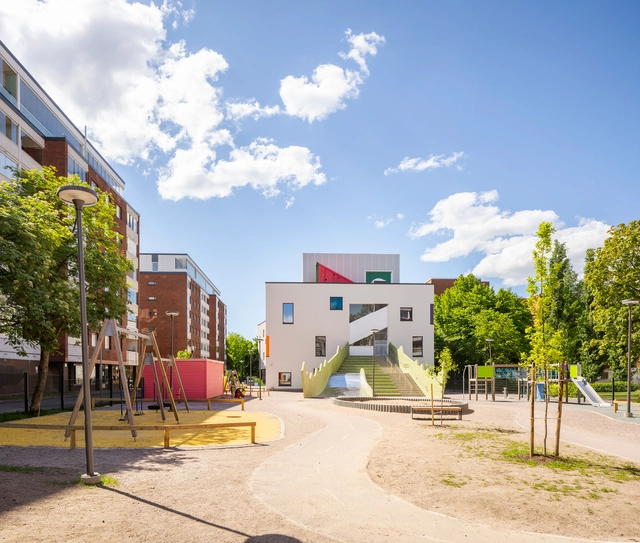
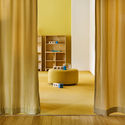
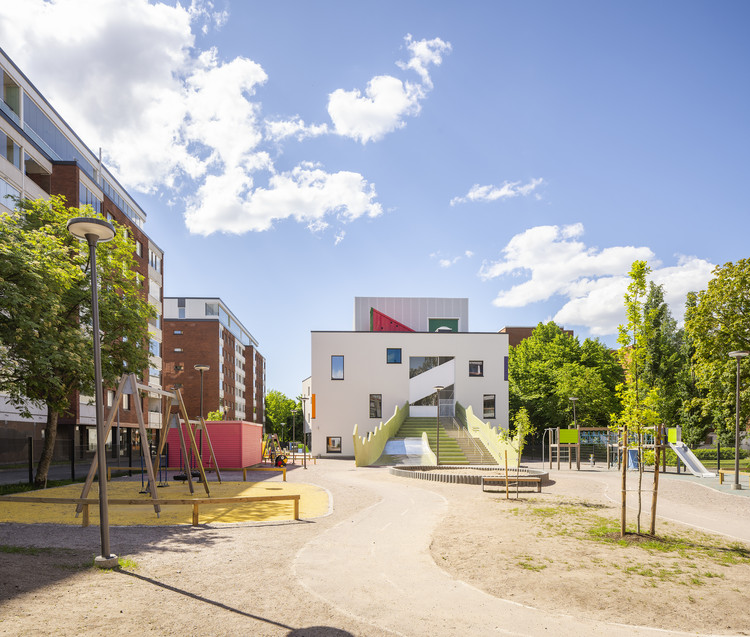
Tikkurila Daycare Center / Olla Architecture - Exterior Photography, Day Care, FacadeTikkurila Daycare Center / Olla Architecture - Interior Photography, Day CareTikkurila Daycare Center / Olla Architecture - Interior Photography, Day Care, StairsTikkurila Daycare Center / Olla Architecture - Exterior Photography, Day CareTikkurila Daycare Center / Olla Architecture - More Images+ 26

•
Vantaa, Finland

Iowa City Public Works / Neumann Monson Architects

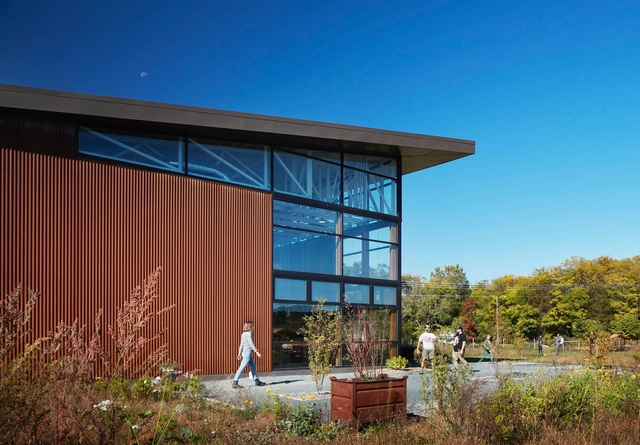
Iowa City Public Works / Neumann Monson Architects - Exterior Photography, Workshop, FacadeIowa City Public Works / Neumann Monson Architects - Interior Photography, WorkshopIowa City Public Works / Neumann Monson Architects - Exterior Photography, WorkshopIowa City Public Works / Neumann Monson Architects - Interior Photography, WorkshopIowa City Public Works / Neumann Monson Architects - More Images+ 9

•
Iowa City, United States

Private Residence No. 3 / FLXBL Design Consultancy

Private Residence No. 3 / FLXBL Design Consultancy - Interior Photography, Houses, FacadePrivate Residence No. 3 / FLXBL Design Consultancy - Interior Photography, Houses, DoorPrivate Residence No. 3 / FLXBL Design Consultancy - Interior Photography, Houses, LightingPrivate Residence No. 3 / FLXBL Design Consultancy - Exterior Photography, Houses, FacadePrivate Residence No. 3 / FLXBL Design Consultancy - More Images+ 23

•
Ahmedabad, India