1. ArchDaily
  2. 2019

2019

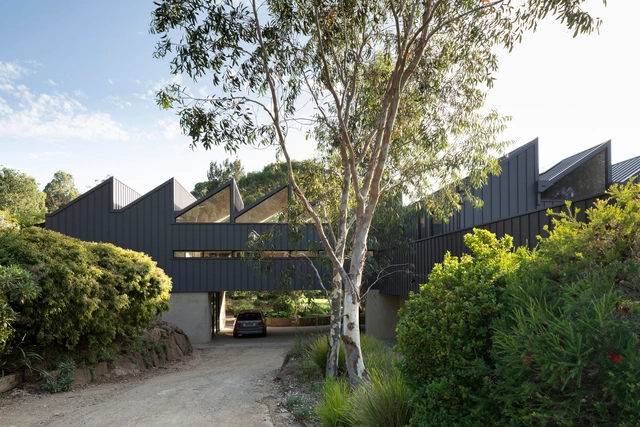
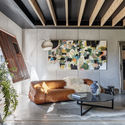
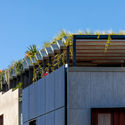
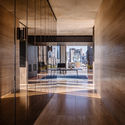
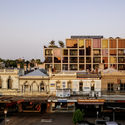
Mosman Park House / Robeson Architects

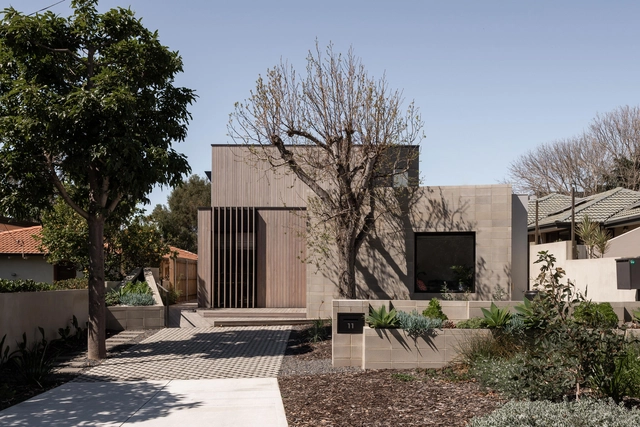
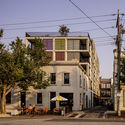
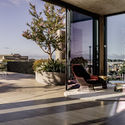
Mosman Park House / Robeson Architects - Exterior Photography, Houses, FacadeMosman Park House / Robeson Architects - Interior Photography, Houses, ChairMosman Park House / Robeson Architects - Interior Photography, HousesMosman Park House / Robeson Architects - Exterior Photography, Houses, FacadeMosman Park House / Robeson Architects - More Images+ 23

•
Perth, Australia

Bus House / OOIIO Architecture

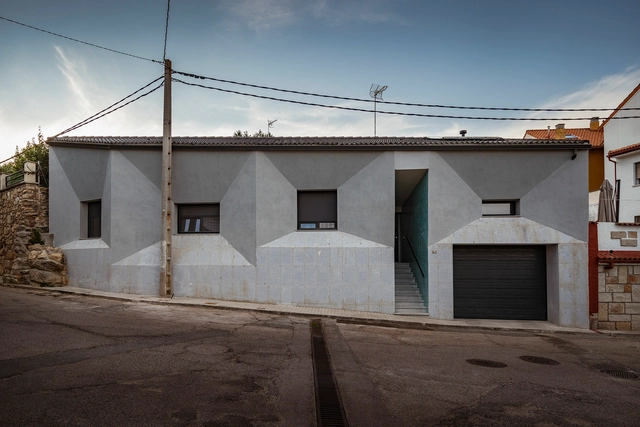
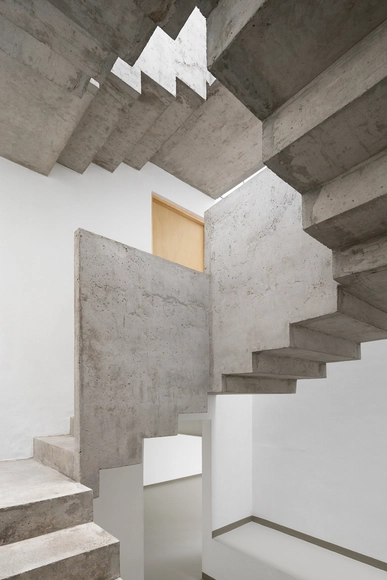
Bus House / OOIIO Architecture - Exterior Photography, HousesBus House / OOIIO Architecture - Interior Photography, Houses, Door, Table, ChairBus House / OOIIO Architecture - Interior Photography, Houses, Stairs, FacadeBus House / OOIIO Architecture - Exterior Photography, HousesBus House / OOIIO Architecture - More Images+ 19

•
Bustarviejo, Spain
  • Architects: OOIIO Arquitectura
  • Area Area of this architecture project Area:  181 m²
  • Year Completion year of this architecture project Year:  2019
  • Manufacturers Brands with products used in this architecture project
    Manufacturers:  Strugal, TEJAS BORJA, Cantera Local, Cerámicas Mazarrón, Grupo Puma, +2

Parents' Room and Courtyard of the Brave – Virgen del Rocío Hospital / Elisa Valero Ramos

Parents' Room and Courtyard of the Brave – Virgen del Rocío Hospital / Elisa Valero Ramos - Exterior Photography, Hospital Parents' Room and Courtyard of the Brave – Virgen del Rocío Hospital / Elisa Valero Ramos - Interior Photography, Hospital Parents' Room and Courtyard of the Brave – Virgen del Rocío Hospital / Elisa Valero Ramos - Interior Photography, Hospital Parents' Room and Courtyard of the Brave – Virgen del Rocío Hospital / Elisa Valero Ramos - Interior Photography, Hospital Parents' Room and Courtyard of the Brave – Virgen del Rocío Hospital / Elisa Valero Ramos - More Images+ 14

  • Architects: Elisa Valero Ramos
  • Area Area of this architecture project Area:  54 m²
  • Year Completion year of this architecture project Year:  2019

Theodor Herzl Center / Asaf Lerman

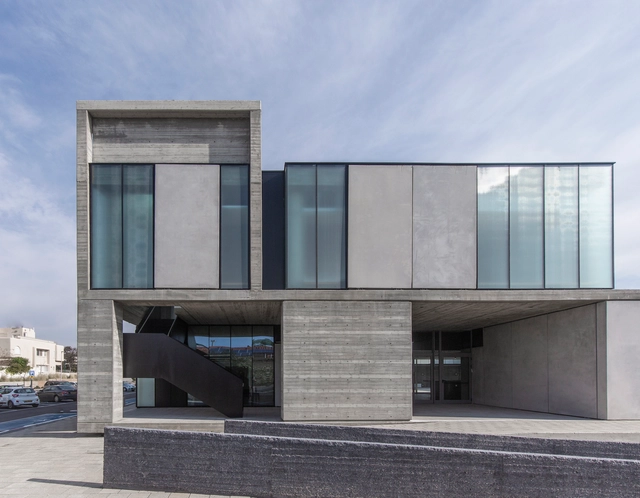
Theodor Herzl Center / Asaf Lerman - Exterior Photography, Cultural Center, FacadeTheodor Herzl Center / Asaf Lerman - Interior Photography, Cultural Center, FacadeTheodor Herzl Center / Asaf Lerman - Interior Photography, Cultural Center, Kitchen, Table, ChairTheodor Herzl Center / Asaf Lerman - Exterior Photography, Cultural Center, FacadeTheodor Herzl Center / Asaf Lerman - More Images+ 9

  • Architects: Asaf Lerman
  • Area Area of this architecture project Area:  2500 m²
  • Year Completion year of this architecture project Year:  2019
  • Manufacturers Brands with products used in this architecture project
    Manufacturers:  AutoDesk, Ackerstein

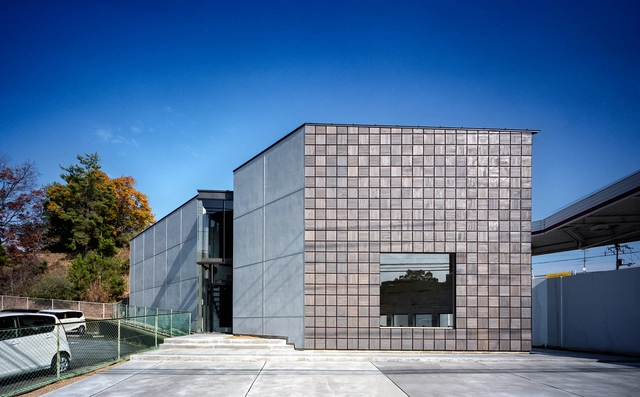
Store+House in Gakuenmae / FujiwaraMuro Architects

Store+House in Gakuenmae / FujiwaraMuro Architects - Interior Photography, Store, ColumnStore+House in Gakuenmae / FujiwaraMuro Architects - Interior Photography, Store, HandrailStore+House in Gakuenmae / FujiwaraMuro Architects - Interior Photography, Store, Stairs, DoorStore+House in Gakuenmae / FujiwaraMuro Architects - Exterior Photography, Store, FacadeStore+House in Gakuenmae / FujiwaraMuro Architects - More Images+ 19

  • Area Area of this architecture project Area:  219 m²
  • Year Completion year of this architecture project Year:  2019
  • Manufacturers Brands with products used in this architecture project
    Manufacturers:  Saint-Gobain, Daiko, ENDO Lighting Corporation, LIXIL 

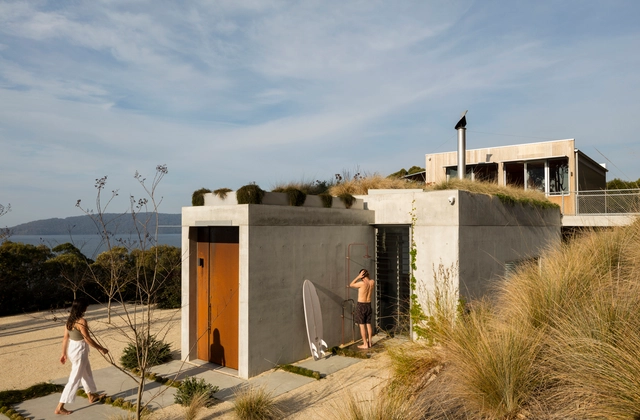
Wallis Lake House / Matthew Woodward Architecture

Wallis Lake House / Matthew Woodward Architecture - Exterior Photography, Houses, FacadeWallis Lake House / Matthew Woodward Architecture - Interior Photography, Houses, BedroomWallis Lake House / Matthew Woodward Architecture - Interior Photography, Houses, Kitchen, Facade, TableWallis Lake House / Matthew Woodward Architecture - Exterior Photography, Houses, FacadeWallis Lake House / Matthew Woodward Architecture - More Images+ 32

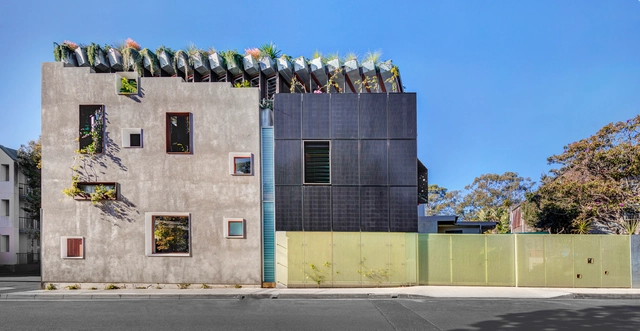
Welcome to the Jungle House / CplusC Architects + Builders

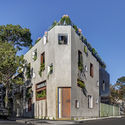
Welcome to the Jungle House / CplusC Architects + Builders - Exterior Photography, Houses, FacadeWelcome to the Jungle House / CplusC Architects + Builders - Interior Photography, Houses, Beam, Lighting, TableWelcome to the Jungle House / CplusC Architects + Builders - Interior Photography, Houses, Beam, LightingWelcome to the Jungle House / CplusC Architects + Builders - Exterior Photography, Houses, FacadeWelcome to the Jungle House / CplusC Architects + Builders - More Images+ 36

•
Darlington, Australia

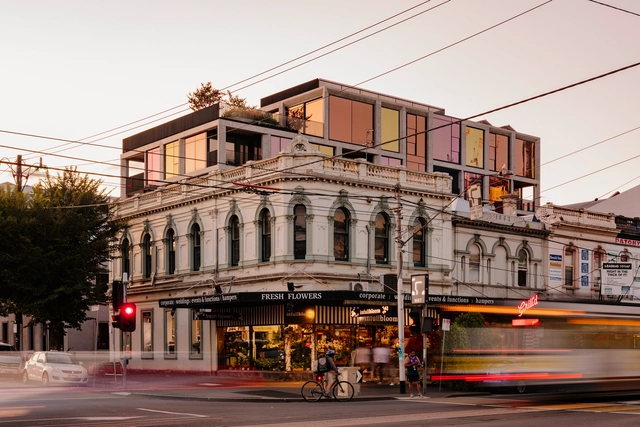
Piccolo House / Wood Marsh

Piccolo House / Wood Marsh - Interior Photography, Residential, KitchenPiccolo House / Wood Marsh - Exterior Photography, ResidentialPiccolo House / Wood Marsh - Exterior Photography, ResidentialPiccolo House / Wood Marsh - Exterior Photography, ResidentialPiccolo House / Wood Marsh - More Images+ 30

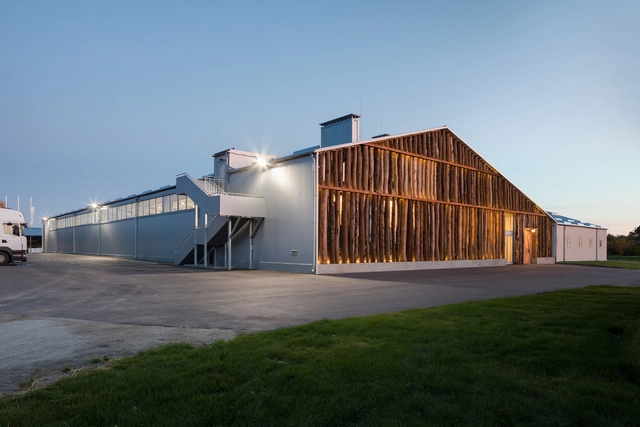
VG Horse Club / Drozdov&Partners

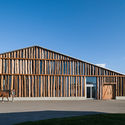
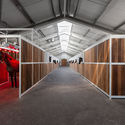
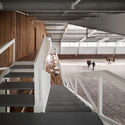
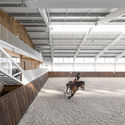
VG Horse Club / Drozdov&Partners - Exterior Photography, Sports Architecture, FacadeVG Horse Club / Drozdov&Partners - Interior Photography, Sports Architecture, Beam, ArchVG Horse Club / Drozdov&Partners - Interior Photography, Sports Architecture, StairsVG Horse Club / Drozdov&Partners - Interior Photography, Sports Architecture, Stairs, BeamVG Horse Club / Drozdov&Partners - More Images+ 23

  • Architects: Drozdov&Partners
  • Area Area of this architecture project Area:  60000 m²
  • Year Completion year of this architecture project Year:  2019
  • Manufacturers Brands with products used in this architecture project
    Manufacturers:  AutoDesk, GRAPHISOFT, Adobe Systems Incorporated

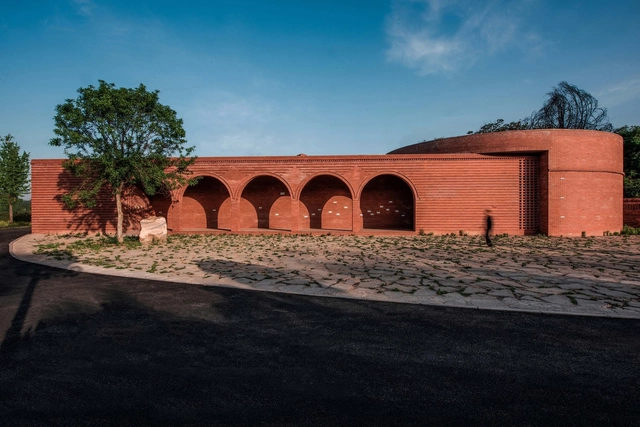
Lizigou Red Brick Ceremonial Hall Building / KEYWORKS + RENGARCH

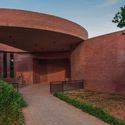
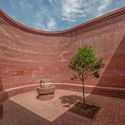
Lizigou Red Brick Ceremonial Hall Building / KEYWORKS + RENGARCH - Exterior Photography, Auditorium, Facade, Arch, Arcade, ColumnLizigou Red Brick Ceremonial Hall Building / KEYWORKS + RENGARCH - Exterior Photography, Auditorium, Garden, Facade, DoorLizigou Red Brick Ceremonial Hall Building / KEYWORKS + RENGARCH - Exterior Photography, Auditorium, Garden, Facade, ArchLizigou Red Brick Ceremonial Hall Building / KEYWORKS + RENGARCH - Interior Photography, Auditorium, FacadeLizigou Red Brick Ceremonial Hall Building / KEYWORKS + RENGARCH - More Images+ 25

•
Luoyang, China

Ann's Apartment / SKNYPL

Ann's Apartment / SKNYPL - Interior Photography, Apartment Interiors, Table, ChairAnn's Apartment / SKNYPL - Interior Photography, Apartment InteriorsAnn's Apartment / SKNYPL - Interior Photography, Apartment Interiors, Kitchen, Table, ChairAnn's Apartment / SKNYPL - Interior Photography, Apartment Interiors, Bedroom, DoorAnn's Apartment / SKNYPL - More Images+ 24

  • Architects: SKNYPL
  • Area Area of this architecture project Area:  50 m²
  • Year Completion year of this architecture project Year:  2019

CLT House / FMD Architects

CLT House / FMD Architects - Interior Photography, Houses, FacadeCLT House / FMD Architects - Interior Photography, Houses, Kitchen, Countertop, Table, ChairCLT House / FMD Architects - Interior Photography, HousesCLT House / FMD Architects - Interior Photography, Houses, BedroomCLT House / FMD Architects - More Images+ 15

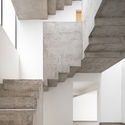
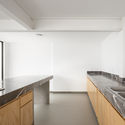
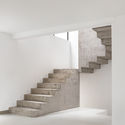
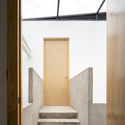
House T / LANZA Atelier

House T / LANZA Atelier - Interior Photography, House Interiors, StairsHouse T / LANZA Atelier - Interior Photography, House Interiors, Kitchen, CountertopHouse T / LANZA Atelier - Interior Photography, House Interiors, StairsHouse T / LANZA Atelier - Interior Photography, House Interiors, Stairs, FacadeHouse T / LANZA Atelier - More Images+ 14

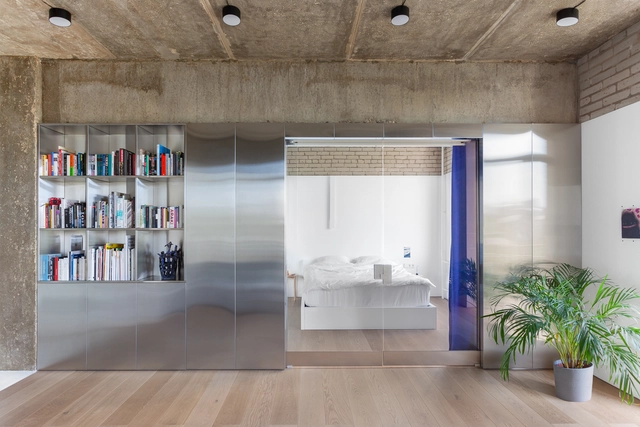
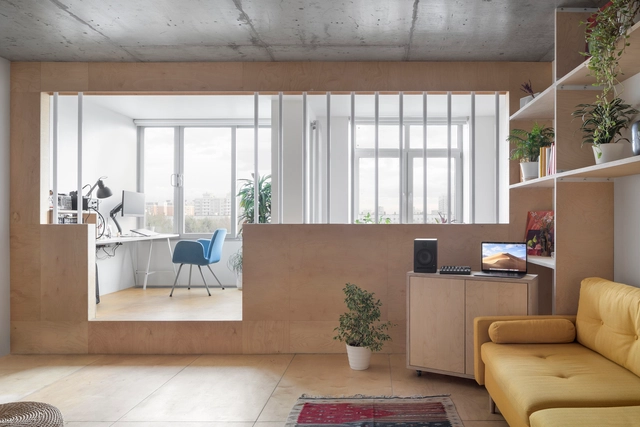
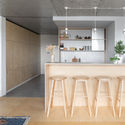
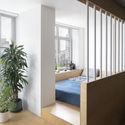
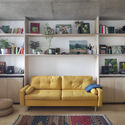
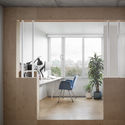
Apartment for an Engineer / CXEMA

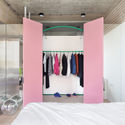
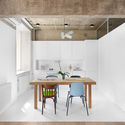
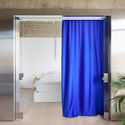
Apartment for an Engineer / CXEMA - Interior Photography, Apartments, KitchenApartment for an Engineer / CXEMA - Interior Photography, ApartmentsApartment for an Engineer / CXEMA - Interior Photography, ApartmentsApartment for an Engineer / CXEMA - Interior Photography, Apartments, ChairApartment for an Engineer / CXEMA - More Images+ 10

•
Moscow, Russia
  • Architects: CXEMA
  • Area Area of this architecture project Area:  50 m²
  • Year Completion year of this architecture project Year:  2019
  • Manufacturers Brands with products used in this architecture project
    Manufacturers:  Adobe Systems Incorporated, Trimble Navigation

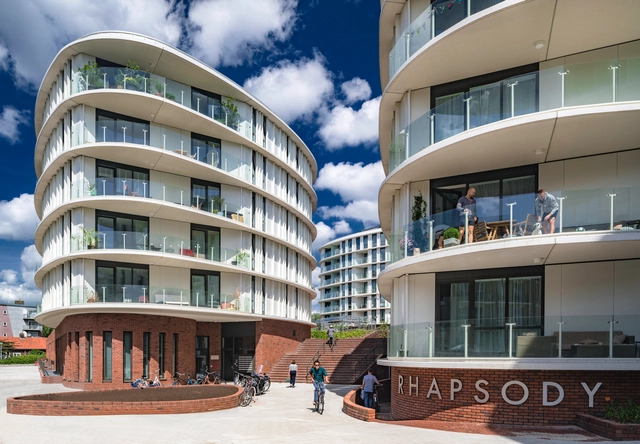
Rhapsody in West Residential Development / TANGRAM architecture and urban landscape

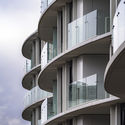
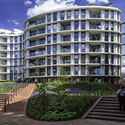
Rhapsody in West Residential Development / TANGRAM architecture and urban landscape - Interior Photography, Residential, Facade, CityscapeRhapsody in West Residential Development / TANGRAM architecture and urban landscape - Interior Photography, Residential, FacadeRhapsody in West Residential Development / TANGRAM architecture and urban landscape - Exterior Photography, ResidentialRhapsody in West Residential Development / TANGRAM architecture and urban landscape - Exterior Photography, ResidentialRhapsody in West Residential Development / TANGRAM architecture and urban landscape - More Images+ 21

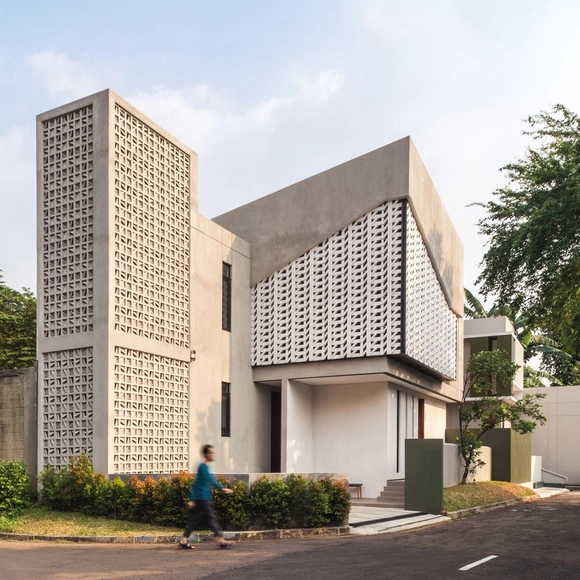
Summer Friend House / Phidias Indonesia

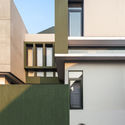
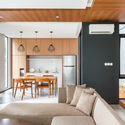
Summer Friend House / Phidias Indonesia - Interior Photography, Houses, FacadeSummer Friend House / Phidias Indonesia - Interior Photography, Houses, Door, Chair, TableSummer Friend House / Phidias Indonesia - Interior Photography, Houses, Stairs, HandrailSummer Friend House / Phidias Indonesia - Interior Photography, HousesSummer Friend House / Phidias Indonesia - More Images+ 16

•
Jagakarsa, Indonesia
  • Architects: Phidias Indonesia
  • Area Area of this architecture project Area:  180 m²
  • Year Completion year of this architecture project Year:  2019
  • Manufacturers Brands with products used in this architecture project
    Manufacturers:  Toto, Dulux, Trimble

HEYTEA Store at Nanjing / Super Normal Design

HEYTEA Store at Nanjing / Super Normal Design - Interior Photography, Coffee Shop Interiors, FacadeHEYTEA Store at Nanjing / Super Normal Design - Interior Photography, Coffee Shop InteriorsHEYTEA Store at Nanjing / Super Normal Design - Interior Photography, Coffee Shop InteriorsHEYTEA Store at Nanjing / Super Normal Design - Interior Photography, Coffee Shop InteriorsHEYTEA Store at Nanjing / Super Normal Design - More Images+ 20

  • Interior Designers: Super Normal Design
  • Area Area of this architecture project Area:  280 m²
  • Year Completion year of this architecture project Year:  2019

F&G Apartment / Cabana arquitetura e design

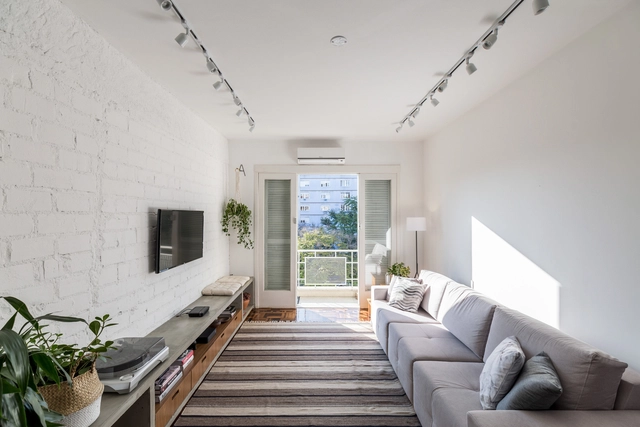
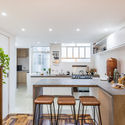
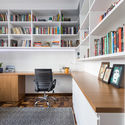
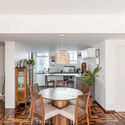
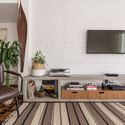
F&G Apartment / Cabana arquitetura e design - Interior Photography, Apartment Interiors, Kitchen, CountertopF&G Apartment / Cabana arquitetura e design - Interior Photography, Apartment InteriorsF&G Apartment / Cabana arquitetura e design - Interior Photography, Apartment InteriorsF&G Apartment / Cabana arquitetura e design - Interior Photography, Apartment InteriorsF&G Apartment / Cabana arquitetura e design - More Images+ 20

  • Area Area of this architecture project Area:  87 m²
  • Year Completion year of this architecture project Year:  2019
  • Manufacturers Brands with products used in this architecture project
    Manufacturers:  Tramontina, Amanco, AutoDesk, Bianca Leal Design, Ceramfix, +10