1. ArchDaily
  2. 2019

2019

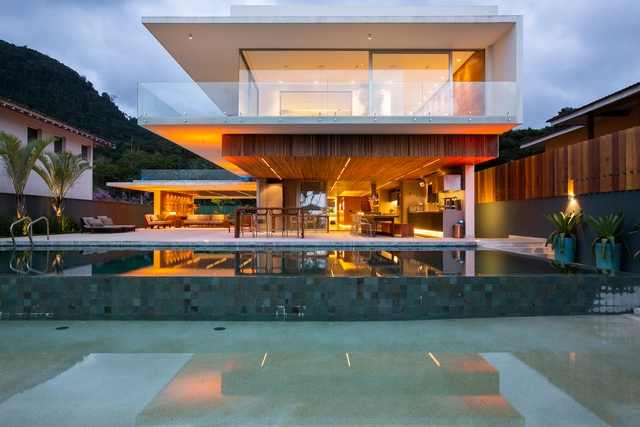
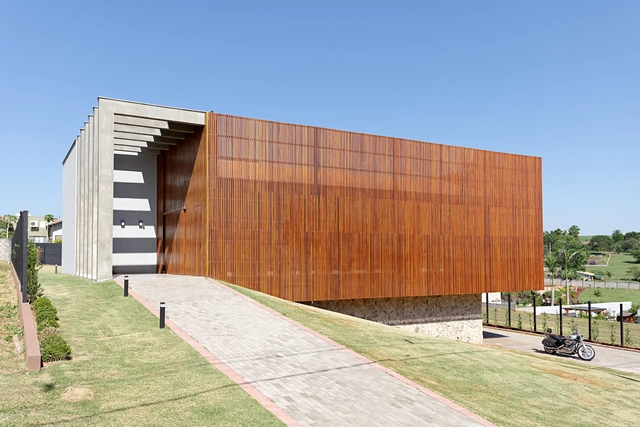
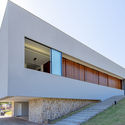
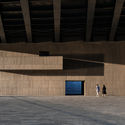
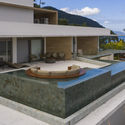
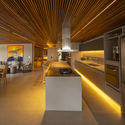
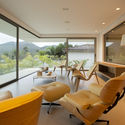
AT Residence / Zani Arquitetura

AT Residence / Zani Arquitetura - Exterior Photography, Houses, FacadeAT Residence / Zani Arquitetura - Exterior Photography, Houses, Facade, DoorAT Residence / Zani Arquitetura - Exterior Photography, HousesAT Residence / Zani Arquitetura - Exterior Photography, Houses, FacadeAT Residence / Zani Arquitetura - More Images+ 14

•
Londrina, Brazil
  • Architects: Zani Arquitetura
  • Area Area of this architecture project Area:  240 m²
  • Year Completion year of this architecture project Year:  2019
  • Manufacturers Brands with products used in this architecture project
    Manufacturers:  Portobello

Create Differently Workspace / Rotunno Justman Architectes

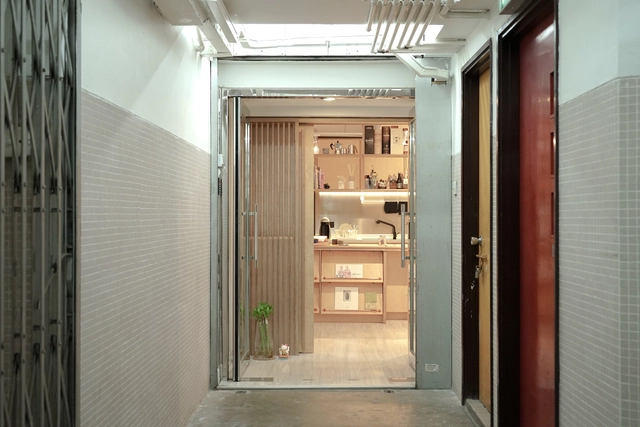
Create Differently Workspace / Rotunno Justman Architectes - Interior Photography, House Interiors, TableCreate Differently Workspace / Rotunno Justman Architectes - Interior Photography, House Interiors, Door, ChairCreate Differently Workspace / Rotunno Justman Architectes - Interior Photography, House Interiors, Table, ChairCreate Differently Workspace / Rotunno Justman Architectes - Interior Photography, House Interiors, DoorCreate Differently Workspace / Rotunno Justman Architectes - More Images+ 6

  • Area Area of this architecture project Area:  90 m²
  • Year Completion year of this architecture project Year:  2019
  • Manufacturers Brands with products used in this architecture project
    Manufacturers:  AutoDesk, USM, Artemide, Janvic, Livolo France

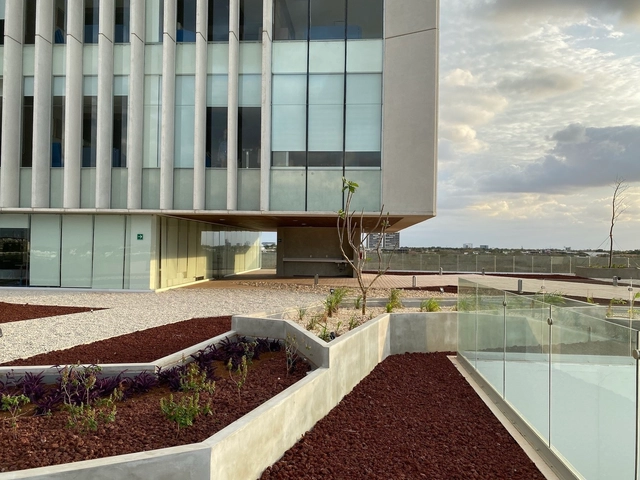
Faro del Mayab Hospital / Grupo Arquidecture

Faro del Mayab Hospital / Grupo Arquidecture - Interior Photography, Hospital , Courtyard, FacadeFaro del Mayab Hospital / Grupo Arquidecture - Interior Photography, Hospital Faro del Mayab Hospital / Grupo Arquidecture - Interior Photography, Hospital Faro del Mayab Hospital / Grupo Arquidecture - Exterior Photography, Hospital Faro del Mayab Hospital / Grupo Arquidecture - More Images+ 27

•
Mérida, Mexico
  • Architects: Grupo Arquidecture
  • Area Area of this architecture project Area:  27500 m²
  • Year Completion year of this architecture project Year:  2019
  • Manufacturers Brands with products used in this architecture project
    Manufacturers:  Otis, Panel Rey, Millet Foodservice Consultores, Sypasa

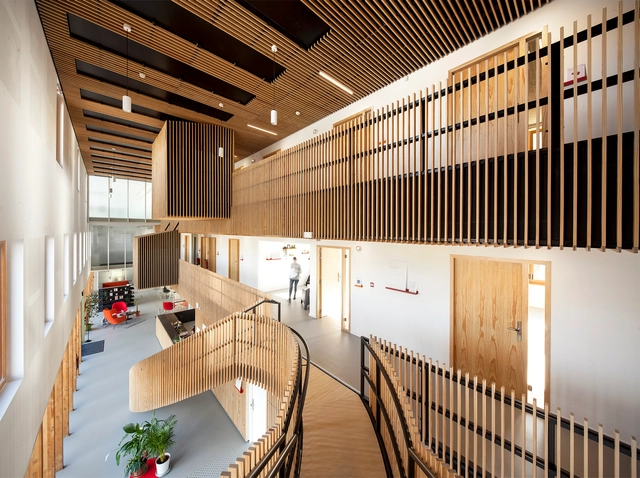
Le Sébastopol Booking.com Offices / Coldefy

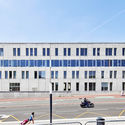
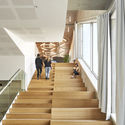
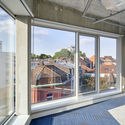
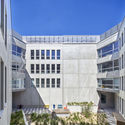
Le Sébastopol Booking.com Offices / Coldefy - Exterior Photography, Institutional Buildings, FacadeLe Sébastopol Booking.com Offices / Coldefy - Interior Photography, Institutional Buildings, Stairs, HandrailLe Sébastopol Booking.com Offices / Coldefy - Interior Photography, Institutional BuildingsLe Sébastopol Booking.com Offices / Coldefy - Exterior Photography, Institutional Buildings, FacadeLe Sébastopol Booking.com Offices / Coldefy - More Images+ 22

  • Architects: Coldefy
  • Area Area of this architecture project Area:  7821 m²
  • Year Completion year of this architecture project Year:  2019
  • Manufacturers Brands with products used in this architecture project
    Manufacturers:  AutoDesk, Airclim, ClimaWin, Concept Alu, Delporte, +3
  • Professionals: BEA, SERGA

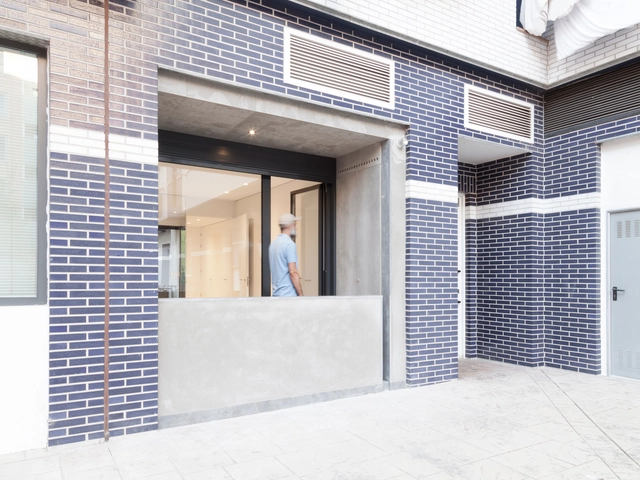
Loft A13 / RUE Arquitectos

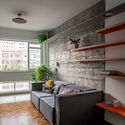
Loft A13 / RUE Arquitectos - Interior Photography, Apartment InteriorsLoft A13 / RUE Arquitectos - Interior Photography, Apartment Interiors, KitchenLoft A13 / RUE Arquitectos - Interior Photography, Apartment Interiors, BathroomLoft A13 / RUE Arquitectos - Interior Photography, Apartment InteriorsLoft A13 / RUE Arquitectos - More Images+ 16

  • Architects: RUE Arquitectos
  • Area Area of this architecture project Area:  63 m²
  • Year Completion year of this architecture project Year:  2019
  • Manufacturers Brands with products used in this architecture project
    Manufacturers:  Technal, Adex SL, AutoDesk, Living ceramics, Trimble Navigation

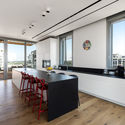
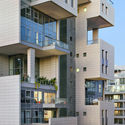
Z-5 Design Building / Amir Mann-Ami Shinar Architects

Z-5 Design Building / Amir Mann-Ami Shinar Architects - Exterior Photography, Residential
© Omri Amsalem

Z-5 Design Building / Amir Mann-Ami Shinar Architects - Exterior Photography, ResidentialZ-5 Design Building / Amir Mann-Ami Shinar Architects - Interior Photography, Residential, TableZ-5 Design Building / Amir Mann-Ami Shinar Architects - Interior Photography, Residential, Kitchen, Facade, Table, ChairZ-5 Design Building / Amir Mann-Ami Shinar Architects - Exterior Photography, Residential, FacadeZ-5 Design Building / Amir Mann-Ami Shinar Architects - More Images+ 19

•
Ramat Hasharon, Israel

HEYTEA Store at Shunde / Super Normal Design

HEYTEA Store at Shunde / Super Normal Design - Interior Photography, Retail Interiors
© Xiaodong Cheng

HEYTEA Store at Shunde / Super Normal Design - Interior Photography, Retail Interiors, KitchenHEYTEA Store at Shunde / Super Normal Design - Interior Photography, Retail InteriorsHEYTEA Store at Shunde / Super Normal Design - Interior Photography, Retail InteriorsHEYTEA Store at Shunde / Super Normal Design - Interior Photography, Retail Interiors, KitchenHEYTEA Store at Shunde / Super Normal Design - More Images+ 16

  • Interior Designers: Super Normal Design
  • Area Area of this architecture project Area:  210 m²
  • Year Completion year of this architecture project Year:  2019

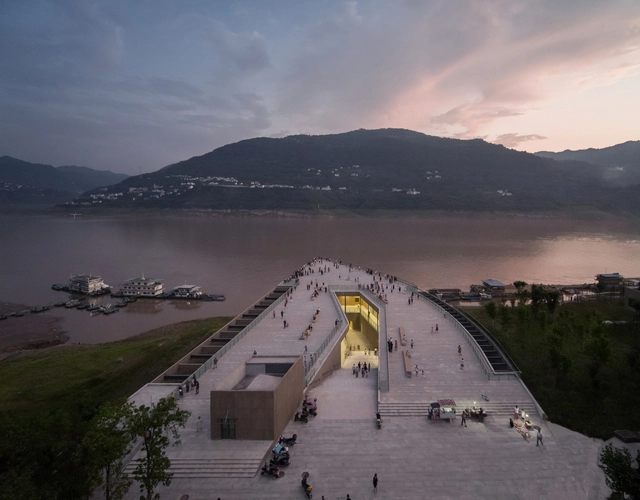
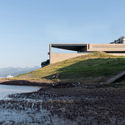
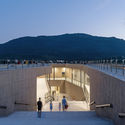
Yunyang Riverfront Visitor Center in Chongqing / Atelier Deshaus

Yunyang Riverfront Visitor Center in Chongqing / Atelier Deshaus - Interior Photography, Cultural ArchitectureYunyang Riverfront Visitor Center in Chongqing / Atelier Deshaus - Exterior Photography, Cultural ArchitectureYunyang Riverfront Visitor Center in Chongqing / Atelier Deshaus - Exterior Photography, Cultural ArchitectureYunyang Riverfront Visitor Center in Chongqing / Atelier Deshaus - Interior Photography, Cultural Architecture, FacadeYunyang Riverfront Visitor Center in Chongqing / Atelier Deshaus - More Images+ 13

Nort House / TOLEDO ArqDesign+partners

Nort House / TOLEDO ArqDesign+partners - Exterior Photography, HousesNort House / TOLEDO ArqDesign+partners - Interior Photography, Houses, KitchenNort House / TOLEDO ArqDesign+partners - Interior Photography, HousesNort House / TOLEDO ArqDesign+partners - Interior Photography, HousesNort House / TOLEDO ArqDesign+partners - More Images+ 32

•
Itaguá, Brazil
  • Area Area of this architecture project Area:  1545 m²
  • Year Completion year of this architecture project Year:  2019
  • Manufacturers Brands with products used in this architecture project
    Manufacturers:  Alumitec Pereira Marques Esquadrias e Artefatos de Metal, Artefacto, Artesian, Deca, Decor Banho, +8

Agency in Factory Office / Absence from Island

Agency in Factory Office / Absence from Island - Interior Photography, Offices, Kitchen, Countertop, Table, ChairAgency in Factory Office / Absence from Island - Interior Photography, Offices, DoorAgency in Factory Office / Absence from Island - Interior Photography, Offices, Kitchen, Countertop, Sink, Chair, TableAgency in Factory Office / Absence from Island - Interior Photography, Offices, Bathroom, DoorAgency in Factory Office / Absence from Island - More Images+ 7

  • Area Area of this architecture project Area:  1100 ft²
  • Year Completion year of this architecture project Year:  2019
  • Manufacturers Brands with products used in this architecture project
    Manufacturers:  Plyterra group, Robert McNeel & Associates, Shan Shui Po Leather Shop, Tai Kok Tsui Factory Hardware Store

Suizhou South Railway Station / CSADI

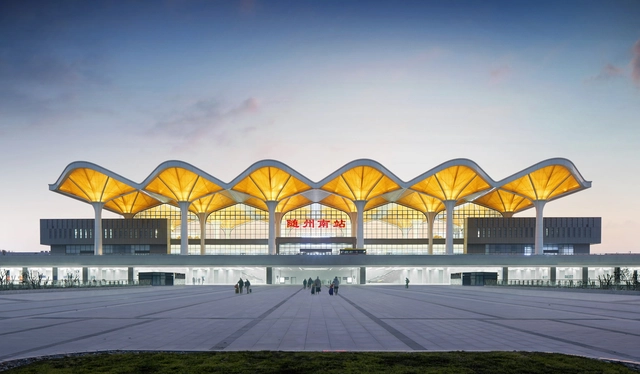
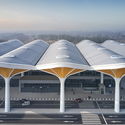
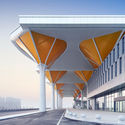
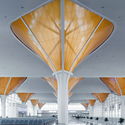
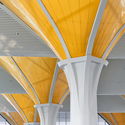
Suizhou South Railway Station / CSADI - Train StationSuizhou South Railway Station / CSADI - Exterior Photography, Train StationSuizhou South Railway Station / CSADI - Interior Photography, Train StationSuizhou South Railway Station / CSADI - Interior Photography, Train Station, Stairs, ColumnSuizhou South Railway Station / CSADI - More Images+ 25

•
Suizhou, China

Casa en Bahía Domeyko 01 / Abarca Palma Arquitectos

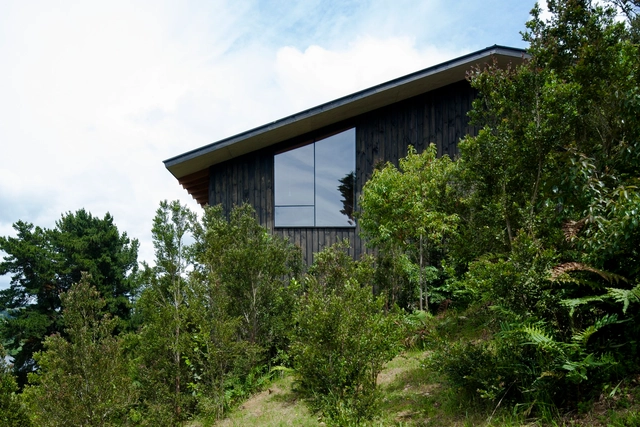
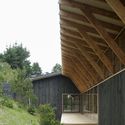
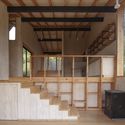
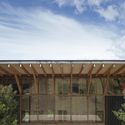
Casa en Bahía Domeyko 01 / Abarca Palma Arquitectos - Exterior Photography, House InteriorsCasa en Bahía Domeyko 01 / Abarca Palma Arquitectos - Interior Photography, House Interiors, FacadeCasa en Bahía Domeyko 01 / Abarca Palma Arquitectos - Interior Photography, House Interiors, Beam, FacadeCasa en Bahía Domeyko 01 / Abarca Palma Arquitectos - Exterior Photography, House Interiors, FacadeCasa en Bahía Domeyko 01 / Abarca Palma Arquitectos - More Images+ 27

  • Architects: Abarca + Palma Arquitectos
  • Area Area of this architecture project Area:  140 m²
  • Year Completion year of this architecture project Year:  2019
  • Manufacturers Brands with products used in this architecture project
    Manufacturers:  AutoDesk, CHC, MADERAS HOFFMANN, MK, PRESERVA TFE, +2

Higienópolis Apartment / Teresa Mascaro

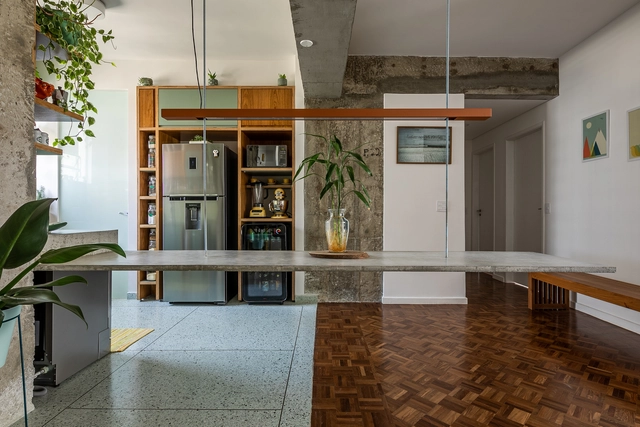
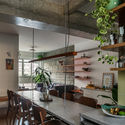
Higienópolis Apartment / Teresa Mascaro - Interior Photography, Apartment Interiors, TableHigienópolis Apartment / Teresa Mascaro - Interior Photography, Apartment Interiors, Kitchen, Table, Chair, CountertopHigienópolis Apartment / Teresa Mascaro - Interior Photography, Apartment InteriorsHigienópolis Apartment / Teresa Mascaro - Interior Photography, Apartment Interiors, DoorHigienópolis Apartment / Teresa Mascaro - More Images+ 21

  • Architects: Teresa Mascaro
  • Area Area of this architecture project Area:  90 m²
  • Year Completion year of this architecture project Year:  2019
  • Manufacturers Brands with products used in this architecture project
    Manufacturers:  Schneider Electric, Ademir Chilano, Alphagran Mármores e Granitos, Aquaflex Aquecedores, Artenova Gesso Decoração, +22

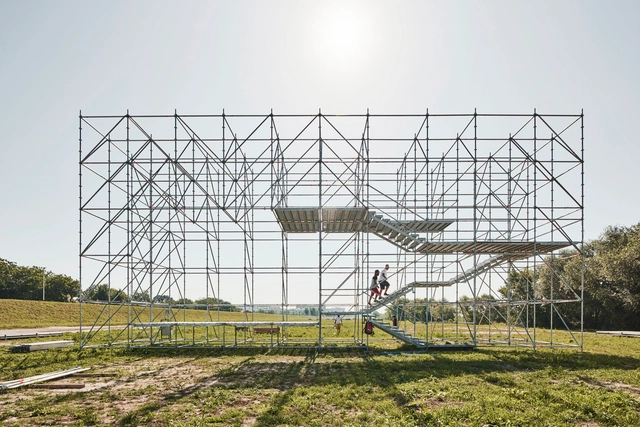
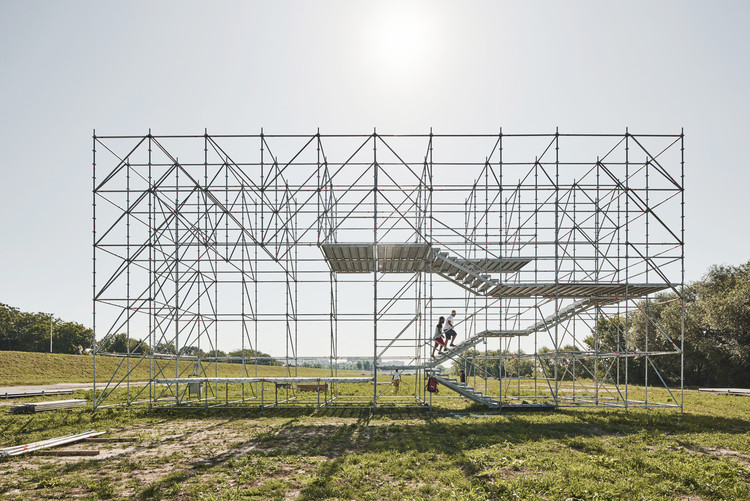
Sava Installation / Openact Architecture + Sara Palomar Studio

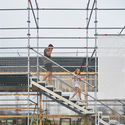
Sava Installation / Openact Architecture + Sara Palomar Studio - Community CenterSava Installation / Openact Architecture + Sara Palomar Studio - Exterior Photography, Community CenterSava Installation / Openact Architecture + Sara Palomar Studio - Exterior Photography, Community Center, FenceSava Installation / Openact Architecture + Sara Palomar Studio - Community CenterSava Installation / Openact Architecture + Sara Palomar Studio - More Images+ 32

  • Area Area of this architecture project Area:  2534 m²
  • Year Completion year of this architecture project Year:  2019
  • Manufacturers Brands with products used in this architecture project
    Manufacturers:  Layher GmbH

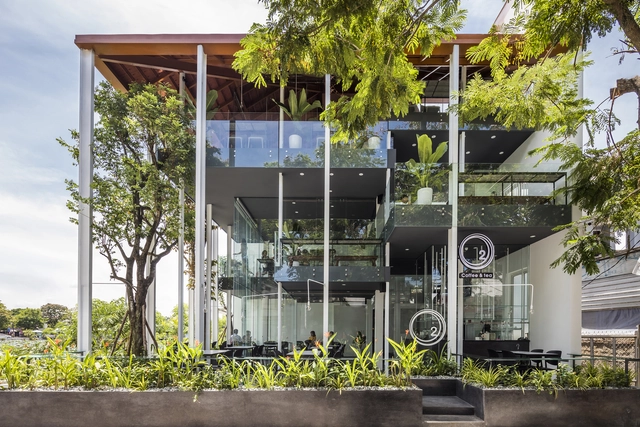
O2 Coffee - The New “RƯỜNG" / MW archstudio

O2 Coffee - The New “RƯỜNG" / MW archstudio - Exterior Photography, Coffee Shop, FacadeO2 Coffee - The New “RƯỜNG" / MW archstudio - Interior Photography, Coffee ShopO2 Coffee - The New “RƯỜNG" / MW archstudio - Interior Photography, Coffee Shop, Beam, Table, ChairO2 Coffee - The New “RƯỜNG" / MW archstudio - Interior Photography, Coffee ShopO2 Coffee - The New “RƯỜNG / MW archstudio - More Images+ 29

•
Thành phố Huế, Vietnam
  • Architects: MW archstudio
  • Area Area of this architecture project Area:  170 m²
  • Year Completion year of this architecture project Year:  2019
  • Manufacturers Brands with products used in this architecture project
    Manufacturers:  AutoDesk, Galaxy lighting, INAX, Trimble Navigation, Xingfa

Kottayam Company / STAPATI

Kottayam Company / STAPATI - Exterior Photography, Restaurant, Facade
© Praveen Mohandas

Kottayam Company / STAPATI - Exterior Photography, Restaurant, FacadeKottayam Company / STAPATI - Interior Photography, Restaurant, Kitchen, Beam, Table, ChairKottayam Company / STAPATI - Interior Photography, Restaurant, Chair, TableKottayam Company / STAPATI - Interior Photography, Restaurant, Table, ChairKottayam Company / STAPATI - More Images+ 15

•
Kottayam, India
  • Architects: STAPATI
  • Area Area of this architecture project Area:  307 m²
  • Year Completion year of this architecture project Year:  2019
  • Manufacturers Brands with products used in this architecture project
    Manufacturers:  AutoDesk, Lumion, Adobe Systems Incorporated

AGORA Business Incubator / CoCo architecture

AGORA Business Incubator  / CoCo architecture - Interior Photography, Cowork InteriorsAGORA Business Incubator  / CoCo architecture - Exterior Photography, Cowork Interiors, FacadeAGORA Business Incubator  / CoCo architecture - Exterior Photography, Cowork InteriorsAGORA Business Incubator  / CoCo architecture - Interior Photography, Cowork InteriorsAGORA Business Incubator  / CoCo architecture - More Images+ 11

•
Braud-et-Saint-Louis, France

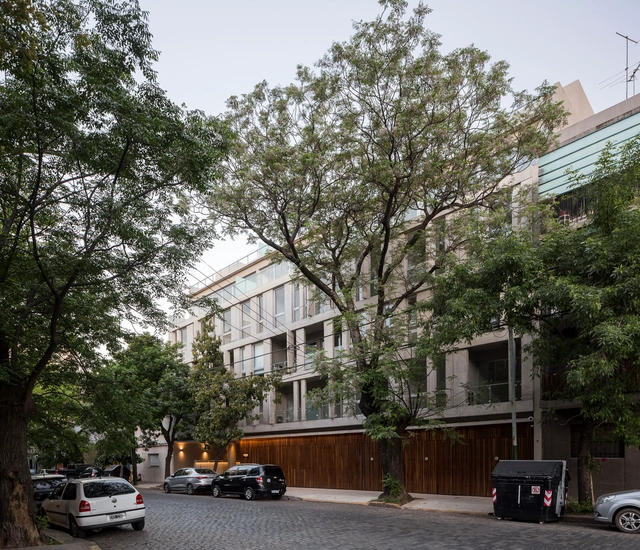
Conde Housing – Entreverdes Colegiales / Estudio Abramzon + Estudio ZZarq

Conde Housing – Entreverdes Colegiales / Estudio Abramzon + Estudio ZZarq - ApartmentsConde Housing – Entreverdes Colegiales / Estudio Abramzon + Estudio ZZarq - Interior Photography, Apartments, FacadeConde Housing – Entreverdes Colegiales / Estudio Abramzon + Estudio ZZarq - Interior Photography, Apartments, KitchenConde Housing – Entreverdes Colegiales / Estudio Abramzon + Estudio ZZarq - Drawings, ApartmentsConde Housing – Entreverdes Colegiales / Estudio Abramzon + Estudio ZZarq - More Images+ 31

•
Colegiales, Argentina