
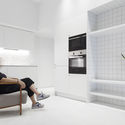


Loft A13 / RUE Arquitectos

Loft A13 / RUE Arquitectos - Interior PhotographyLoft A13 / RUE Arquitectos - Interior Photography, KitchenLoft A13 / RUE Arquitectos - Interior Photography, BathroomLoft A13 / RUE Arquitectos - Interior PhotographyLoft A13 / RUE Arquitectos - More Images+ 16

  • Architects: RUE Arquitectos
  • Area Area of this architecture project Area:  63
  • Year Completion year of this architecture project Year:  2019
  • Photographs
    Photographs:Raul Montero
  • Manufacturers Brands with products used in this architecture project
    Manufacturers:  Technal, AutoDesk, Living ceramics
More SpecsLess Specs
Loft A13 / RUE Arquitectos - Interior Photography
© Raul Montero

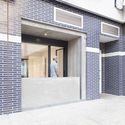
Text description provided by the architects. The project involves the creation of a new home in a ground-floor commercial space located in the Rochapea neighborhood of Pamplona. This is a double-aspect, double-height space with an approximate area of 60 square meters (645 square feet). The design proposes a flexible residential program consisting of a living area, a master bedroom, and a reversible room that serves as both a workspace and a second bedroom. The project strategy focuses on structuring the home around a central volume that concentrates the service functions and organizes the spaces. This element integrates the kitchen, storage space, and bathroom, while simultaneously relating the home's spaces to one another and connecting the interior with the outdoors.

Content Loader

Project gallery

See allShow less
About this office
Cite: "Loft A13 / RUE Arquitectos" [Loft A13 / RUE Arquitectos] 05 Jul 2026. ArchDaily. Accessed . <https://www.archdaily.com/1161645/loft-a13-rue-arquitectos> ISSN 0719-8884
© Raul Montero

Loft A13 / RUE Arquitectos

You've started following your first account!

Did you know?

You'll now receive updates based on what you follow! Personalize your stream and start following your favorite authors, offices and users.