-
Architects: Grupo Arquidecture
- Area: 27500 m²
- Year: 2019
-
Photographs:David Cervera, The Raws
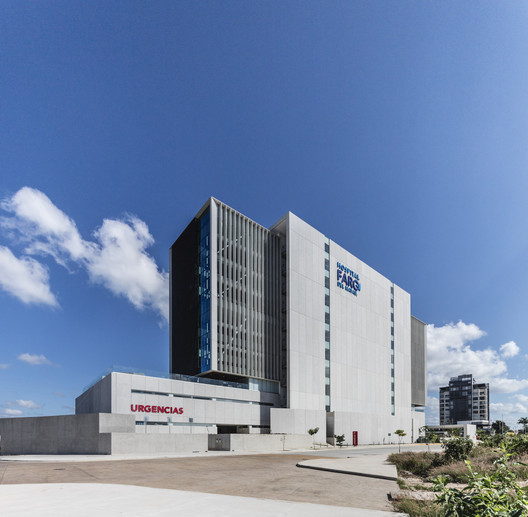
Text description provided by the architects. The design concept is based on a contemporary reinterpretation of a pavilion or mosquito net, an element widely used in tropical areas to protect against disease-carrying insects. This architecture promotes life through its environments, aiding patient recovery, supporting families, and providing better working conditions for staff. It is a design based on evidence.