1. ArchDaily
  2. 2019

2019

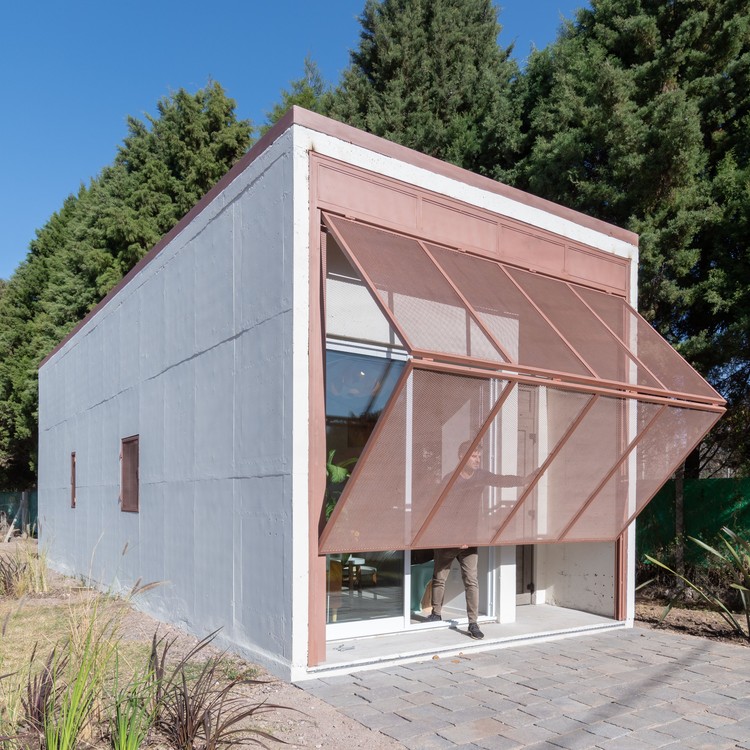
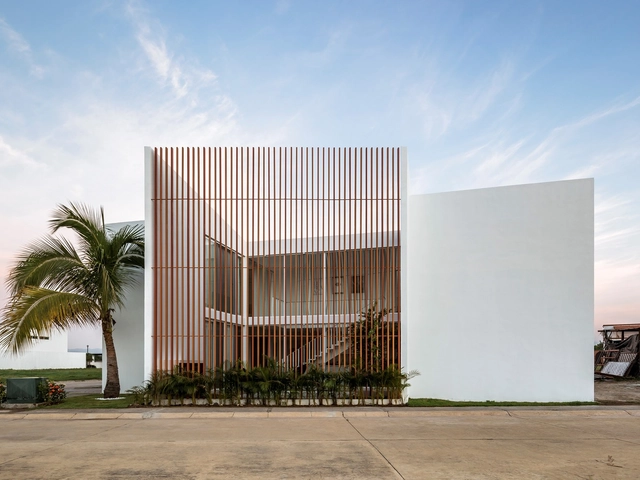
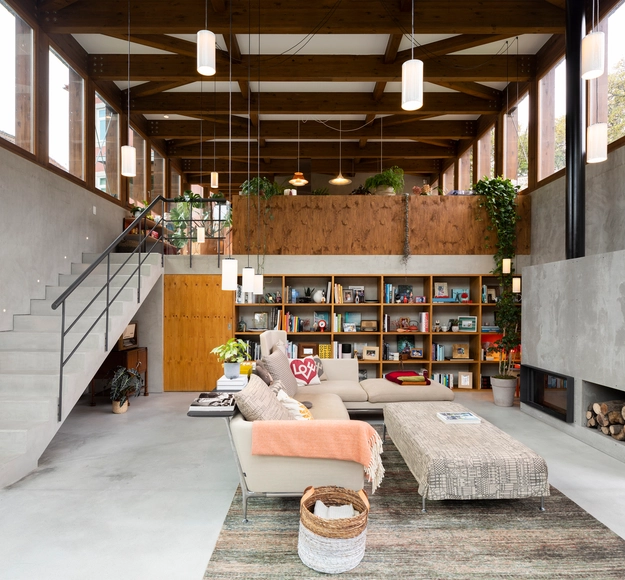
Welcome to the Jungle House / CplusC Architects + Builders

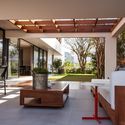
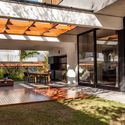
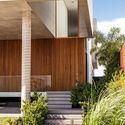
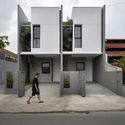
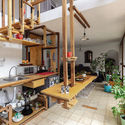
Welcome to the Jungle House / CplusC Architects + Builders - Exterior Photography, Houses, FacadeWelcome to the Jungle House / CplusC Architects + Builders - Interior Photography, Houses, Beam, Lighting, TableWelcome to the Jungle House / CplusC Architects + Builders - Interior Photography, Houses, Beam, LightingWelcome to the Jungle House / CplusC Architects + Builders - Exterior Photography, Houses, FacadeWelcome to the Jungle House / CplusC Architects + Builders - More Images+ 36

Darlington, Australia

Piccolo House / Wood Marsh

Piccolo House / Wood Marsh - Interior Photography, Residential, KitchenPiccolo House / Wood Marsh - Exterior Photography, ResidentialPiccolo House / Wood Marsh - Exterior Photography, ResidentialPiccolo House / Wood Marsh - Exterior Photography, ResidentialPiccolo House / Wood Marsh - More Images+ 30

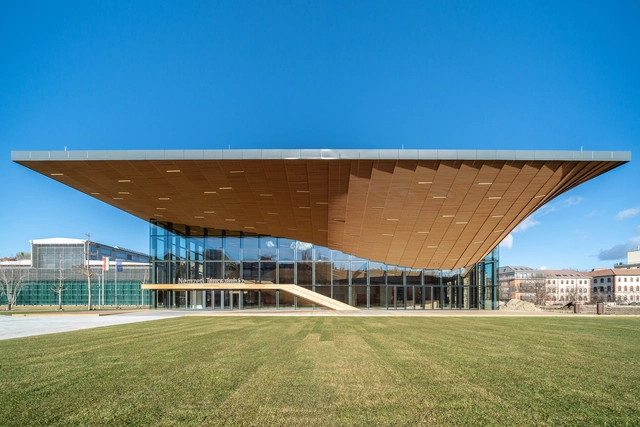
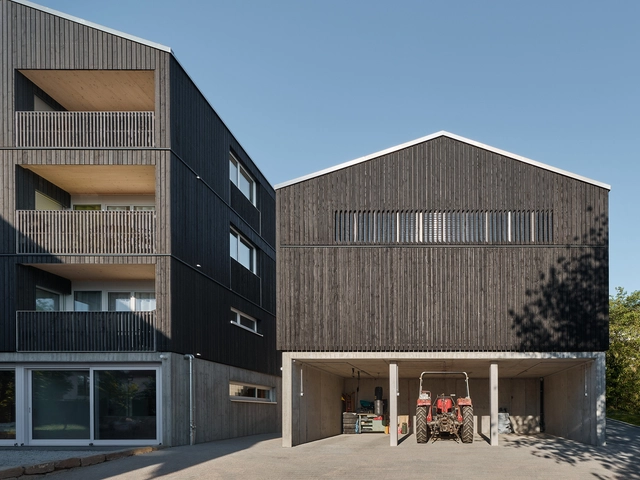
VG Horse Club / Drozdov&Partners

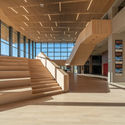
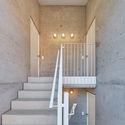
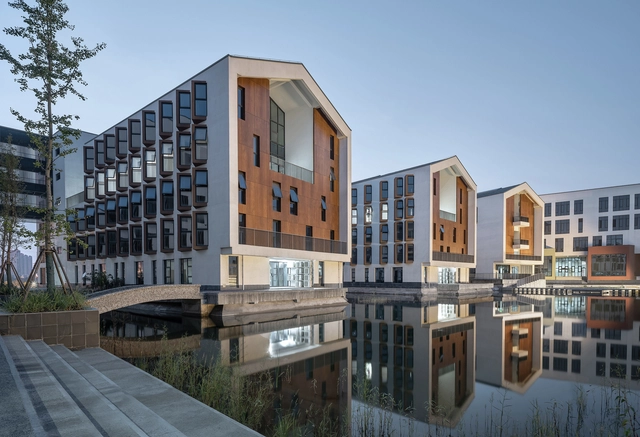
VG Horse Club / Drozdov&Partners - Exterior Photography, Sports Architecture, FacadeVG Horse Club / Drozdov&Partners - Interior Photography, Sports Architecture, Beam, ArchVG Horse Club / Drozdov&Partners - Interior Photography, Sports Architecture, StairsVG Horse Club / Drozdov&Partners - Interior Photography, Sports Architecture, Stairs, BeamVG Horse Club / Drozdov&Partners - More Images+ 23

  • Architects: Drozdov&Partners
  • Area Area of this architecture project Area:  60000
  • Year Completion year of this architecture project Year:  2019
  • Manufacturers Brands with products used in this architecture project
    Manufacturers:  AutoDesk, GRAPHISOFT, Adobe Systems Incorporated

Lizigou Red Brick Ceremonial Hall Building / KEYWORKS + RENGARCH

Lizigou Red Brick Ceremonial Hall Building / KEYWORKS + RENGARCH - Exterior Photography, Auditorium, Facade, Arch, Arcade, ColumnLizigou Red Brick Ceremonial Hall Building / KEYWORKS + RENGARCH - Exterior Photography, Auditorium, Garden, Facade, DoorLizigou Red Brick Ceremonial Hall Building / KEYWORKS + RENGARCH - Exterior Photography, Auditorium, Garden, Facade, ArchLizigou Red Brick Ceremonial Hall Building / KEYWORKS + RENGARCH - Interior Photography, Auditorium, FacadeLizigou Red Brick Ceremonial Hall Building / KEYWORKS + RENGARCH - More Images+ 25

Luoyang, China

Ann's Apartment / SKNYPL

Ann's Apartment / SKNYPL - Interior Photography, Apartment Interiors, Table, ChairAnn's Apartment / SKNYPL - Interior Photography, Apartment InteriorsAnn's Apartment / SKNYPL - Interior Photography, Apartment Interiors, Kitchen, Table, ChairAnn's Apartment / SKNYPL - Interior Photography, Apartment Interiors, Bedroom, DoorAnn's Apartment / SKNYPL - More Images+ 24

  • Architects: SKNYPL
  • Area Area of this architecture project Area:  50
  • Year Completion year of this architecture project Year:  2019

CLT House / FMD Architects

CLT House / FMD Architects - Interior Photography, Houses, FacadeCLT House / FMD Architects - Interior Photography, Houses, Kitchen, Countertop, Table, ChairCLT House / FMD Architects - Interior Photography, HousesCLT House / FMD Architects - Interior Photography, Houses, BedroomCLT House / FMD Architects - More Images+ 15

House T / LANZA Atelier

House T / LANZA Atelier - Interior Photography, House Interiors, StairsHouse T / LANZA Atelier - Interior Photography, House Interiors, Kitchen, CountertopHouse T / LANZA Atelier - Interior Photography, House Interiors, StairsHouse T / LANZA Atelier - Interior Photography, House Interiors, Stairs, FacadeHouse T / LANZA Atelier - More Images+ 14

Apartment for an Engineer / CXEMA

Apartment for an Engineer / CXEMA - Interior Photography, Apartments, KitchenApartment for an Engineer / CXEMA - Interior Photography, ApartmentsApartment for an Engineer / CXEMA - Interior Photography, ApartmentsApartment for an Engineer / CXEMA - Interior Photography, Apartments, ChairApartment for an Engineer / CXEMA - More Images+ 10

Moscow, Russia
  • Architects: CXEMA
  • Area Area of this architecture project Area:  50
  • Year Completion year of this architecture project Year:  2019
  • Manufacturers Brands with products used in this architecture project
    Manufacturers:  Adobe Systems Incorporated, Trimble Navigation

Rhapsody in West Residential Development / TANGRAM architecture and urban landscape

Rhapsody in West Residential Development / TANGRAM architecture and urban landscape - Interior Photography, Residential, Facade, CityscapeRhapsody in West Residential Development / TANGRAM architecture and urban landscape - Interior Photography, Residential, FacadeRhapsody in West Residential Development / TANGRAM architecture and urban landscape - Exterior Photography, ResidentialRhapsody in West Residential Development / TANGRAM architecture and urban landscape - Exterior Photography, ResidentialRhapsody in West Residential Development / TANGRAM architecture and urban landscape - More Images+ 21

Summer Friend House / Phidias Indonesia

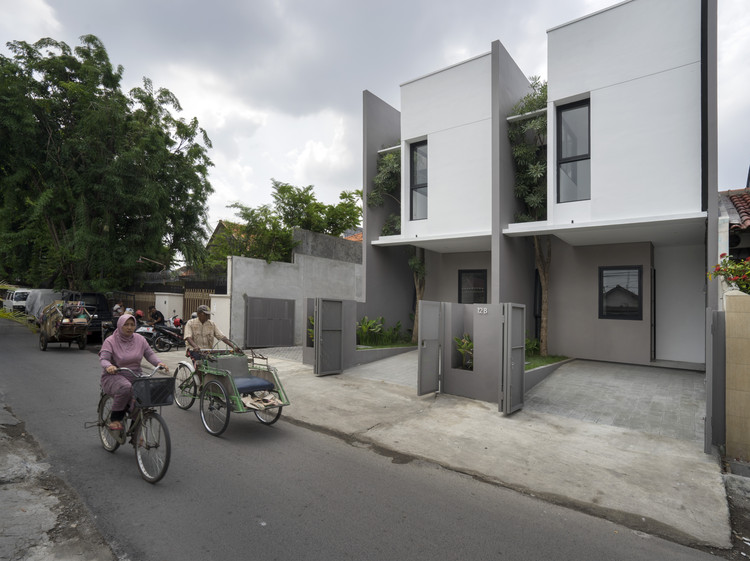
Summer Friend House / Phidias Indonesia - Interior Photography, Houses, FacadeSummer Friend House / Phidias Indonesia - Interior Photography, Houses, Door, Chair, TableSummer Friend House / Phidias Indonesia - Interior Photography, Houses, Stairs, HandrailSummer Friend House / Phidias Indonesia - Interior Photography, HousesSummer Friend House / Phidias Indonesia - More Images+ 16

Jagakarsa, Indonesia
  • Architects: Phidias Indonesia
  • Area Area of this architecture project Area:  180
  • Year Completion year of this architecture project Year:  2019
  • Manufacturers Brands with products used in this architecture project
    Manufacturers:  Toto, Dulux, Trimble

HEYTEA Store at Nanjing / Super Normal Design

HEYTEA Store at Nanjing / Super Normal Design - Interior Photography, Coffee Shop Interiors, FacadeHEYTEA Store at Nanjing / Super Normal Design - Interior Photography, Coffee Shop InteriorsHEYTEA Store at Nanjing / Super Normal Design - Interior Photography, Coffee Shop InteriorsHEYTEA Store at Nanjing / Super Normal Design - Interior Photography, Coffee Shop InteriorsHEYTEA Store at Nanjing / Super Normal Design - More Images+ 20

  • Interior Designers: Super Normal Design
  • Area Area of this architecture project Area:  280
  • Year Completion year of this architecture project Year:  2019

AT Residence / Zani Arquitetura

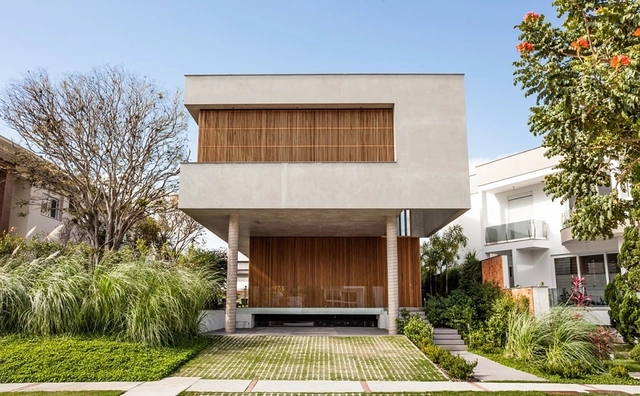
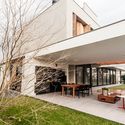
AT Residence / Zani Arquitetura - Exterior Photography, Houses, FacadeAT Residence / Zani Arquitetura - Exterior Photography, Houses, Facade, DoorAT Residence / Zani Arquitetura - Exterior Photography, HousesAT Residence / Zani Arquitetura - Exterior Photography, Houses, FacadeAT Residence / Zani Arquitetura - More Images+ 14

Londrina, Brazil
  • Architects: Zani Arquitetura
  • Area Area of this architecture project Area:  240
  • Year Completion year of this architecture project Year:  2019
  • Manufacturers Brands with products used in this architecture project
    Manufacturers:  Portobello

Create Differently Workspace / Rotunno Justman Architectes

Create Differently Workspace / Rotunno Justman Architectes - Interior Photography, House Interiors, TableCreate Differently Workspace / Rotunno Justman Architectes - Interior Photography, House Interiors, Door, ChairCreate Differently Workspace / Rotunno Justman Architectes - Interior Photography, House Interiors, Table, ChairCreate Differently Workspace / Rotunno Justman Architectes - Interior Photography, House Interiors, DoorCreate Differently Workspace / Rotunno Justman Architectes - More Images+ 6

  • Area Area of this architecture project Area:  90
  • Year Completion year of this architecture project Year:  2019
  • Manufacturers Brands with products used in this architecture project
    Manufacturers:  AutoDesk, USM, Artemide, Janvic, Livolo France

Le Sébastopol Booking.com Offices / Coldefy

Le Sébastopol Booking.com Offices / Coldefy - Exterior Photography, Institutional Buildings, FacadeLe Sébastopol Booking.com Offices / Coldefy - Interior Photography, Institutional Buildings, Stairs, HandrailLe Sébastopol Booking.com Offices / Coldefy - Interior Photography, Institutional BuildingsLe Sébastopol Booking.com Offices / Coldefy - Exterior Photography, Institutional Buildings, FacadeLe Sébastopol Booking.com Offices / Coldefy - More Images+ 22

  • Architects: Coldefy
  • Area Area of this architecture project Area:  7821
  • Year Completion year of this architecture project Year:  2019
  • Manufacturers Brands with products used in this architecture project
    Manufacturers:  AutoDesk, Airclim, ClimaWin, Concept Alu, Delporte, +3
  • Professionals: BEA, SERGA

Z-5 Design Building / Amir Mann-Ami Shinar Architects

Z-5 Design Building / Amir Mann-Ami Shinar Architects - Exterior Photography, Residential
© Omri Amsalem

Z-5 Design Building / Amir Mann-Ami Shinar Architects - Exterior Photography, ResidentialZ-5 Design Building / Amir Mann-Ami Shinar Architects - Interior Photography, Residential, TableZ-5 Design Building / Amir Mann-Ami Shinar Architects - Interior Photography, Residential, Kitchen, Facade, Table, ChairZ-5 Design Building / Amir Mann-Ami Shinar Architects - Exterior Photography, Residential, FacadeZ-5 Design Building / Amir Mann-Ami Shinar Architects - More Images+ 19

Ramat Hasharon, Israel

HEYTEA Store at Shunde / Super Normal Design

HEYTEA Store at Shunde / Super Normal Design - Interior Photography, Retail Interiors
© Xiaodong Cheng

HEYTEA Store at Shunde / Super Normal Design - Interior Photography, Retail Interiors, KitchenHEYTEA Store at Shunde / Super Normal Design - Interior Photography, Retail InteriorsHEYTEA Store at Shunde / Super Normal Design - Interior Photography, Retail InteriorsHEYTEA Store at Shunde / Super Normal Design - Interior Photography, Retail Interiors, KitchenHEYTEA Store at Shunde / Super Normal Design - More Images+ 16

  • Interior Designers: Super Normal Design
  • Area Area of this architecture project Area:  210
  • Year Completion year of this architecture project Year:  2019

Yunyang Riverfront Visitor Center in Chongqing / Atelier Deshaus

Yunyang Riverfront Visitor Center in Chongqing / Atelier Deshaus - Interior Photography, Cultural ArchitectureYunyang Riverfront Visitor Center in Chongqing / Atelier Deshaus - Exterior Photography, Cultural ArchitectureYunyang Riverfront Visitor Center in Chongqing / Atelier Deshaus - Exterior Photography, Cultural ArchitectureYunyang Riverfront Visitor Center in Chongqing / Atelier Deshaus - Interior Photography, Cultural Architecture, FacadeYunyang Riverfront Visitor Center in Chongqing / Atelier Deshaus - More Images+ 13

Agency in Factory Office / Absence from Island

Agency in Factory Office / Absence from Island - Interior Photography, Offices, Kitchen, Countertop, Table, ChairAgency in Factory Office / Absence from Island - Interior Photography, Offices, DoorAgency in Factory Office / Absence from Island - Interior Photography, Offices, Kitchen, Countertop, Sink, Chair, TableAgency in Factory Office / Absence from Island - Interior Photography, Offices, Bathroom, DoorAgency in Factory Office / Absence from Island - More Images+ 7

  • Area Area of this architecture project Area:  1100 ft²
  • Year Completion year of this architecture project Year:  2019
  • Manufacturers Brands with products used in this architecture project
    Manufacturers:  Plyterra group, Robert McNeel & Associates, Shan Shui Po Leather Shop, Tai Kok Tsui Factory Hardware Store