

-
Architects: Marchetti Bonetti+
- Area: 514 m²
- Year: 2019
-
Photographs:Rô Reitz
-
Lead Architect: Giovani Bonetti

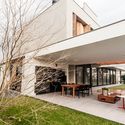
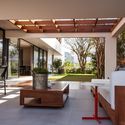
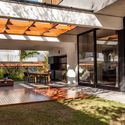
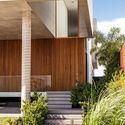
Text description provided by the architects. Simplicity. This is the guiding principle of the Premier Residence, a project that reflects the lifestyle of its owners, a young couple with a baby daughter. The volumetric design, featuring straight lines, large glass panes, wooden louvers, and exposed concrete on the facades, is referenced in the Brazilian modernist architecture of the 1950s and 1960s. The building, composed of an upper-level volume resting on ground-floor pilotis, reinforces this modernist reading. The openings of both the private and social areas face the center of the lot, allowing for the seamless integration of the indoor spaces with the leisure area and the garden, creating a private atmosphere.


