1. ArchDaily
  2. 2019

2019

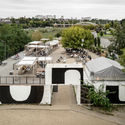
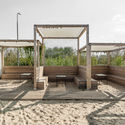
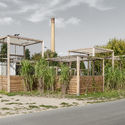
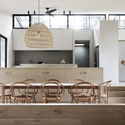
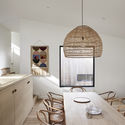
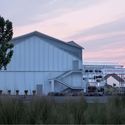
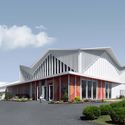
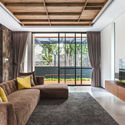
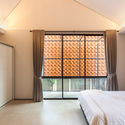
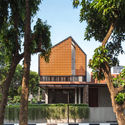
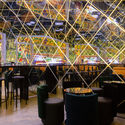
O2 Coffee - The New “RƯỜNG" / MW archstudio

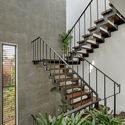
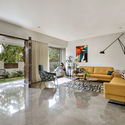
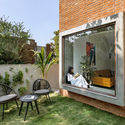
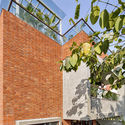
O2 Coffee - The New “RƯỜNG" / MW archstudio - Exterior Photography, Coffee Shop, FacadeO2 Coffee - The New “RƯỜNG" / MW archstudio - Interior Photography, Coffee ShopO2 Coffee - The New “RƯỜNG" / MW archstudio - Interior Photography, Coffee Shop, Beam, Table, ChairO2 Coffee - The New “RƯỜNG" / MW archstudio - Interior Photography, Coffee ShopO2 Coffee - The New “RƯỜNG / MW archstudio - More Images+ 29

Thành phố Huế, Vietnam
  • Architects: MW archstudio
  • Area Area of this architecture project Area:  170
  • Year Completion year of this architecture project Year:  2019
  • Manufacturers Brands with products used in this architecture project
    Manufacturers:  AutoDesk, Galaxy lighting, INAX, Trimble Navigation, Xingfa

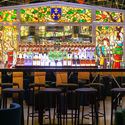
Kottayam Company / STAPATI

Kottayam Company / STAPATI - Exterior Photography, Restaurant, Facade
© Praveen Mohandas

Kottayam Company / STAPATI - Exterior Photography, Restaurant, FacadeKottayam Company / STAPATI - Interior Photography, Restaurant, Kitchen, Beam, Table, ChairKottayam Company / STAPATI - Interior Photography, Restaurant, Chair, TableKottayam Company / STAPATI - Interior Photography, Restaurant, Table, ChairKottayam Company / STAPATI - More Images+ 15

Kottayam, India
  • Architects: STAPATI
  • Area Area of this architecture project Area:  307
  • Year Completion year of this architecture project Year:  2019
  • Manufacturers Brands with products used in this architecture project
    Manufacturers:  AutoDesk, Lumion, Adobe Systems Incorporated

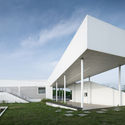
AGORA Business Incubator / CoCo architecture

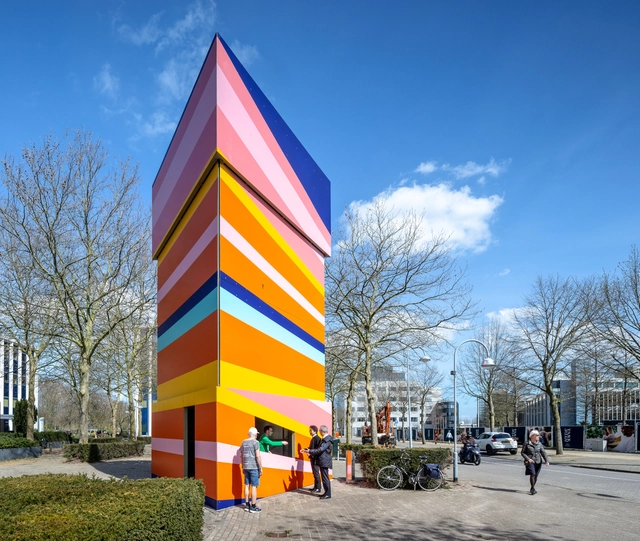
AGORA Business Incubator  / CoCo architecture - Interior Photography, Cowork InteriorsAGORA Business Incubator  / CoCo architecture - Exterior Photography, Cowork Interiors, FacadeAGORA Business Incubator  / CoCo architecture - Exterior Photography, Cowork InteriorsAGORA Business Incubator  / CoCo architecture - Interior Photography, Cowork InteriorsAGORA Business Incubator  / CoCo architecture - More Images+ 11

Braud-et-Saint-Louis, France

Conde Housing – Entreverdes Colegiales / Estudio Abramzon + Estudio ZZarq

Conde Housing – Entreverdes Colegiales / Estudio Abramzon + Estudio ZZarq - ApartmentsConde Housing – Entreverdes Colegiales / Estudio Abramzon + Estudio ZZarq - Interior Photography, Apartments, FacadeConde Housing – Entreverdes Colegiales / Estudio Abramzon + Estudio ZZarq - Interior Photography, Apartments, KitchenConde Housing – Entreverdes Colegiales / Estudio Abramzon + Estudio ZZarq - Drawings, ApartmentsConde Housing – Entreverdes Colegiales / Estudio Abramzon + Estudio ZZarq - More Images+ 31

Colegiales, Argentina

Crèche Beluga Daycare / Bob Gysin Partner BGP

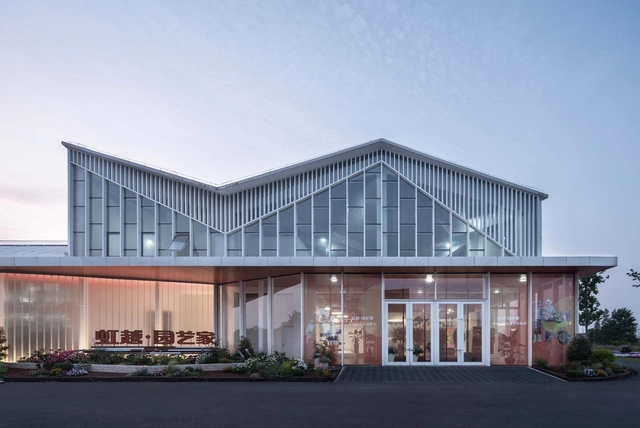
Crèche Beluga Daycare / Bob Gysin Partner BGP - Interior Photography, Medical FacilitiesCrèche Beluga Daycare / Bob Gysin Partner BGP - Exterior Photography, Medical Facilities, FacadeCrèche Beluga Daycare / Bob Gysin Partner BGP - Exterior Photography, Medical Facilities, FacadeCrèche Beluga Daycare / Bob Gysin Partner BGP - Interior Photography, Medical FacilitiesCrèche Beluga Daycare / Bob Gysin Partner BGP - More Images+ 17

MLK1101 Supportive Housing / Lorcan O’Herlihy Architects

MLK1101 Supportive Housing  / Lorcan O’Herlihy Architects - Exterior Photography, Residential, Facade, Door
© Paul Vu Photography

MLK1101 Supportive Housing  / Lorcan O’Herlihy Architects - Exterior Photography, Residential, FacadeMLK1101 Supportive Housing  / Lorcan O’Herlihy Architects - Interior Photography, Residential, Facade, Stairs, Handrail, Balcony, DoorMLK1101 Supportive Housing  / Lorcan O’Herlihy Architects - Interior Photography, Residential, Kitchen, Door, Table, ChairMLK1101 Supportive Housing  / Lorcan O’Herlihy Architects - Exterior Photography, Residential, FacadeMLK1101 Supportive Housing  / Lorcan O’Herlihy Architects - More Images+ 14

Patioporche House / Jaime Sepulcre Bernad

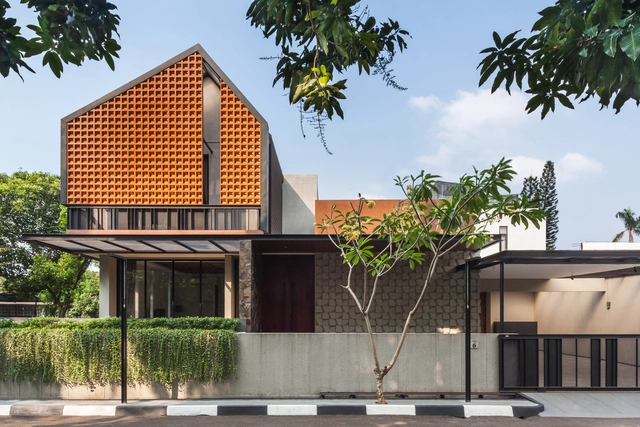
Patioporche House / Jaime Sepulcre Bernad - Exterior Photography, HousesPatioporche House / Jaime Sepulcre Bernad - Interior Photography, Houses, Kitchen, Table, CountertopPatioporche House / Jaime Sepulcre Bernad - Interior Photography, Houses, Facade, Table, ChairPatioporche House / Jaime Sepulcre Bernad - Interior Photography, HousesPatioporche House / Jaime Sepulcre Bernad - More Images+ 31

Elche, Spain
  • Area Area of this architecture project Area:  290
  • Year Completion year of this architecture project Year:  2019
  • Manufacturers Brands with products used in this architecture project
    Manufacturers:  Cosentino, Technal, Barossi, Durmi, MEISTER

KNO Nursery / HIBINOSEKKEI + Youji no Shiro

KNO Nursery / HIBINOSEKKEI + Youji no Shiro - Exterior Photography, Educational Interiors, FacadeKNO Nursery / HIBINOSEKKEI + Youji no Shiro - Interior Photography, Educational Interiors, Lighting, ChairKNO Nursery / HIBINOSEKKEI + Youji no Shiro - Interior Photography, Educational Interiors, Door, BeamKNO Nursery / HIBINOSEKKEI + Youji no Shiro - Interior Photography, Educational InteriorsKNO Nursery / HIBINOSEKKEI + Youji no Shiro - More Images+ 19
Tropical Cave House / H&P Architects

Tropical Cave House / H&P Architects - Exterior Photography, Houses, Facade
© Tien Thành Nguyễn

Tropical Cave House / H&P Architects - HousesTropical Cave House / H&P Architects - HousesTropical Cave House / H&P Architects - HousesTropical Cave House / H&P Architects - Interior Photography, Houses, BeamTropical Cave House / H&P Architects - More Images+ 38

Bắc Ninh, Vietnam
  • Architects: H&P Architects
  • Area Area of this architecture project Area:  160
  • Year Completion year of this architecture project Year:  2019
  • Manufacturers Brands with products used in this architecture project
    Manufacturers:  AutoDesk, Dap Cau, Viglacera

SCC_Villa Clinic / BAarqs

SCC_Villa Clinic / BAarqs - Exterior Photography, Adaptive ReuseSCC_Villa Clinic / BAarqs - Interior Photography, Adaptive Reuse, FacadeSCC_Villa Clinic / BAarqs - Interior Photography, Adaptive Reuse, Stairs, FacadeSCC_Villa Clinic / BAarqs - Exterior Photography, Adaptive ReuseSCC_Villa Clinic / BAarqs - More Images+ 19

  • Architects: BAarqs
  • Area Area of this architecture project Area:  205
  • Year Completion year of this architecture project Year:  2019
  • Manufacturers Brands with products used in this architecture project
    Manufacturers:  EQUITONE, Maya, Robert McNeel & Associates, ZBrush, a y v Group

10 Redmans Road House / Alan Power Architects Ltd

10 Redmans Road House / Alan Power Architects Ltd - Interior Photography, House Interiors, Kitchen10 Redmans Road House / Alan Power Architects Ltd - Interior Photography, House Interiors10 Redmans Road House / Alan Power Architects Ltd - Interior Photography, House Interiors, Stairs10 Redmans Road House / Alan Power Architects Ltd - Exterior Photography, House Interiors, Facade10 Redmans Road House / Alan Power Architects Ltd - More Images+ 23

  • Area Area of this architecture project Area:  110
  • Year Completion year of this architecture project Year:  2019
  • Manufacturers Brands with products used in this architecture project
    Manufacturers:  Ashlar Mason Ltd, Constructional Timber Manufacturers Ltd, Enfield Joinery Ltd, Glasszoo Ltd, IPIG Ltd, +8

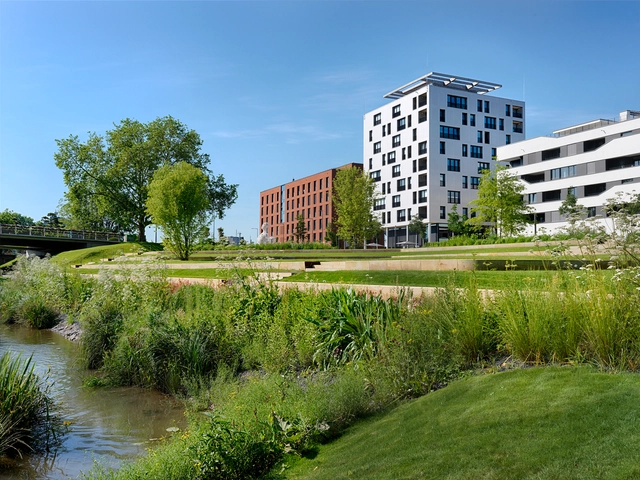
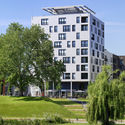
Prinz-Eugen-Park Residential Complex / Rapp Architekten

Prinz-Eugen-Park Residential Complex / Rapp Architekten - Exterior Photography, Residential, Facade, DoorPrinz-Eugen-Park Residential Complex / Rapp Architekten - Interior Photography, Residential, Door, Facade, BeamPrinz-Eugen-Park Residential Complex / Rapp Architekten - Exterior Photography, Residential, FacadePrinz-Eugen-Park Residential Complex / Rapp Architekten - Interior Photography, Residential, Facade, BenchPrinz-Eugen-Park Residential Complex / Rapp Architekten - More Images+ 20

46 Dwellings in the Former Fabra & Coats Factory / Roldán + Berengué

46 Dwellings in the Former Fabra & Coats Factory / Roldán + Berengué - Exterior Photography, Renovation, Facade46 Dwellings in the Former Fabra & Coats Factory / Roldán + Berengué - Interior Photography, Renovation, Arch46 Dwellings in the Former Fabra & Coats Factory / Roldán + Berengué - Interior Photography, Renovation, Stairs46 Dwellings in the Former Fabra & Coats Factory / Roldán + Berengué - Interior Photography, Renovation, Door, Stairs46 Dwellings in the Former Fabra & Coats Factory / Roldán + Berengué - More Images+ 38

  • Area Area of this architecture project Area:  5391
  • Year Completion year of this architecture project Year:  2019
  • Manufacturers Brands with products used in this architecture project
    Manufacturers:  ELEVATE, Clever, Duravit, A-OK Tubular Motors, Argenta Ceramica, +42

Nanyang 5Lmeet / DAGA Architects

Nanyang 5Lmeet / DAGA Architects - Exterior Photography, Offices Interiors, Facade, Door
Courtesy of DAGA Architects

Nanyang 5Lmeet / DAGA Architects - Exterior Photography, Offices Interiors, Facade, DoorNanyang 5Lmeet / DAGA Architects - Exterior Photography, Offices InteriorsNanyang 5Lmeet / DAGA Architects - Interior Photography, Offices Interiors, ArchNanyang 5Lmeet / DAGA Architects - Interior Photography, Offices Interiors, Stairs, HandrailNanyang 5Lmeet / DAGA Architects - More Images+ 22

  • Architects: DAGA Architects
  • Area Area of this architecture project Area:  3494
  • Year Completion year of this architecture project Year:  2019
  • Manufacturers Brands with products used in this architecture project
    Manufacturers:  CSG, FRITZ EGGER, Hebeixinya

2016 West Rice Residences / Vladimir Radutny Architects

2016 West Rice Residences  / Vladimir Radutny Architects  - Exterior Photography, Apartments, Facade, Door, Stairs, Bench
© JC Buck

2016 West Rice Residences  / Vladimir Radutny Architects  - Exterior Photography, Apartments, Facade, Door2016 West Rice Residences  / Vladimir Radutny Architects  - Exterior Photography, Apartments, Stairs, Facade, Door, Handrail, Fence2016 West Rice Residences  / Vladimir Radutny Architects  - Interior Photography, Apartments, Deck, Facade, Fence, Chair2016 West Rice Residences  / Vladimir Radutny Architects  - Exterior Photography, Apartments, Facade2016 West Rice Residences  / Vladimir Radutny Architects  - More Images+ 21

  • Area Area of this architecture project Area:  14000 ft²
  • Year Completion year of this architecture project Year:  2019
  • Manufacturers Brands with products used in this architecture project
    Manufacturers:  AutoDesk, Archisesto, Benjamin Moore, Difiniti, James Hardie, +4
  • Professionals: Hydronics Inc., SP Engineers

Four Seasons House / Joris Verhoeven Architectuur

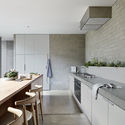
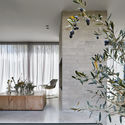
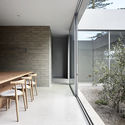
Four Seasons House / Joris Verhoeven Architectuur - Exterior Photography, Sustainability, FacadeFour Seasons House / Joris Verhoeven Architectuur - Interior Photography, Sustainability, Kitchen, Sink, CountertopFour Seasons House / Joris Verhoeven Architectuur - Exterior Photography, SustainabilityFour Seasons House / Joris Verhoeven Architectuur - Interior Photography, Sustainability, Kitchen, Door, Beam, Table, ChairFour Seasons House / Joris Verhoeven Architectuur - More Images+ 23

  • Area Area of this architecture project Area:  70
  • Year Completion year of this architecture project Year:  2019
  • Manufacturers Brands with products used in this architecture project
    Manufacturers:  AutoDesk, Alcoa, Isovlas, Itho Daalderop, Nathan, +4

IMO Apartment / Flipê Arquitetura

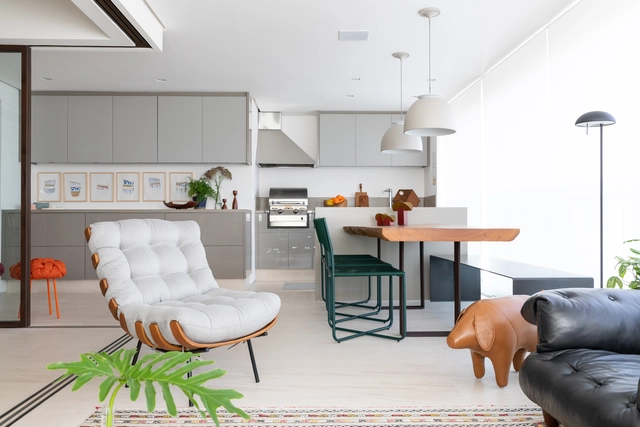
IMO Apartment / Flipê Arquitetura - Interior Photography, Apartment Interiors, Lighting, TableIMO Apartment / Flipê Arquitetura - Interior Photography, Apartment Interiors, Sink, Countertop, LightingIMO Apartment / Flipê Arquitetura - Interior Photography, Apartment Interiors, Kitchen, Table, CountertopIMO Apartment / Flipê Arquitetura - Interior Photography, Apartment Interiors, Door, FacadeIMO Apartment / Flipê Arquitetura - More Images+ 32

  • Architects: flipê arquitetura
  • Area Area of this architecture project Area:  65
  • Year Completion year of this architecture project Year:  2019
  • Manufacturers Brands with products used in this architecture project
    Manufacturers:  André Ferri Desing, Estudio Rika, Fernando Jaeger, Gustavo Bittencourt, M.pingo, +2

Refuse! Indoor Cycling II / EstudioFernandaOrozco

Refuse! Indoor Cycling II / EstudioFernandaOrozco - Exterior Photography, Gymnasium, DoorRefuse! Indoor Cycling II / EstudioFernandaOrozco - Interior Photography, Gymnasium, Bathroom, SinkRefuse! Indoor Cycling II / EstudioFernandaOrozco - Interior Photography, GymnasiumRefuse! Indoor Cycling II / EstudioFernandaOrozco - Interior Photography, GymnasiumRefuse! Indoor Cycling II / EstudioFernandaOrozco - More Images+ 22

Guadalajara, Mexico
  • Area Area of this architecture project Area:  170
  • Year Completion year of this architecture project Year:  2019