INFINI Bar / FUTURA ESTUDIO

INFINI Bar / FUTURA ESTUDIO - Interior PhotographyINFINI Bar / FUTURA ESTUDIO - Interior Photography, Dining roomINFINI Bar / FUTURA ESTUDIO - Interior PhotographyINFINI Bar / FUTURA ESTUDIO - Exterior PhotographyINFINI Bar / FUTURA ESTUDIO - More Images+ 17

  • Architects: FUTURA ESTUDIO
  • Area Area of this architecture project Area:  45
  • Year Completion year of this architecture project Year:  2019
  • Photographs
    Photographs:Manuel Sá
  • Manufacturers Brands with products used in this architecture project
    Manufacturers:  Abccook Equipamentos de Cozinha, Aikk Tapeçaria, Artefatos Engenharia Metálica, Paradigma Marcenaria, São Matheus Marmoria, Tecnovilla Cerâmicas Tecnica, Verre Tech Vidros e Espelhos
  • Lead Architect: Larissa Burke
More SpecsLess Specs
INFINI Bar / FUTURA ESTUDIO - Exterior Photography
© Manuel Sá

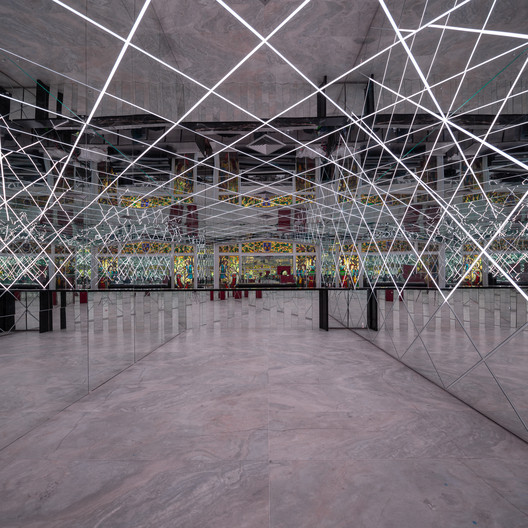
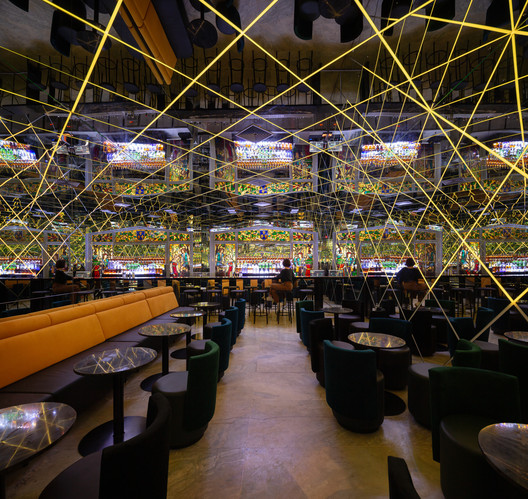
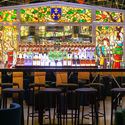
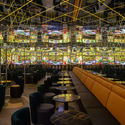
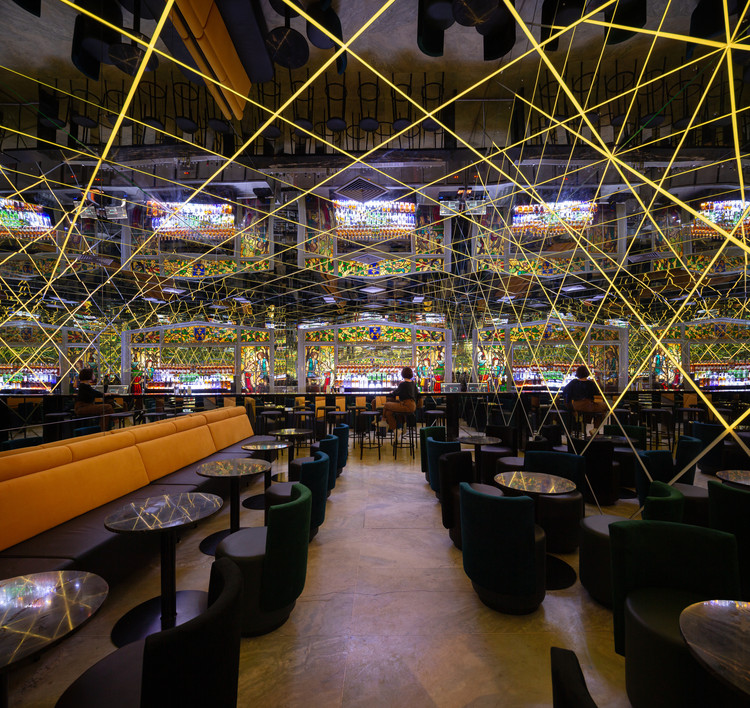
Text description provided by the architects. The design of Infini bar transformed the events hall of La Casserole, a traditional restaurant in Largo do Arouche, during a renovation that lasted 30 days. Through the use of materials and spatial configuration, the intervention created a dialogue with the architecture of speakeasy bars, featuring a secret entrance at the back of the restaurant and a limited number of seats. The project preserves the old stained glass windows that divide the hall from the restaurant, keeping them as the focal point of the new space's most important area: the bar. 

Content Loader

Project gallery

See allShow less
About this office
Cite: "INFINI Bar / FUTURA ESTUDIO" [Bar INFINI / FUTURA ESTUDIO] 06 Jul 2026. ArchDaily. Accessed . <https://www.archdaily.com/1089105/infini-bar-futura-estudio> ISSN 0719-8884
© Manuel Sá

INFINI 酒吧 / FUTURA ESTUDIO

You've started following your first account!

Did you know?

You'll now receive updates based on what you follow! Personalize your stream and start following your favorite authors, offices and users.