


-
Architects: Cabana arquitetura e design
- Area: 87 m²
- Year: 2019
-
Photographs:Marcelo Donadussi
-
Manufacturers: Tramontina, Amanco, AutoDesk, Bianca Leal Design, Ceramfix, Lascker Studio, Leroy Merlín, Ondo, Portinari, Portkoll, Roca, Suvinil, Tok Stok, Trimble Navigation, Zig Zag Móveis
-
Lead Architect: Susan Bierhals

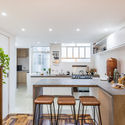
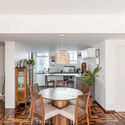
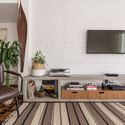
Text description provided by the architects. The clients, who deeply value the cultural life of Porto Alegre, chose a neighborhood with an active street life and found an apartment featuring its original parquet wood floors and a view of a public square. She is a civil police officer, and he is a doctor of law and university professor, both avid book lovers and travelers. The challenge was to renovate the space while preserving the style of the 1964 building, which also houses a well-known local café. Their desire was for an apartment with a light-colored base that would highlight their memorabilia and comfortably welcome friends—a home with a genuinely Brazilian feel. In terms of spatial layout, the original floor plan configurations were not altered, only the furniture layout. The kitchen was integrated into the living area by removing a wall, and the openings to the hall and hallways were widened to improve circulation. For the couple, it was important that the library/home office/guest room remain private.


.jpg?1604537204 "F&G Apartment / Cabana arquitetura e design")


