1. ArchDaily
  2. 2019

2019

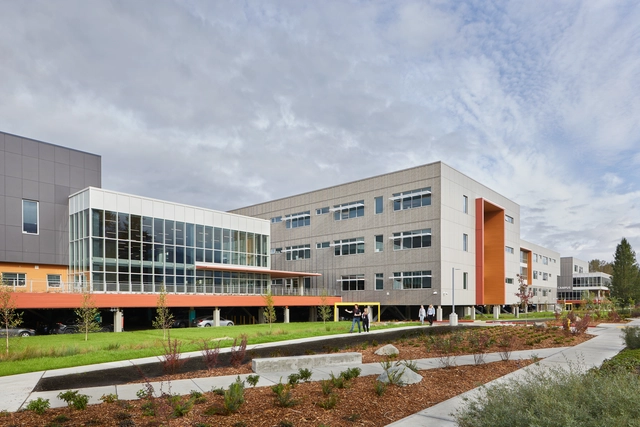
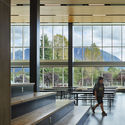
Mount Si High School / NAC Architecture

Mount Si High School / NAC Architecture - Exterior Photography, High School, FacadeMount Si High School / NAC Architecture - Interior Photography, High School, Kitchen, Facade, BenchMount Si High School / NAC Architecture - Exterior Photography, High School, FacadeMount Si High School / NAC Architecture - Interior Photography, High School, Kitchen, Facade, BenchMount Si High School / NAC Architecture - More Images+ 25

  • Architects: NAC Architecture
  • Area Area of this architecture project Area:  360000 m²
  • Year Completion year of this architecture project Year:  2019
  • Manufacturers Brands with products used in this architecture project
    Manufacturers:  AEP Span, AutoDesk, EQUITONE, Pure + FreeForm, Sika, +26

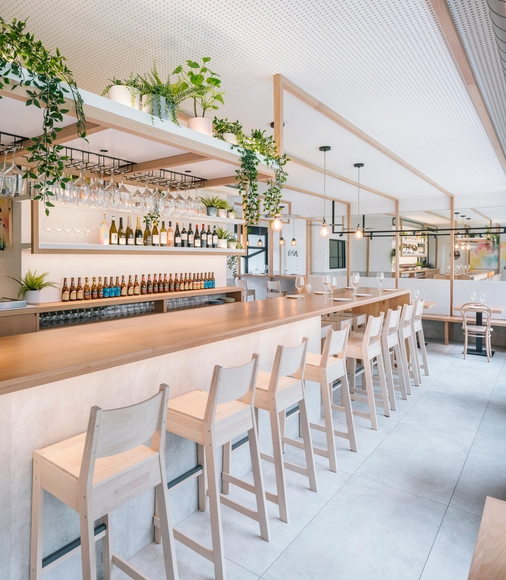
La Hermosa de Alba Restaurant / Zooco Estudio

La Hermosa de Alba Restaurant / Zooco Estudio - Interior Photography, Restaurant & Bar Interiors, Kitchen, Beam, Table, ChairLa Hermosa de Alba Restaurant / Zooco Estudio - Interior Photography, Restaurant & Bar Interiors, Kitchen, Facade, CountertopLa Hermosa de Alba Restaurant / Zooco Estudio - Interior Photography, Restaurant & Bar Interiors, Kitchen, Table, ChairLa Hermosa de Alba Restaurant / Zooco Estudio - Interior Photography, Restaurant & Bar Interiors, FacadeLa Hermosa de Alba Restaurant / Zooco Estudio - More Images+ 22

  • Architects: Zooco Estudio
  • Year Completion year of this architecture project Year:  2019
  • Manufacturers Brands with products used in this architecture project
    Manufacturers:  AutoDesk, Chaos Group, Arkoslight, TON, Adobe Systems Incorporated, +4

Living the Upper Floor Extension / Rotunno Justman Architectes

Living the Upper Floor Extension / Rotunno Justman Architectes - Exterior Photography, ExtensionLiving the Upper Floor Extension / Rotunno Justman Architectes - Exterior Photography, Extension, FacadeLiving the Upper Floor Extension / Rotunno Justman Architectes - Exterior Photography, Extension, FacadeLiving the Upper Floor Extension / Rotunno Justman Architectes - Exterior Photography, Extension, FacadeLiving the Upper Floor Extension / Rotunno Justman Architectes - More Images+ 7

•
Vaucresson, France
  • Area Area of this architecture project Area:  180 m²
  • Year Completion year of this architecture project Year:  2019
  • Manufacturers Brands with products used in this architecture project
    Manufacturers:  AutoDesk, Carl Stahl, Adobe Systems Incorporated, Les brûleurs de bois, Marius Aurenti, +1

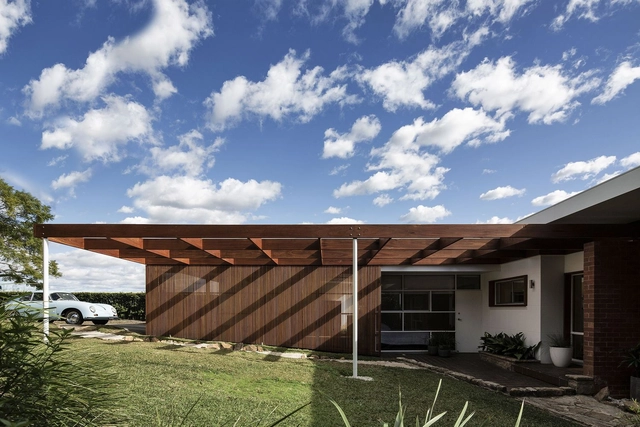
A + C Residence / buckandsimple

A + C Residence / buckandsimple - Exterior Photography, House InteriorsA + C Residence / buckandsimple - Interior Photography, House Interiors, Facade, Chair, TableA + C Residence / buckandsimple - Exterior Photography, House Interiors, FacadeA + C Residence / buckandsimple - Exterior Photography, House Interiors, Beam, FenceA + C Residence / buckandsimple - More Images+ 12

  • Architects: buck&simple
  • Area Area of this architecture project Area:  190 m²
  • Year Completion year of this architecture project Year:  2019
  • Manufacturers Brands with products used in this architecture project
    Manufacturers:  AutoDesk, Blackbutt timber, Hepvette Steel

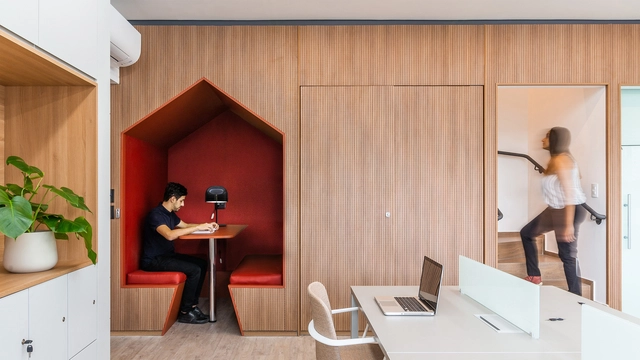
Rex Show Advertising Agency / ENTRE Arquitetos

Rex Show Advertising Agency / ENTRE Arquitetos - Interior Photography, Offices InteriorsRex Show Advertising Agency / ENTRE Arquitetos - Interior Photography, Offices InteriorsRex Show Advertising Agency / ENTRE Arquitetos - Interior Photography, Offices Interiors, KitchenRex Show Advertising Agency / ENTRE Arquitetos - Interior Photography, Offices Interiors, Bedroom, ChairRex Show Advertising Agency / ENTRE Arquitetos - More Images+ 7

  • Architects: ENTRE Arquitetos
  • Area Area of this architecture project Area:  230 m²
  • Year Completion year of this architecture project Year:  2019
  • Manufacturers Brands with products used in this architecture project
    Manufacturers:  Cremme, Interfloor, MAX DESIGN / OPERIS, Marcelo Caruso Design / Boobam, OWA Sonex, +5

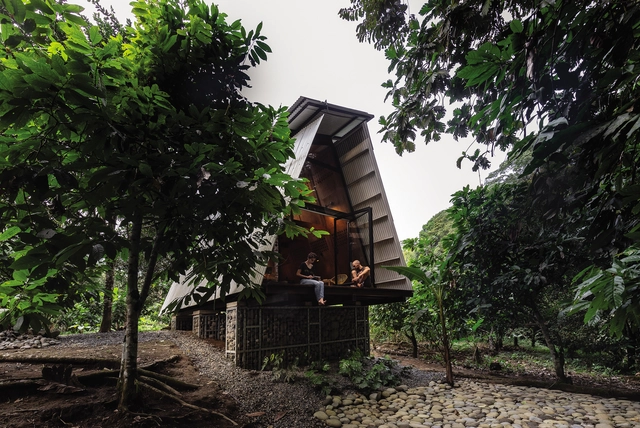
Huaira 01 / Javier Mera Luna + Diana Salvador

Huaira 01 / Javier Mera Luna + Diana Salvador - Exterior Photography, SustainabilityHuaira 01 / Javier Mera Luna + Diana Salvador - Interior Photography, Sustainability, ChairHuaira 01 / Javier Mera Luna + Diana Salvador - Interior Photography, Sustainability, Beam, Facade, ChairHuaira 01 / Javier Mera Luna + Diana Salvador - Exterior Photography, SustainabilityHuaira 01 / Javier Mera Luna + Diana Salvador - More Images+ 28

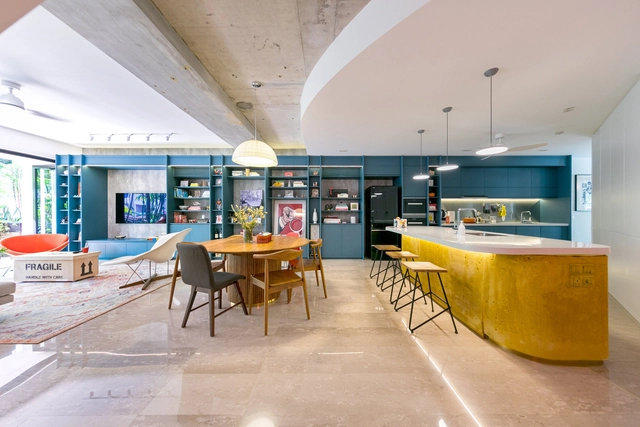
Colours of My Life Apartment / WY-TO architects

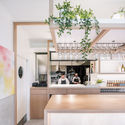
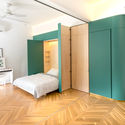
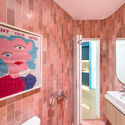
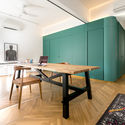
Colours of My Life Apartment / WY-TO architects - Interior Photography, Apartment Interiors, Table, Lighting, ChairColours of My Life Apartment / WY-TO architects - Interior Photography, Apartment Interiors, Bedroom, Door, BedColours of My Life Apartment / WY-TO architects - Interior Photography, Apartment Interiors, Bathroom, SinkColours of My Life Apartment / WY-TO architects - Interior Photography, Apartment Interiors, Kitchen, TableColours of My Life Apartment / WY-TO architects - More Images+ 37

  • Architects: WY-TO architects
  • Area Area of this architecture project Area:  180 m²
  • Year Completion year of this architecture project Year:  2019
  • Manufacturers Brands with products used in this architecture project
    Manufacturers:  AutoDesk, An Huat, Hafary, Lamitak, Lian Seng Hin, +1
  • Professionals: JustBuild

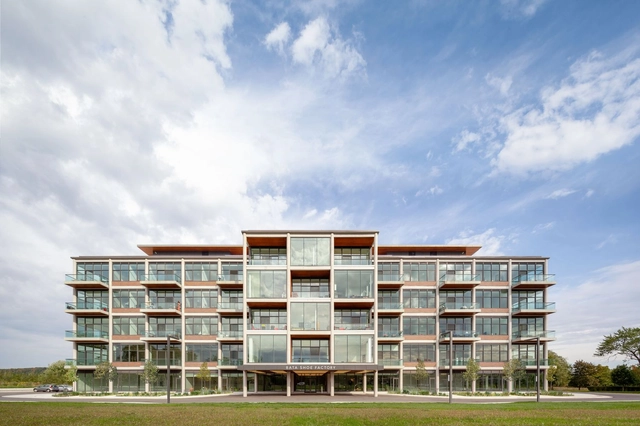
Bata Shoe Factory / BDP Quadrangle + Dubbeldam Architecture + Design

Bata Shoe Factory / BDP Quadrangle + Dubbeldam Architecture + Design - Exterior Photography, Factory, FacadeBata Shoe Factory / BDP Quadrangle + Dubbeldam Architecture + Design - Interior Photography, Factory, Kitchen, FacadeBata Shoe Factory / BDP Quadrangle + Dubbeldam Architecture + Design - Interior Photography, Factory, Stairs, HandrailBata Shoe Factory / BDP Quadrangle + Dubbeldam Architecture + Design - Exterior Photography, Factory, FacadeBata Shoe Factory / BDP Quadrangle + Dubbeldam Architecture + Design - More Images+ 14

•
Quinte West, Canada

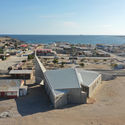
Chapel of San Agustín de Punta de Choros / Domenico Albasini Santander - MJA Arquitectura y construcción

Chapel of San Agustín de Punta de Choros / Domenico Albasini Santander - MJA Arquitectura y construcción - Exterior Photography, Religious Buildings, Facade
© Tomás Villegas

Chapel of San Agustín de Punta de Choros / Domenico Albasini Santander - MJA Arquitectura y construcción - Exterior Photography, Religious Buildings, Facade, DoorChapel of San Agustín de Punta de Choros / Domenico Albasini Santander - MJA Arquitectura y construcción - Exterior Photography, Religious Buildings, BeamChapel of San Agustín de Punta de Choros / Domenico Albasini Santander - MJA Arquitectura y construcción - Exterior Photography, Religious Buildings, FacadeChapel of San Agustín de Punta de Choros / Domenico Albasini Santander - MJA Arquitectura y construcción - Exterior Photography, Religious BuildingsChapel of San Agustín de Punta de Choros / Domenico Albasini Santander - MJA Arquitectura y construcción - More Images+ 19

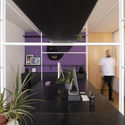
Pantera Filmes Studio / Matú Arquitetura

Pantera Filmes Studio / Matú Arquitetura - Interior Photography, Offices Interiors, Kitchen, Table
© Cris Farhat

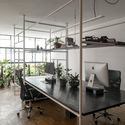
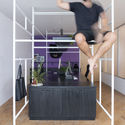
Pantera Filmes Studio / Matú Arquitetura - Interior Photography, Offices Interiors, KitchenPantera Filmes Studio / Matú Arquitetura - Interior Photography, Offices InteriorsPantera Filmes Studio / Matú Arquitetura - Interior Photography, Offices Interiors, Kitchen, Table, ChairPantera Filmes Studio / Matú Arquitetura - Interior Photography, Offices Interiors, Kitchen, TablePantera Filmes Studio / Matú Arquitetura - More Images+ 14

•
Vila Buarque, Brazil
  • Architects: Matú Arquitetura
  • Area Area of this architecture project Area:  30 m²
  • Year Completion year of this architecture project Year:  2019
  • Manufacturers Brands with products used in this architecture project
    Manufacturers:  Cremme, Jardim do Centro, Plume, Traccia Mobile

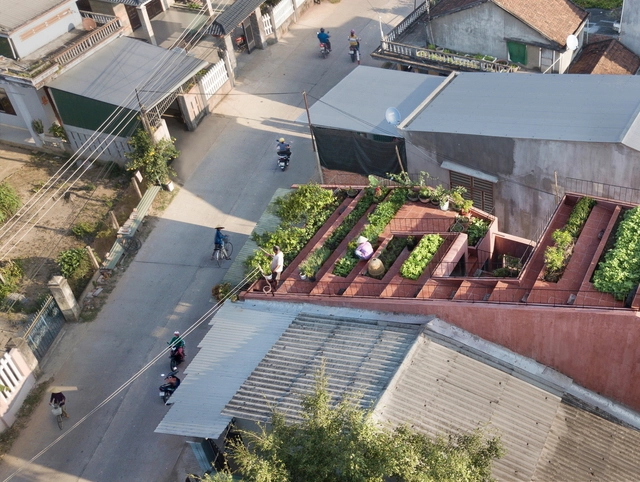
The Red Roof / TAA DESIGN

The Red Roof / TAA DESIGN - HousesThe Red Roof / TAA DESIGN - Exterior Photography, Houses, Facade, DoorThe Red Roof / TAA DESIGN - Interior Photography, Houses, Door, BenchThe Red Roof / TAA DESIGN - Interior Photography, HousesThe Red Roof / TAA DESIGN - More Images+ 28

  • Architects: TAA DESIGN
  • Area Area of this architecture project Area:  190 m²
  • Year Completion year of this architecture project Year:  2019




Vera Apartment / Casulo Arquitetura


Vera Apartment / Casulo Arquitetura - Interior Photography, Apartment InteriorsVera Apartment / Casulo Arquitetura - Interior Photography, Apartment InteriorsVera Apartment / Casulo Arquitetura - Interior Photography, Apartment InteriorsVera Apartment / Casulo Arquitetura - Interior Photography, Apartment Interiors, Kitchen, CountertopVera Apartment / Casulo Arquitetura - More Images+ 21

  • Architects: Casulo Arquitetura
  • Area Area of this architecture project Area:  120 m²
  • Year Completion year of this architecture project Year:  2019
  • Manufacturers Brands with products used in this architecture project
    Manufacturers:  Cristiana Bertolucci, Deca, Marmoraria Alvorada, NS Brazil, Samuel Lamas, +1

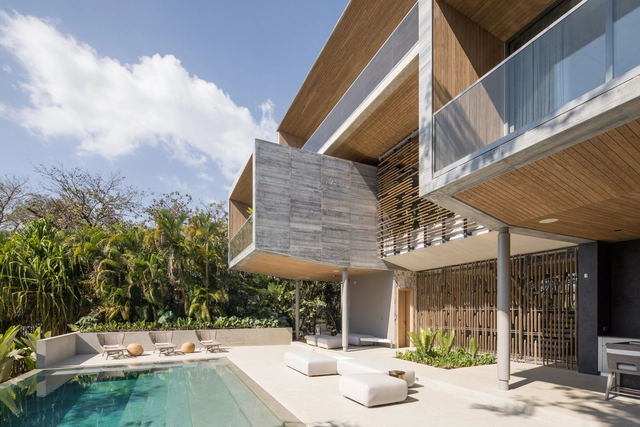
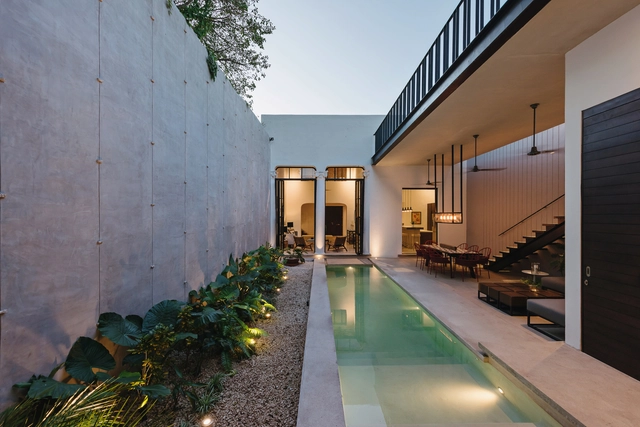
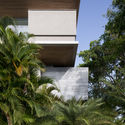
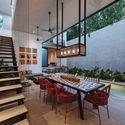
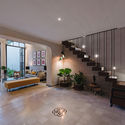
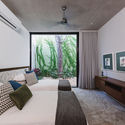
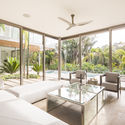
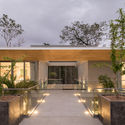
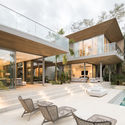
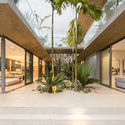
The Atrium House / Studio Saxe

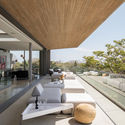
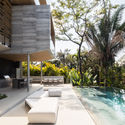
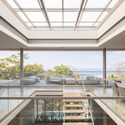
The Atrium House  / Studio Saxe - Interior Photography, Houses, TableThe Atrium House  / Studio Saxe - Exterior Photography, HousesThe Atrium House  / Studio Saxe - Interior Photography, Houses, Facade, Lighting, TableThe Atrium House  / Studio Saxe - Exterior Photography, HousesThe Atrium House  / Studio Saxe - More Images+ 27

•
Nosara, Costa Rica

Lupita House / Binomio Taller

Lupita House / Binomio Taller - Interior Photography, Detail, TableLupita House / Binomio Taller - Interior Photography, Detail, Stairs, Table, ChairLupita House / Binomio Taller - Interior Photography, DetailLupita House / Binomio Taller - Interior Photography, Detail, Bedroom, BedLupita House / Binomio Taller - More Images+ 14

  • Architects: Binomio Taller
  • Area Area of this architecture project Area:  320 m²
  • Year Completion year of this architecture project Year:  2019
  • Manufacturers Brands with products used in this architecture project
    Manufacturers:  AutoDesk, Green-B, Grupo Tenerife, Grupo Vitrum, Joma Carpintería, +2

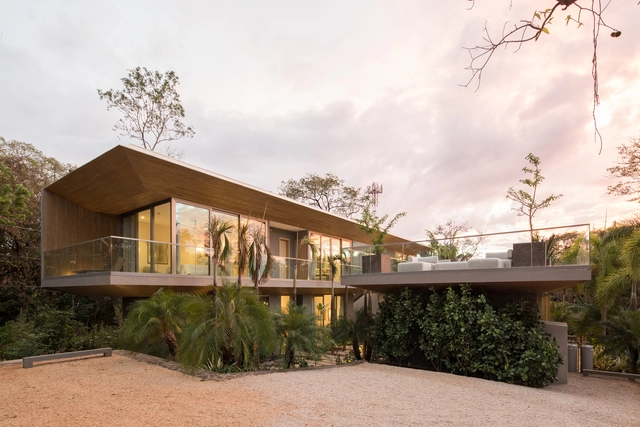
The Courtyard House / Studio Saxe

The Courtyard House / Studio Saxe - Interior Photography, Houses, Table, ChairThe Courtyard House / Studio Saxe - Exterior Photography, Houses, Courtyard, FacadeThe Courtyard House / Studio Saxe - Interior Photography, Houses, FacadeThe Courtyard House / Studio Saxe - Interior Photography, Houses, FacadeThe Courtyard House / Studio Saxe - More Images+ 16

•
Nosara, Costa Rica

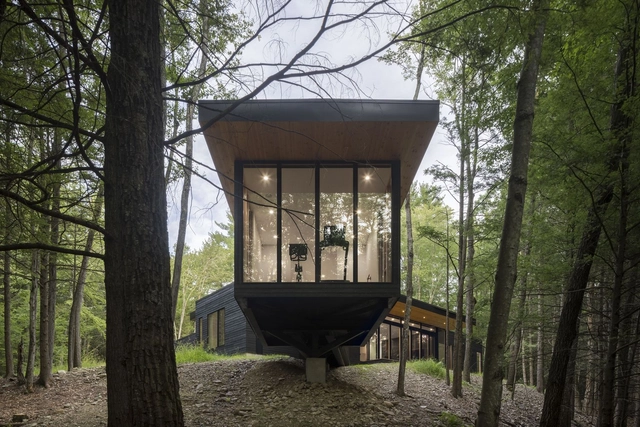
Cat Hill House / Studio MM Architect

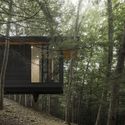
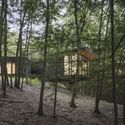
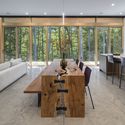
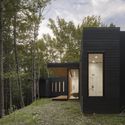
Cat Hill House / Studio MM Architect - Exterior Photography, HousesCat Hill House / Studio MM Architect - Exterior Photography, HousesCat Hill House / Studio MM Architect - Interior Photography, Houses, Table, ChairCat Hill House / Studio MM Architect - Exterior Photography, Houses, FacadeCat Hill House / Studio MM Architect - More Images+ 14

•
Kerhonkson, United States

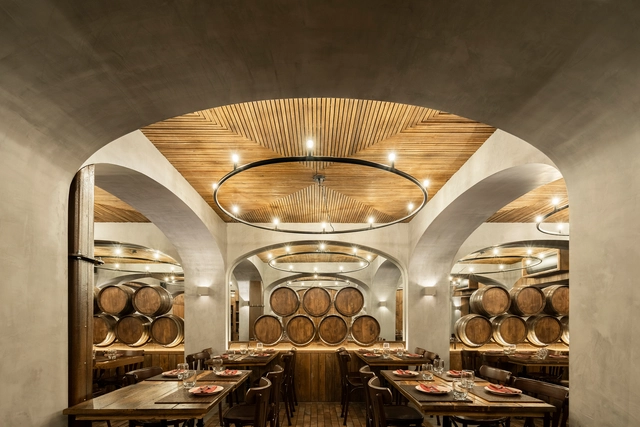
Barril Restaurant / Paulo Merlini arquitetos

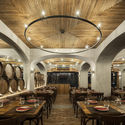
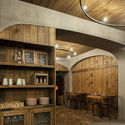
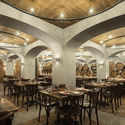
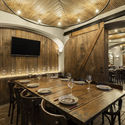
Barril Restaurant / Paulo Merlini arquitetos - Interior Photography, Restaurant & Bar Interiors, Arch, Arcade, Door, Table, ChairBarril Restaurant / Paulo Merlini arquitetos - Interior Photography, Restaurant & Bar Interiors, Kitchen, Beam, Table, ChairBarril Restaurant / Paulo Merlini arquitetos - Interior Photography, Restaurant & Bar Interiors, Arch, Beam, Table, ChairBarril Restaurant / Paulo Merlini arquitetos - Interior Photography, Restaurant & Bar Interiors, Table, Chair, LightingBarril Restaurant / Paulo Merlini arquitetos - More Images+ 28

  • Area Area of this architecture project Area:  150 m²
  • Year Completion year of this architecture project Year:  2019
  • Manufacturers Brands with products used in this architecture project
    Manufacturers:  Cinca, Neuce

ALM Apartment / Pedro Haruf + Fernando Lima

ALM Apartment / Pedro Haruf + Fernando Lima - Interior Photography, Apartment Interiors, Kitchen, CountertopALM Apartment / Pedro Haruf + Fernando Lima - Interior Photography, Apartment InteriorsALM Apartment / Pedro Haruf + Fernando Lima - Interior Photography, Apartment Interiors, ChairALM Apartment / Pedro Haruf + Fernando Lima - Interior Photography, Apartment Interiors, KitchenALM Apartment / Pedro Haruf + Fernando Lima - More Images+ 12

  • Area Area of this architecture project Area:  220 m²
  • Year Completion year of this architecture project Year:  2019
  • Manufacturers Brands with products used in this architecture project
    Manufacturers:  A de arte, Alva Design, América Móveis, Angelica Coelho, Domigos Tótora, +16