1. ArchDaily
  2. 2019

2019

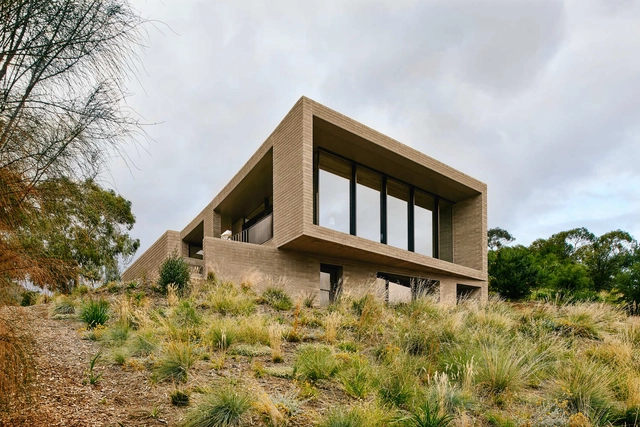
The Lake House / Biotope Architecture + Interiors

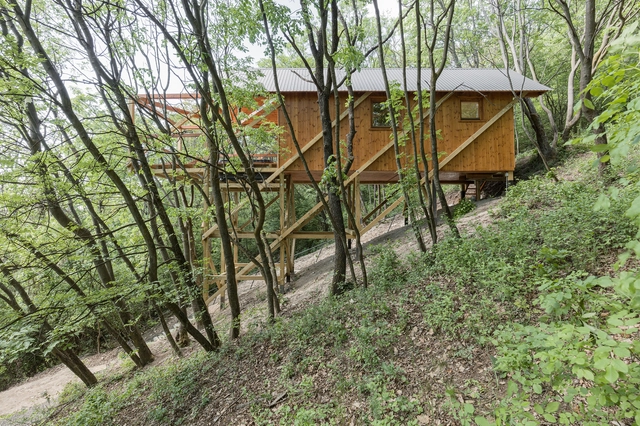
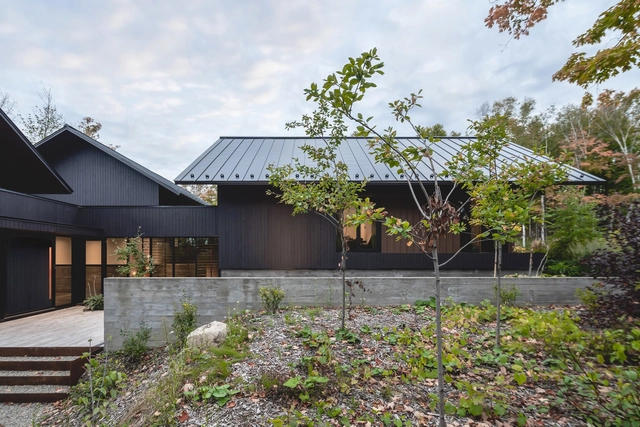
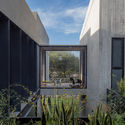
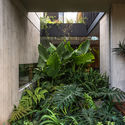
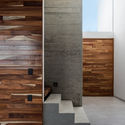
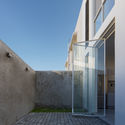
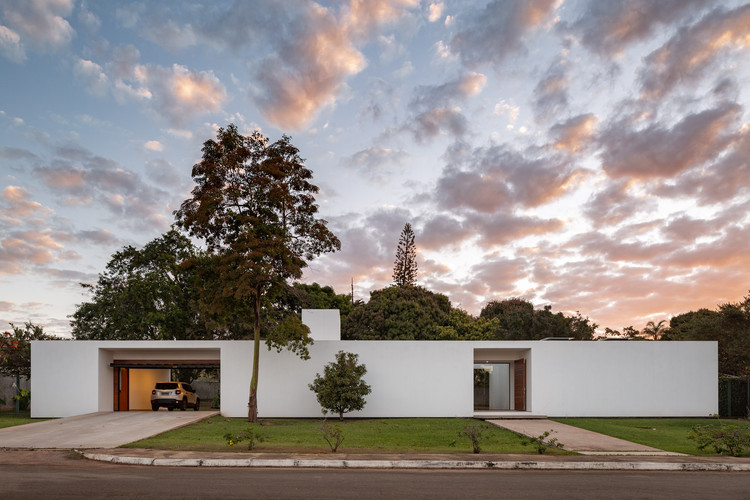
The Lake House / Biotope Architecture + Interiors - Exterior Photography, Houses, Facade, ForestThe Lake House / Biotope Architecture + Interiors - Exterior Photography, Houses, Door, Facade, Stairs, BeamThe Lake House / Biotope Architecture + Interiors - Exterior Photography, Houses, Garden, FacadeThe Lake House / Biotope Architecture + Interiors - Interior Photography, Houses, Facade, BeamThe Lake House / Biotope Architecture + Interiors - More Images+ 19

Hobart, Australia

Nubuke Extended / nav_s baerbel mueller + Juergen Strohmayer

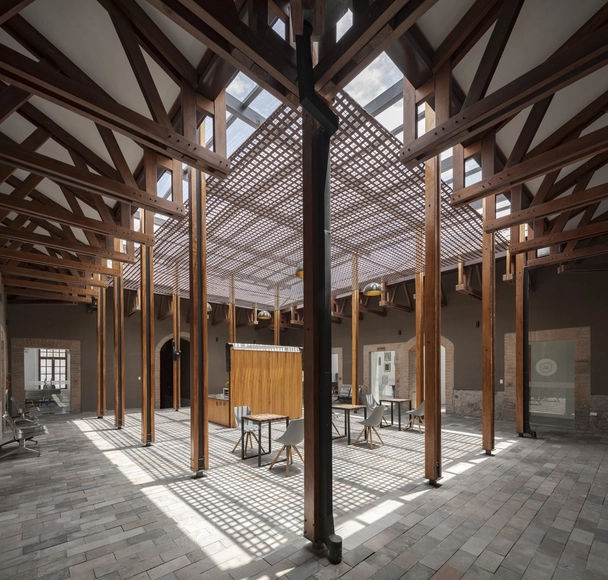
Nubuke Extended / nav_s baerbel mueller + Juergen Strohmayer - Exterior Photography, Cultural Center, FacadeNubuke Extended / nav_s baerbel mueller + Juergen Strohmayer - Interior Photography, Cultural Center, DoorNubuke Extended / nav_s baerbel mueller + Juergen Strohmayer - Interior Photography, Cultural CenterNubuke Extended / nav_s baerbel mueller + Juergen Strohmayer - Exterior Photography, Cultural Center, Garden, FacadeNubuke Extended / nav_s baerbel mueller + Juergen Strohmayer - More Images+ 23

21 Customs House Post Office / Studio Anne Holtrop

21 Customs House Post Office  / Studio Anne Holtrop - Exterior Photography, Renovation, Facade21 Customs House Post Office  / Studio Anne Holtrop - Interior Photography, Renovation21 Customs House Post Office  / Studio Anne Holtrop - Interior Photography, Renovation, Facade21 Customs House Post Office  / Studio Anne Holtrop - Exterior Photography, Renovation, Facade21 Customs House Post Office  / Studio Anne Holtrop - More Images+ 35

Queens Bucket Company Building / Moon Hoon

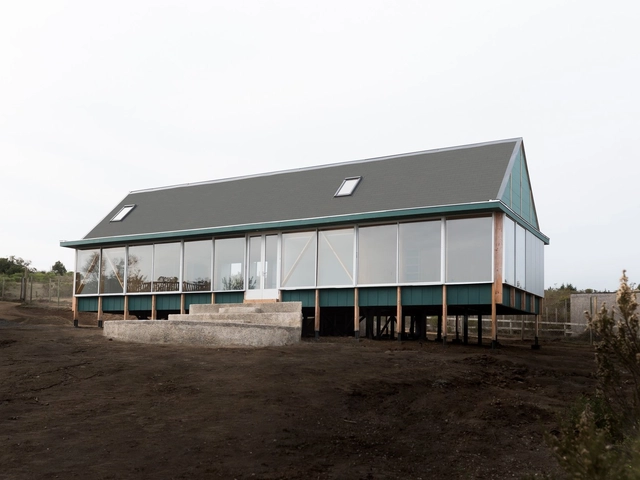
Queens Bucket Company Building / Moon Hoon - Exterior Photography, Office Buildings, FacadeQueens Bucket Company Building / Moon Hoon - Interior Photography, Office Buildings, Kitchen, Beam, CountertopQueens Bucket Company Building / Moon Hoon - Interior Photography, Office Buildings, Beam, CountertopQueens Bucket Company Building / Moon Hoon - Exterior Photography, Office Buildings, Facade, CityscapeQueens Bucket Company Building / Moon Hoon - More Images+ 32

  • Area Area of this architecture project Area:  181
  • Year Completion year of this architecture project Year:  2019
  • Manufacturers Brands with products used in this architecture project
    Manufacturers:  Miicrete
  • Professionals: SDM, Sung-an

East Room House / Loucas Zahos Architects

East Room House / Loucas Zahos Architects - Interior Photography, Houses, Facade, BeamEast Room House / Loucas Zahos Architects - Interior Photography, Houses, Kitchen, Beam, Table, ChairEast Room House / Loucas Zahos Architects - Interior Photography, Houses, Facade, Column, LightingEast Room House / Loucas Zahos Architects - Exterior Photography, Houses, Facade, Fence, HandrailEast Room House / Loucas Zahos Architects - More Images+ 9

Terowongan Office Refurbishment / Balance Architettura [BLA]

Terowongan Office Refurbishment / Balance Architettura [BLA] - Interior Photography, Office Buildings, Facade, DoorTerowongan Office Refurbishment / Balance Architettura [BLA] - Interior Photography, Office Buildings, Stairs, HandrailTerowongan Office Refurbishment / Balance Architettura [BLA] - Interior Photography, Office Buildings, Stairs, Facade, Arch, Handrail, TableTerowongan Office Refurbishment / Balance Architettura [BLA] - Interior Photography, Office Buildings, Door, Facade, LightingTerowongan Office Refurbishment / Balance Architettura [BLA] - More Images+ 22

  • Area Area of this architecture project Area:  300
  • Year Completion year of this architecture project Year:  2019
  • Manufacturers Brands with products used in this architecture project
    Manufacturers:  Casa Delle Lampadine, Cielo, Daikin, Kalis Intra Light, Sedus
  • Professionals: ZEB Studio

Keepex Corporate Building / LAGAR Arquitectos

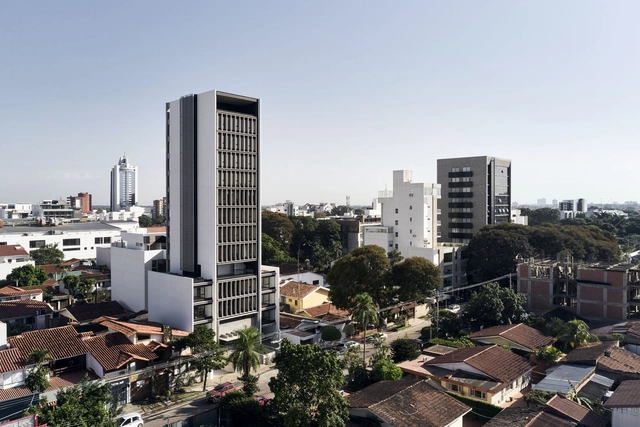
Keepex Corporate Building / LAGAR Arquitectos - Exterior Photography, Sustainability, Garden, Facade, Door, ForestKeepex Corporate Building / LAGAR Arquitectos - Interior Photography, Sustainability, Beam, Handrail, FacadeKeepex Corporate Building / LAGAR Arquitectos - Interior Photography, Sustainability, Deck, Beam, Facade, HandrailKeepex Corporate Building / LAGAR Arquitectos - Interior Photography, Sustainability, Beam, Door, Facade, Table, ChairKeepex Corporate Building / LAGAR Arquitectos - More Images+ 35

  • Architects: LAGAR Arquitectos
  • Area Area of this architecture project Area:  8611 ft²
  • Year Completion year of this architecture project Year:  2019
  • Manufacturers Brands with products used in this architecture project
    Manufacturers:  Arratia, Rothoblass

Malu House / Aguirre Arquitetura

Malu House / Aguirre Arquitetura - Interior Photography, Houses, TableMalu House / Aguirre Arquitetura - Interior Photography, Houses, ChairMalu House / Aguirre Arquitetura - Interior Photography, Houses, Facade, Chair, TableMalu House / Aguirre Arquitetura - Interior Photography, Houses, Table, ChairMalu House / Aguirre Arquitetura - More Images+ 18

Uberlândia, Brazil
  • Area Area of this architecture project Area:  4575 ft²
  • Year Completion year of this architecture project Year:  2019
  • Manufacturers Brands with products used in this architecture project
    Manufacturers:  AutoDesk

House Tokyo / UNEMORI ARCHITECTS

House Tokyo / UNEMORI ARCHITECTS - Interior Photography, Houses, Table, LightingHouse Tokyo / UNEMORI ARCHITECTS - Exterior Photography, Houses, DoorHouse Tokyo / UNEMORI ARCHITECTS - Interior Photography, Houses, Kitchen, Countertop, Table, SinkHouse Tokyo / UNEMORI ARCHITECTS - Interior Photography, Houses, Kitchen, Facade, ChairHouse Tokyo / UNEMORI ARCHITECTS - More Images+ 18

Tokyo, Japan
  • Architects: UNEMORI ARCHITECTS
  • Area Area of this architecture project Area:  51
  • Year Completion year of this architecture project Year:  2019

Northwest Visitor Centre / Atelier Z+

Northwest Visitor Centre / Atelier Z+ - Exterior Photography, Visitor Center, Garden, Facade, CityscapeNorthwest Visitor Centre / Atelier Z+ - Interior Photography, Visitor Center, FacadeNorthwest Visitor Centre / Atelier Z+ - Interior Photography, Visitor Center, Courtyard, Facade, BeamNorthwest Visitor Centre / Atelier Z+ - Exterior Photography, Visitor Center, Door, Facade, Stairs, BeamNorthwest Visitor Centre / Atelier Z+ - More Images+ 48

Shanghai, China

Kangaroo Valley Outhouse / Madeleine Blanchfield Architects

Kangaroo Valley Outhouse / Madeleine Blanchfield Architects - Exterior Photography, Cabins & Lodges, Garden, ForestKangaroo Valley Outhouse / Madeleine Blanchfield Architects - Exterior Photography, Cabins & Lodges, Garden, Door, ForestKangaroo Valley Outhouse / Madeleine Blanchfield Architects - Interior Photography, Cabins & Lodges, Bathroom, FacadeKangaroo Valley Outhouse / Madeleine Blanchfield Architects - Exterior Photography, Cabins & Lodges, Garden, ForestKangaroo Valley Outhouse / Madeleine Blanchfield Architects - More Images+ 6

  • Area Area of this architecture project Area:  8
  • Year Completion year of this architecture project Year:  2019
  • Manufacturers Brands with products used in this architecture project
    Manufacturers:  Reece, Stormtech

Inner Garden Villa / 123DV

Inner Garden Villa / 123DV - Drawings, Houses, Garden, FacadeInner Garden Villa / 123DV - Interior Photography, Houses, FacadeInner Garden Villa / 123DV - Interior Photography, Houses, Facade, Handrail, BeamInner Garden Villa / 123DV - Exterior Photography, Houses, Garden, Facade, DoorInner Garden Villa / 123DV - More Images+ 29

Tehran, Iran
  • Architects: 123DV
  • Area Area of this architecture project Area:  1100
  • Year Completion year of this architecture project Year:  2019
  • Manufacturers Brands with products used in this architecture project
    Manufacturers:  Schüco

Delfina House / TATŪ Arquitectura

Delfina House / TATŪ Arquitectura - Houses
Cortesía de TATÚ Arquitectura

Delfina House / TATŪ Arquitectura - HousesDelfina House / TATŪ Arquitectura - HousesDelfina House / TATŪ Arquitectura - HousesDelfina House / TATŪ Arquitectura - HousesDelfina House / TATŪ Arquitectura - More Images+ 23

Villa Serrana, Uruguay
  • Architects: TATŪ Arquitectura
  • Area Area of this architecture project Area:  60
  • Year Completion year of this architecture project Year:  2019

Atelier Alice Trepp / Mino Caggiula Architects

Atelier Alice Trepp  / Mino Caggiula Architects - Exterior Photography, WorkshopAtelier Alice Trepp  / Mino Caggiula Architects - Exterior Photography, WorkshopAtelier Alice Trepp  / Mino Caggiula Architects - Interior Photography, Workshop, StairsAtelier Alice Trepp  / Mino Caggiula Architects - Exterior Photography, WorkshopAtelier Alice Trepp  / Mino Caggiula Architects - More Images+ 14

62M Apartments / 5468796 Architecture

62M Apartments / 5468796 Architecture - Exterior Photography, Apartments, Facade
© James Brittain

62M Apartments / 5468796 Architecture - Interior Photography, Apartments, Facade, Column62M Apartments / 5468796 Architecture - Interior Photography, Apartments, Facade, Door, Column, Beam, Fence62M Apartments / 5468796 Architecture - Exterior Photography, Apartments, Facade62M Apartments / 5468796 Architecture - Interior Photography, Apartments, Kitchen, Table, Chair62M Apartments / 5468796 Architecture - More Images+ 11

Winnipeg, Canada

Le Meridien Garden / Shma Company Limited

Le Meridien Garden / Shma Company Limited - Exterior Photography, ParkLe Meridien Garden / Shma Company Limited - Exterior Photography, Park, GardenLe Meridien Garden / Shma Company Limited - Exterior Photography, Park, Stairs, Facade, Handrail, ArchLe Meridien Garden / Shma Company Limited - Exterior Photography, Park, GardenLe Meridien Garden / Shma Company Limited - More Images+ 18

Zhengzhou, China
  • Landscape Architects: Shma Company Limited
  • Area Area of this architecture project Area:  6000
  • Year Completion year of this architecture project Year:  2019

Cloud Cottage / Takt Studio

Cloud Cottage / Takt Studio - Exterior Photography, Houses, Deck, Facade, Handrail, BenchCloud Cottage / Takt Studio - Interior Photography, Houses, Deck, Facade, Beam, Handrail, DoorCloud Cottage / Takt Studio - Interior Photography, Houses, Kitchen, Beam, Countertop, TableCloud Cottage / Takt Studio - Interior Photography, Houses, ChairCloud Cottage / Takt Studio - More Images+ 14

Bowral, Australia
  • Architects: Takt Studio
  • Area Area of this architecture project Area:  162
  • Year Completion year of this architecture project Year:  2019
  • Manufacturers Brands with products used in this architecture project
    Manufacturers:  WoodArch, Austral Bricks, Cemintel, Cutek, Lysaght

Extension of a Mountain Cottage / Atelier Circonflexe Architectes

Extension of a Mountain Cottage / Atelier Circonflexe Architectes - Interior Photography, Houses, Door, FacadeExtension of a Mountain Cottage / Atelier Circonflexe Architectes - Interior Photography, Houses, FacadeExtension of a Mountain Cottage / Atelier Circonflexe Architectes - Interior Photography, Houses, Table, ChairExtension of a Mountain Cottage / Atelier Circonflexe Architectes - Interior Photography, Houses, Facade, Beam, DoorExtension of a Mountain Cottage / Atelier Circonflexe Architectes - More Images+ 11

Châtel-Saint-Denis, Switzerland