1. ArchDaily
  2. 2019

2019

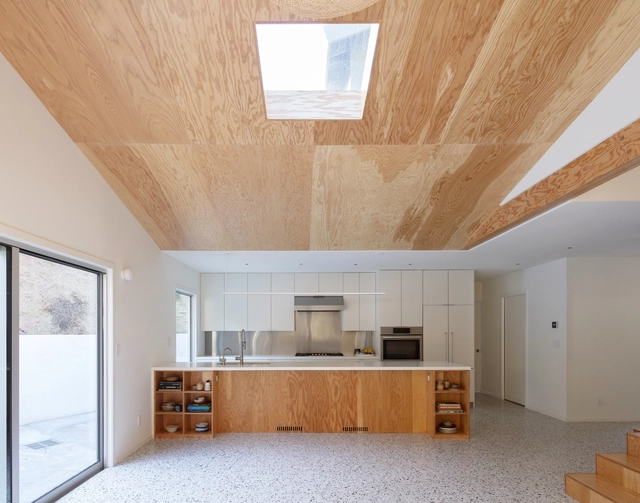
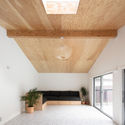
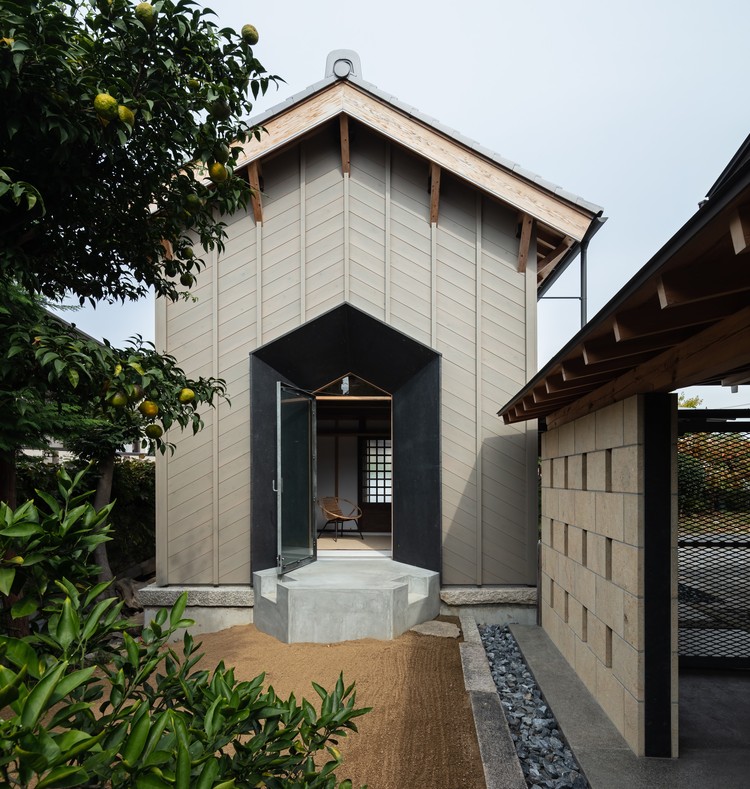
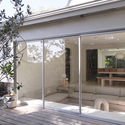
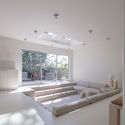
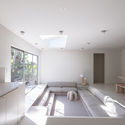
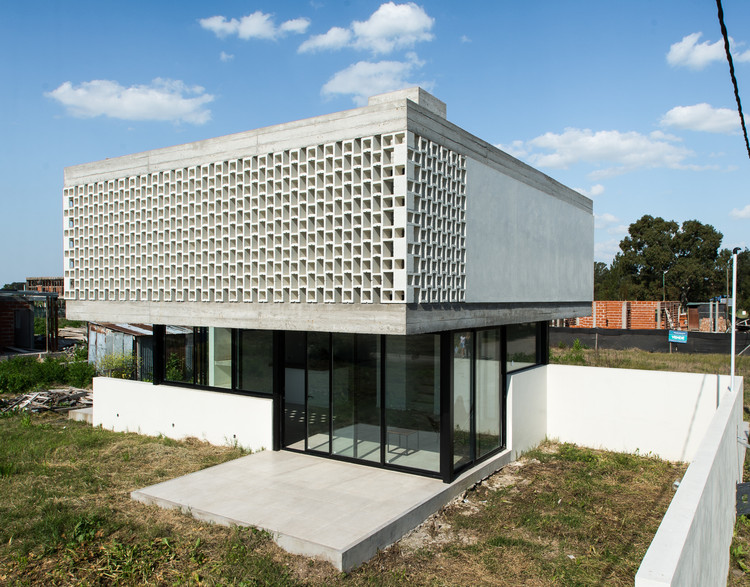
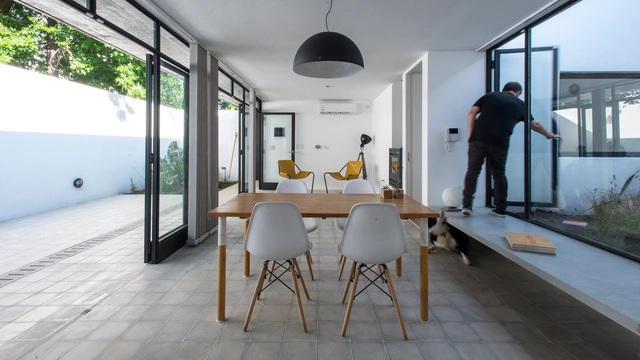
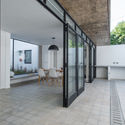
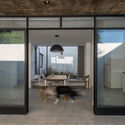
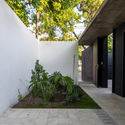
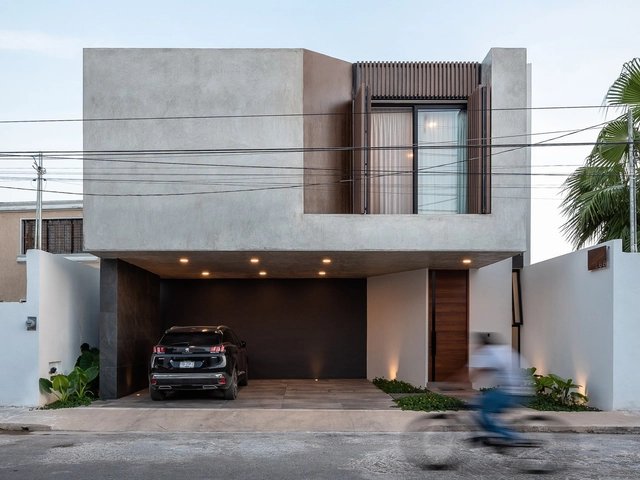
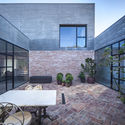
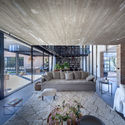
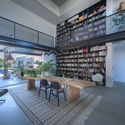
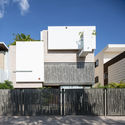
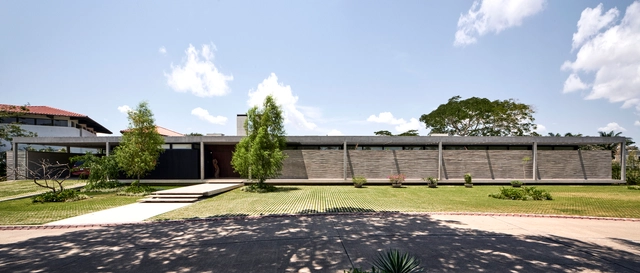
Box Factory House / hb+a Architects

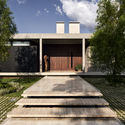
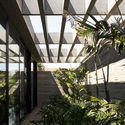
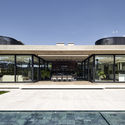
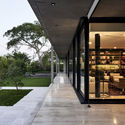
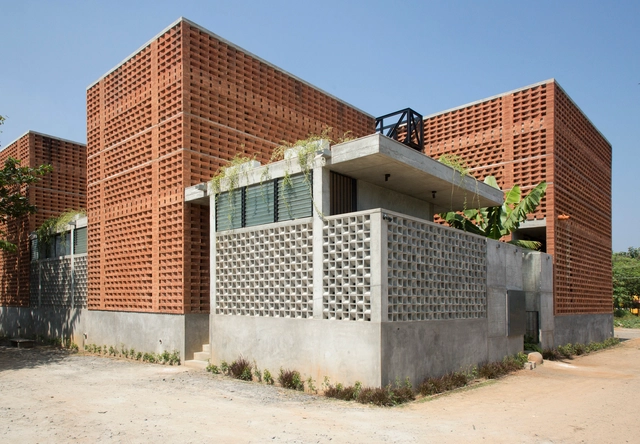
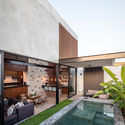
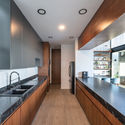
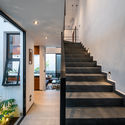
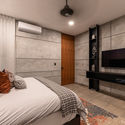
Box Factory House / hb+a Architects - Exterior Photography, Houses, Facade, DoorBox Factory House / hb+a Architects - Exterior Photography, Houses, FacadeBox Factory House / hb+a Architects - Exterior Photography, Houses, FacadeBox Factory House / hb+a Architects - Exterior Photography, Houses, FacadeBox Factory House / hb+a Architects - More Images+ 26

  • Architects: hb+a Architects
  • Area Area of this architecture project Area:  1750 ft²
  • Year Completion year of this architecture project Year:  2019
  • Manufacturers Brands with products used in this architecture project
    Manufacturers:  AutoDesk
  • Professionals: Box Lab

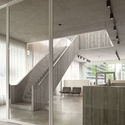
Community Centre Vonsild / Cubo Arkitekter

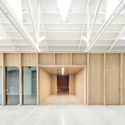
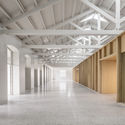
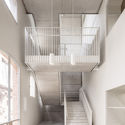
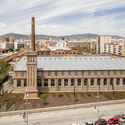
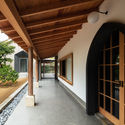
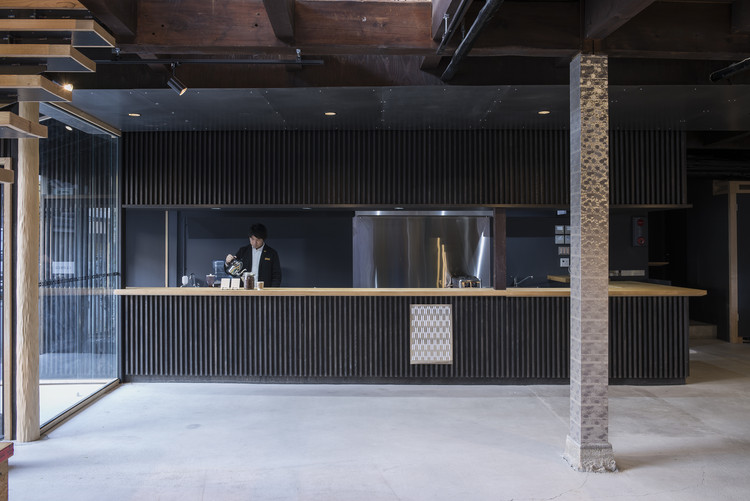
Community Centre Vonsild / Cubo Arkitekter - Interior Photography, Historic Preservation, Stairs, ColumnCommunity Centre Vonsild / Cubo Arkitekter - Interior Photography, Historic PreservationCommunity Centre Vonsild / Cubo Arkitekter - Interior Photography, Historic Preservation, Facade, DoorCommunity Centre Vonsild / Cubo Arkitekter - Exterior Photography, Historic Preservation, FacadeCommunity Centre Vonsild / Cubo Arkitekter - More Images+ 9

  • Architects: Cubo Arkitekter
  • Area Area of this architecture project Area:  450
  • Year Completion year of this architecture project Year:  2019
  • Manufacturers Brands with products used in this architecture project
    Manufacturers:  AutoDesk, Lampas, Trimble
  • Professionals: LB Consult

HKPI's Office / Design Systems

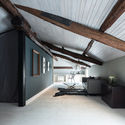
HKPI's Office / Design Systems - Interior Photography, Offices Interiors, ColumnHKPI's Office / Design Systems - Interior Photography, Offices Interiors, Column, FacadeHKPI's Office / Design Systems - Interior Photography, Offices Interiors, DoorHKPI's Office / Design Systems - Interior Photography, Offices InteriorsHKPI's Office / Design Systems - More Images+ 23

Continuous Plate House 2.0 / F.A.D.S.

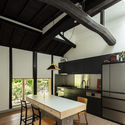
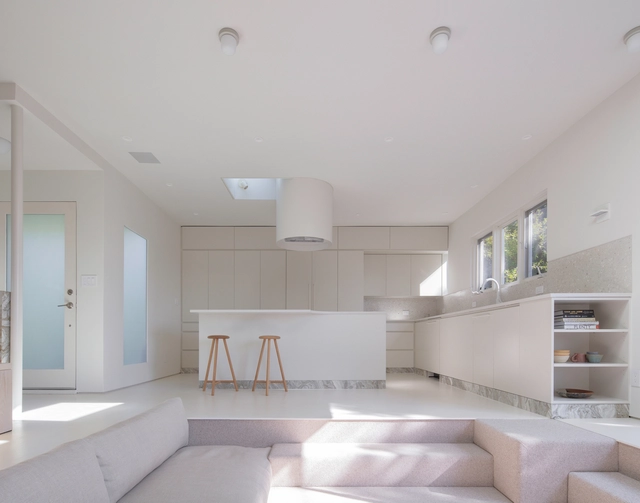
Continuous Plate House 2.0 / F.A.D.S. - Interior Photography, Renovation, Table, LightingContinuous Plate House 2.0 / F.A.D.S. - Interior Photography, Renovation, Kitchen, Lighting, SinkContinuous Plate House 2.0 / F.A.D.S. - Interior Photography, Renovation, Table, ChairContinuous Plate House 2.0 / F.A.D.S. - Exterior Photography, Renovation, Facade, StairsContinuous Plate House 2.0 / F.A.D.S. - More Images+ 13

  • Architects: F.A.D.S.
  • Year Completion year of this architecture project Year:  2019

Cigarra House / FGMF

Cigarra House / FGMF - Exterior Photography, House Interiors, FacadeCigarra House / FGMF - Exterior Photography, House InteriorsCigarra House / FGMF - Exterior Photography, House InteriorsCigarra House / FGMF - Exterior Photography, House Interiors, FacadeCigarra House / FGMF - More Images+ 37

  • Architects: FGMF
  • Area Area of this architecture project Area:  8417 ft²
  • Year Completion year of this architecture project Year:  2019
  • Manufacturers Brands with products used in this architecture project
    Manufacturers:  Bretton, Inovar, MCC, Padrão

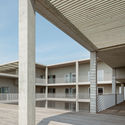
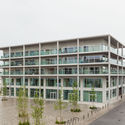
Social Housing Klein Rijsel / Abscis Architecten + A2D

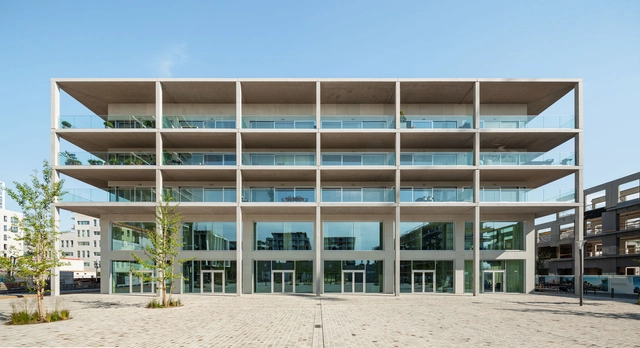
Social Housing Klein Rijsel / Abscis Architecten + A2D - Exterior Photography, Social Housing, FacadeSocial Housing Klein Rijsel / Abscis Architecten + A2D - Exterior Photography, Social Housing, FacadeSocial Housing Klein Rijsel / Abscis Architecten + A2D - Exterior Photography, Social Housing, FacadeSocial Housing Klein Rijsel / Abscis Architecten + A2D - Exterior Photography, Social Housing, Stairs, Handrail, DoorSocial Housing Klein Rijsel / Abscis Architecten + A2D - More Images+ 18

  • Architects: A2D, Abscis Architecten
  • Area Area of this architecture project Area:  85000
  • Year Completion year of this architecture project Year:  2019
  • Manufacturers Brands with products used in this architecture project
    Manufacturers:  AutoDesk, ETEM, Calduran, Cembrit, Isorex, +9

Unique Mount EMEI Theater / WG Studio + BIAD-BOA Studio

Unique Mount EMEI Theater  / WG Studio + BIAD-BOA Studio - Exterior Photography, TheaterUnique Mount EMEI Theater  / WG Studio + BIAD-BOA Studio - Exterior Photography, TheaterUnique Mount EMEI Theater  / WG Studio + BIAD-BOA Studio - TheaterUnique Mount EMEI Theater  / WG Studio + BIAD-BOA Studio - Interior Photography, TheaterUnique Mount EMEI Theater  / WG Studio + BIAD-BOA Studio - More Images+ 9

Emeishan, China

Treetop Hotel Løvtag Denmark / Sigurd Larsen

Treetop Hotel Løvtag Denmark / Sigurd Larsen - Exterior Photography, Hotels
© Soeren Larsen

Treetop Hotel Løvtag Denmark / Sigurd Larsen - Exterior Photography, HotelsTreetop Hotel Løvtag Denmark / Sigurd Larsen - Interior Photography, Hotels, BedTreetop Hotel Løvtag Denmark / Sigurd Larsen - Interior Photography, HotelsTreetop Hotel Løvtag Denmark / Sigurd Larsen - Interior Photography, HotelsTreetop Hotel Løvtag Denmark / Sigurd Larsen - More Images+ 22

Hadsund, Denmark
  • Architects: Sigurd Larsen
  • Area Area of this architecture project Area:  153
  • Year Completion year of this architecture project Year:  2019

Kalihiwai Pavilion / Walker Warner Architects

Kalihiwai Pavilion  / Walker Warner Architects - Interior Photography, Houses, Beam, Table, ChairKalihiwai Pavilion  / Walker Warner Architects - Exterior Photography, Houses, ColumnKalihiwai Pavilion  / Walker Warner Architects - Interior Photography, Houses, Beam, FacadeKalihiwai Pavilion  / Walker Warner Architects - Exterior Photography, Houses, Beam, ColumnKalihiwai Pavilion  / Walker Warner Architects - More Images+ 25

Sant Daniel House / Sau Taller d'Arquitectura

Sant Daniel House / Sau Taller d'Arquitectura - Interior Photography, Extension, Kitchen, CountertopSant Daniel House / Sau Taller d'Arquitectura - Interior Photography, Extension, StairsSant Daniel House / Sau Taller d'Arquitectura - Interior Photography, Extension, DoorSant Daniel House / Sau Taller d'Arquitectura - Interior Photography, ExtensionSant Daniel House / Sau Taller d'Arquitectura - More Images+ 8

  • Area Area of this architecture project Area:  1689 ft²
  • Year Completion year of this architecture project Year:  2019
  • Manufacturers Brands with products used in this architecture project
    Manufacturers:  AutoDesk, Chaos Group, JUNG, Roca, Trimble Navigation

L’Equatoria Apartments / Christophe Rousselle Architecte

L’Equatoria Apartments / Christophe Rousselle Architecte - Exterior Photography, ApartmentsL’Equatoria Apartments / Christophe Rousselle Architecte - Exterior Photography, Apartments, FacadeL’Equatoria Apartments / Christophe Rousselle Architecte - Exterior Photography, Apartments, FacadeL’Equatoria Apartments / Christophe Rousselle Architecte - Exterior Photography, Apartments, FacadeL’Equatoria Apartments / Christophe Rousselle Architecte - More Images+ 25

Rennes, France

'Val de Scarpe' Education Center / Guillaume Ramillien Architecture + Boris Bouchet Architectes

'Val de Scarpe' Education Center / Guillaume Ramillien Architecture + Boris Bouchet Architectes - Exterior Photography, Other Facilities'Val de Scarpe' Education Center / Guillaume Ramillien Architecture + Boris Bouchet Architectes - Exterior Photography, Other Facilities, Courtyard, Facade, Door'Val de Scarpe' Education Center / Guillaume Ramillien Architecture + Boris Bouchet Architectes - Interior Photography, Other Facilities'Val de Scarpe' Education Center / Guillaume Ramillien Architecture + Boris Bouchet Architectes - Interior Photography, Other Facilities, Bedroom, Beam'Val de Scarpe' Education Center / Guillaume Ramillien Architecture + Boris Bouchet Architectes - More Images+ 35

Gongbech Untouchable Heart / SF LAB

Gongbech Untouchable Heart / SF LAB - Exterior Photography, InstallationGongbech Untouchable Heart / SF LAB - Exterior Photography, Installation, Garden, BeamGongbech Untouchable Heart / SF LAB - Exterior Photography, InstallationGongbech Untouchable Heart / SF LAB - Exterior Photography, InstallationGongbech Untouchable Heart / SF LAB - More Images+ 22

  • Architects: SF LAB
  • Area Area of this architecture project Area:  1731
  • Year Completion year of this architecture project Year:  2019
  • Manufacturers Brands with products used in this architecture project
    Manufacturers:  Floortech

Ra House / Balet Roselló Arquitectos

Ra House / Balet Roselló Arquitectos - Exterior Photography, Houses, FacadeRa House / Balet Roselló Arquitectos - Exterior Photography, HousesRa House / Balet Roselló Arquitectos - Interior Photography, HousesRa House / Balet Roselló Arquitectos - Interior Photography, HousesRa House / Balet Roselló Arquitectos - More Images+ 22

Zaragoza, Spain
  • Area Area of this architecture project Area:  332
  • Year Completion year of this architecture project Year:  2019
  • Manufacturers Brands with products used in this architecture project
    Manufacturers:  Arkoslight, BMI Cobert, COBERT (tejas Cobert), Con Alma Design, Poulsen

MS Residence / Jacobsen Arquitetura

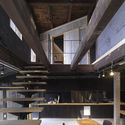
MS Residence / Jacobsen Arquitetura - Interior Photography, House InteriorsMS Residence / Jacobsen Arquitetura - Interior Photography, House Interiors, BedroomMS Residence / Jacobsen Arquitetura - Interior Photography, House Interiors, StairsMS Residence / Jacobsen Arquitetura - Interior Photography, House Interiors, BeamMS Residence / Jacobsen Arquitetura - More Images+ 31

  • Area Area of this architecture project Area:  13777 ft²
  • Year Completion year of this architecture project Year:  2019
  • Manufacturers Brands with products used in this architecture project
    Manufacturers:  panoramah!®

Munho-ri House / studioVASE

Munho-ri House / studioVASE - Exterior Photography, Houses, Garden, Facade
© Woo-Jin Park

Munho-ri House / studioVASE - Interior Photography, Houses, Kitchen, Beam, TableMunho-ri House / studioVASE - Interior Photography, HousesMunho-ri House / studioVASE - Interior Photography, Houses, StairsMunho-ri House / studioVASE - Interior Photography, Houses, Table, ChairMunho-ri House / studioVASE - More Images+ 32

Yangpyeong, South Korea
  • Architects: studioVASE
  • Area Area of this architecture project Area:  283
  • Year Completion year of this architecture project Year:  2019

Better Place Forests Memorial / OpenScope Studio + Fletcher Studio

Better Place Forests Memorial / OpenScope Studio + Fletcher Studio - Exterior Photography, Memorial Center, GardenBetter Place Forests Memorial / OpenScope Studio + Fletcher Studio - Exterior Photography, Memorial CenterBetter Place Forests Memorial / OpenScope Studio + Fletcher Studio - Exterior Photography, Memorial CenterBetter Place Forests Memorial / OpenScope Studio + Fletcher Studio - Exterior Photography, Memorial CenterBetter Place Forests Memorial / OpenScope Studio + Fletcher Studio - More Images+ 12

PP Nutritionist Office / LANZA Atelier

PP Nutritionist Office / LANZA Atelier - Interior Photography, DetailPP Nutritionist Office / LANZA Atelier - Interior Photography, Detail, StairsPP Nutritionist Office / LANZA Atelier - Exterior Photography, DetailPP Nutritionist Office / LANZA Atelier - Exterior Photography, Detail, DoorPP Nutritionist Office / LANZA Atelier - More Images+ 17

  • Architects: LANZA Atelier
  • Area Area of this architecture project Area:  16
  • Year Completion year of this architecture project Year:  2019
  • Manufacturers Brands with products used in this architecture project
    Manufacturers:  Dues Drapes, Grupo Arca, Mobiliario diseñado y producido por LANZA Atelier, Rústicos artesanales