1. ArchDaily
  2. 2019

2019

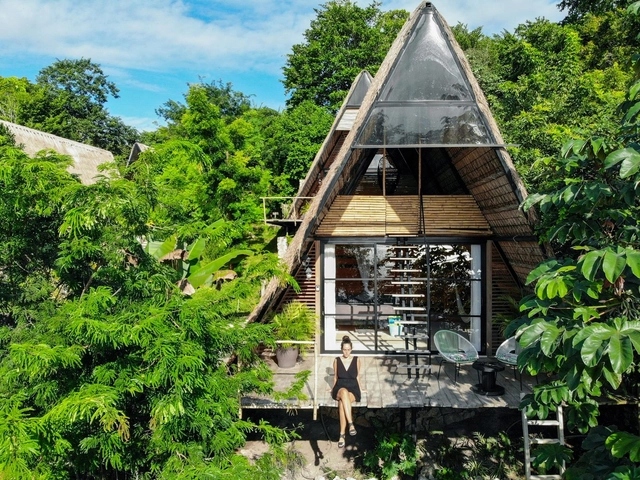
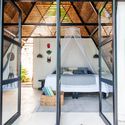
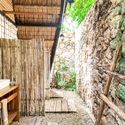
Azul Nomeolvides Vacation Home / Samantha Calzada

Azul Nomeolvides Vacation Home / Samantha Calzada - Exterior Photography, HousesAzul Nomeolvides Vacation Home / Samantha Calzada - Exterior Photography, Houses, Garden, DoorAzul Nomeolvides Vacation Home / Samantha Calzada - Interior Photography, Houses, Beam, BedAzul Nomeolvides Vacation Home / Samantha Calzada - Interior Photography, HousesAzul Nomeolvides Vacation Home / Samantha Calzada - More Images+ 26

  • Architects: Samantha Calzada
  • Area Area of this architecture project Area:  400 m²
  • Year Completion year of this architecture project Year:  2019
  • Manufacturers Brands with products used in this architecture project
    Manufacturers:  AutoDesk, Jinko Solar, Think Tim

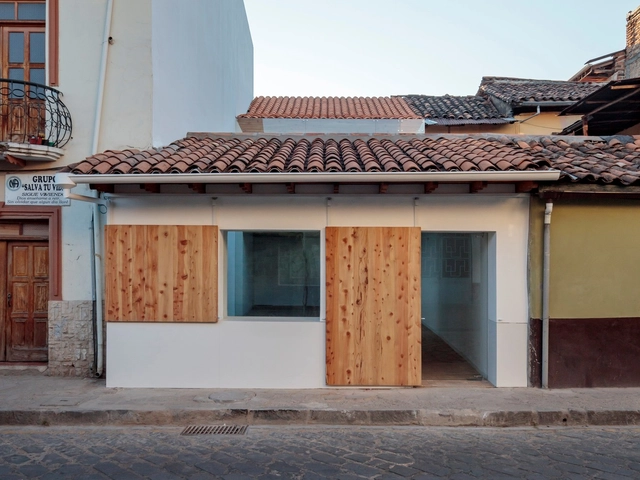
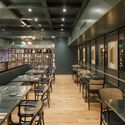
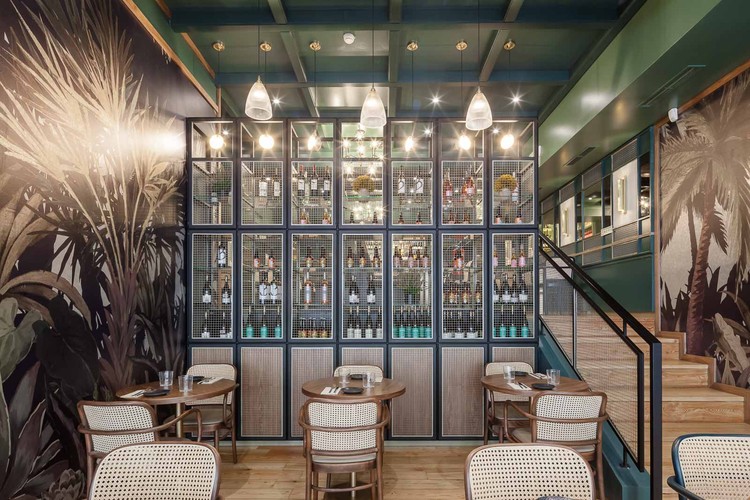
Downtown Restaurant / Iván Quizhpe Arquitectos
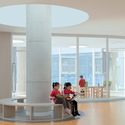
Downtown Restaurant / Iván Quizhpe Arquitectos - Interior Photography, RestaurantDowntown Restaurant / Iván Quizhpe Arquitectos - Interior Photography, RestaurantDowntown Restaurant / Iván Quizhpe Arquitectos - Interior Photography, RestaurantDowntown Restaurant / Iván Quizhpe Arquitectos - Interior Photography, Restaurant, StairsDowntown Restaurant / Iván Quizhpe Arquitectos - More Images+ 10
  • Architects: IVÁN QUIZHPE ARQUITECTOS
  • Area Area of this architecture project Area:  1291 ft²
  • Year Completion year of this architecture project Year:  2019
  • Manufacturers Brands with products used in this architecture project
    Manufacturers:  Fairis

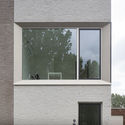
House MA / WE-S architecten

House MA / WE-S architecten - Exterior Photography, Houses, Facade
© Johnny Umans

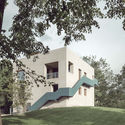
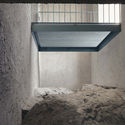
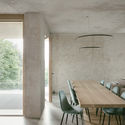
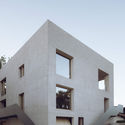
House MA / WE-S architecten - Exterior Photography, Houses, FacadeHouse MA / WE-S architecten - Exterior Photography, Houses, FacadeHouse MA / WE-S architecten - Interior Photography, Houses, Table, ChairHouse MA / WE-S architecten - Exterior Photography, Houses, FacadeHouse MA / WE-S architecten - More Images+ 21

  • Architects: WE-S architecten
  • Area Area of this architecture project Area:  285 m²
  • Year Completion year of this architecture project Year:  2019

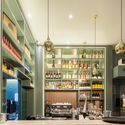
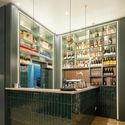
Green Affair Chiado Restaurant / Contacto Atlântico

Green Affair Chiado Restaurant / Contacto Atlântico - Interior Photography, Restaurant & Bar Interiors, Kitchen, DoorGreen Affair Chiado Restaurant / Contacto Atlântico - Interior Photography, Restaurant & Bar InteriorsGreen Affair Chiado Restaurant / Contacto Atlântico - Interior Photography, Restaurant & Bar Interiors, Kitchen, CountertopGreen Affair Chiado Restaurant / Contacto Atlântico - Interior Photography, Restaurant & Bar Interiors, ChairGreen Affair Chiado Restaurant / Contacto Atlântico - More Images+ 8

  • Area Area of this architecture project Area:  180 m²
  • Year Completion year of this architecture project Year:  2019

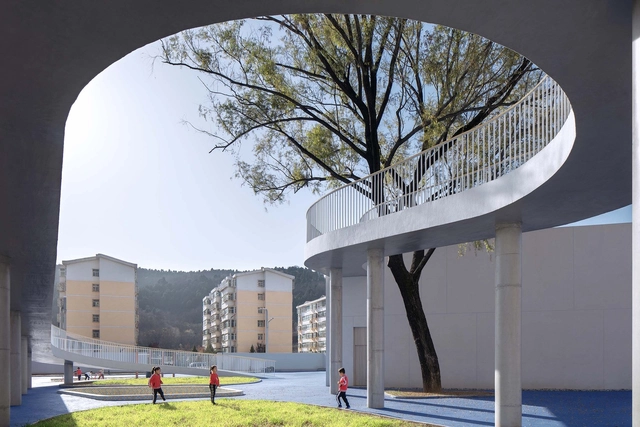
Huangling New District Kindergarten / BIAD

Huangling New District Kindergarten / BIAD - Exterior Photography, Kindergarten, FacadeHuangling New District Kindergarten / BIAD - Interior Photography, KindergartenHuangling New District Kindergarten / BIAD - Interior Photography, Kindergarten, Facade, ArchHuangling New District Kindergarten / BIAD - Interior Photography, Kindergarten, Door, Column, Facade, Table, ChairHuangling New District Kindergarten / BIAD - More Images+ 33

  • Architects: BIAD
  • Area Area of this architecture project Area:  7461 m²
  • Year Completion year of this architecture project Year:  2019

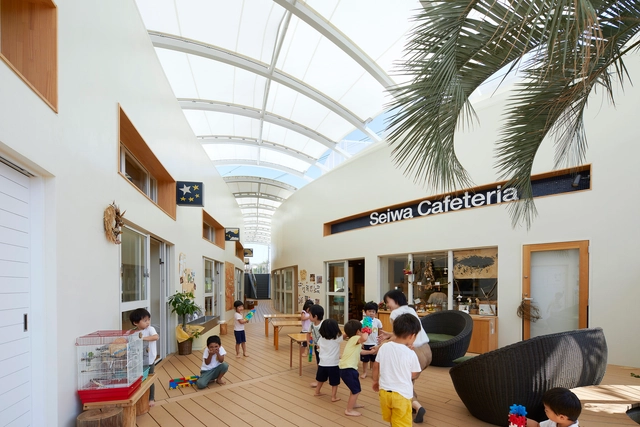
Seiwa Kindergarten / Naf Architect & Design

Seiwa Kindergarten / Naf Architect & Design - Exterior Photography, Kindergarten, StairsSeiwa Kindergarten / Naf Architect & Design - Interior Photography, Kindergarten, ChairSeiwa Kindergarten / Naf Architect & Design - Interior Photography, Kindergarten, Stairs, Handrail, LightingSeiwa Kindergarten / Naf Architect & Design - Exterior Photography, KindergartenSeiwa Kindergarten / Naf Architect & Design - More Images+ 25

  • Area Area of this architecture project Area:  973 m²
  • Year Completion year of this architecture project Year:  2019
  • Manufacturers Brands with products used in this architecture project
    Manufacturers:  Archicad, DAINICHI GIKEN KOGYO, Howa Machinery, Jw-CAD, KYOWA HARMOTECH, +2

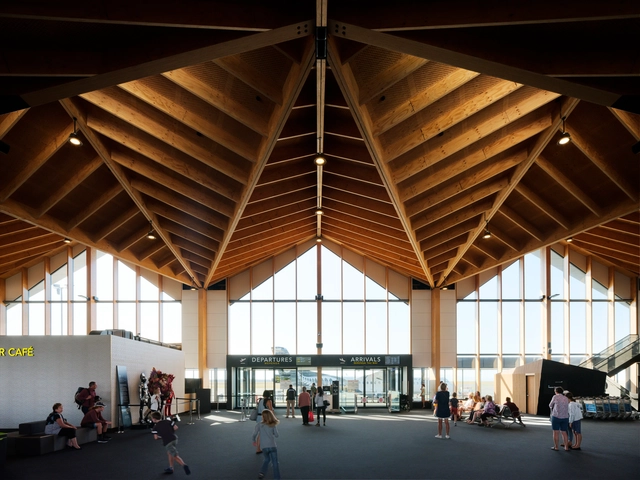
Nelson Airport Terminal / Studio Pacific Architecture

Nelson Airport Terminal / Studio Pacific Architecture - Exterior Photography, Airport, FacadeNelson Airport Terminal / Studio Pacific Architecture - Exterior Photography, AirportNelson Airport Terminal / Studio Pacific Architecture - Interior Photography, Airport, BeamNelson Airport Terminal / Studio Pacific Architecture - Interior Photography, Airport, Kitchen, Beam, ColumnNelson Airport Terminal / Studio Pacific Architecture - More Images+ 10

  • Area Area of this architecture project Area:  5300 m²
  • Year Completion year of this architecture project Year:  2019
  • Manufacturers Brands with products used in this architecture project
    Manufacturers:  GRAPHISOFT, dormakaba, Santa & Cole, AGC Lighting, Adobe Systems Incorporated, +16

Eaves House / JOHO Architecture

Eaves House / JOHO Architecture - Exterior Photography, Houses, Facade, DoorEaves House / JOHO Architecture - Exterior Photography, Houses, GardenEaves House / JOHO Architecture - Interior Photography, Houses, StairsEaves House / JOHO Architecture - Exterior Photography, Houses, FacadeEaves House / JOHO Architecture - More Images+ 28

•
Gwacheon-si, South Korea
  • Architects: JOHO Architecture
  • Area Area of this architecture project Area:  264 m²
  • Year Completion year of this architecture project Year:  2019

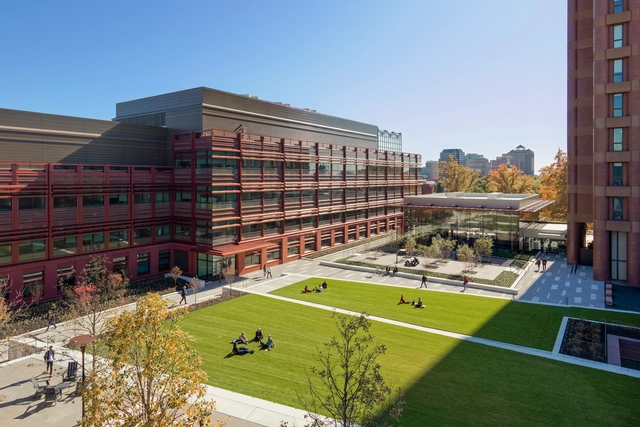
Yale Science Building / Pelli Clarke Pelli Architects + Stantec

Yale Science Building / Pelli Clarke Pelli Architects + Stantec - Exterior Photography, Other Facilities, Facade, CityscapeYale Science Building / Pelli Clarke Pelli Architects + Stantec - Exterior Photography, Other Facilities, Facade, Handrail, BenchYale Science Building / Pelli Clarke Pelli Architects + Stantec - Interior Photography, Other Facilities, Facade, Beam, HandrailYale Science Building / Pelli Clarke Pelli Architects + Stantec - Exterior Photography, Other Facilities, Facade, Table, Chair, BenchYale Science Building / Pelli Clarke Pelli Architects + Stantec - More Images+ 15

  • Architects: Pelli Clarke Pelli Architects, Stantec
  • Area Area of this architecture project Area:  282000 ft²
  • Year Completion year of this architecture project Year:  2019
  • Manufacturers Brands with products used in this architecture project
    Manufacturers:  AutoDesk, Bendheim, Alucobond, Arc Com, Arktura, +16

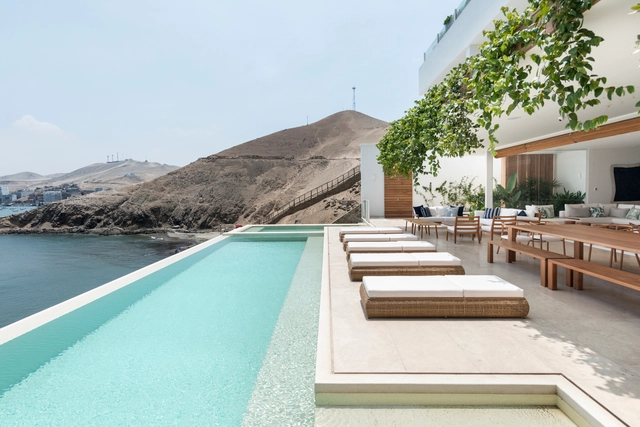
Marina Lancheros Beach House / Giovanni Schettini Arquitectos

Marina Lancheros Beach House  / Giovanni Schettini Arquitectos - Interior Photography, Houses, TableMarina Lancheros Beach House  / Giovanni Schettini Arquitectos - Interior Photography, HousesMarina Lancheros Beach House  / Giovanni Schettini Arquitectos - Interior Photography, Houses, Kitchen, CountertopMarina Lancheros Beach House  / Giovanni Schettini Arquitectos - Interior Photography, HousesMarina Lancheros Beach House  / Giovanni Schettini Arquitectos - More Images+ 28

•
Ancón, Peru
  • Area Area of this architecture project Area:  1100 m²
  • Year Completion year of this architecture project Year:  2019
  • Manufacturers Brands with products used in this architecture project
    Manufacturers:  AutoDesk, Trimble

Tongxin Foreign Language School / Atelier Apeiron - SZAD

Tongxin Foreign Language School / Atelier Apeiron - SZAD - Exterior Photography, Schools , FacadeTongxin Foreign Language School / Atelier Apeiron - SZAD - Drawings, Schools Tongxin Foreign Language School / Atelier Apeiron - SZAD - Exterior Photography, Schools Tongxin Foreign Language School / Atelier Apeiron - SZAD - Exterior Photography, Schools , HandrailTongxin Foreign Language School / Atelier Apeiron - SZAD - More Images+ 33

•
Shenzhen, China

GNR Il Generale Restyling of a Residential Building / Archisbang

GNR Il Generale Restyling of a Residential Building / Archisbang - Exterior Photography, Renovation, FacadeGNR Il Generale Restyling of a Residential Building / Archisbang - Interior Photography, RenovationGNR Il Generale Restyling of a Residential Building / Archisbang - Interior Photography, RenovationGNR Il Generale Restyling of a Residential Building / Archisbang - Exterior Photography, Renovation, FacadeGNR Il Generale Restyling of a Residential Building / Archisbang - More Images+ 29

  • Architects: Archisbang
  • Area Area of this architecture project Area:  450 m²
  • Year Completion year of this architecture project Year:  2019

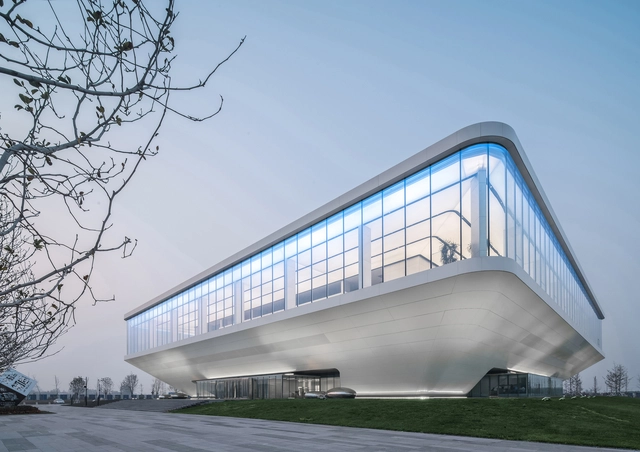
Promotion Center of High-Tech Park / Atelier Apeiron - SZAD

Promotion Center of High-Tech Park / Atelier Apeiron - SZAD - Exterior Photography, Exhibition Center, FacadePromotion Center of High-Tech Park / Atelier Apeiron - SZAD - Exterior Photography, Exhibition Center, FacadePromotion Center of High-Tech Park / Atelier Apeiron - SZAD - Interior Photography, Exhibition Center, Facade, HandrailPromotion Center of High-Tech Park / Atelier Apeiron - SZAD - Interior Photography, Exhibition Center, Stairs, FacadePromotion Center of High-Tech Park / Atelier Apeiron - SZAD - More Images+ 20

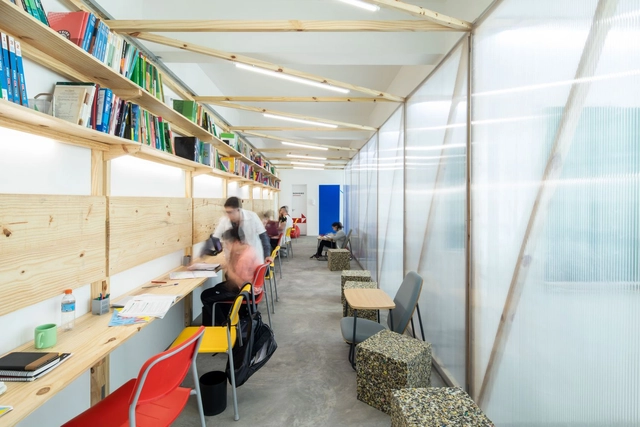
Forca Estudo Personalizado School / Pianca Arquitetura

Forca Estudo Personalizado School / Pianca Arquitetura - RenovationForca Estudo Personalizado School / Pianca Arquitetura - RenovationForca Estudo Personalizado School / Pianca Arquitetura - RenovationForca Estudo Personalizado School / Pianca Arquitetura - RenovationForca Estudo Personalizado School / Pianca Arquitetura - More Images+ 24

•
Vila Progredior, Brazil

Doce Vida House / Charlene Koetz Arquitetura

Doce Vida House / Charlene Koetz Arquitetura - Exterior Photography, House Interiors
© Roberta Gewehr

Doce Vida House / Charlene Koetz Arquitetura - Exterior Photography, House Interiors, Garden, FacadeDoce Vida House / Charlene Koetz Arquitetura - Exterior Photography, House Interiors, BeamDoce Vida House / Charlene Koetz Arquitetura - Exterior Photography, House InteriorsDoce Vida House / Charlene Koetz Arquitetura - Interior Photography, House Interiors, FacadeDoce Vida House / Charlene Koetz Arquitetura - More Images+ 18

  • Area Area of this architecture project Area:  712 m²
  • Year Completion year of this architecture project Year:  2019
  • Manufacturers Brands with products used in this architecture project
    Manufacturers:  AutoDesk, Andrea Feine, Axell, Bell'Arte, Eliane, +9

d’---2 Store / Apt5 Architettura

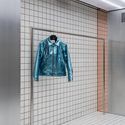
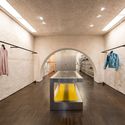
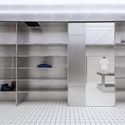
d’---2 Store / Apt5 Architettura - Interior Photography, Store, Stairs, Handraild’---2 Store / Apt5 Architettura - Interior Photography, Stored’---2 Store / Apt5 Architettura - Interior Photography, Stored’---2 Store / Apt5 Architettura - Interior Photography, Stored’---2 Store / Apt5 Architettura - More Images+ 14

•
Salerno, Italy
  • Architects: Apt5 Architettura
  • Area Area of this architecture project Area:  18 m²
  • Year Completion year of this architecture project Year:  2019
  • Manufacturers Brands with products used in this architecture project
    Manufacturers:  Gruppo Sogimi
  • Professionals: Nunzio Vitale

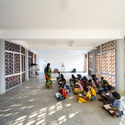
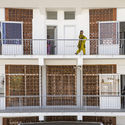
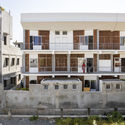
Sharana Daycare Center / Anupama Kundoo Architects

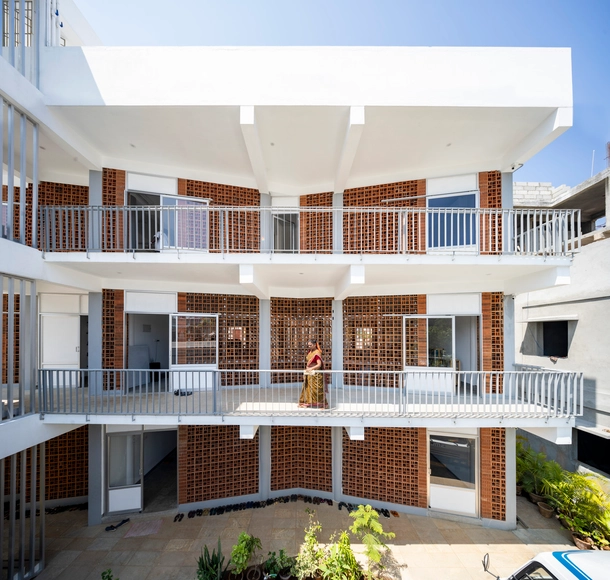
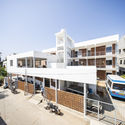
Sharana Daycare Center / Anupama Kundoo Architects - Exterior Photography, Day CareSharana Daycare Center / Anupama Kundoo Architects - Interior Photography, Day CareSharana Daycare Center / Anupama Kundoo Architects - Interior Photography, Day Care, Facade, BalconySharana Daycare Center / Anupama Kundoo Architects - Exterior Photography, Day Care, FacadeSharana Daycare Center / Anupama Kundoo Architects - More Images+ 15

Ca’ Inua House Renovation / Ciclostile Architettura

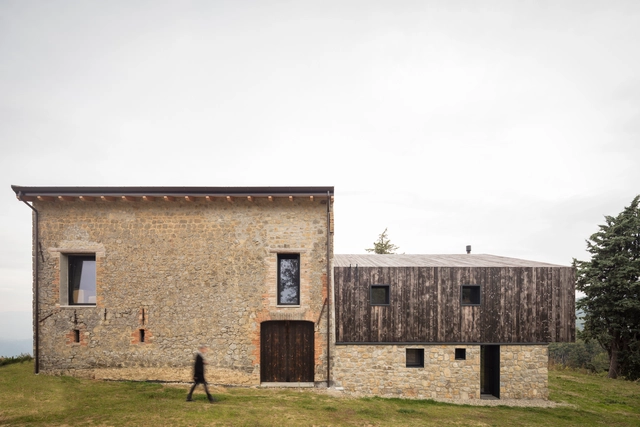
Ca’ Inua House Renovation  / Ciclostile Architettura - Exterior Photography, Renovation, FacadeCa’ Inua House Renovation  / Ciclostile Architettura - Exterior Photography, RenovationCa’ Inua House Renovation  / Ciclostile Architettura - Interior Photography, RenovationCa’ Inua House Renovation  / Ciclostile Architettura - Exterior Photography, RenovationCa’ Inua House Renovation  / Ciclostile Architettura - More Images+ 46

•
Medelana, Italy