1. ArchDaily
  2. 2019

2019

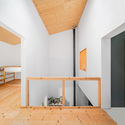
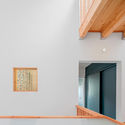
Casa de Alisa / Stu/D/O Architects

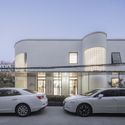
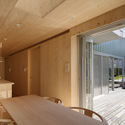
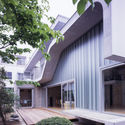
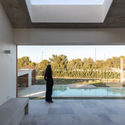
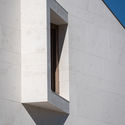
Casa de Alisa / Stu/D/O Architects - Exterior Photography, Houses, FacadeCasa de Alisa / Stu/D/O Architects - Exterior Photography, Houses, Garden, Facade, ChairCasa de Alisa / Stu/D/O Architects - Interior Photography, Houses, Stairs, FacadeCasa de Alisa / Stu/D/O Architects - Exterior Photography, Houses, FacadeCasa de Alisa / Stu/D/O Architects - More Images+ 35

Nonthaburi, Thailand

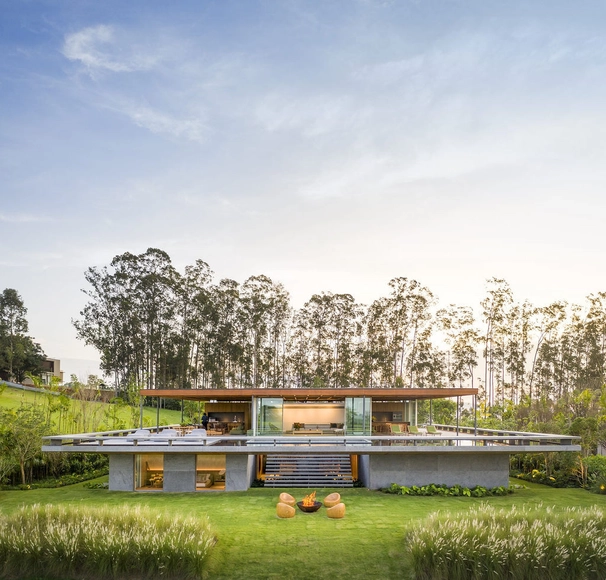
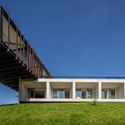
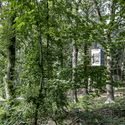
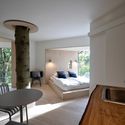
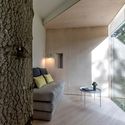
Salomé's House / Trika Arquitetura

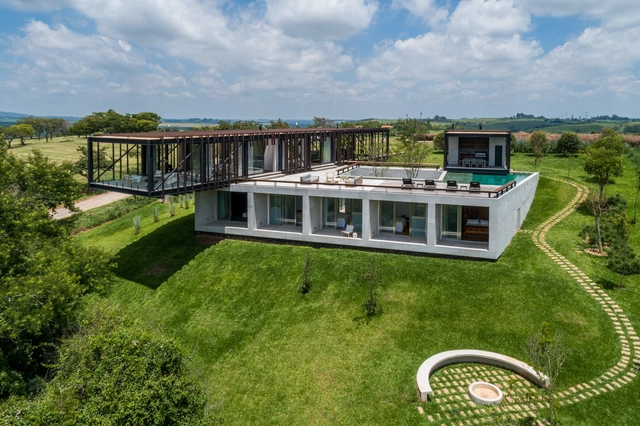
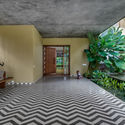
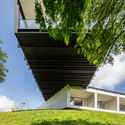
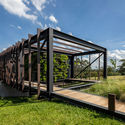
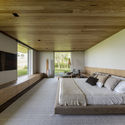
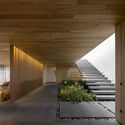
Salomé's House / Trika Arquitetura - Exterior Photography, Houses, Garden, Facade, Door, ForestSalomé's House / Trika Arquitetura - Exterior Photography, HousesSalomé's House / Trika Arquitetura - Interior Photography, Houses, BeamSalomé's House / Trika Arquitetura - Interior Photography, Houses, BeamSalomé's House / Trika Arquitetura - More Images+ 26

Gravataí district, Brazil
  • Architects: Trika Arquitetura
  • Area Area of this architecture project Area:  350
  • Year Completion year of this architecture project Year:  2019
  • Manufacturers Brands with products used in this architecture project
    Manufacturers:  Armazém Do Piso, Bali House, Casa de Alessa, Esmara, Esquadrias Prata, +6

Travessa de Cedofeita Building / João Paulo Loureiro, arquitecto

Travessa de Cedofeita Building / João Paulo Loureiro, arquitecto - Interior Photography, Renovation, Door, Facade
© Jérémy Pernet

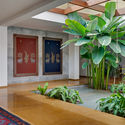
Travessa de Cedofeita Building / João Paulo Loureiro, arquitecto - Interior Photography, Renovation, BeamTravessa de Cedofeita Building / João Paulo Loureiro, arquitecto - Interior Photography, Renovation, FacadeTravessa de Cedofeita Building / João Paulo Loureiro, arquitecto - Interior Photography, Renovation, Door, FacadeTravessa de Cedofeita Building / João Paulo Loureiro, arquitecto - Exterior Photography, Renovation, Facade, Arch, BeamTravessa de Cedofeita Building / João Paulo Loureiro, arquitecto - More Images+ 23

  • Area Area of this architecture project Area:  247
  • Year Completion year of this architecture project Year:  2019
  • Manufacturers Brands with products used in this architecture project
    Manufacturers:  Carpintaria Pinto & Lourenço, Reabilitação, Lda., Mínima, Caixilharia de Ferro, Lda., TEV2, Valadares

The Okura Tokyo / Taniguchi and Associates + TAISEI DESIGN Planners Architects & Engineers

The Okura Tokyo / Taniguchi and Associates + TAISEI DESIGN Planners Architects & Engineers - Exterior Photography, Hotels, Garden, Facade, CityscapeThe Okura Tokyo / Taniguchi and Associates + TAISEI DESIGN Planners Architects & Engineers - Interior Photography, Hotels, Stairs, HandrailThe Okura Tokyo / Taniguchi and Associates + TAISEI DESIGN Planners Architects & Engineers - Interior Photography, Hotels, ChairThe Okura Tokyo / Taniguchi and Associates + TAISEI DESIGN Planners Architects & Engineers - Exterior Photography, Hotels, Facade, CityscapeThe Okura Tokyo / Taniguchi and Associates + TAISEI DESIGN Planners Architects & Engineers - More Images+ 27

Minato City, Japan

Apartment Copan Block E / Gabriel Valdivieso

Apartment Copan Block E / Gabriel Valdivieso - Interior Photography, Apartment Interiors, Table, Lighting, ChairApartment Copan Block E / Gabriel Valdivieso - Interior Photography, Apartment Interiors, Kitchen, Beam, Lighting, ChairApartment Copan Block E / Gabriel Valdivieso - Interior Photography, Apartment Interiors, Bedroom, BedApartment Copan Block E / Gabriel Valdivieso - Interior Photography, Apartment Interiors, Table, ChairApartment Copan Block E / Gabriel Valdivieso - More Images+ 13

Centro Histórico de São Paulo, Brazil
  • Architects: Gabriel Valdivieso
  • Area Area of this architecture project Area:  70
  • Year Completion year of this architecture project Year:  2019
  • Manufacturers Brands with products used in this architecture project
    Manufacturers:  Celite, Cemitério dos Azulejos, Deca, Lurca, Mazza Cerâmicas, +3

Karoline Goldhofer Daycare Centre / heilergeiger architekten und stadtplaner BDA

Karoline Goldhofer Daycare Centre  / heilergeiger architekten und stadtplaner BDA - Exterior Photography, Day CareKaroline Goldhofer Daycare Centre  / heilergeiger architekten und stadtplaner BDA - Exterior Photography, Day Care, Door, FacadeKaroline Goldhofer Daycare Centre  / heilergeiger architekten und stadtplaner BDA - Interior Photography, Day Care, KitchenKaroline Goldhofer Daycare Centre  / heilergeiger architekten und stadtplaner BDA - Exterior Photography, Day Care, FacadeKaroline Goldhofer Daycare Centre  / heilergeiger architekten und stadtplaner BDA - More Images+ 16

Memmingen, Germany

KR Apartments / STARH

KR Apartments / STARH - Exterior Photography, Residential, Facade
© Dian Stanchev

KR Apartments / STARH - Exterior Photography, Residential, FacadeKR Apartments / STARH - Exterior Photography, Residential, FacadeKR Apartments / STARH - Exterior Photography, Residential, Deck, Facade, Balcony, Table, ChairKR Apartments / STARH - Exterior Photography, Residential, Facade, BalconyKR Apartments / STARH - More Images+ 29

CRJ House / Sum Architecture

CRJ House / Sum Architecture - Exterior Photography, Houses, Garden, FacadeCRJ House / Sum Architecture - Interior Photography, Houses, TableCRJ House / Sum Architecture - Interior Photography, Houses, Door, ChairCRJ House / Sum Architecture - Exterior Photography, Houses, Garden, FacadeCRJ House / Sum Architecture - More Images+ 26

Riviera, Brazil
  • Architects: Sum Architecture
  • Area Area of this architecture project Area:  800
  • Year Completion year of this architecture project Year:  2019

Jacques Chirac School / Saad El Kabbaj + Driss Kettani + Mohamed Amine Siana

Jacques Chirac School / Saad El Kabbaj + Driss Kettani + Mohamed Amine Siana - Exterior Photography, Schools Jacques Chirac School / Saad El Kabbaj + Driss Kettani + Mohamed Amine Siana - Interior Photography, Schools Jacques Chirac School / Saad El Kabbaj + Driss Kettani + Mohamed Amine Siana - Interior Photography, Schools , FacadeJacques Chirac School / Saad El Kabbaj + Driss Kettani + Mohamed Amine Siana - Interior Photography, Schools Jacques Chirac School / Saad El Kabbaj + Driss Kettani + Mohamed Amine Siana - More Images+ 18

Rabat, Morocco

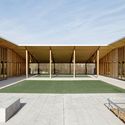
Forum Pavilion / Giona Bierens de Haan Architectures

Forum Pavilion / Giona Bierens de Haan Architectures - Exterior Photography, Pavilion, Facade, Door, StairsForum Pavilion / Giona Bierens de Haan Architectures - Exterior Photography, Pavilion, Facade, LightingForum Pavilion / Giona Bierens de Haan Architectures - Interior Photography, Pavilion, ChairForum Pavilion / Giona Bierens de Haan Architectures - Exterior Photography, Pavilion, FacadeForum Pavilion / Giona Bierens de Haan Architectures - More Images+ 15

HI55 House / Arshia Architects

HI55 House  / Arshia Architects - Exterior Photography, Detail, FacadeHI55 House  / Arshia Architects - Exterior Photography, Detail, FacadeHI55 House  / Arshia Architects - Interior Photography, Detail, Table, ChairHI55 House  / Arshia Architects - Interior Photography, Detail, Stairs, TableHI55 House  / Arshia Architects - More Images+ 13

West Hollywood, United States

Educational Campus Berresgasse / PSLA ARCHITEKTEN

Educational Campus Berresgasse / PSLA ARCHITEKTEN - Schools Educational Campus Berresgasse / PSLA ARCHITEKTEN - Schools Educational Campus Berresgasse / PSLA ARCHITEKTEN - Schools Educational Campus Berresgasse / PSLA ARCHITEKTEN - Schools Educational Campus Berresgasse / PSLA ARCHITEKTEN - More Images+ 35

  • Architects: PSLA ARCHITEKTEN
  • Area Area of this architecture project Area:  19281
  • Year Completion year of this architecture project Year:  2019
  • Manufacturers Brands with products used in this architecture project
    Manufacturers:  AutoDesk, Rieder Group, Carl Stahl, Asuni CAD, Concrete Panel Fassade (Ground Floor), +5
  • Professionals: FCP, EGKK, rhm

Kha-nam Noi House / Yangnar Studio

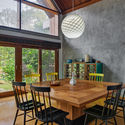
Kha-nam Noi House / Yangnar Studio - Interior Photography, Houses, Beam, ForestKha-nam Noi House / Yangnar Studio - Interior Photography, Houses, Beam, Door, Lighting, Table, Bench, ChairKha-nam Noi House / Yangnar Studio - Interior Photography, HousesKha-nam Noi House / Yangnar Studio - Exterior Photography, Houses, Beam, Facade, Stairs, Handrail, ForestKha-nam Noi House / Yangnar Studio - More Images+ 29

In Buri, Thailand

Memorial to the Heavenly Hundred Heroes / Guess Line Architects

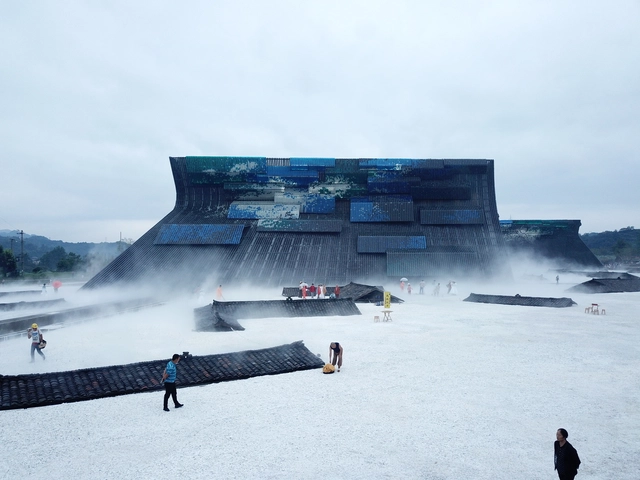
Memorial to the Heavenly Hundred Heroes / Guess Line Architects - Exterior Photography, Memorial CenterMemorial to the Heavenly Hundred Heroes / Guess Line Architects - Exterior Photography, Memorial Center, Facade, StairsMemorial to the Heavenly Hundred Heroes / Guess Line Architects - Exterior Photography, Memorial Center, FacadeMemorial to the Heavenly Hundred Heroes / Guess Line Architects - Exterior Photography, Memorial CenterMemorial to the Heavenly Hundred Heroes / Guess Line Architects - More Images+ 17

  • Area Area of this architecture project Area:  9140
  • Year Completion year of this architecture project Year:  2019
  • Manufacturers Brands with products used in this architecture project
    Manufacturers:  Licht Forum, Linea Light Group, SSAB
  • Professionals: Olha Oshust, Galmetalzinc, TVD

Kipepeo Homestead / Cottrell & Vermeulen Architecture

Kipepeo Homestead / Cottrell & Vermeulen Architecture - Exterior Photography, Houses, Forest, CoastKipepeo Homestead / Cottrell & Vermeulen Architecture - Exterior Photography, Houses, Facade, DoorKipepeo Homestead / Cottrell & Vermeulen Architecture - Interior Photography, Houses, Beam, LightingKipepeo Homestead / Cottrell & Vermeulen Architecture - Exterior Photography, Houses, Garden, Facade, ForestKipepeo Homestead / Cottrell & Vermeulen Architecture - More Images+ 22

Nansha International Cruise Terminal Complex / Aedas

Nansha International Cruise Terminal Complex / Aedas - Exterior Photography, Cruise Terminal, CityscapeNansha International Cruise Terminal Complex / Aedas - Exterior Photography, Cruise Terminal, Facade, CityscapeNansha International Cruise Terminal Complex / Aedas - Exterior Photography, Cruise Terminal, Facade, CityscapeNansha International Cruise Terminal Complex / Aedas - Exterior Photography, Cruise TerminalNansha International Cruise Terminal Complex / Aedas - More Images+ 8

Guangzhou, China
  • Architects: Aedas
  • Area Area of this architecture project Area:  230000
  • Year Completion year of this architecture project Year:  2019

Design in Motion Office / Design in Motion

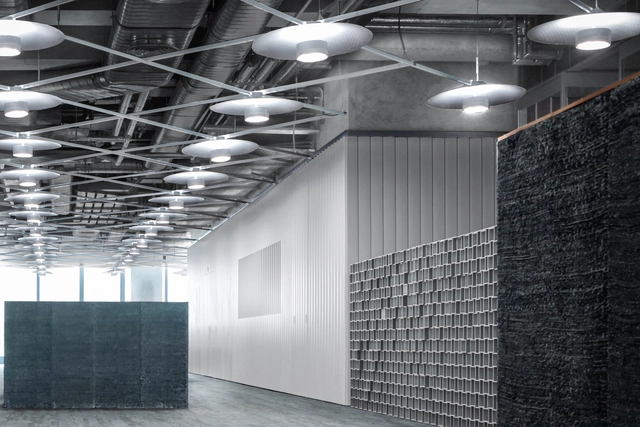
Design in Motion Office / Design in Motion - Interior Photography, Office Buildings, FacadeDesign in Motion Office / Design in Motion - Interior Photography, Office Buildings, Facade, Table, ChairDesign in Motion Office / Design in Motion - Interior Photography, Office Buildings, TableDesign in Motion Office / Design in Motion - Interior Photography, Office Buildings, FacadeDesign in Motion Office / Design in Motion - More Images+ 21

Khet Watthana, Thailand

Geyskens House / Arcanne Atelier d'architecture

Geyskens House / Arcanne Atelier d'architecture - Exterior Photography, Houses, Facade, Door
© Maxime Vermeulen

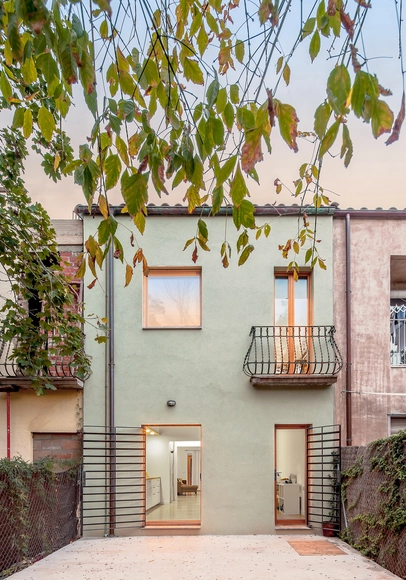
Geyskens House / Arcanne Atelier d'architecture - Exterior Photography, Houses, FacadeGeyskens House / Arcanne Atelier d'architecture - Exterior Photography, Houses, Garden, Door, FacadeGeyskens House / Arcanne Atelier d'architecture - Interior Photography, Houses, Kitchen, Beam, Table, Countertop, ChairGeyskens House / Arcanne Atelier d'architecture - Interior Photography, HousesGeyskens House / Arcanne Atelier d'architecture - More Images+ 13

Brussels, Belgium