1. ArchDaily
  2. 2019

2019

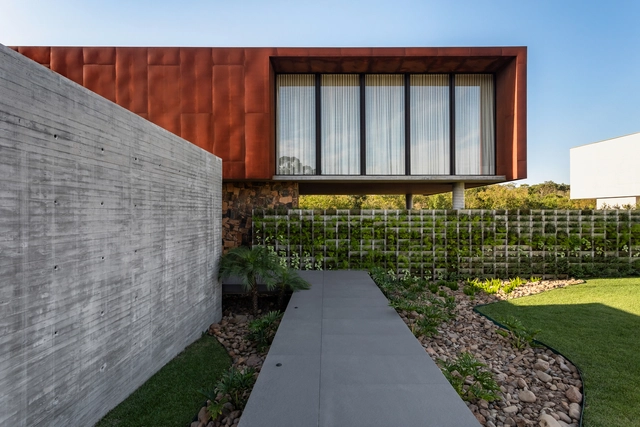
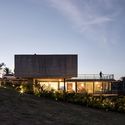
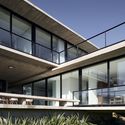
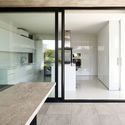
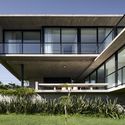
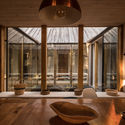
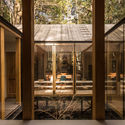
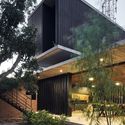
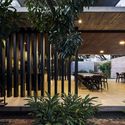
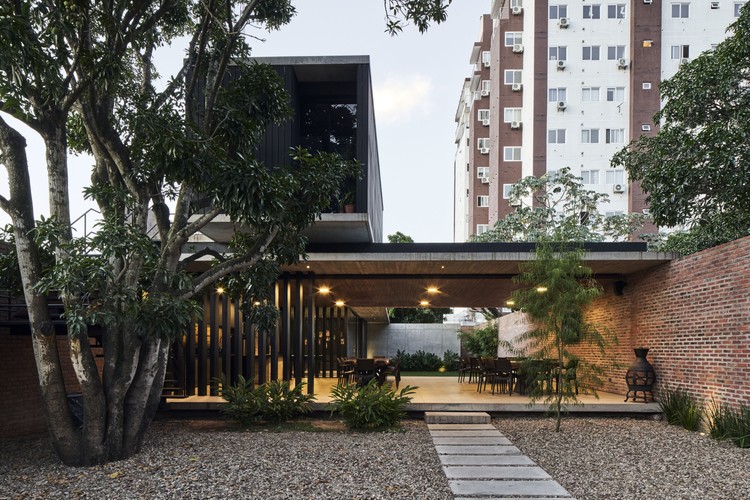
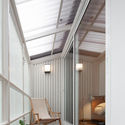
Corten House / ES Arquitetura

Corten House / ES Arquitetura - Exterior Photography, House Interiors, FacadeCorten House / ES Arquitetura - Exterior Photography, House InteriorsCorten House / ES Arquitetura - Exterior Photography, House Interiors, Courtyard, FacadeCorten House / ES Arquitetura - Exterior Photography, House Interiors, FacadeCorten House / ES Arquitetura - More Images+ 21

  • Architects: ES Arquitetura
  • Area Area of this architecture project Area:  517 m²
  • Year Completion year of this architecture project Year:  2019

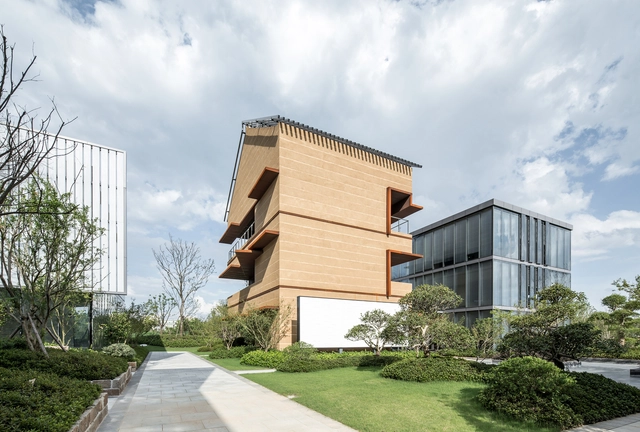
Qiujiawu Village of Master CraftsMenship / CUC·ZOYO

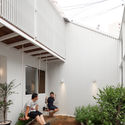
Qiujiawu Village of Master CraftsMenship / CUC·ZOYO - Exterior Photography, Renovation, CourtyardQiujiawu Village of Master CraftsMenship / CUC·ZOYO - Exterior Photography, Renovation, FacadeQiujiawu Village of Master CraftsMenship / CUC·ZOYO - Exterior Photography, Renovation, Garden, FacadeQiujiawu Village of Master CraftsMenship / CUC·ZOYO - Exterior Photography, RenovationQiujiawu Village of Master CraftsMenship / CUC·ZOYO - More Images+ 44

•
Hangzhou, China
  • Architects: CUC·ZOYO
  • Area Area of this architecture project Area:  20298 m²
  • Year Completion year of this architecture project Year:  2019

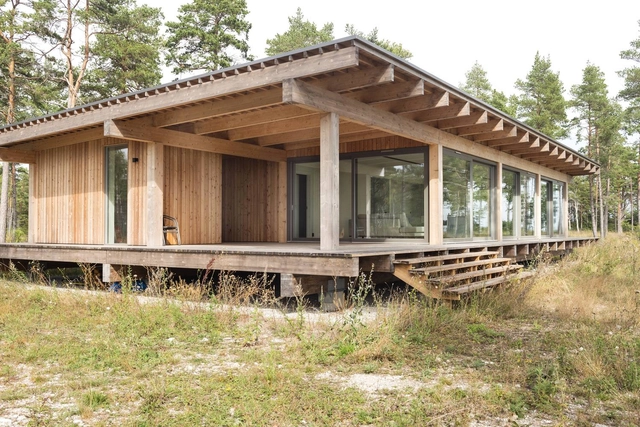
Boge Friggars House / Scott Rasmusson Källander

Boge Friggars House / Scott Rasmusson Källander - Exterior Photography, HousesBoge Friggars House / Scott Rasmusson Källander - Exterior Photography, HousesBoge Friggars House / Scott Rasmusson Källander - Exterior Photography, HousesBoge Friggars House / Scott Rasmusson Källander - Exterior Photography, HousesBoge Friggars House / Scott Rasmusson Källander - More Images+ 10

  • Area Area of this architecture project Area:  500 m²
  • Year Completion year of this architecture project Year:  2019
  • Manufacturers Brands with products used in this architecture project
    Manufacturers:  Ruukki, BRICMATE, Tarkett

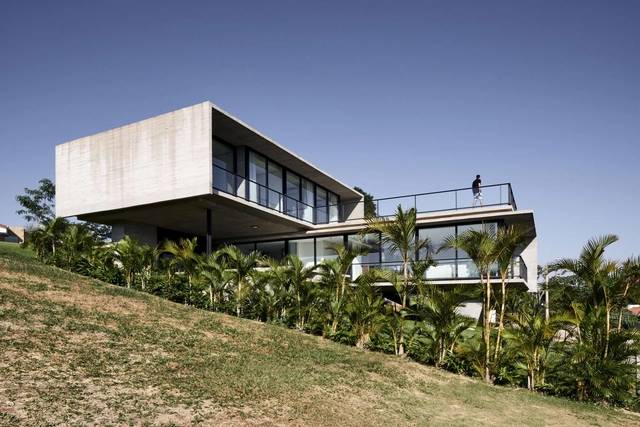
CC House / Sommet

CC House / Sommet - Exterior Photography, Houses, FacadeCC House / Sommet - Exterior Photography, Houses, FacadeCC House / Sommet - Interior Photography, HousesCC House / Sommet - Exterior Photography, Houses, FacadeCC House / Sommet - More Images+ 12

•
Santa Cruz de la Sierra, Bolivia
  • Architects: Sommet
  • Area Area of this architecture project Area:  3788 ft²
  • Year Completion year of this architecture project Year:  2019
  • Manufacturers Brands with products used in this architecture project
    Manufacturers:  AutoDesk, ACT 3D, Cortizo, Knauf, Kohler, +3

Twisted Run Retreat / Tall Architects

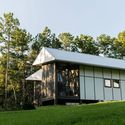
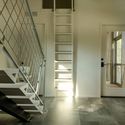
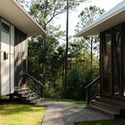
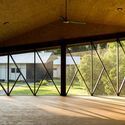
Twisted Run Retreat  / Tall Architects - Exterior Photography, PavilionTwisted Run Retreat  / Tall Architects - Interior Photography, Pavilion, Stairs, Door, HandrailTwisted Run Retreat  / Tall Architects - Exterior Photography, Pavilion, StairsTwisted Run Retreat  / Tall Architects - Interior Photography, Pavilion, FacadeTwisted Run Retreat  / Tall Architects - More Images+ 19

•
Vancleave, United States
  • Architects: Tall Architects
  • Area Area of this architecture project Area:  2300 m²
  • Year Completion year of this architecture project Year:  2019
  • Manufacturers Brands with products used in this architecture project
    Manufacturers:  James Hardie Australia

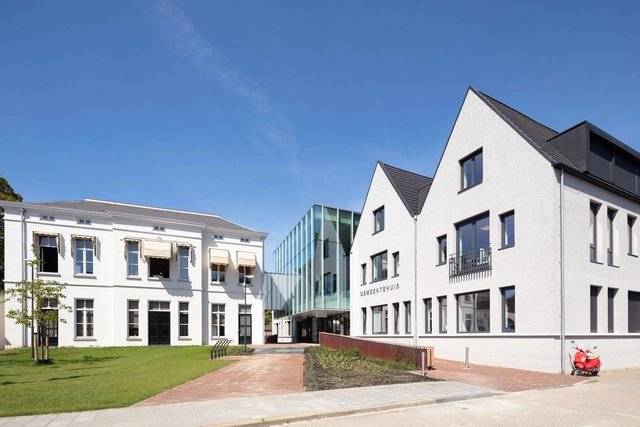
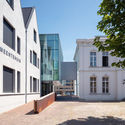
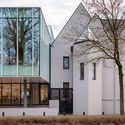
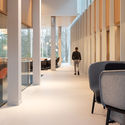
Geldrop-Mierlo Town Hall Renovation / Reset Architecture

Geldrop-Mierlo Town Hall Renovation / Reset Architecture - Exterior Photography, Renovation, FacadeGeldrop-Mierlo Town Hall Renovation / Reset Architecture - Exterior Photography, Renovation, Facade, DoorGeldrop-Mierlo Town Hall Renovation / Reset Architecture - Exterior Photography, Renovation, Facade, DoorGeldrop-Mierlo Town Hall Renovation / Reset Architecture - Interior Photography, Renovation, Column, ChairGeldrop-Mierlo Town Hall Renovation / Reset Architecture - More Images+ 30

  • Architects: Reset Architecture
  • Area Area of this architecture project Area:  4500 m²
  • Year Completion year of this architecture project Year:  2019
  • Manufacturers Brands with products used in this architecture project
    Manufacturers:  KEIM, Unilin, iGuzzini, Bolon, DURLUM, +8

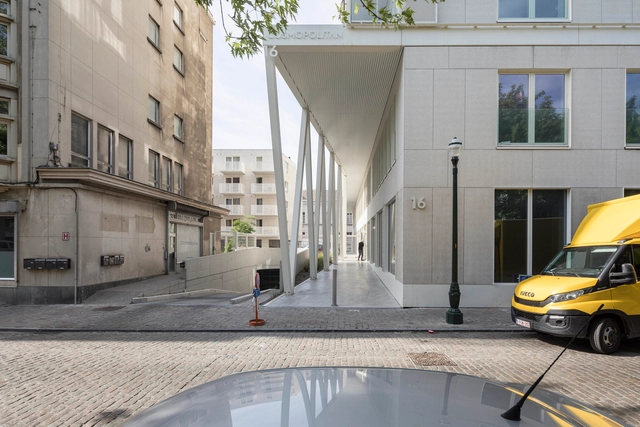
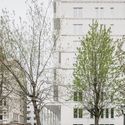
The Cosmopolitan Building / BOGDAN & VAN BROECK

The Cosmopolitan Building / BOGDAN & VAN BROECK - Exterior Photography, Renovation, Facade, CityscapeThe Cosmopolitan Building / BOGDAN & VAN BROECK - Interior Photography, Renovation, Bedroom, Facade, Balcony, Table, Lighting, ChairThe Cosmopolitan Building / BOGDAN & VAN BROECK - Interior Photography, Renovation, Facade, ColumnThe Cosmopolitan Building / BOGDAN & VAN BROECK - Exterior Photography, Renovation, Facade, DoorThe Cosmopolitan Building / BOGDAN & VAN BROECK - More Images+ 21

  • Area Area of this architecture project Area:  16000 m²
  • Year Completion year of this architecture project Year:  2019

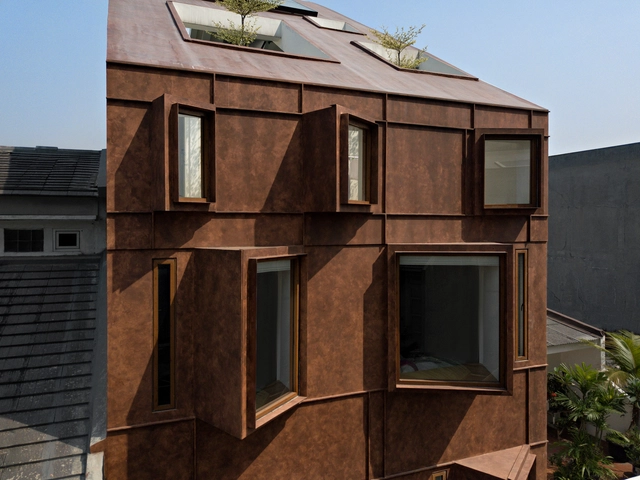
The Twins House / DELUTION

The Twins House / DELUTION - Houses, Courtyard, Facade
© Fernando Gomulya

The Twins House / DELUTION - Houses, Facade, Door, ChairThe Twins House / DELUTION - Houses, Courtyard, Facade, Stairs, BenchThe Twins House / DELUTION - Houses, Door, Handrail, Facade, Stairs, BeamThe Twins House / DELUTION - Houses, Bedroom, BedThe Twins House / DELUTION - More Images+ 24

•
Kebayoran Lama, Indonesia
  • Architects: DELUTION
  • Area Area of this architecture project Area:  73 m²
  • Year Completion year of this architecture project Year:  2019
  • Manufacturers Brands with products used in this architecture project
    Manufacturers:  Acor, Alexindo, American Standard, Elephant Gypsum, Nippon Paint, +4

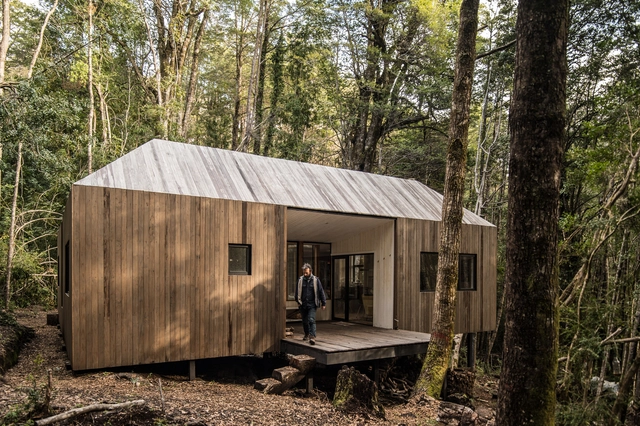
Impluvium Cabin / SAA Arquitectura + Territorio

Impluvium Cabin / SAA Arquitectura + Territorio - Exterior Photography, Landscape ArchitectureImpluvium Cabin / SAA Arquitectura + Territorio - Interior Photography, Landscape Architecture, Beam, Table, BenchImpluvium Cabin / SAA Arquitectura + Territorio - Interior Photography, Landscape Architecture, Beam, Lighting, TableImpluvium Cabin / SAA Arquitectura + Territorio - Interior Photography, Landscape Architecture, BeamImpluvium Cabin / SAA Arquitectura + Territorio - More Images+ 20

  • Area Area of this architecture project Area:  108 m²
  • Year Completion year of this architecture project Year:  2019
  • Manufacturers Brands with products used in this architecture project
    Manufacturers:  AutoDesk, Behr, Maderas nativas de Mañio, Robert McNeel & Associates, Topwood

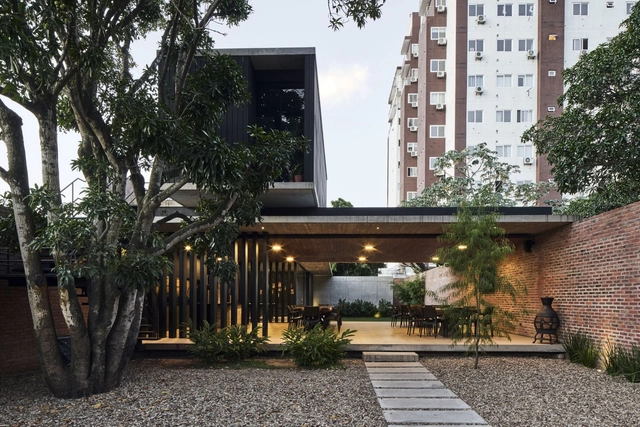
La Frater Community Center / Sommet

La Frater Community Center / Sommet - Exterior Photography, Community Center, CourtyardLa Frater Community Center / Sommet - Exterior Photography, Community Center, ChairLa Frater Community Center / Sommet - Exterior Photography, Community Center, GardenLa Frater Community Center / Sommet - Exterior Photography, Community Center, Garden, FacadeLa Frater Community Center / Sommet - More Images+ 10

•
Santa Cruz de la Sierra, Bolivia
  • Architects: Sommet
  • Area Area of this architecture project Area:  291 m²
  • Year Completion year of this architecture project Year:  2019
  • Manufacturers Brands with products used in this architecture project
    Manufacturers:  AutoDesk, Kholer, Knauf, Trimble, VASA

Odori Hotel / Nimara Architects

Odori Hotel / Nimara Architects - Exterior Photography, HotelsOdori Hotel / Nimara Architects - Interior Photography, Hotels, Kitchen, Table, Chair, CountertopOdori Hotel / Nimara Architects - Interior Photography, Hotels, Bedroom, BedOdori Hotel / Nimara Architects - Interior Photography, Hotels, StairsOdori Hotel / Nimara Architects - More Images+ 12

  • Architects: Nimara Architects
  • Area Area of this architecture project Area:  416 m²
  • Year Completion year of this architecture project Year:  2019
  • Manufacturers Brands with products used in this architecture project
    Manufacturers:  AutoDesk, GRAPHISOFT, Byoliving, Gamma Paint, Toto, +1

House in Vira Gambarogno / Viola Valsesia

House in Vira Gambarogno / Viola Valsesia - Interior Photography, Houses, BeamHouse in Vira Gambarogno / Viola Valsesia - Interior Photography, Houses, KitchenHouse in Vira Gambarogno / Viola Valsesia - Interior Photography, Houses, FenceHouse in Vira Gambarogno / Viola Valsesia - Interior Photography, Houses, ChairHouse in Vira Gambarogno / Viola Valsesia - More Images+ 12

•
Gambarogno, Switzerland
  • Architects: Viola Valsesia
  • Area Area of this architecture project Area:  245 m²
  • Year Completion year of this architecture project Year:  2019
  • Manufacturers Brands with products used in this architecture project
    Manufacturers:  Mosa, Etex Colombia, ZZWancor

OO Home Studio / OO Studio

OO Home Studio / OO Studio - Interior Photography, RenovationOO Home Studio / OO Studio - Interior Photography, Renovation, BeamOO Home Studio / OO Studio - Exterior Photography, RenovationOO Home Studio / OO Studio - Exterior Photography, RenovationOO Home Studio / OO Studio - More Images+ 21

  • Architects: OO Studio
  • Area Area of this architecture project Area:  96 m²
  • Year Completion year of this architecture project Year:  2019
  • Manufacturers Brands with products used in this architecture project
    Manufacturers:  American Standard, Formica, Alumet, Lamptitude

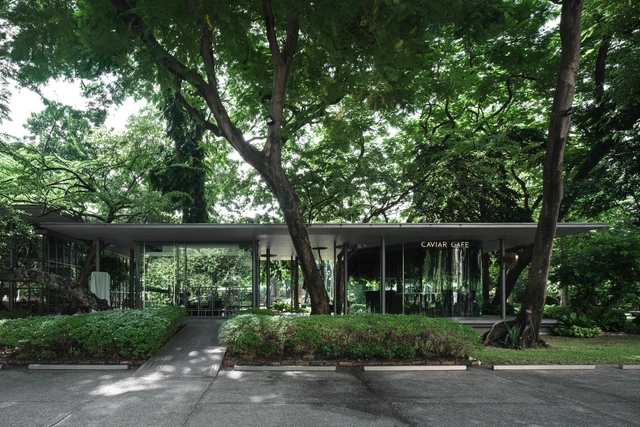
Caviar Cafe / Creative Crews

Caviar Cafe / Creative Crews - Exterior Photography, Restaurants & Bars, GardenCaviar Cafe / Creative Crews - Interior Photography, Restaurants & Bars, Kitchen, Beam, Table, ChairCaviar Cafe / Creative Crews - Interior Photography, Restaurants & BarsCaviar Cafe / Creative Crews - Interior Photography, Restaurants & Bars, ColumnCaviar Cafe / Creative Crews - More Images+ 7

  • Architects: Creative Crews
  • Area Area of this architecture project Area:  24 m²
  • Year Completion year of this architecture project Year:  2019

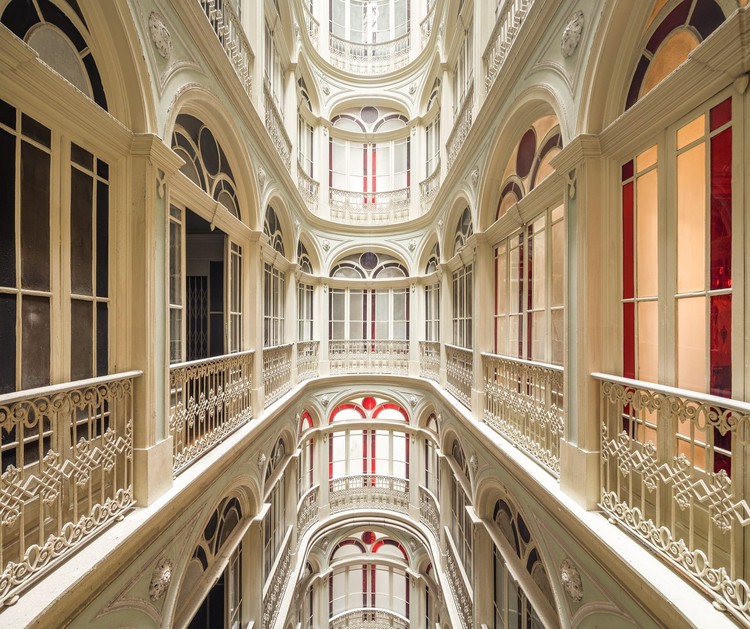
Chagas Apartment / João Tiago Aguiar Arquitectos

Chagas Apartment / João Tiago Aguiar Arquitectos - Interior Photography, Apartment Interiors, Arch
© Fernando Guerra | FG+SG

Chagas Apartment / João Tiago Aguiar Arquitectos - Interior Photography, Apartment InteriorsChagas Apartment / João Tiago Aguiar Arquitectos - Interior Photography, Apartment InteriorsChagas Apartment / João Tiago Aguiar Arquitectos - Interior Photography, Apartment Interiors, BathroomChagas Apartment / João Tiago Aguiar Arquitectos - Interior Photography, Apartment Interiors, KitchenChagas Apartment / João Tiago Aguiar Arquitectos - More Images+ 17

  • Architects: João Tiago Aguiar Arquitectos
  • Area Area of this architecture project Area:  2152 ft²
  • Year Completion year of this architecture project Year:  2019
  • Manufacturers Brands with products used in this architecture project
    Manufacturers:  AutoDesk, JUNG, CLIMAR, CIN, FIMARBER, +3

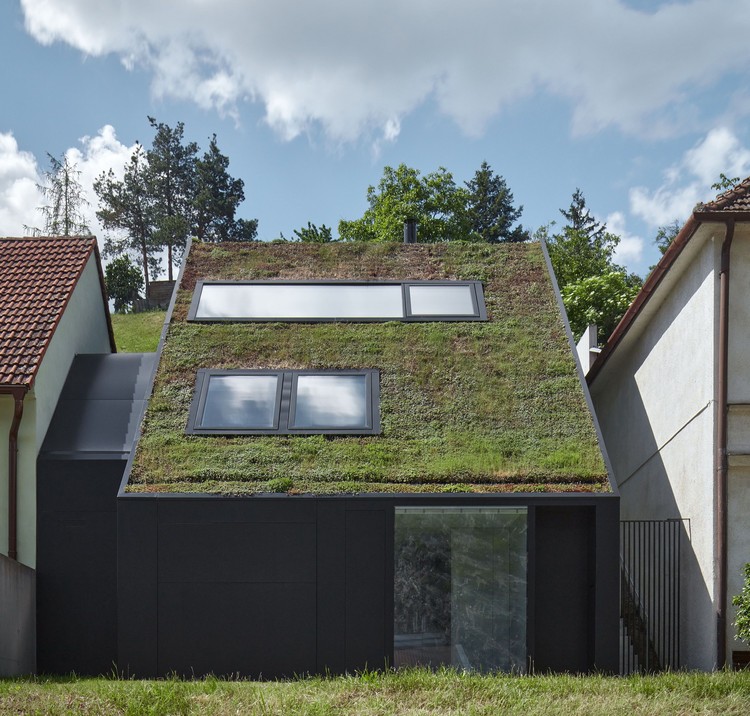
Family House in the River Valley / Kuba & Pilar architekti

Family House in the River Valley / Kuba & Pilar architekti - Exterior Photography, Houses, Facade
© BoysPlayNice

Family House in the River Valley / Kuba & Pilar architekti - Exterior Photography, HousesFamily House in the River Valley / Kuba & Pilar architekti - Interior Photography, Houses, Kitchen, Countertop, SinkFamily House in the River Valley / Kuba & Pilar architekti - Interior Photography, Houses, Stairs, FacadeFamily House in the River Valley / Kuba & Pilar architekti - Exterior Photography, Houses, StairsFamily House in the River Valley / Kuba & Pilar architekti - More Images+ 30

•
Znojmo, Czechia
  • Area Area of this architecture project Area:  186 m²
  • Year Completion year of this architecture project Year:  2019
  • Manufacturers Brands with products used in this architecture project
    Manufacturers:  Gessi, JUNG, Lamberts, Duravit, Artemide, +4

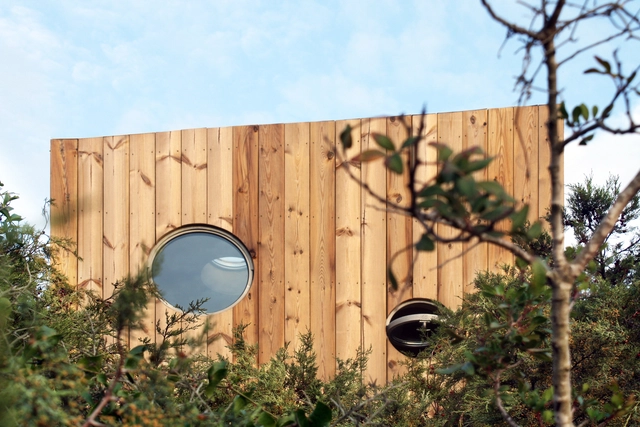
Cabanon 1005 House / estudio eyc

Cabanon 1005 House / estudio eyc - Interior Photography, Other Structures, Beam, Lighting, TableCabanon 1005 House / estudio eyc - Interior Photography, Other StructuresCabanon 1005 House / estudio eyc - Exterior Photography, Other StructuresCabanon 1005 House / estudio eyc - Exterior Photography, Other StructuresCabanon 1005 House / estudio eyc - More Images+ 21

  • Architects: estudio eyc
  • Area Area of this architecture project Area:  215 ft²
  • Year Completion year of this architecture project Year:  2019
  • Manufacturers Brands with products used in this architecture project
    Manufacturers:  AutoDesk, Louis Poulsen, Mediclinics, Grohe, Aluminalia, +5

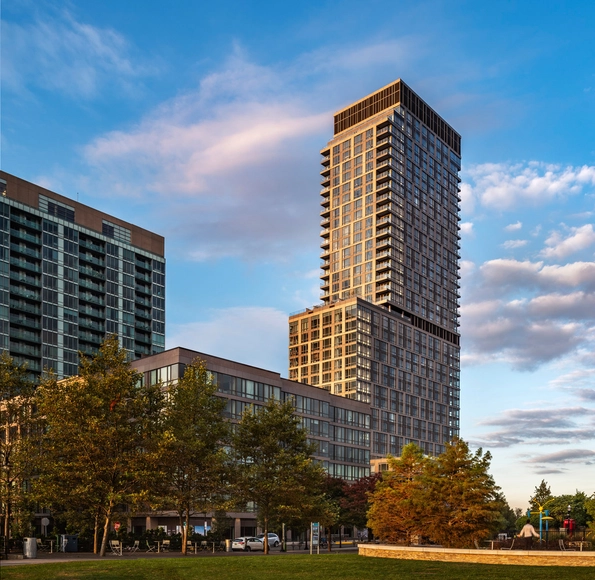
Park and Shore Apartments / Woods Bagot

Park and Shore Apartments / Woods Bagot - Interior Photography, Retail , Lighting, Chair, CountertopPark and Shore Apartments / Woods Bagot - Exterior Photography, Retail , FacadePark and Shore Apartments / Woods Bagot - Exterior Photography, Retail , FacadePark and Shore Apartments / Woods Bagot - Exterior Photography, Retail Park and Shore Apartments / Woods Bagot - More Images+ 22

  • Architects: Woods Bagot
  • Area Area of this architecture project Area:  600000 ft²
  • Year Completion year of this architecture project Year:  2019
  • Manufacturers Brands with products used in this architecture project
    Manufacturers:  Duravit, Kohler, Toto, Interface, Benjamin Moore, +4