1. ArchDaily
  2. 2019

2019

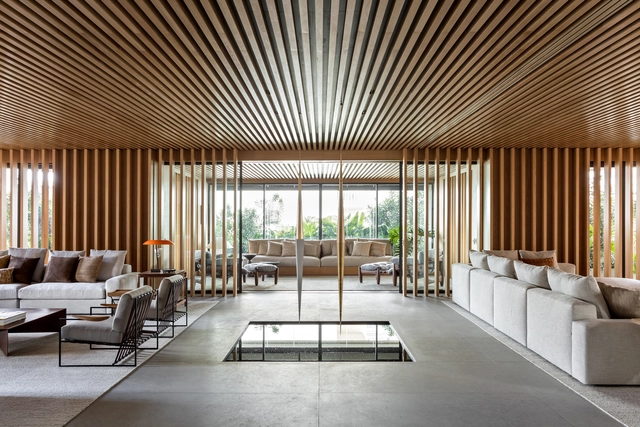
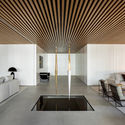
MER Apartment / Jacobsen Arquitetura

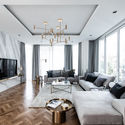
MER Apartment / Jacobsen Arquitetura - Interior Photography, Apartment Interiors, ChairMER Apartment / Jacobsen Arquitetura - Interior Photography, Apartment Interiors, Table, ChairMER Apartment / Jacobsen Arquitetura - Interior Photography, Apartment Interiors, Bathroom, Sink, CountertopMER Apartment / Jacobsen Arquitetura - Interior Photography, Apartment Interiors, Lighting, TableMER Apartment / Jacobsen Arquitetura - More Images+ 17

  • Area Area of this architecture project Area:  800 m²
  • Year Completion year of this architecture project Year:  2019

Garden House / ANX / Aaron Neubert Architects

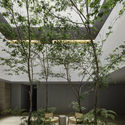
Garden House / ANX / Aaron Neubert Architects - Interior Photography, Landscape, TableGarden House / ANX / Aaron Neubert Architects - Interior Photography, Landscape, FacadeGarden House / ANX / Aaron Neubert Architects - Interior Photography, Landscape, TableGarden House / ANX / Aaron Neubert Architects - Exterior Photography, Landscape, FacadeGarden House / ANX / Aaron Neubert Architects - More Images+ 28

Puuhi Community Space / OOPEAA

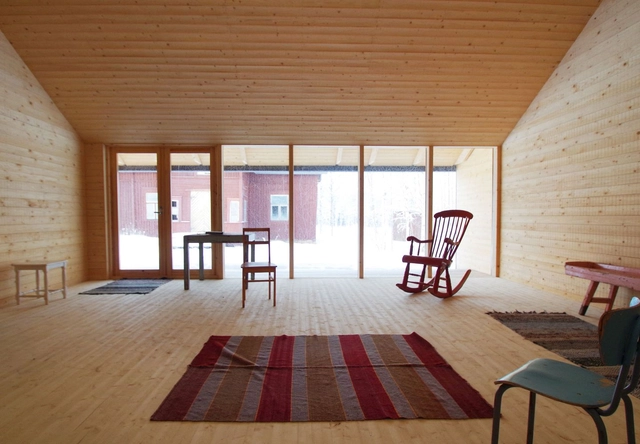
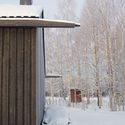
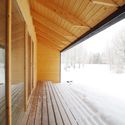
Puuhi Community Space / OOPEAA - Interior Photography, Community Center, ChairPuuhi Community Space / OOPEAA - Interior Photography, Community Center, DoorPuuhi Community Space / OOPEAA - Exterior Photography, Community CenterPuuhi Community Space / OOPEAA - Interior Photography, Community Center, BeamPuuhi Community Space / OOPEAA - More Images+ 21

  • Architects: OOPEAA
  • Area Area of this architecture project Area:  63 m²
  • Year Completion year of this architecture project Year:  2019

Studio Mescla / Cité Arquitetura

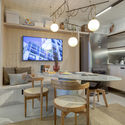
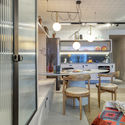
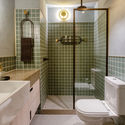
Studio Mescla / Cité Arquitetura - Interior Photography, Apartment InteriorsStudio Mescla / Cité Arquitetura - Interior Photography, Apartment Interiors, KitchenStudio Mescla / Cité Arquitetura - Interior Photography, Apartment InteriorsStudio Mescla / Cité Arquitetura - Interior Photography, Apartment Interiors, BathroomStudio Mescla / Cité Arquitetura - More Images+ 12

•
Rio de Janeiro, Brazil
  • Architects: Cité Arquitetura
  • Area Area of this architecture project Area:  32 m²
  • Year Completion year of this architecture project Year:  2019
  • Manufacturers Brands with products used in this architecture project
    Manufacturers:  Ateliê Iole Mendonça, Celsius Leal, Deca, Força Carioca, Guararapes, +6

The Wind Shape / Yong Ju Lee Architecture

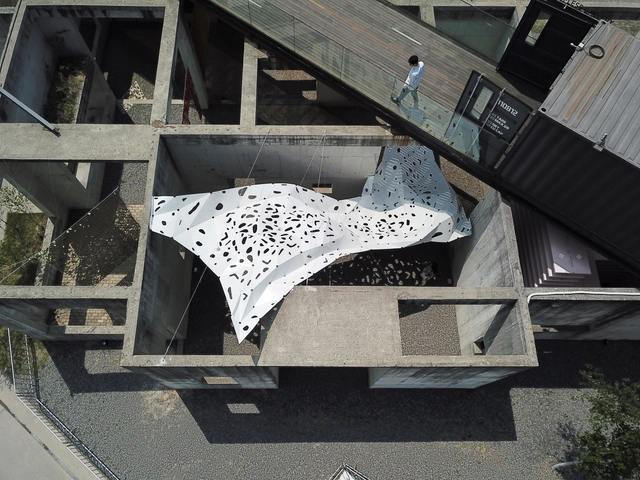
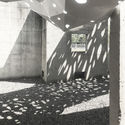
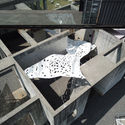
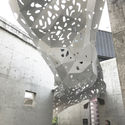
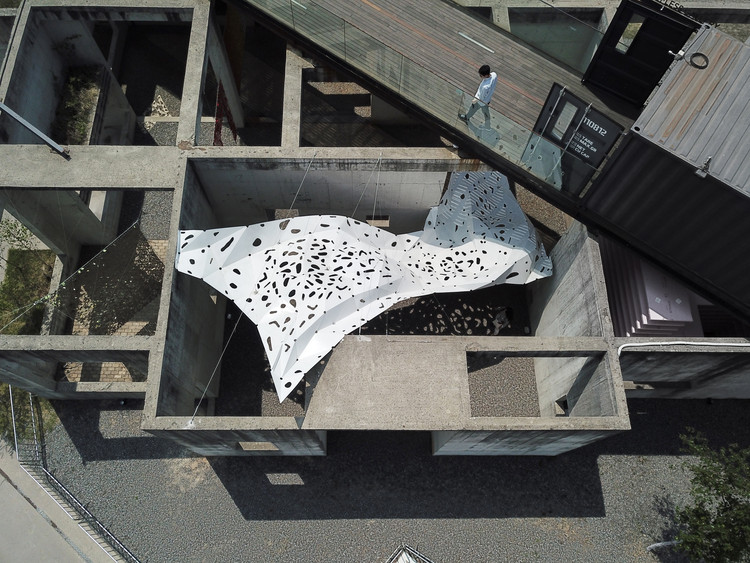
The Wind Shape / Yong Ju Lee Architecture - InstallationThe Wind Shape / Yong Ju Lee Architecture - InstallationThe Wind Shape / Yong Ju Lee Architecture - Interior Photography, Installation, Facade, LightingThe Wind Shape / Yong Ju Lee Architecture - Interior Photography, Installation, FacadeThe Wind Shape / Yong Ju Lee Architecture - More Images+ 15

•
Hwaseong-si, South Korea
  • Area Area of this architecture project Area:  74 m²
  • Year Completion year of this architecture project Year:  2019
  • Manufacturers Brands with products used in this architecture project
    Manufacturers:  Robert McNeel & Associates
  • Professionals: Sunjin Plus

Dept W Store / BuckleyGrayYeoman

Dept W Store / BuckleyGrayYeoman - Interior Photography, Heritage, Facade
© Lewis Khan, Matt Chisnall

Dept W Store / BuckleyGrayYeoman - HeritageDept W Store / BuckleyGrayYeoman - Exterior Photography, Heritage, FacadeDept W Store / BuckleyGrayYeoman - Interior Photography, Heritage, Facade, Door, LightingDept W Store / BuckleyGrayYeoman - HeritageDept W Store / BuckleyGrayYeoman - More Images+ 16

  • Architects: BuckleyGrayYeoman
  • Area Area of this architecture project Area:  10800 m²
  • Year Completion year of this architecture project Year:  2019
  • Manufacturers Brands with products used in this architecture project
    Manufacturers:  Vectorworks, Crittall, Encapsulite, Marshalls, Schüco

San-Shui Culture Complex / ZHUBO DESIGN

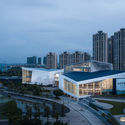
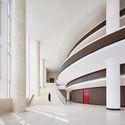
San-Shui Culture Complex / ZHUBO DESIGN - Exterior Photography, Commercial Architecture, FacadeSan-Shui Culture Complex / ZHUBO DESIGN - Exterior Photography, Commercial Architecture, FacadeSan-Shui Culture Complex / ZHUBO DESIGN - Interior Photography, Commercial ArchitectureSan-Shui Culture Complex / ZHUBO DESIGN - Interior Photography, Commercial ArchitectureSan-Shui Culture Complex / ZHUBO DESIGN - More Images+ 27

Zacatecas Building / Taller ADG

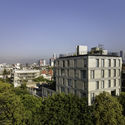
Zacatecas Building / Taller ADG - Exterior Photography, Apartments, FacadeZacatecas Building / Taller ADG - Exterior Photography, ApartmentsZacatecas Building / Taller ADG - Interior Photography, Apartments, Stairs, HandrailZacatecas Building / Taller ADG - Exterior Photography, Apartments, GardenZacatecas Building / Taller ADG - More Images+ 15

•
Ciudad de México, Mexico
  • Area Area of this architecture project Area:  2480 2480
  • Year Completion year of this architecture project Year:  2019
  • Manufacturers Brands with products used in this architecture project
    Manufacturers:  AutoDesk, Acor, Berry Alloc, Gentilli Group, Interceramic, +2

Antelia Citizen Forum / República Portatil

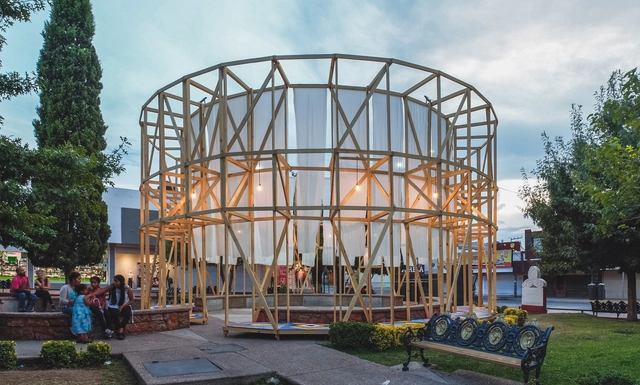
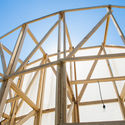
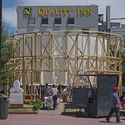
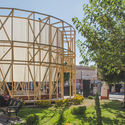
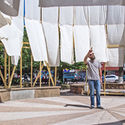
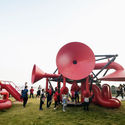
Antelia Citizen Forum  / República Portatil - Exterior Photography, PavilionAntelia Citizen Forum  / República Portatil - Exterior Photography, PavilionAntelia Citizen Forum  / República Portatil - Exterior Photography, Pavilion, GardenAntelia Citizen Forum  / República Portatil - Interior Photography, PavilionAntelia Citizen Forum  / República Portatil - More Images+ 18

•
Chihuahua, Mexico
  • Area Area of this architecture project Area:  102 m²
  • Year Completion year of this architecture project Year:  2019

Wiki Tribe Park / Wiki World + Advanced Architecture Lab[AaL]

Wiki Tribe Park / Wiki World + Advanced Architecture Lab[AaL] - InstallationWiki Tribe Park / Wiki World + Advanced Architecture Lab[AaL] - InstallationWiki Tribe Park / Wiki World + Advanced Architecture Lab[AaL] - InstallationWiki Tribe Park / Wiki World + Advanced Architecture Lab[AaL] - InstallationWiki Tribe Park / Wiki World + Advanced Architecture Lab[AaL] - More Images+ 60

Pavilion of the Future / NOVOE

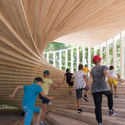
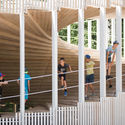
Pavilion of the Future / NOVOE - Pavilion
© Ilya Ivanov

Pavilion of the Future / NOVOE - Exterior Photography, Pavilion, Facade, ArchPavilion of the Future / NOVOE - Interior Photography, Pavilion, Stairs, ArchPavilion of the Future / NOVOE - PavilionPavilion of the Future / NOVOE - Interior Photography, Pavilion, Fence, Facade, Beam, HandrailPavilion of the Future / NOVOE - More Images+ 8

•
Vyksa, Russia
  • Architects: NOVOE
  • Area Area of this architecture project Area:  465 m²
  • Year Completion year of this architecture project Year:  2019

Optocentro Optics / Gustavo Guimarães Arquitectura & Urbanismo

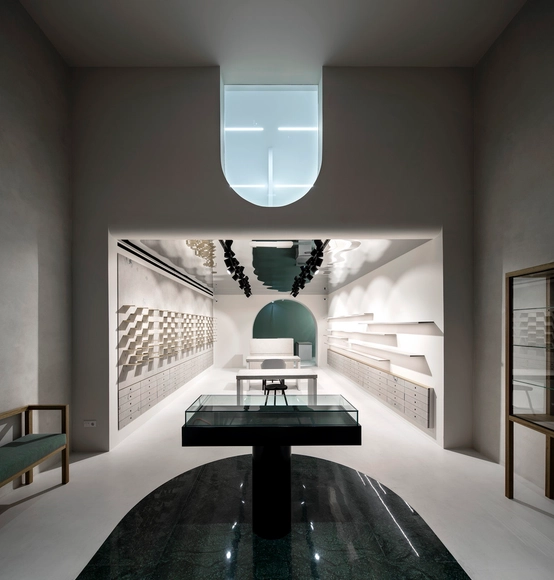
Optocentro Optics / Gustavo Guimarães Arquitectura & Urbanismo - Interior Photography, Retail InteriorsOptocentro Optics / Gustavo Guimarães Arquitectura & Urbanismo - Interior Photography, Retail InteriorsOptocentro Optics / Gustavo Guimarães Arquitectura & Urbanismo - Interior Photography, Retail InteriorsOptocentro Optics / Gustavo Guimarães Arquitectura & Urbanismo - Interior Photography, Retail Interiors, Stairs, HandrailOptocentro Optics / Gustavo Guimarães Arquitectura & Urbanismo - More Images+ 11

  • Architects: Gustavo Guimarães
  • Area Area of this architecture project Area:  200 m²
  • Year Completion year of this architecture project Year:  2019
  • Manufacturers Brands with products used in this architecture project
    Manufacturers:  AutoDesk, Mapei, Balsan

Chengdu Quantum Project Exhibition Hall / Fanzhu Design

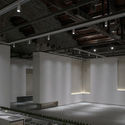
Chengdu Quantum Project Exhibition Hall / Fanzhu Design - Interior Photography, Interior Design, BeamChengdu Quantum Project Exhibition Hall / Fanzhu Design - Interior Photography, Interior DesignChengdu Quantum Project Exhibition Hall / Fanzhu Design - Interior Photography, Interior Design, BeamChengdu Quantum Project Exhibition Hall / Fanzhu Design - Interior Photography, Interior DesignChengdu Quantum Project Exhibition Hall / Fanzhu Design - More Images+ 12

  • Interior Designers: Fanzhu Design
  • Area Area of this architecture project Area:  110 m²
  • Year Completion year of this architecture project Year:  2019

Jinniu District Library and Waihuacheng Middle School / DUTS design

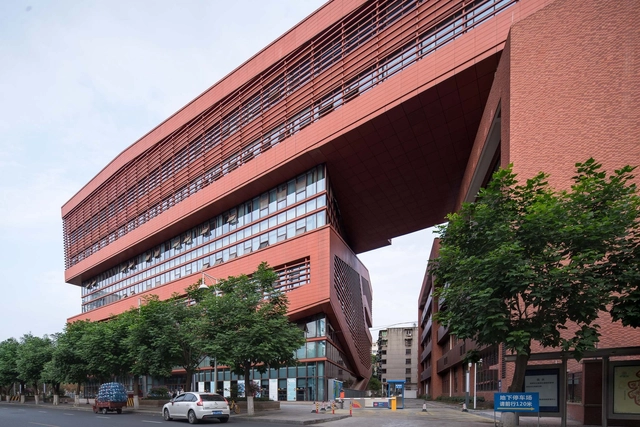
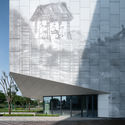
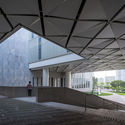
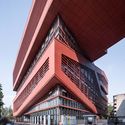
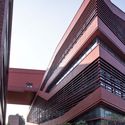
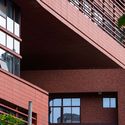
Jinniu District Library and Waihuacheng Middle School / DUTS design - Exterior Photography, Elementary & Middle School, FacadeJinniu District Library and Waihuacheng Middle School / DUTS design - Exterior Photography, Elementary & Middle School, FacadeJinniu District Library and Waihuacheng Middle School / DUTS design - Exterior Photography, Elementary & Middle School, FacadeJinniu District Library and Waihuacheng Middle School / DUTS design - Exterior Photography, Elementary & Middle School, FacadeJinniu District Library and Waihuacheng Middle School / DUTS design - More Images+ 40

  • Architects: DUTS design
  • Area Area of this architecture project Area:  39795 m²
  • Year Completion year of this architecture project Year:  2019
  • Manufacturers Brands with products used in this architecture project
    Manufacturers:  Opple

Ket & Co School / OSK-AR architecten + B612 Associates

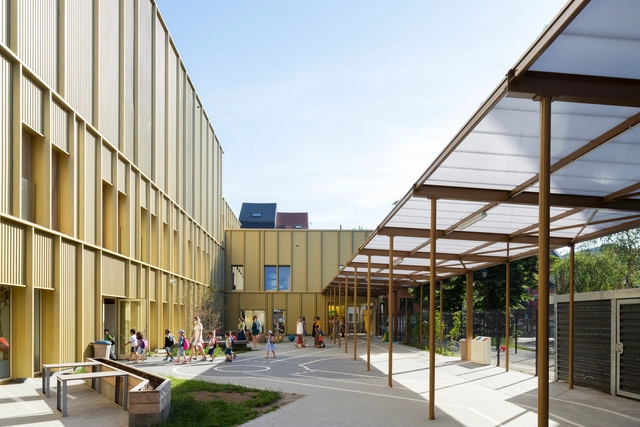
Ket & Co School / OSK-AR architecten + B612 Associates - Interior Photography, Elementary & Middle SchoolKet & Co School / OSK-AR architecten + B612 Associates - Exterior Photography, Elementary & Middle SchoolKet & Co School / OSK-AR architecten + B612 Associates - Exterior Photography, Elementary & Middle School, FacadeKet & Co School / OSK-AR architecten + B612 Associates - Interior Photography, Elementary & Middle School, BeamKet & Co School / OSK-AR architecten + B612 Associates - More Images+ 27

•
Sint-Jans-Molenbeek, Belgium

Prado Concorde Apartments / Valode & Pistre

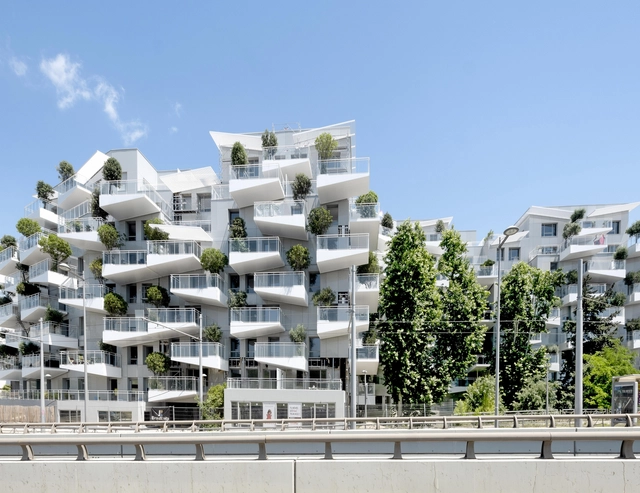
Prado Concorde Apartments / Valode & Pistre - Exterior Photography, Urban & Land Use Planning, Facade, Handrail, BalconyPrado Concorde Apartments / Valode & Pistre - Exterior Photography, Urban & Land Use Planning, Facade, Balcony, HandrailPrado Concorde Apartments / Valode & Pistre - Exterior Photography, Urban & Land Use Planning, Garden, FacadePrado Concorde Apartments / Valode & Pistre - Exterior Photography, Urban & Land Use Planning, FacadePrado Concorde Apartments / Valode & Pistre - More Images+ 10

  • Architects: Valode & Pistre
  • Area Area of this architecture project Area:  28000 m²
  • Year Completion year of this architecture project Year:  2019
  • Manufacturers Brands with products used in this architecture project
    Manufacturers:  Saint-Gobain

Social Network Factory / People's Architecture Office

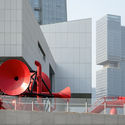
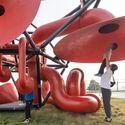
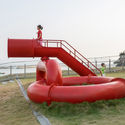
Social Network Factory / People's Architecture Office - Exterior Photography, InstallationSocial Network Factory / People's Architecture Office - Interior Photography, InstallationSocial Network Factory / People's Architecture Office - Exterior Photography, InstallationSocial Network Factory / People's Architecture Office - InstallationSocial Network Factory / People's Architecture Office - More Images+ 20

•
Shenzhen, China

White Canvas House / ACA Architects

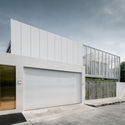
White Canvas House / ACA Architects - Exterior Photography, House Interiors, Garden, FenceWhite Canvas House / ACA Architects - Interior Photography, House Interiors, Table, LightingWhite Canvas House / ACA Architects - Interior Photography, House InteriorsWhite Canvas House / ACA Architects - Exterior Photography, House Interiors, FacadeWhite Canvas House / ACA Architects - More Images+ 18

  • Architects: ACA Architects
  • Area Area of this architecture project Area:  300 m²
  • Year Completion year of this architecture project Year:  2019
  • Manufacturers Brands with products used in this architecture project
    Manufacturers:  AutoDesk, COTTO