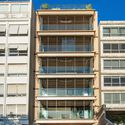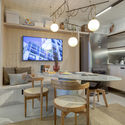
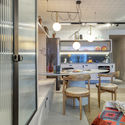
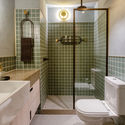
Studio Mescla / Cité Arquitetura

Studio Mescla / Cité Arquitetura - Interior PhotographyStudio Mescla / Cité Arquitetura - Interior Photography, KitchenStudio Mescla / Cité Arquitetura - Interior Photography, WoodStudio Mescla / Cité Arquitetura - Interior Photography, BathroomStudio Mescla / Cité Arquitetura - More Images+ 12

  • Architects: Cité Arquitetura
  • Area Area of this architecture project Area:  32
  • Year Completion year of this architecture project Year:  2019
  • Photographs
  • Manufacturers Brands with products used in this architecture project
    Manufacturers:  Ateliê Iole Mendonça, Celsius Leal, Deca, Força Carioca, Guararapes, Harmony Stones, Ibratin, LZ Studio, Portobello, Shoptime, Urias Serviços
  • Architecture Team: Celso Rayol, Fernando Costa
  • Project Coordinator: André Caterina
  • Project Team: Mateus Fragoso, Mariana Alonso, Leonardo Leal
  • Construction: Arq Solutions Construtora
More SpecsLess Specs

Text description provided by the architects. Inviting, versatile, and blending the functions of home and office in daily life. This is the Studio Mescla project, an apartment designed by Cité Arquitetura for a client seeking a more functional way of living in Rio de Janeiro.

Content Loader

Project gallery

See allShow less
About this office
Cite: "Studio Mescla / Cité Arquitetura" [Studio Mescla / Cité Arquitetura] 06 Jul 2026. ArchDaily. Accessed . <https://www.archdaily.com/1089052/studio-mescla-cite-arquitetura> ISSN 0719-8884
© images A+R Fotografia

Studio Mescla / Cité Arquitetura

You've started following your first account!

Did you know?

You'll now receive updates based on what you follow! Personalize your stream and start following your favorite authors, offices and users.