1. ArchDaily
  2. 2019

2019

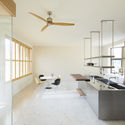
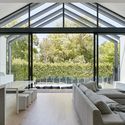
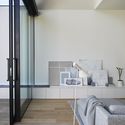
Arouche Apartment / guará arquitetura + Vão

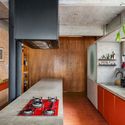
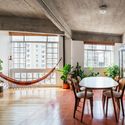
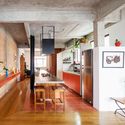
Arouche Apartment / guará arquitetura + Vão - Interior Photography, Apartment Interiors, KitchenArouche Apartment / guará arquitetura + Vão - Interior Photography, Apartment InteriorsArouche Apartment / guará arquitetura + Vão - Interior Photography, Apartment Interiors, CountertopArouche Apartment / guará arquitetura + Vão - Interior Photography, Apartment Interiors, KitchenArouche Apartment / guará arquitetura + Vão - More Images+ 18

  • Area Area of this architecture project Area:  87 m²
  • Year Completion year of this architecture project Year:  2019
  • Manufacturers Brands with products used in this architecture project
    Manufacturers:  ArtEstação móveis, Freecad, Jenivaldo Ferreira obra Civil, Ladrilhos Saltense, Libre office, +2

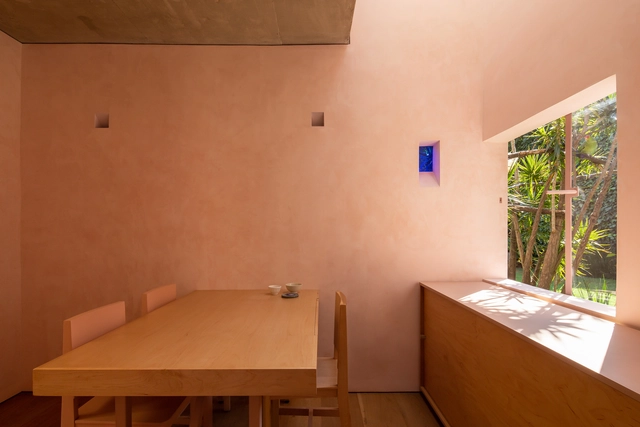
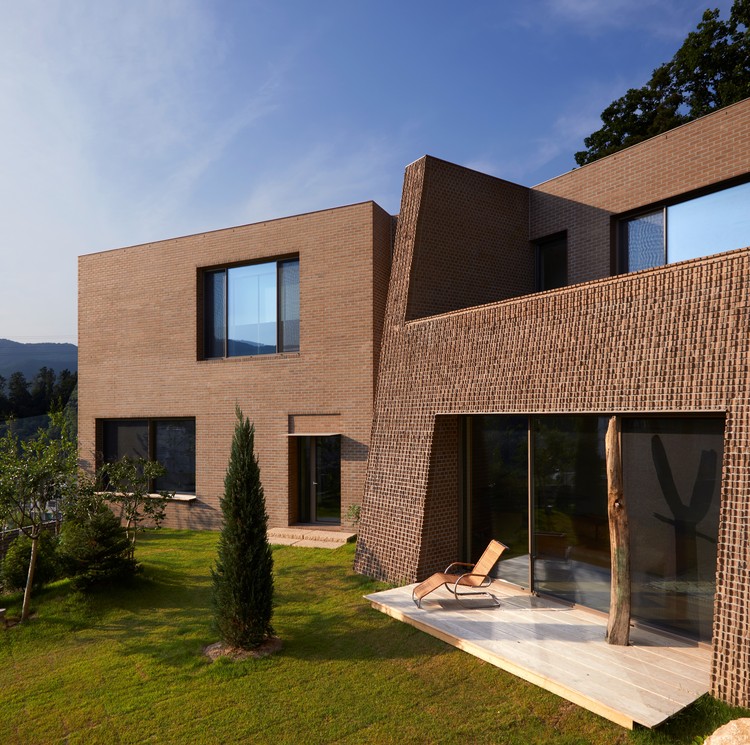
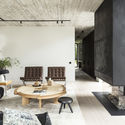
Munho-ri House / studioVASE

Munho-ri House / studioVASE - Exterior Photography, Houses, Garden, Facade
© Woo-Jin Park

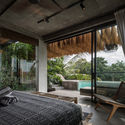
Munho-ri House / studioVASE - Interior Photography, Houses, Kitchen, Beam, TableMunho-ri House / studioVASE - Interior Photography, HousesMunho-ri House / studioVASE - Interior Photography, Houses, StairsMunho-ri House / studioVASE - Interior Photography, Houses, Table, ChairMunho-ri House / studioVASE - More Images+ 32

•
Yangpyeong, South Korea
  • Architects: studioVASE
  • Area Area of this architecture project Area:  283 m²
  • Year Completion year of this architecture project Year:  2019

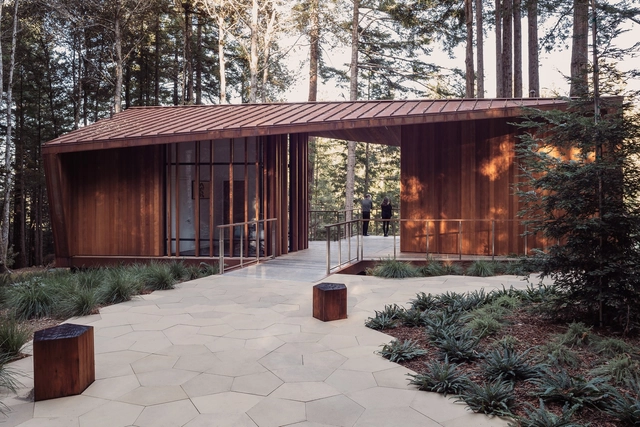
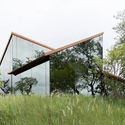
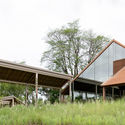
Better Place Forests Memorial / OpenScope Studio + Fletcher Studio
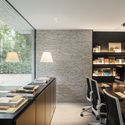
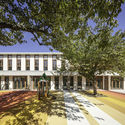
Better Place Forests Memorial / OpenScope Studio + Fletcher Studio - Exterior Photography, Memorial Center, GardenBetter Place Forests Memorial / OpenScope Studio + Fletcher Studio - Exterior Photography, Memorial CenterBetter Place Forests Memorial / OpenScope Studio + Fletcher Studio - Exterior Photography, Memorial CenterBetter Place Forests Memorial / OpenScope Studio + Fletcher Studio - Exterior Photography, Memorial CenterBetter Place Forests Memorial / OpenScope Studio + Fletcher Studio - More Images+ 12
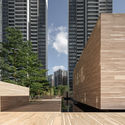
PP Nutritionist Office / LANZA Atelier

PP Nutritionist Office / LANZA Atelier - Interior Photography, DetailPP Nutritionist Office / LANZA Atelier - Interior Photography, Detail, StairsPP Nutritionist Office / LANZA Atelier - Exterior Photography, DetailPP Nutritionist Office / LANZA Atelier - Exterior Photography, Detail, DoorPP Nutritionist Office / LANZA Atelier - More Images+ 17

  • Architects: LANZA Atelier
  • Area Area of this architecture project Area:  16 m²
  • Year Completion year of this architecture project Year:  2019
  • Manufacturers Brands with products used in this architecture project
    Manufacturers:  Dues Drapes, Grupo Arca, Mobiliario diseñado y producido por LANZA Atelier, Rústicos artesanales

HH47 House / JUMA architects

HH47 House / JUMA architects - Exterior Photography, Houses, GardenHH47 House / JUMA architects - Exterior Photography, Houses, CourtyardHH47 House / JUMA architects - Interior Photography, Houses, KitchenHH47 House / JUMA architects - Interior Photography, HousesHH47 House / JUMA architects - More Images+ 40

•
Sint-Martens-Latem, Belgium
  • Architects: JUMA architects
  • Area Area of this architecture project Area:  420 m²
  • Year Completion year of this architecture project Year:  2019
  • Manufacturers Brands with products used in this architecture project
    Manufacturers:  Flos, Knoll International, Agape, Cassina, Delta Light, +5

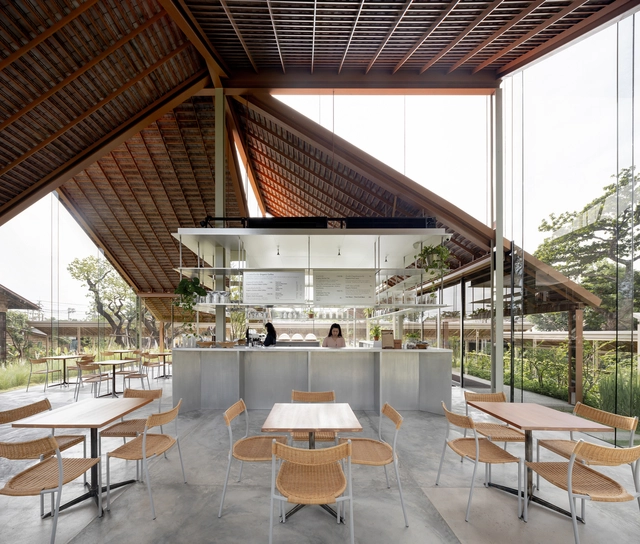
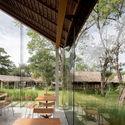
Patom Cafe / NITAPROW

Patom Cafe / NITAPROW - Coffee ShopPatom Cafe / NITAPROW - Coffee Shop, Garden, FacadePatom Cafe / NITAPROW - Coffee Shop, Garden, Beam, Table, ChairPatom Cafe / NITAPROW - Coffee Shop, Garden, FacadePatom Cafe / NITAPROW - More Images+ 16

•
Nakhon Pathom, Thailand
  • Architects: NITAPROW
  • Area Area of this architecture project Area:  150 m²
  • Year Completion year of this architecture project Year:  2019
  • Manufacturers Brands with products used in this architecture project
    Manufacturers:  3M, ATON, Aluinch, Corner 43 Decor, IRDEC, +4

Thumbs up Building / moc architects

Thumbs up Building / moc architects - Exterior Photography, Apartments, Facade, DoorThumbs up Building / moc architects - Interior Photography, Apartments, Facade, ArchThumbs up Building / moc architects - Exterior Photography, Apartments, FacadeThumbs up Building / moc architects - Exterior Photography, Apartments, FacadeThumbs up Building / moc architects - More Images+ 18

  • Architects: moc architects
  • Area Area of this architecture project Area:  247 m²
  • Year Completion year of this architecture project Year:  2019
  • Manufacturers Brands with products used in this architecture project
    Manufacturers:  ICOT RYOWA

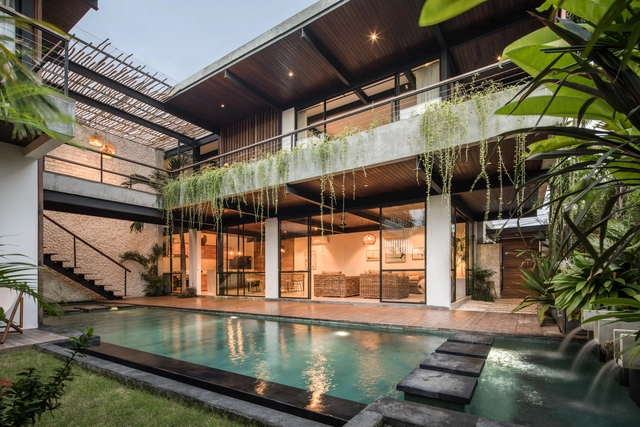
Suncoast Villa / Biombo Architects

Suncoast Villa / Biombo Architects - Interior Photography, Houses, Stairs, DoorSuncoast Villa / Biombo Architects - Exterior Photography, Houses, Handrail, Fence, BeamSuncoast Villa / Biombo Architects - Interior Photography, Houses, StairsSuncoast Villa / Biombo Architects - Exterior Photography, Houses, Deck, BalconySuncoast Villa / Biombo Architects - More Images+ 19

  • Architects: Biombo Architects
  • Area Area of this architecture project Area:  336 m²
  • Year Completion year of this architecture project Year:  2019
  • Manufacturers Brands with products used in this architecture project
    Manufacturers:  AutoDesk, Lumion, Sika, Dulux, Trimble

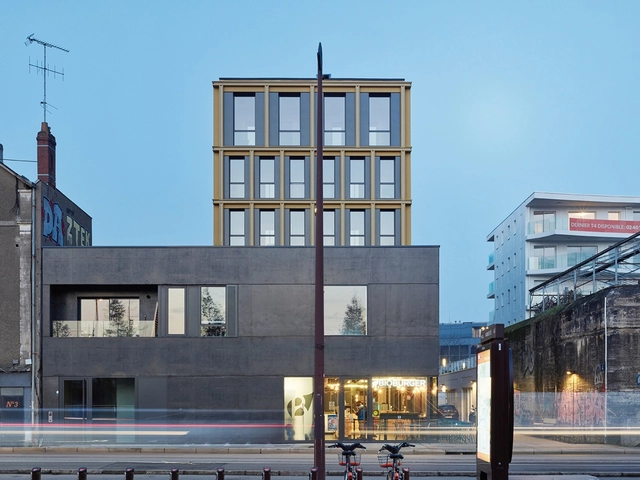
27 Collective Housing at Île de Nantes / Atelier Maxime Schmitt Architecte

27 Collective Housing at Île de Nantes / Atelier Maxime Schmitt Architecte - Exterior Photography, Apartments, Facade27 Collective Housing at Île de Nantes / Atelier Maxime Schmitt Architecte - Interior Photography, Apartments, Facade, Lighting27 Collective Housing at Île de Nantes / Atelier Maxime Schmitt Architecte - Interior Photography, Apartments, Facade27 Collective Housing at Île de Nantes / Atelier Maxime Schmitt Architecte - Interior Photography, Apartments, Facade27 Collective Housing at Île de Nantes / Atelier Maxime Schmitt Architecte - More Images+ 18

•
Nantes, France

Kardella Residence / studiofour

Kardella Residence / studiofour - Interior Photography, Extension, Bathroom, SinkKardella Residence / studiofour - Exterior Photography, ExtensionKardella Residence / studiofour - Interior Photography, Extension, Facade, Beam, Table, ChairKardella Residence / studiofour - Interior Photography, ExtensionKardella Residence / studiofour - More Images+ 17

•
Malvern East, Australia
  • Architects: studiofour
  • Area Area of this architecture project Area:  400 m²
  • Year Completion year of this architecture project Year:  2019
  • Manufacturers Brands with products used in this architecture project
    Manufacturers:  Gaggenau, Louis Poulsen, Brodware, Dulux, Hub Furniture

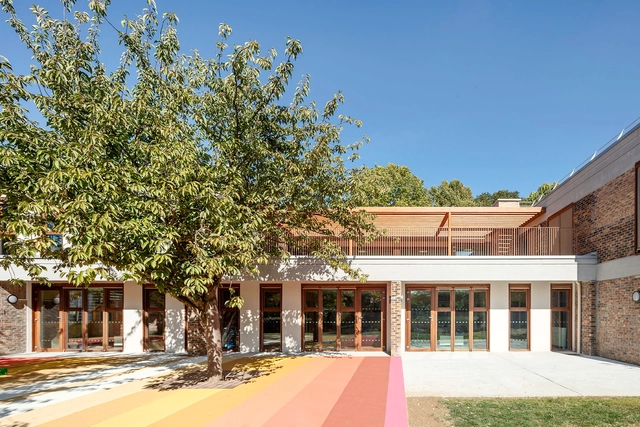
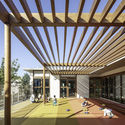
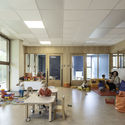
Max Jacob Nursery / Olivier Palatre architectes

Max Jacob Nursery / Olivier Palatre architectes - Interior Photography, Day Care, Beam, Facade, FenceMax Jacob Nursery / Olivier Palatre architectes - Interior Photography, Day Care, BeamMax Jacob Nursery / Olivier Palatre architectes - Interior Photography, Day Care, TableMax Jacob Nursery / Olivier Palatre architectes - Exterior Photography, Day Care, FacadeMax Jacob Nursery / Olivier Palatre architectes - More Images+ 12

  • Area Area of this architecture project Area:  1593 m²
  • Year Completion year of this architecture project Year:  2019
  • Manufacturers Brands with products used in this architecture project
    Manufacturers:  AutoDesk, Chaos Group, Archipad, Le Relais, McNeel, +2

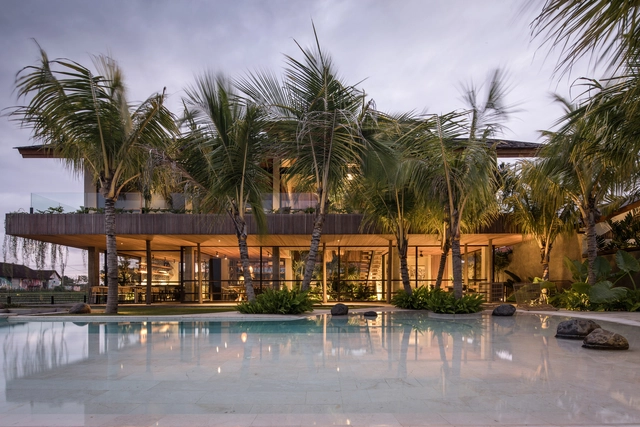
Cala Saona House / Biombo Architects

Cala Saona House / Biombo Architects - Interior Photography, House Interiors, FacadeCala Saona House / Biombo Architects - Interior Photography, House Interiors, Bedroom, ChairCala Saona House / Biombo Architects - Interior Photography, House InteriorsCala Saona House / Biombo Architects - Exterior Photography, House Interiors, CourtyardCala Saona House / Biombo Architects - More Images+ 20

  • Architects: Biombo Architects
  • Area Area of this architecture project Area:  650 m²
  • Year Completion year of this architecture project Year:  2019
  • Manufacturers Brands with products used in this architecture project
    Manufacturers:  AutoDesk, Lumion, Sika, Toto, Dulux

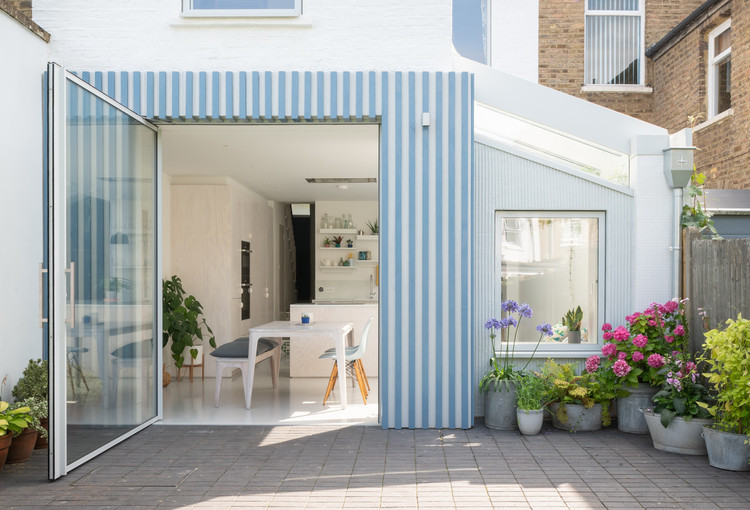
A Brockley Side House / CAN

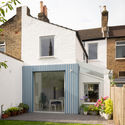
A Brockley Side House / CAN - Exterior Photography, Extension, Door
© Jim Stephenson

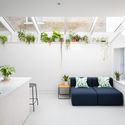
A Brockley Side House / CAN - Interior Photography, Extension, Kitchen, FacadeA Brockley Side House / CAN - Exterior Photography, Extension, DoorA Brockley Side House / CAN - Interior Photography, Extension, TableA Brockley Side House / CAN - Interior Photography, Extension, Door, Chair, TableA Brockley Side House / CAN - More Images+ 17

  • Area Area of this architecture project Area:  125 m²
  • Year Completion year of this architecture project Year:  2019
  • Manufacturers Brands with products used in this architecture project
    Manufacturers:  IQ Glass

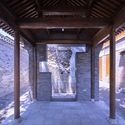
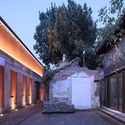
Chinese Opera Base in the Qingyun Hutong / Origin Architect

Chinese Opera Base in the Qingyun Hutong / Origin Architect - Exterior Photography, RenovationChinese Opera Base in the Qingyun Hutong / Origin Architect - Exterior Photography, RenovationChinese Opera Base in the Qingyun Hutong / Origin Architect - Interior Photography, Renovation, BeamChinese Opera Base in the Qingyun Hutong / Origin Architect - Exterior Photography, RenovationChinese Opera Base in the Qingyun Hutong / Origin Architect - More Images+ 17

  • Architects: Origin Architect
  • Area Area of this architecture project Area:  1300 m²
  • Year Completion year of this architecture project Year:  2019

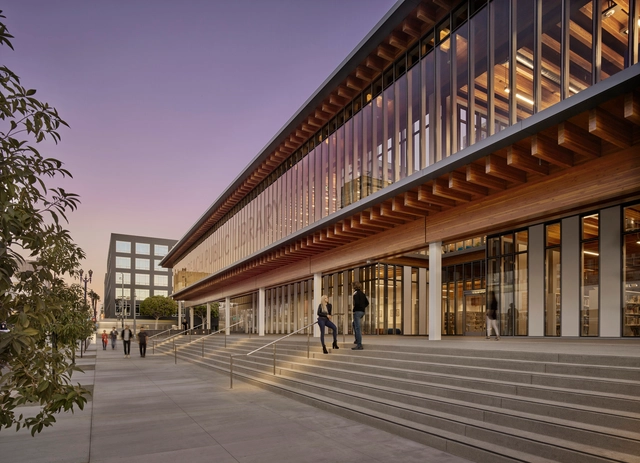
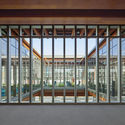
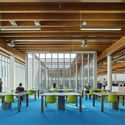
Billie Jean King Main Library / Skidmore, Owings & Merrill

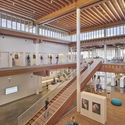
Billie Jean King Main Library / Skidmore, Owings & Merrill - Interior Photography, LibraryBillie Jean King Main Library / Skidmore, Owings & Merrill - Interior Photography, Library, BeamBillie Jean King Main Library / Skidmore, Owings & Merrill - Interior Photography, Library, Table, ChairBillie Jean King Main Library / Skidmore, Owings & Merrill - Interior Photography, Library, Beam, StairsBillie Jean King Main Library / Skidmore, Owings & Merrill - More Images+ 13

•
Long Beach, United States

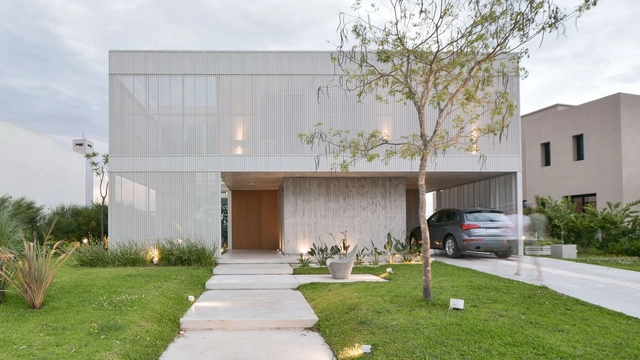
H7 House / COOMA Arquitectura

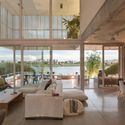
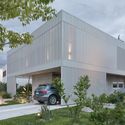
H7 House / COOMA Arquitectura - Interior Photography, House Interiors, Table, ChairH7 House / COOMA Arquitectura - Interior Photography, House InteriorsH7 House / COOMA Arquitectura - Exterior Photography, House Interiors, FacadeH7 House / COOMA Arquitectura - Exterior Photography, House Interiors, Garden, FacadeH7 House / COOMA Arquitectura - More Images+ 20

•
Belén de Escobar, Argentina
  • Architects: COOMA Arquitectura
  • Area Area of this architecture project Area:  312 m²
  • Year Completion year of this architecture project Year:  2019
  • Manufacturers Brands with products used in this architecture project
    Manufacturers:  AutoDesk, Lumion, Grupo Edfan, Hunter Douglas, Industrias Saladillo, +1

Dreamland / DOMANI

Dreamland / DOMANI - Exterior Photography, Services Dreamland / DOMANI - Exterior Photography, Services , FacadeDreamland / DOMANI - Exterior Photography, Services Dreamland / DOMANI - Interior Photography, Services , KitchenDreamland / DOMANI - More Images+ 21

  • Architects: DOMANI
  • Area Area of this architecture project Area:  2700 m²
  • Year Completion year of this architecture project Year:  2019

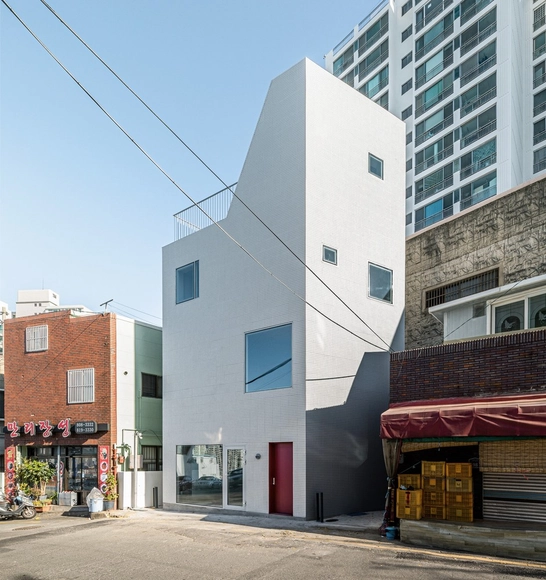
House on the Hill / KOMINORU Design

  • Architects: KOMINORU Design
  • Area Area of this architecture project Area:  108 m²
  • Year Completion year of this architecture project Year:  2019
  • Manufacturers Brands with products used in this architecture project
    Manufacturers:  Takahiro Wood