1. ArchDaily
  2. 2019

2019

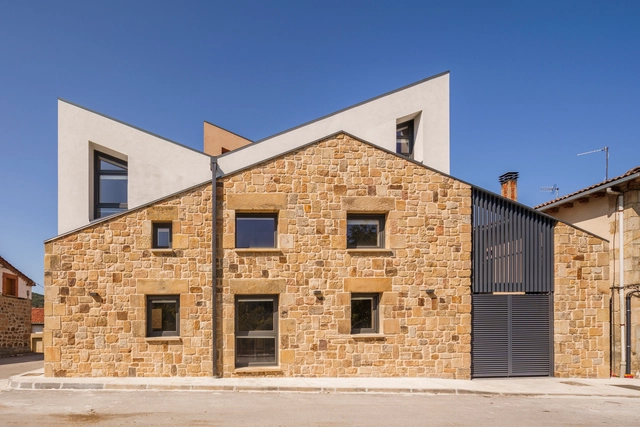
Pino-Roble House / Valentín Arrieta Berdasco

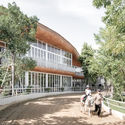
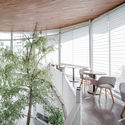
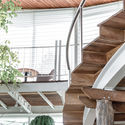
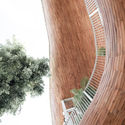
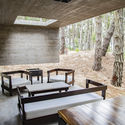
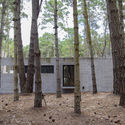

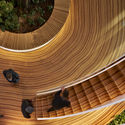

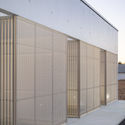
Pino-Roble House / Valentín Arrieta Berdasco - Exterior Photography, Sustainability, FacadePino-Roble House / Valentín Arrieta Berdasco - Interior Photography, Sustainability, StairsPino-Roble House / Valentín Arrieta Berdasco - Interior Photography, Sustainability, Stairs, BeamPino-Roble House / Valentín Arrieta Berdasco - Exterior Photography, SustainabilityPino-Roble House / Valentín Arrieta Berdasco - More Images+ 20

•
Canicosa de la Sierra, Spain
  • Area Area of this architecture project Area:  2820 ft²
  • Year Completion year of this architecture project Year:  2019
  • Manufacturers Brands with products used in this architecture project
    Manufacturers:  AutoDesk, Baumit, Okofen, Termochip

Enrico Fermi School / BDR bureau

Enrico Fermi School / BDR bureau - RenovationEnrico Fermi School / BDR bureau - RenovationEnrico Fermi School / BDR bureau - RenovationEnrico Fermi School / BDR bureau - RenovationEnrico Fermi School / BDR bureau - More Images+ 41

  • Architects: BDR bureau
  • Area Area of this architecture project Area:  5069 m²
  • Year Completion year of this architecture project Year:  2019
  • Manufacturers Brands with products used in this architecture project
    Manufacturers:  Infiniti, Pedrali, VS America

Wisselbeke Castle & Grounds / Abscis Architecten

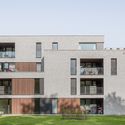
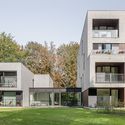
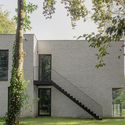
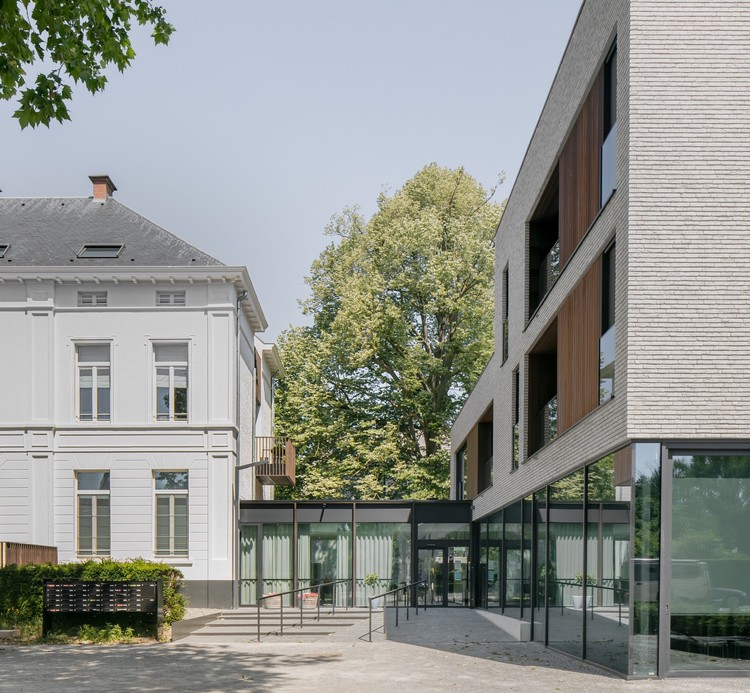
Wisselbeke Castle & Grounds / Abscis Architecten - Exterior Photography, Asylum, Facade
© Jeroen Verrecht

Wisselbeke Castle & Grounds / Abscis Architecten - Exterior Photography, Asylum, Facade, DoorWisselbeke Castle & Grounds / Abscis Architecten - Exterior Photography, Asylum, Facade, DoorWisselbeke Castle & Grounds / Abscis Architecten - Exterior Photography, Asylum, FacadeWisselbeke Castle & Grounds / Abscis Architecten - Exterior Photography, Asylum, Garden, FacadeWisselbeke Castle & Grounds / Abscis Architecten - More Images+ 20

•
Merelbeke, Belgium
  • Architects: Abscis Architecten
  • Area Area of this architecture project Area:  4425 m²
  • Year Completion year of this architecture project Year:  2019
  • Manufacturers Brands with products used in this architecture project
    Manufacturers:  AutoDesk, Wienerberger, Adobe Systems Incorporated, Benor, Dikto, +5

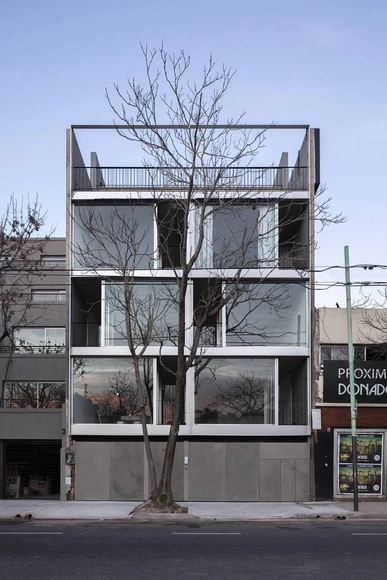
Donado Building / moarqs

Donado Building / moarqs - Interior Photography, Apartment InteriorsDonado Building / moarqs - Interior Photography, Apartment Interiors, Stairs, HandrailDonado Building / moarqs - Interior Photography, Apartment Interiors, Facade, BalconyDonado Building / moarqs - Interior Photography, Apartment Interiors, FacadeDonado Building / moarqs - More Images+ 23

  • Architects: moarqs
  • Area Area of this architecture project Area:  796 m²
  • Year Completion year of this architecture project Year:  2019
  • Manufacturers Brands with products used in this architecture project
    Manufacturers:  ALPOLIC, Acnidar, Grupo Edfan, Hydro, Loma Negra, +2

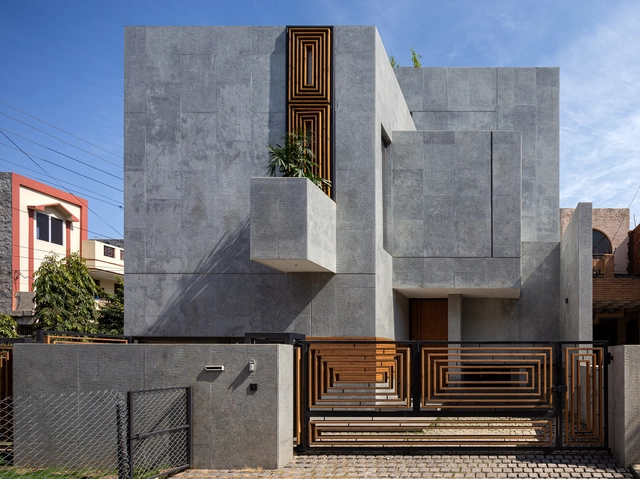
House Within / Arch.Lab

House Within / Arch.Lab - Exterior Photography, HousesHouse Within / Arch.Lab - Interior Photography, Houses, Beam, Table, ChairHouse Within / Arch.Lab - Exterior Photography, Houses, CourtyardHouse Within / Arch.Lab - Exterior Photography, Houses, Facade, DoorHouse Within / Arch.Lab - More Images+ 22

•
Panchkula, India
  • Architects: Arch.Lab
  • Area Area of this architecture project Area:  3130 ft²
  • Year Completion year of this architecture project Year:  2019
  • Manufacturers Brands with products used in this architecture project
    Manufacturers:  Lunawood

Hotel Seventeen / DAGA Architects

Hotel Seventeen / DAGA Architects - Interior Photography, Hotels InteriorsHotel Seventeen / DAGA Architects - Exterior Photography, Hotels InteriorsHotel Seventeen / DAGA Architects - Drawings, Hotels InteriorsHotel Seventeen / DAGA Architects - Interior Photography, Hotels Interiors, DoorHotel Seventeen / DAGA Architects - More Images+ 22

•
Dongcheng Qu, China
  • Architects: DAGA Architects
  • Area Area of this architecture project Area:  900 m²
  • Year Completion year of this architecture project Year:  2019
  • Manufacturers Brands with products used in this architecture project
    Manufacturers:  China South Glass Holdings

Between 2 Courtyards House / eben

Between 2 Courtyards House / eben - Interior Photography, Houses, Table, LightingBetween 2 Courtyards House / eben - Exterior Photography, Houses, FacadeBetween 2 Courtyards House / eben - Interior Photography, Houses, Facade, ArchBetween 2 Courtyards House / eben - Exterior Photography, Houses, Facade, FenceBetween 2 Courtyards House / eben - More Images+ 18

  • Architects: eben
  • Area Area of this architecture project Area:  550 m²
  • Year Completion year of this architecture project Year:  2019
  • Manufacturers Brands with products used in this architecture project
    Manufacturers:  Toto

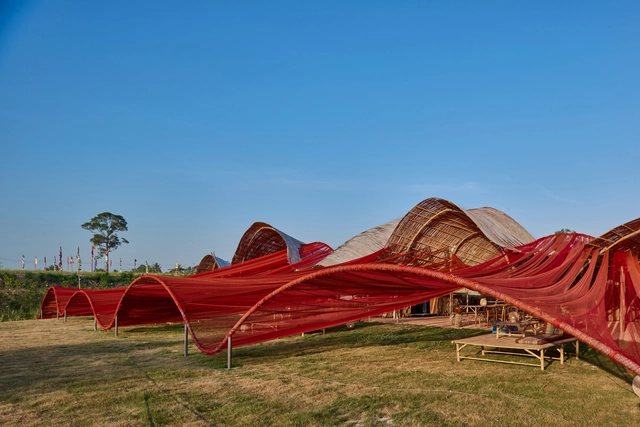
Study for a Windmill / Gijs Van Vaerenbergh

Study for a Windmill / Gijs Van Vaerenbergh  - Exterior Photography, Temporary InstallationsStudy for a Windmill / Gijs Van Vaerenbergh  - Exterior Photography, Temporary InstallationsStudy for a Windmill / Gijs Van Vaerenbergh  - Interior Photography, Temporary InstallationsStudy for a Windmill / Gijs Van Vaerenbergh  - Exterior Photography, Temporary InstallationsStudy for a Windmill / Gijs Van Vaerenbergh  - More Images+ 14

Woodstock / Tuckey Design Studio

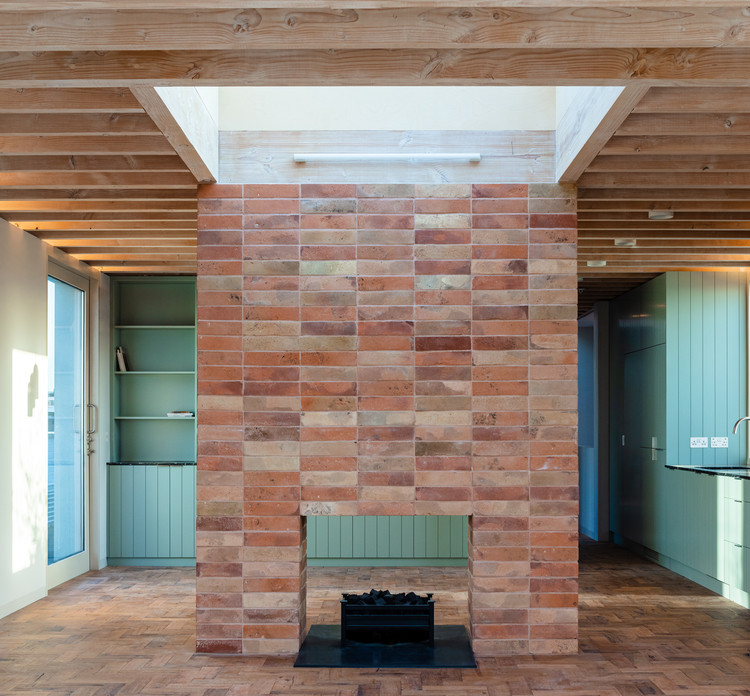
Woodstock / Tuckey Design Studio - Interior Photography, Residential
© Theo Tennant

Woodstock / Tuckey Design Studio - Interior Photography, Residential, Kitchen, Beam, CountertopWoodstock / Tuckey Design Studio - Interior Photography, ResidentialWoodstock / Tuckey Design Studio - Interior Photography, Residential, Door, FacadeWoodstock / Tuckey Design Studio - Interior Photography, Residential, FacadeWoodstock / Tuckey Design Studio - More Images+ 32

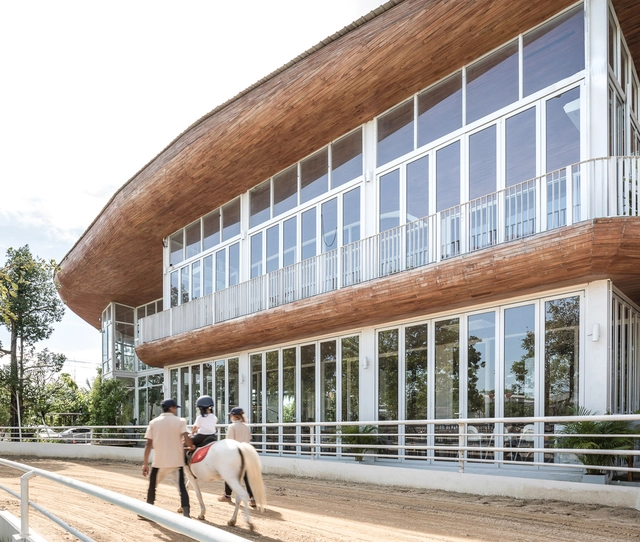
The Hay Equestrian Center and Eatery / Architectkidd

The Hay Equestrian Center and Eatery / Architectkidd - Exterior Photography, Recreation & TrainingThe Hay Equestrian Center and Eatery / Architectkidd - Interior Photography, Recreation & Training, Facade, Chair, TableThe Hay Equestrian Center and Eatery / Architectkidd - Interior Photography, Recreation & Training, Stairs, Facade, BeamThe Hay Equestrian Center and Eatery / Architectkidd - Interior Photography, Recreation & TrainingThe Hay Equestrian Center and Eatery / Architectkidd - More Images+ 8

  • Architects: Architectkidd
  • Area Area of this architecture project Area:  2000 m²
  • Year Completion year of this architecture project Year:  2019

Poz 7 House / PL.Architekci

Poz 7 House / PL.Architekci - Exterior Photography, Houses, HandrailPoz 7 House / PL.Architekci - Exterior Photography, HousesPoz 7 House / PL.Architekci - Exterior Photography, HousesPoz 7 House / PL.Architekci - Exterior Photography, Houses, FacadePoz 7 House / PL.Architekci - More Images+ 30

•
Poznań, Poland
  • Architects: PL.Architekci
  • Area Area of this architecture project Area:  272 m²
  • Year Completion year of this architecture project Year:  2019
  • Manufacturers Brands with products used in this architecture project
    Manufacturers:  Focus

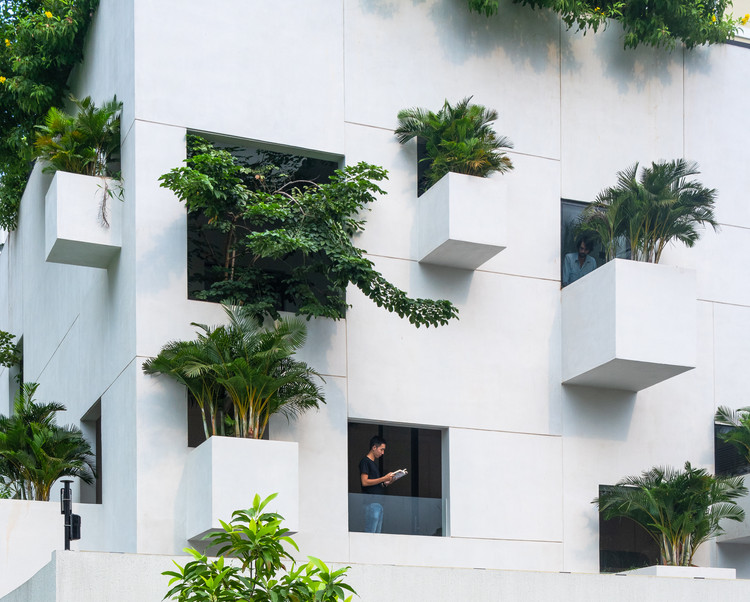
Sky House / MIA Design Studio

Sky House / MIA Design Studio - Houses
© Trieu Chien

Sky House / MIA Design Studio - Exterior Photography, Houses, LightingSky House / MIA Design Studio - Interior Photography, Houses, Facade, DoorSky House / MIA Design Studio - Exterior Photography, Houses, FacadeSky House / MIA Design Studio - HousesSky House / MIA Design Studio - More Images+ 45

•
An Phu, Vietnam

Theater Cafe / MPDStudio

Theater Cafe / MPDStudio - Interior Photography, Temporary InstallationsTheater Cafe / MPDStudio - Interior Photography, Temporary Installations, BeamTheater Cafe / MPDStudio - Interior Photography, Temporary InstallationsTheater Cafe / MPDStudio - Exterior Photography, Temporary InstallationsTheater Cafe / MPDStudio - More Images+ 14

  • Architects: MPDStudio
  • Area Area of this architecture project Area:  600 m²
  • Year Completion year of this architecture project Year:  2019

Jiu Zi Park / TJAD Original Design Studio

Jiu Zi Park / TJAD Original Design Studio - Exterior Photography, ParkJiu Zi Park / TJAD Original Design Studio - Exterior Photography, ParkJiu Zi Park / TJAD Original Design Studio - Interior Photography, ParkJiu Zi Park / TJAD Original Design Studio - Exterior Photography, ParkJiu Zi Park / TJAD Original Design Studio - More Images+ 16

•
Shanghai, China

C-Home / LOT-EK

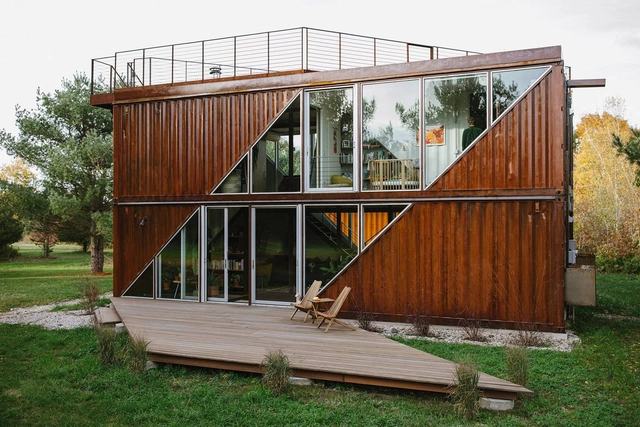
C-Home / LOT-EK - Exterior Photography, HousesC-Home / LOT-EK - Interior Photography, HousesC-Home / LOT-EK - Exterior Photography, Houses, StairsC-Home / LOT-EK - Interior Photography, Houses, StairsC-Home / LOT-EK - More Images+ 26

•
Claverack-Red Mills, United States
  • Architects: LOT-EK
  • Area Area of this architecture project Area:  1920 m²
  • Year Completion year of this architecture project Year:  2019
  • Manufacturers Brands with products used in this architecture project
    Manufacturers:  Corian, Toto, Miele, Ikea, McMaster-Carr, +2

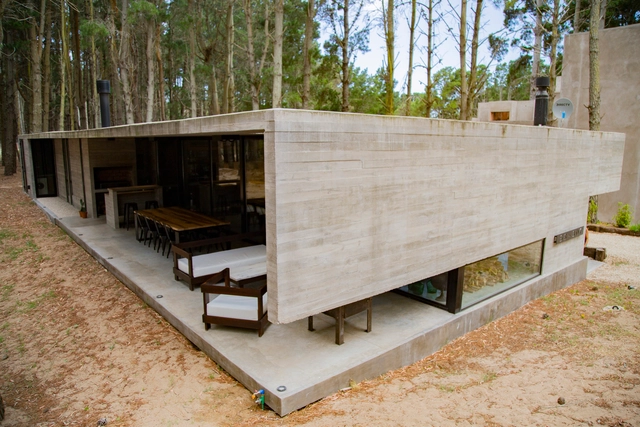
Castignani House / Ebeca

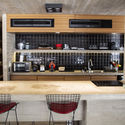
Castignani House / Ebeca - Exterior Photography, HousesCastignani House / Ebeca - Interior Photography, Houses, TableCastignani House / Ebeca - Interior Photography, Houses, Kitchen, Beam, Countertop, Chair, TableCastignani House / Ebeca - Exterior Photography, HousesCastignani House / Ebeca - More Images+ 27

  • Architects: Ebeca
  • Area Area of this architecture project Area:  195 m²
  • Year Completion year of this architecture project Year:  2019
  • Manufacturers Brands with products used in this architecture project
    Manufacturers:  AutoDesk, ALUAR ALUMINIOS, Adobe Systems Incorporated, CONSTRUHOME, DE VITO, +6

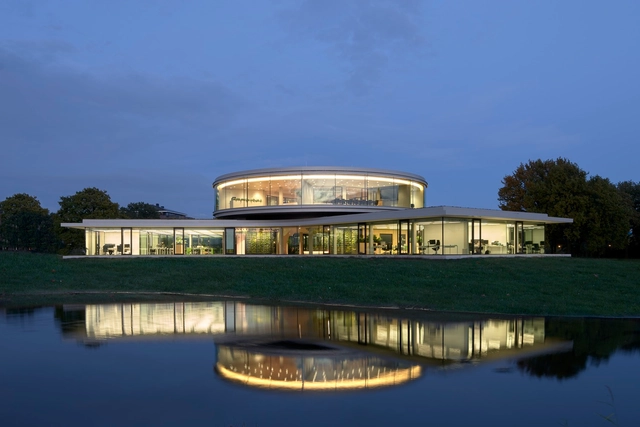
Krinkels BV Headquarters / Paul de Ruiter Architects

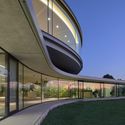
Krinkels BV Headquarters / Paul de Ruiter Architects - Exterior Photography, Office Buildings, Garden, FacadeKrinkels BV Headquarters / Paul de Ruiter Architects - Interior Photography, Office BuildingsKrinkels BV Headquarters / Paul de Ruiter Architects - Interior Photography, Office BuildingsKrinkels BV Headquarters / Paul de Ruiter Architects - Interior Photography, Office BuildingsKrinkels BV Headquarters / Paul de Ruiter Architects - More Images+ 16

  • Area Area of this architecture project Area:  3000 m²
  • Year Completion year of this architecture project Year:  2019
  • Manufacturers Brands with products used in this architecture project
    Manufacturers:  Saint-Gobain, Atomis, Beers Nielsen, Buro Lubbers, DWA, +10

Health Center Jugon Les Lacs / Violi Architecte

Health Center Jugon Les Lacs / Violi Architecte - Exterior Photography,  Healthcare Center, FacadeHealth Center Jugon Les Lacs / Violi Architecte - Exterior Photography,  Healthcare Center, FacadeHealth Center Jugon Les Lacs / Violi Architecte - Exterior Photography,  Healthcare Center, FacadeHealth Center Jugon Les Lacs / Violi Architecte - Exterior Photography,  Healthcare CenterHealth Center Jugon Les Lacs / Violi Architecte - More Images+ 13

•
Jugon-les-Lacs-Commune-Nouvelle, France
  • Architects: Violi Architecte
  • Area Area of this architecture project Area:  460 m²
  • Year Completion year of this architecture project Year:  2019