1. ArchDaily
  2. 2019

2019

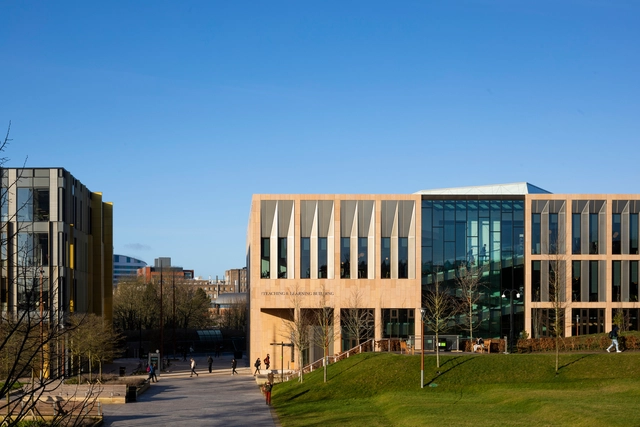
University of Birmingham Teaching and Learning Building / BDP

University of Birmingham Teaching and Learning Building / BDP - Exterior Photography, University, FacadeUniversity of Birmingham Teaching and Learning Building / BDP - Interior Photography, University, Facade, Beam, Door, ChairUniversity of Birmingham Teaching and Learning Building / BDP - Interior Photography, University, Stairs, Chair, TableUniversity of Birmingham Teaching and Learning Building / BDP - Interior Photography, University, Chair, TableUniversity of Birmingham Teaching and Learning Building / BDP - More Images+ 17

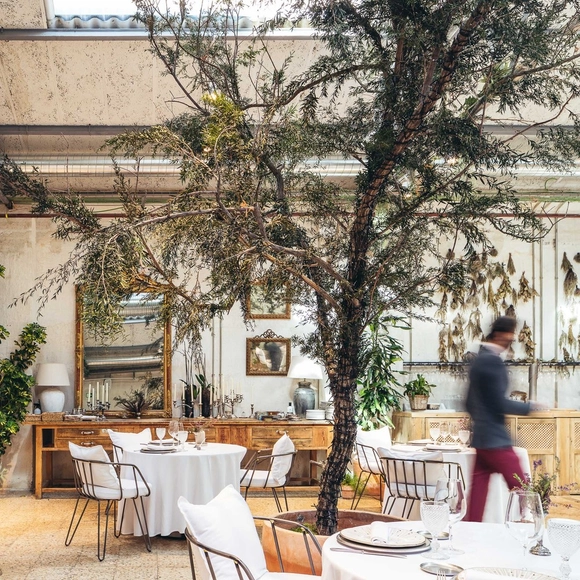
Ovillo Restaurant / More&Co

Ovillo Restaurant / More&Co - Interior Photography, Restaurant & Bar InteriorsOvillo Restaurant / More&Co - Exterior Photography, Restaurant & Bar Interiors, ChairOvillo Restaurant / More&Co - Interior Photography, Restaurant & Bar Interiors, ChairOvillo Restaurant / More&Co - Interior Photography, Restaurant & Bar Interiors, Kitchen, CountertopOvillo Restaurant / More&Co - More Images+ 12

  • Architects: More&Co
  • Area Area of this architecture project Area:  700 m²
  • Year Completion year of this architecture project Year:  2019

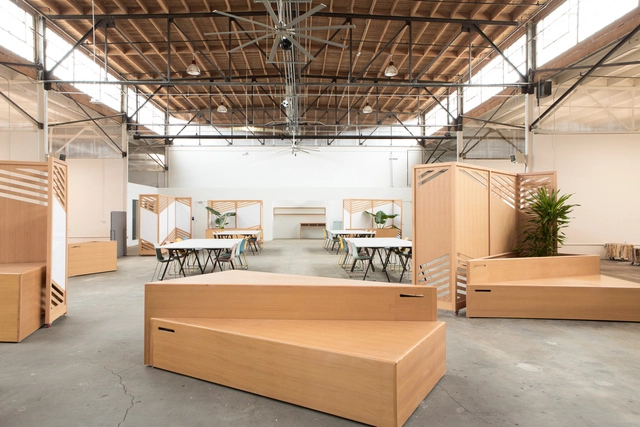
1901 Poplar Innovation Hub / Medium Plenty

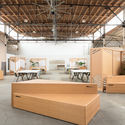
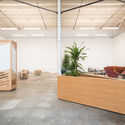
1901 Poplar Innovation Hub / Medium Plenty - Interior Photography, Cowork Interiors, Facade1901 Poplar Innovation Hub / Medium Plenty - Interior Photography, Cowork Interiors, Facade, Beam, Table, Chair1901 Poplar Innovation Hub / Medium Plenty - Interior Photography, Cowork Interiors, Beam1901 Poplar Innovation Hub / Medium Plenty - Interior Photography, Cowork Interiors, Table1901 Poplar Innovation Hub / Medium Plenty - More Images+ 15

  • Architects: Medium Plenty
  • Area Area of this architecture project Area:  15000 ft²
  • Year Completion year of this architecture project Year:  2019
  • Manufacturers Brands with products used in this architecture project
    Manufacturers:  AutoDesk, Caesarstone, Cle Tile, Douglas Fir

Tower for Meditation and Views / Jumping House Lab

Tower for Meditation and Views / Jumping House Lab - Exterior Photography, HousesTower for Meditation and Views / Jumping House Lab - Exterior Photography, Houses, FacadeTower for Meditation and Views / Jumping House Lab - HousesTower for Meditation and Views / Jumping House Lab - Interior Photography, Houses, KitchenTower for Meditation and Views / Jumping House Lab - More Images+ 28

•
Huzhou, China
  • Architects: Jumping House Lab
  • Area Area of this architecture project Area:  12 m²
  • Year Completion year of this architecture project Year:  2019

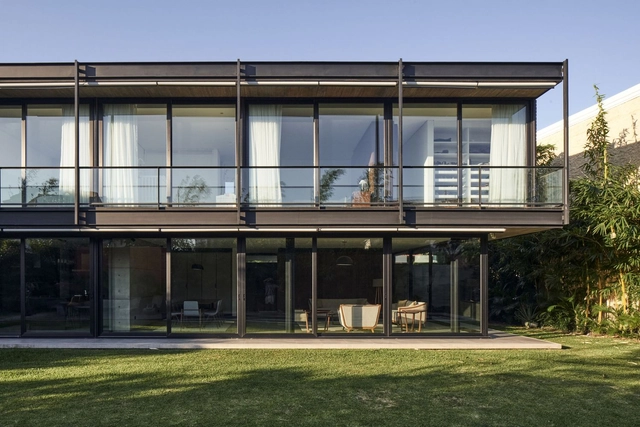
SV House / Sommet

SV House / Sommet - Exterior Photography, Houses, FacadeSV House / Sommet - Interior Photography, Houses, Facade, Table, ChairSV House / Sommet - Exterior Photography, Houses, GardenSV House / Sommet - Exterior Photography, Houses, GardenSV House / Sommet - More Images+ 15

•
Santa Cruz de la Sierra, Bolivia
  • Architects: Sommet
  • Area Area of this architecture project Area:  3767 ft²
  • Year Completion year of this architecture project Year:  2019
  • Manufacturers Brands with products used in this architecture project
    Manufacturers:  AutoDesk, ACT 3D, Cortizo, Knauf, S.C.A, +2

Bagua Residence / Rowland+Broughton Architecture

Bagua Residence / Rowland+Broughton Architecture - Exterior Photography, HousesBagua Residence / Rowland+Broughton Architecture - Exterior Photography, HousesBagua Residence / Rowland+Broughton Architecture - Interior Photography, Houses, Bedroom, Lighting, BedBagua Residence / Rowland+Broughton Architecture - Interior Photography, Houses, Table, ChairBagua Residence / Rowland+Broughton Architecture - More Images+ 22

  • Area Area of this architecture project Area:  8250 ft²
  • Year Completion year of this architecture project Year:  2019
  • Manufacturers Brands with products used in this architecture project
    Manufacturers:  Miele, Subzero/Wolf, Amuneal, Ancient Surfaces, Andrianna Shamaris, +42

Espaço Horizontes Museum / Dado Castello Branco Arquitetura
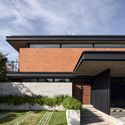
Espaço Horizontes Museum / Dado Castello Branco Arquitetura - Interior Photography, Museum & Exhibition InteriorsEspaço Horizontes Museum / Dado Castello Branco Arquitetura - Interior Photography, Museum & Exhibition Interiors, DoorEspaço Horizontes Museum / Dado Castello Branco Arquitetura - Interior Photography, Museum & Exhibition InteriorsEspaço Horizontes Museum / Dado Castello Branco Arquitetura - Exterior Photography, Museum & Exhibition InteriorsEspaço Horizontes Museum / Dado Castello Branco Arquitetura - More Images+ 12
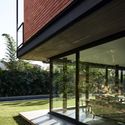
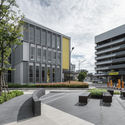
Building in Travessa da Portuguesa / BICA Arquitectos

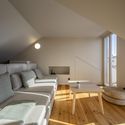
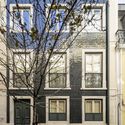
Building in Travessa da Portuguesa / BICA Arquitectos - Interior Photography, Residential, Chair, CoastBuilding in Travessa da Portuguesa / BICA Arquitectos - Interior Photography, Residential, Stairs, TableBuilding in Travessa da Portuguesa / BICA Arquitectos - Interior Photography, Residential, Table, ChairBuilding in Travessa da Portuguesa / BICA Arquitectos - Exterior Photography, ResidentialBuilding in Travessa da Portuguesa / BICA Arquitectos - More Images+ 18

  • Architects: BICA Arquitectos
  • Area Area of this architecture project Area:  4036 ft²
  • Year Completion year of this architecture project Year:  2019

Aleixo Garcia Apartment / Antonio Armando de Araújo - Arquitetura e Design

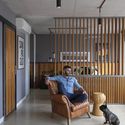
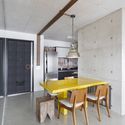
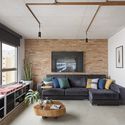
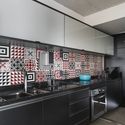
Aleixo Garcia Apartment / Antonio Armando de Araújo - Arquitetura e Design - Interior Photography, Apartment Interiors, DoorAleixo Garcia Apartment / Antonio Armando de Araújo - Arquitetura e Design - Interior Photography, Apartment Interiors, ChairAleixo Garcia Apartment / Antonio Armando de Araújo - Arquitetura e Design - Interior Photography, Apartment InteriorsAleixo Garcia Apartment / Antonio Armando de Araújo - Arquitetura e Design - Interior Photography, Apartment Interiors, KitchenAleixo Garcia Apartment / Antonio Armando de Araújo - Arquitetura e Design - More Images+ 20

  • Year Completion year of this architecture project Year:  2019
  • Manufacturers Brands with products used in this architecture project
    Manufacturers:  Signify, Brentwood, DIESEL, Decora Cortinas, Estar Móveis, +6

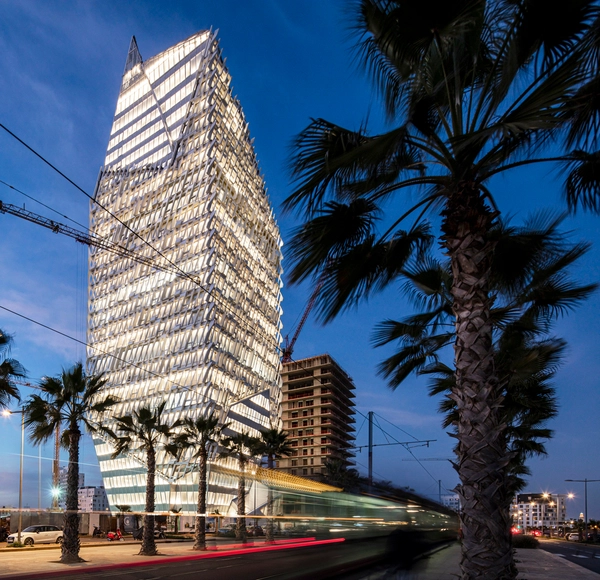
Casablanca Finance City Tower / Morphosis Architects

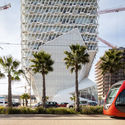
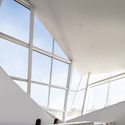
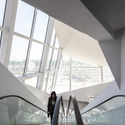
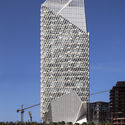
Casablanca Finance City Tower  / Morphosis Architects - Exterior Photography, Office BuildingsCasablanca Finance City Tower  / Morphosis Architects - Interior Photography, Office BuildingsCasablanca Finance City Tower  / Morphosis Architects - Interior Photography, Office Buildings, Stairs, FacadeCasablanca Finance City Tower  / Morphosis Architects - Exterior Photography, Office BuildingsCasablanca Finance City Tower  / Morphosis Architects - More Images+ 19

Most Beautiful House / Leo Romano

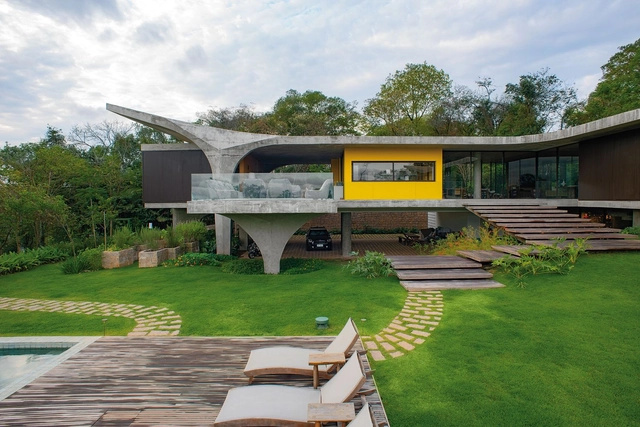
Most Beautiful House / Leo Romano - Interior Photography, House Interiors, Table, ChairMost Beautiful House / Leo Romano - Exterior Photography, House Interiors, GardenMost Beautiful House / Leo Romano - Exterior Photography, House Interiors, GardenMost Beautiful House / Leo Romano - Exterior Photography, House Interiors, Garden, Stairs, HandrailMost Beautiful House / Leo Romano - More Images+ 26

Palacio Pereira / Cecilia Puga + Paula Velasco + Alberto Moletto

Palacio Pereira / Cecilia Puga + Paula Velasco + Alberto Moletto - Interior Photography, Restoration
© Maria Gonzalez

Palacio Pereira / Cecilia Puga + Paula Velasco + Alberto Moletto - Interior Photography, RestorationPalacio Pereira / Cecilia Puga + Paula Velasco + Alberto Moletto - Exterior Photography, Restoration, ColumnPalacio Pereira / Cecilia Puga + Paula Velasco + Alberto Moletto - Interior Photography, Restoration, Beam, Bench, ChairPalacio Pereira / Cecilia Puga + Paula Velasco + Alberto Moletto - Exterior Photography, RestorationPalacio Pereira / Cecilia Puga + Paula Velasco + Alberto Moletto - More Images+ 24

Paper Roof Reception Center / Powerhouse Company

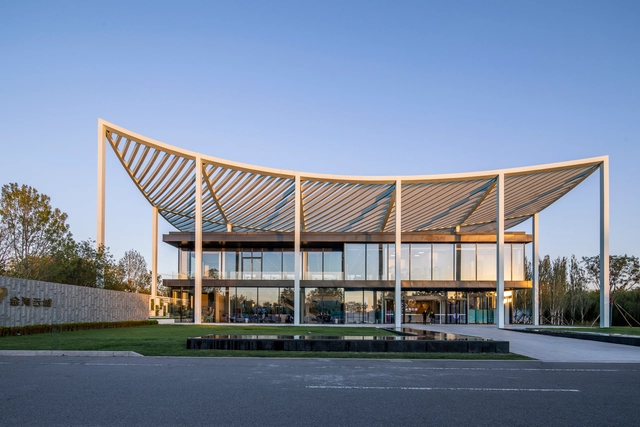
Paper Roof Reception Center / Powerhouse Company - Interior Photography, Cultural Center, Facade, CityscapePaper Roof Reception Center / Powerhouse Company - Exterior Photography, Cultural Center, Deck, HandrailPaper Roof Reception Center / Powerhouse Company - Exterior Photography, Cultural Center, GardenPaper Roof Reception Center / Powerhouse Company - Interior Photography, Cultural Center, StairsPaper Roof Reception Center / Powerhouse Company - More Images+ 22

  • Architects: Powerhouse Company
  • Area Area of this architecture project Area:  1500 m²
  • Year Completion year of this architecture project Year:  2019

Chalet W / CASE-REAL

Chalet W / CASE-REAL - Interior Photography, Houses, Kitchen, Sink, CountertopChalet W / CASE-REAL - Interior Photography, Houses, FacadeChalet W / CASE-REAL - Interior Photography, Houses, Table, ChairChalet W / CASE-REAL - Interior Photography, HousesChalet W / CASE-REAL - More Images+ 19

  • Architects: CASE-REAL
  • Area Area of this architecture project Area:  192 m²
  • Year Completion year of this architecture project Year:  2019
  • Manufacturers Brands with products used in this architecture project
    Manufacturers:  Nuprotec, Vectorworks, EcoSmart Fire, Silent Gliss

JL House / AATArchitects

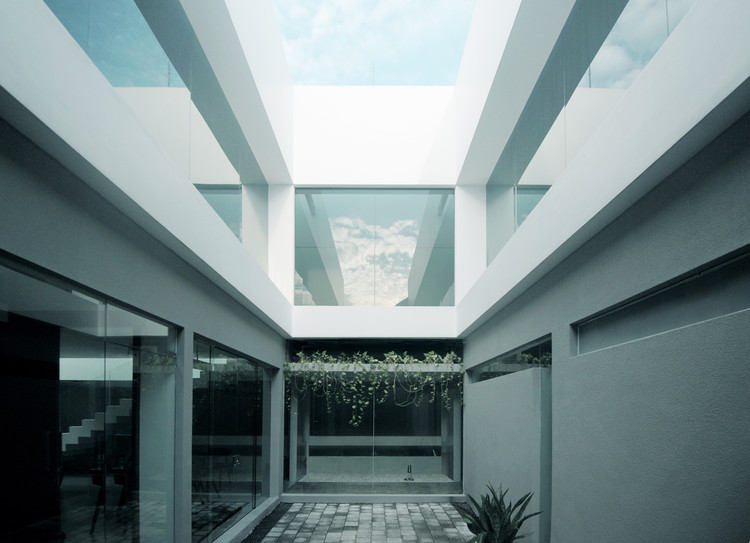
JL House / AATArchitects - Exterior Photography, HousesJL House / AATArchitects - Interior Photography, Houses, Table, ChairJL House / AATArchitects - Interior Photography, Houses, TableJL House / AATArchitects - Interior Photography, HousesJL House / AATArchitects - More Images+ 25

•
Surabaya, Indonesia
  • Architects: AATArchitects
  • Area Area of this architecture project Area:  429 m²
  • Year Completion year of this architecture project Year:  2019
  • Manufacturers Brands with products used in this architecture project
    Manufacturers:  YKK AP Asia

MIM Itinerant Museum of Memory and Identity of Montes de María / AEU

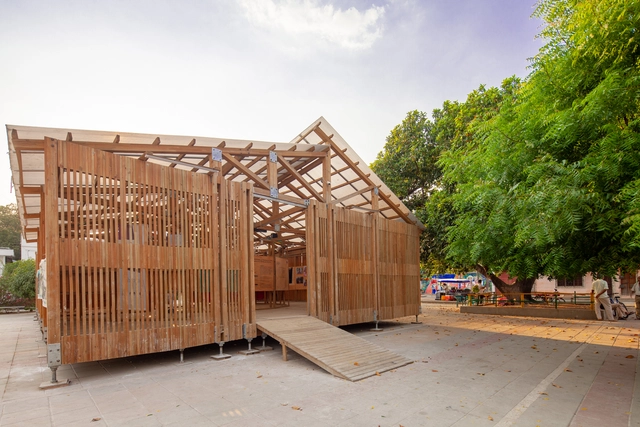
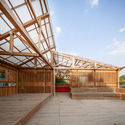
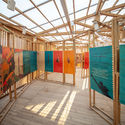
MIM Itinerant Museum of Memory and Identity of Montes de María / AEU - Exterior Photography, Temporary InstallationsMIM Itinerant Museum of Memory and Identity of Montes de María / AEU - Exterior Photography, Temporary Installations, BeamMIM Itinerant Museum of Memory and Identity of Montes de María / AEU - Interior Photography, Temporary Installations, BeamMIM Itinerant Museum of Memory and Identity of Montes de María / AEU - Interior Photography, Temporary InstallationsMIM Itinerant Museum of Memory and Identity of Montes de María / AEU - More Images+ 20

  • Architects: AEU Arquitectos
  • Area Area of this architecture project Area:  1926 ft²
  • Year Completion year of this architecture project Year:  2019
  • Manufacturers Brands with products used in this architecture project
    Manufacturers:  AutoDesk, HASSLACHER NORICA TIMBER, Trimble Navigation

Summer Lasalle Commercial Center / 1819

Summer Lasalle Commercial Center / 1819 - Exterior Photography, Commercial Architecture, FacadeSummer Lasalle Commercial Center / 1819 - Exterior Photography, Commercial Architecture, FacadeSummer Lasalle Commercial Center / 1819 - Exterior Photography, Commercial Architecture, Garden, StairsSummer Lasalle Commercial Center / 1819 - Interior Photography, Commercial Architecture, StairsSummer Lasalle Commercial Center / 1819 - More Images+ 26

  • Landscape Architects: 1819
  • Area Area of this architecture project Area:  10000 m²
  • Year Completion year of this architecture project Year:  2019
  • Manufacturers Brands with products used in this architecture project
    Manufacturers:  COTTO, ME distribution, Stone build
  • Professionals: PIA interior, SEC design

Garden Room / Hugh Strange Architects

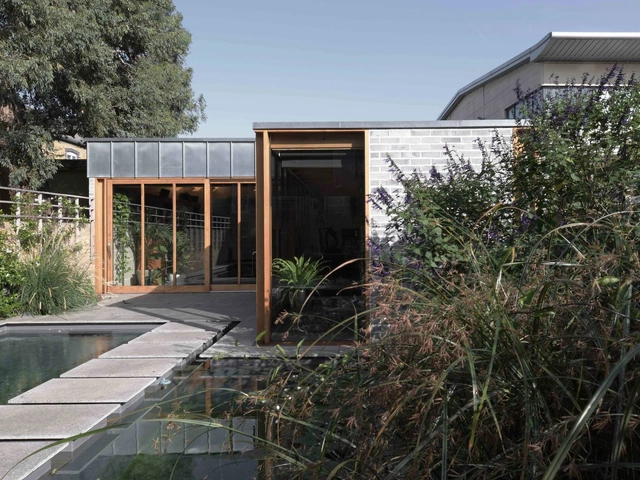
Garden Room / Hugh Strange Architects - Interior Photography, Extension, Door, FacadeGarden Room / Hugh Strange Architects - Exterior Photography, ExtensionGarden Room / Hugh Strange Architects - Exterior Photography, Extension, GardenGarden Room / Hugh Strange Architects - Interior Photography, Extension, Facade, DoorGarden Room / Hugh Strange Architects - More Images+ 9

  • Year Completion year of this architecture project Year:  2019
  • Manufacturers Brands with products used in this architecture project
    Manufacturers:  Petersen Tegl