1. ArchDaily
  2. 2019

2019

Pontsteiger Residential Building / Eden District

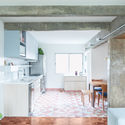
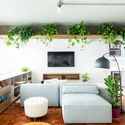
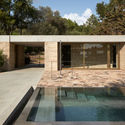
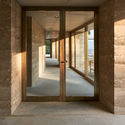
Pontsteiger Residential Building / Eden District - Interior Photography, ResidentialPontsteiger Residential Building / Eden District - Exterior Photography, ResidentialPontsteiger Residential Building / Eden District - Interior Photography, Residential, ChairPontsteiger Residential Building / Eden District - Exterior Photography, ResidentialPontsteiger Residential Building / Eden District - More Images+ 35

Primrose Hill House / Studio Carver

Primrose Hill House / Studio Carver - Interior Photography, RenovationPrimrose Hill House / Studio Carver - Interior Photography, RenovationPrimrose Hill House / Studio Carver - Exterior Photography, Renovation, DoorPrimrose Hill House / Studio Carver - Interior Photography, Renovation, ChairPrimrose Hill House / Studio Carver - More Images+ 20

  • Architects: Studio Carver
  • Area Area of this architecture project Area:  3100 m²
  • Year Completion year of this architecture project Year:  2019
  • Manufacturers Brands with products used in this architecture project
    Manufacturers:  IQ Glass

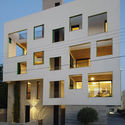
Single-Multi Residence in Nicosia / NOA architects

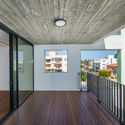
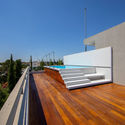
Single-Multi Residence in Nicosia / NOA architects - Exterior Photography, ResidentialSingle-Multi Residence in Nicosia / NOA architects - Exterior Photography, ResidentialSingle-Multi Residence in Nicosia / NOA architects - Interior Photography, Residential, FacadeSingle-Multi Residence in Nicosia / NOA architects - Exterior Photography, ResidentialSingle-Multi Residence in Nicosia / NOA architects - More Images+ 17

•
Nicosia, Cyprus
  • Architects: NOA architects
  • Area Area of this architecture project Area:  756 m²
  • Year Completion year of this architecture project Year:  2019

Villa B / ANDU Architects

Villa B / ANDU Architects - Exterior Photography, HousesVilla B / ANDU Architects - Exterior Photography, Houses, FacadeVilla B / ANDU Architects - Exterior Photography, HousesVilla B / ANDU Architects - Exterior Photography, HousesVilla B / ANDU Architects - More Images+ 9

•
Danilovgrad, Montenegro
  • Architects: ANDU Architects
  • Area Area of this architecture project Area:  500 m²
  • Year Completion year of this architecture project Year:  2019
  • Manufacturers Brands with products used in this architecture project
    Manufacturers:  Alumil

Santa Clara Residence / Ad Urbis Arquitectos

Santa Clara Residence / Ad Urbis Arquitectos - Exterior Photography, Apartments, Facade, Balcony
© Nestor Kim Enríquez

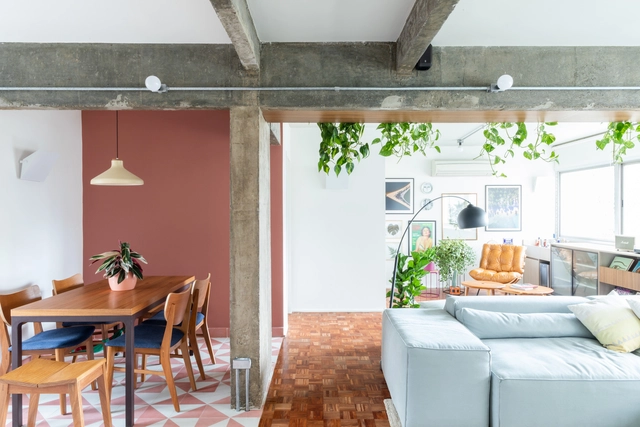
Santa Clara Residence / Ad Urbis Arquitectos - Exterior Photography, Apartments, Facade, BalconySanta Clara Residence / Ad Urbis Arquitectos - Interior Photography, Apartments, Beam, Lighting, Table, BenchSanta Clara Residence / Ad Urbis Arquitectos - Interior Photography, Apartments, Kitchen, Beam, Table, Lighting, Countertop, ChairSanta Clara Residence / Ad Urbis Arquitectos - Interior Photography, Apartments, Bedroom, BedSanta Clara Residence / Ad Urbis Arquitectos - More Images+ 27

•
La Habana, Cuba
  • Area Area of this architecture project Area:  390 m²
  • Year Completion year of this architecture project Year:  2019
  • Manufacturers Brands with products used in this architecture project
    Manufacturers:  AutoDesk, Adobe Systems Incorporated, Trimble

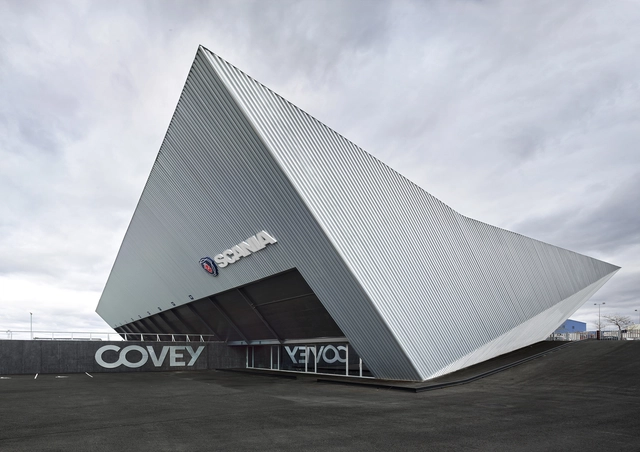
SCANIA Industrial Complex / EovaStudio

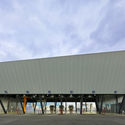
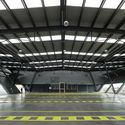
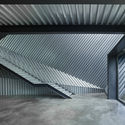
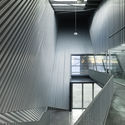
SCANIA Industrial Complex / EovaStudio - Exterior Photography, Industrial Architecture, FacadeSCANIA Industrial Complex / EovaStudio - Interior Photography, Industrial ArchitectureSCANIA Industrial Complex / EovaStudio - Interior Photography, Industrial Architecture, FacadeSCANIA Industrial Complex / EovaStudio - Interior Photography, Industrial Architecture, Facade, StairsSCANIA Industrial Complex / EovaStudio - More Images+ 19

  • Architects: EovaStudio
  • Area Area of this architecture project Area:  34444 ft²
  • Year Completion year of this architecture project Year:  2019
  • Manufacturers Brands with products used in this architecture project
    Manufacturers:  Assa Abloy, AutoDesk, Adobe Systems Incorporated, Andreu Barberá, Incoperfil, +2

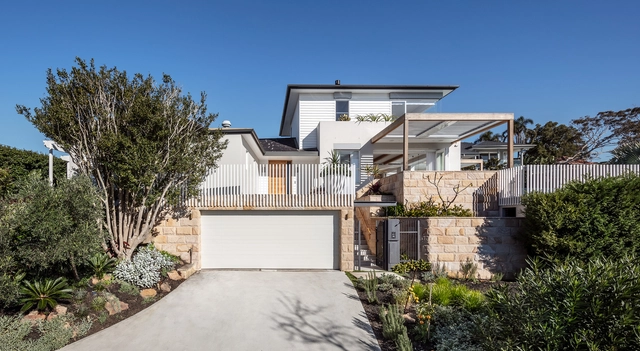
Seaforth Family Home / Georgina Wilson Architect

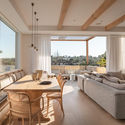
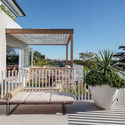
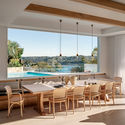
Seaforth Family Home / Georgina Wilson Architect - Exterior Photography, HousesSeaforth Family Home / Georgina Wilson Architect - Interior Photography, Houses, Table, ChairSeaforth Family Home / Georgina Wilson Architect - Exterior Photography, Houses, FenceSeaforth Family Home / Georgina Wilson Architect - Interior Photography, Houses, Table, ChairSeaforth Family Home / Georgina Wilson Architect - More Images+ 42

•
Seaforth, Australia

Tomato Apartment / NK Arquitetura

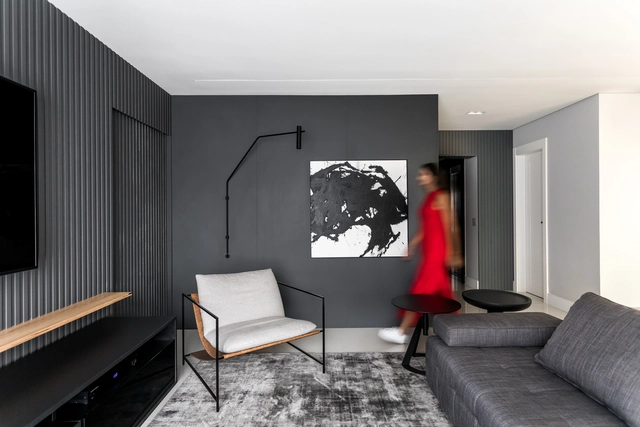
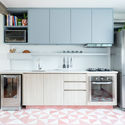
Tomato Apartment / NK Arquitetura - Interior Photography, Apartment InteriorsTomato Apartment / NK Arquitetura - Interior Photography, Apartment InteriorsTomato Apartment / NK Arquitetura - Interior Photography, Apartment Interiors, Kitchen, CountertopTomato Apartment / NK Arquitetura - Interior Photography, Apartment InteriorsTomato Apartment / NK Arquitetura - More Images+ 13

  • Architects: NK Arquitetura
  • Area Area of this architecture project Area:  190 m²
  • Year Completion year of this architecture project Year:  2019
  • Manufacturers Brands with products used in this architecture project
    Manufacturers:  Adornie, Alma Light, Arbo real, Bontempo, Dsgn Selo, +8

Flamingo Apartment / Estúdio Minke

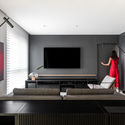
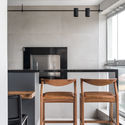
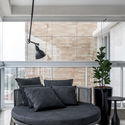
Flamingo Apartment / Estúdio Minke - Interior Photography, Apartment Interiors, Door, FacadeFlamingo Apartment / Estúdio Minke - Interior Photography, Apartment Interiors, Kitchen, CountertopFlamingo Apartment / Estúdio Minke - Interior Photography, Apartment Interiors, Kitchen, Countertop, ChairFlamingo Apartment / Estúdio Minke - Interior Photography, Apartment InteriorsFlamingo Apartment / Estúdio Minke - More Images+ 14

•
Vila Olímpia, Brazil
  • Architects: Estúdio Minke
  • Area Area of this architecture project Area:  120 m²
  • Year Completion year of this architecture project Year:  2019
  • Manufacturers Brands with products used in this architecture project
    Manufacturers:  Atlas Concorde, Duratex, Formica, Tramontina, Coral, +16

Vigna Maggiore / Orma Architettura

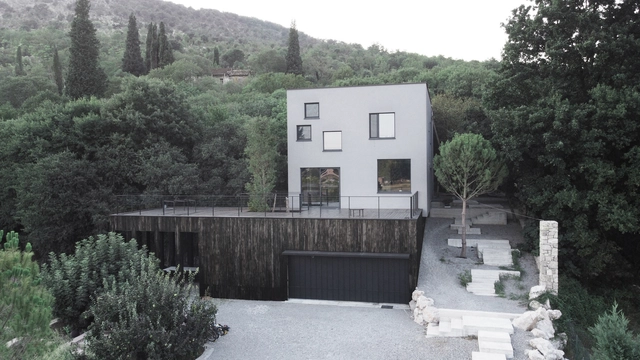
Vigna Maggiore / Orma Architettura - Exterior Photography, ExtensionVigna Maggiore / Orma Architettura - Exterior Photography, Extension, Door, FacadeVigna Maggiore / Orma Architettura - Interior Photography, Extension, Facade, ColumnVigna Maggiore / Orma Architettura - Interior Photography, ExtensionVigna Maggiore / Orma Architettura - More Images+ 18

•
Olmeto, France

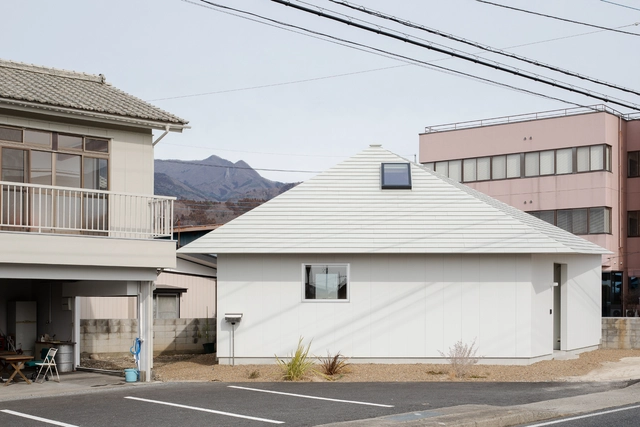
House in Nakago / SNARK + Ouvi

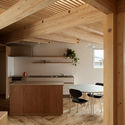
House in Nakago / SNARK + Ouvi - Interior Photography, Houses, Beam, ChairHouse in Nakago / SNARK + Ouvi - Interior Photography, Houses, BeamHouse in Nakago / SNARK + Ouvi - Interior Photography, Houses, Bedroom, Beam, Table, LightingHouse in Nakago / SNARK + Ouvi - Interior Photography, Houses, Kitchen, Beam, Table, Chair, CountertopHouse in Nakago / SNARK + Ouvi - More Images+ 19

•
Shibukawa, Japan
  • Architects: SNARK + Ouvi
  • Area Area of this architecture project Area:  134 m²
  • Year Completion year of this architecture project Year:  2019
  • Manufacturers Brands with products used in this architecture project
    Manufacturers:  Asahi Trading, LIXIL , Nagoya Mosaic, Sanwa

Tavish House / Dreamscape Architects

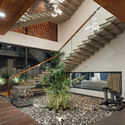
Tavish House / Dreamscape Architects - Exterior Photography, Houses, FenceTavish House / Dreamscape Architects - Interior Photography, Houses, Stairs, Facade, BeamTavish House / Dreamscape Architects - Interior Photography, Houses, BedroomTavish House / Dreamscape Architects - Interior Photography, HousesTavish House / Dreamscape Architects - More Images+ 16

•
Ahmedabad, India

Casa Patropi / Angá Arquitetura

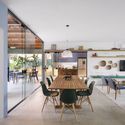
Casa Patropi / Angá Arquitetura - Interior Photography, Houses, ChairCasa Patropi / Angá Arquitetura - Interior Photography, Houses, KitchenCasa Patropi / Angá Arquitetura - Interior Photography, HousesCasa Patropi / Angá Arquitetura - Interior Photography, Houses, ChairCasa Patropi / Angá Arquitetura - More Images+ 31

•
Praia do Guaeca, Brazil
  • Architects: Angá Arquitetura
  • Area Area of this architecture project Area:  240 m²
  • Year Completion year of this architecture project Year:  2019
  • Manufacturers Brands with products used in this architecture project
    Manufacturers:  Formica, Celucon, Goma Ateliê, Hidramais, Hidrel e Lustres Yamamura, +9

Auric Hall / IMK Architects

Auric Hall / IMK Architects - Drawings, Commercial ArchitectureAuric Hall / IMK Architects - Interior Photography, Commercial Architecture, Table, Lighting, ChairAuric Hall / IMK Architects - Exterior Photography, Commercial Architecture, FacadeAuric Hall / IMK Architects - Exterior Photography, Commercial ArchitectureAuric Hall / IMK Architects - More Images+ 25

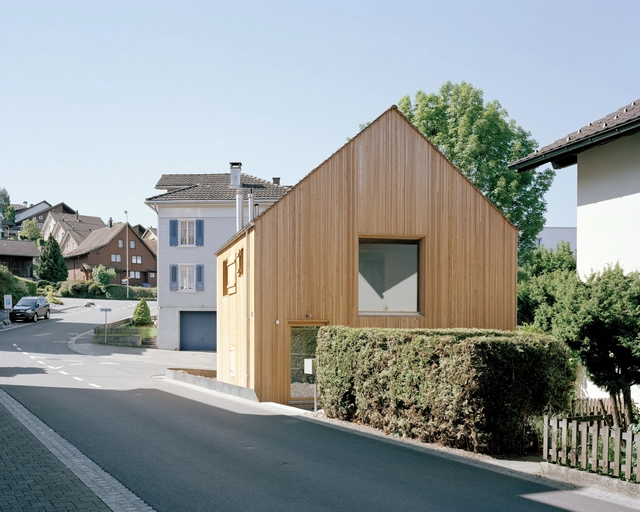
Kleines House / Lukas Lenherr Architektur

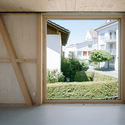
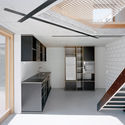
Kleines House / Lukas Lenherr Architektur - Exterior Photography, HousesKleines House / Lukas Lenherr Architektur - Interior Photography, Houses, BeamKleines House / Lukas Lenherr Architektur - Interior Photography, HousesKleines House / Lukas Lenherr Architektur - Interior Photography, Houses, Kitchen, Door, Stairs, CountertopKleines House / Lukas Lenherr Architektur - More Images+ 16

•
Jonschwil, Switzerland

A Room in the Garden / Studio Ben Allen

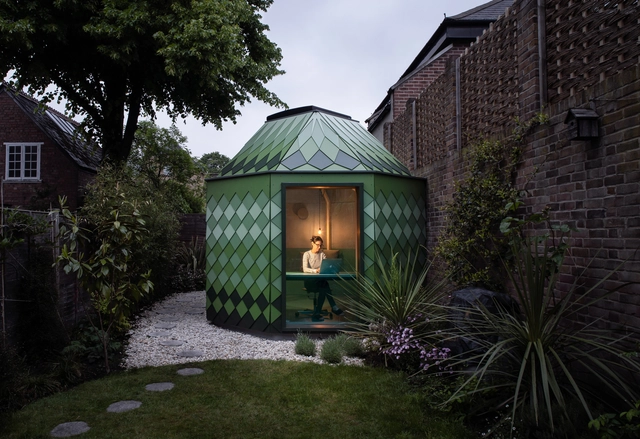
A Room in the Garden / Studio Ben Allen - Interior Photography, Extension, Chair, TableA Room in the Garden / Studio Ben Allen - Interior Photography, Extension, BeamA Room in the Garden / Studio Ben Allen - Interior Photography, Extension, DoorA Room in the Garden / Studio Ben Allen - Interior Photography, Extension, Lighting, BedA Room in the Garden / Studio Ben Allen - More Images+ 19

  • Architects: Studio Ben Allen
  • Area Area of this architecture project Area:  15 m²
  • Year Completion year of this architecture project Year:  2019

O-Tree House / Junsekino Architect and Design

O-Tree House / Junsekino Architect and Design - Exterior Photography, HousesO-Tree House / Junsekino Architect and Design - Interior Photography, Houses, Door, Table, ChairO-Tree House / Junsekino Architect and Design - Interior Photography, HousesO-Tree House / Junsekino Architect and Design - Exterior Photography, HousesO-Tree House / Junsekino Architect and Design - More Images+ 21

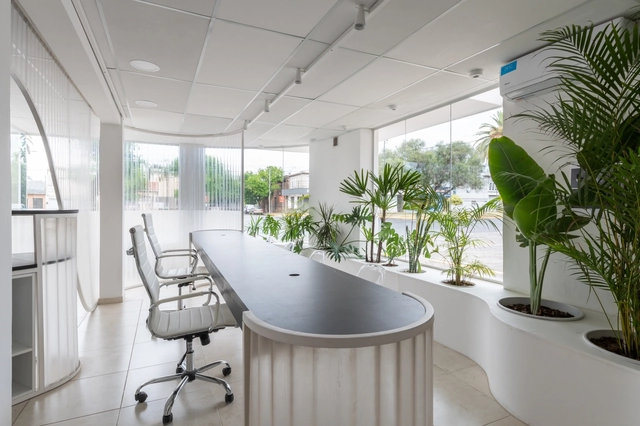
GIASA Office / EFEEME arquitectos

GIASA Office  / EFEEME arquitectos  - Interior Photography, Offices Interiors, Kitchen, ChairGIASA Office  / EFEEME arquitectos  - Interior Photography, Offices Interiors, FacadeGIASA Office  / EFEEME arquitectos  - Interior Photography, Offices Interiors, Kitchen, FacadeGIASA Office  / EFEEME arquitectos  - Interior Photography, Offices Interiors, Facade, ChairGIASA Office  / EFEEME arquitectos  - More Images+ 18

  • Architects: EFEEME arquitectos
  • Area Area of this architecture project Area:  54 m²
  • Year Completion year of this architecture project Year:  2019