1. ArchDaily
  2. 2019

2019

Botha's Halte Primary School / Meyer & Associates Architects

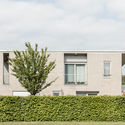
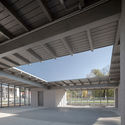
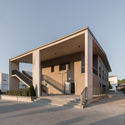
Botha's Halte Primary School / Meyer & Associates Architects - Exterior Photography, Elementary & Middle SchoolBotha's Halte Primary School / Meyer & Associates Architects - Interior Photography, Elementary & Middle SchoolBotha's Halte Primary School / Meyer & Associates Architects - Interior Photography, Elementary & Middle SchoolBotha's Halte Primary School / Meyer & Associates Architects - Interior Photography, Elementary & Middle SchoolBotha's Halte Primary School / Meyer & Associates Architects - More Images+ 51

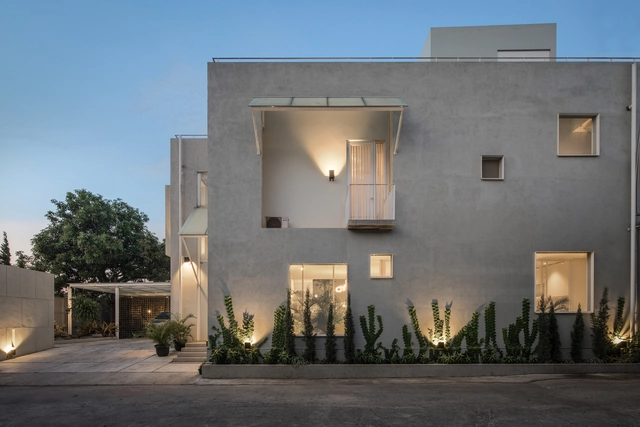
Cube House / RDMA

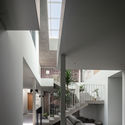
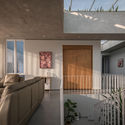
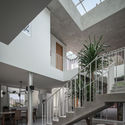
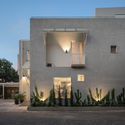
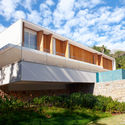
Cube House / RDMA - Interior Photography, Houses, FacadeCube House / RDMA - Interior Photography, Houses, Facade, Fence, ChairCube House / RDMA - Interior Photography, Houses, FacadeCube House / RDMA - Exterior Photography, HousesCube House / RDMA - More Images+ 16

•
Bandung, Indonesia
  • Architects: RDMA
  • Area Area of this architecture project Area:  470 m²
  • Year Completion year of this architecture project Year:  2019
  • Manufacturers Brands with products used in this architecture project
    Manufacturers:  Toto, YKK AP Asia

Johan Cruyff Stadium / Batlleiroig

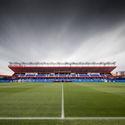
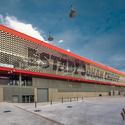
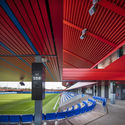
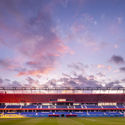
Johan Cruyff Stadium / Batlleiroig - Drawings, Football StadiumJohan Cruyff Stadium / Batlleiroig - Exterior Photography, Football Stadium, FacadeJohan Cruyff Stadium / Batlleiroig - Interior Photography, Football StadiumJohan Cruyff Stadium / Batlleiroig - Exterior Photography, Football StadiumJohan Cruyff Stadium / Batlleiroig - More Images+ 11

•
Sant Joan Despí, Spain
  • Architects: Batlleiroig
  • Area Area of this architecture project Area:  7382 m²
  • Year Completion year of this architecture project Year:  2019

Headquarters of Doctors Without Borders in Barcelona / Batlleiroig

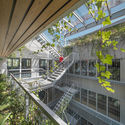
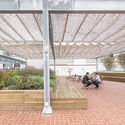
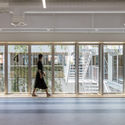
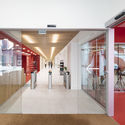
Headquarters of Doctors Without Borders in Barcelona / Batlleiroig - Exterior Photography, Institutional Buildings, Facade, BeamHeadquarters of Doctors Without Borders in Barcelona / Batlleiroig - Exterior Photography, Institutional Buildings, FacadeHeadquarters of Doctors Without Borders in Barcelona / Batlleiroig - Interior Photography, Institutional Buildings, DoorHeadquarters of Doctors Without Borders in Barcelona / Batlleiroig - Interior Photography, Institutional BuildingsHeadquarters of Doctors Without Borders in Barcelona / Batlleiroig - More Images+ 13

Gyermely Town Center / Gereben Marián Architects

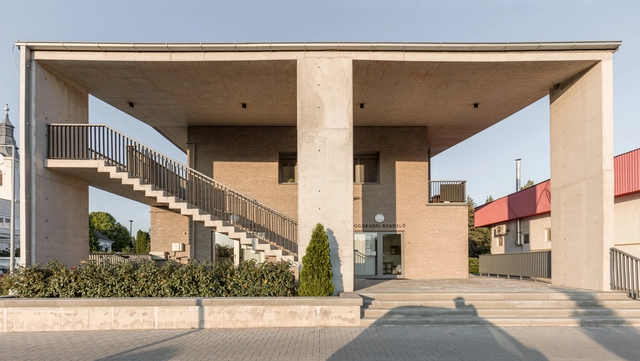
Gyermely Town Center / Gereben Marián Architects - Exterior Photography, RenovationGyermely Town Center / Gereben Marián Architects - Exterior Photography, RenovationGyermely Town Center / Gereben Marián Architects - Interior Photography, Renovation, Facade, BeamGyermely Town Center / Gereben Marián Architects - Exterior Photography, Renovation, FacadeGyermely Town Center / Gereben Marián Architects - More Images+ 24

Lagoa House / Marchetti Bonetti+

Lagoa House / Marchetti Bonetti+ - Exterior Photography, HousesLagoa House / Marchetti Bonetti+ - Interior Photography, Houses, StairsLagoa House / Marchetti Bonetti+ - Exterior Photography, HousesLagoa House / Marchetti Bonetti+ - Exterior Photography, HousesLagoa House / Marchetti Bonetti+ - More Images+ 13

•
Florianópolis, Brazil

Residence in Livadia / PALY architects

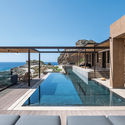
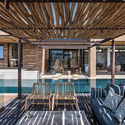
Residence in Livadia / PALY architects - Interior Photography, Houses, Beam, Table, ChairResidence in Livadia / PALY architects - Interior Photography, Houses, Beam, FacadeResidence in Livadia / PALY architects - Exterior Photography, HousesResidence in Livadia / PALY architects - Interior Photography, Houses, Beam, ChairResidence in Livadia / PALY architects - More Images+ 24

•
Livadia, Greece
  • Architects: PALY architects
  • Area Area of this architecture project Area:  216 m²
  • Year Completion year of this architecture project Year:  2019
  • Manufacturers Brands with products used in this architecture project
    Manufacturers:  Caneplexus, Inalco, Daikin

Ensamble Factory / ENSAMBLE STUDIO

Ensamble Factory / ENSAMBLE STUDIO - Exterior Photography, Office BuildingsEnsamble Factory / ENSAMBLE STUDIO - Interior Photography, Office Buildings, BeamEnsamble Factory / ENSAMBLE STUDIO - Interior Photography, Office Buildings, FacadeEnsamble Factory / ENSAMBLE STUDIO - Interior Photography, Office BuildingsEnsamble Factory / ENSAMBLE STUDIO - More Images+ 34

  • Architects: ENSAMBLE STUDIO
  • Area Area of this architecture project Area:  1150 m²
  • Manufacturers Brands with products used in this architecture project
    Manufacturers:  AutoDesk, EXTOCKPANEL, Fermacell, PERFILES MADRID

AB07 House / 0studio Arquitectura

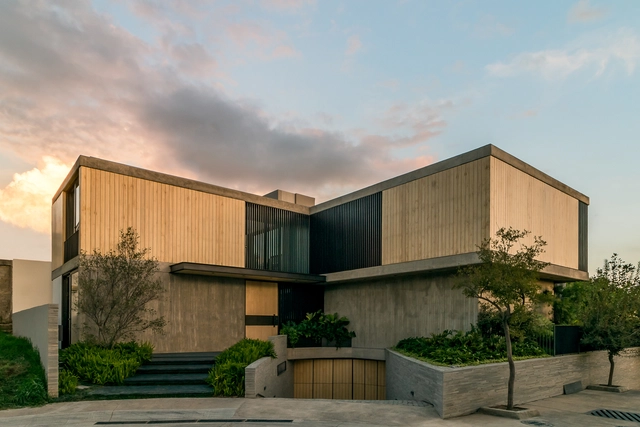
AB07 House / 0studio Arquitectura - Exterior Photography, Houses, FacadeAB07 House / 0studio Arquitectura - Exterior Photography, HousesAB07 House / 0studio Arquitectura - Interior Photography, Houses, Kitchen, CountertopAB07 House / 0studio Arquitectura - Exterior Photography, HousesAB07 House / 0studio Arquitectura - More Images+ 21

•
Guadalajara, Mexico
  • Area Area of this architecture project Area:  636 m²
  • Year Completion year of this architecture project Year:  2019
  • Manufacturers Brands with products used in this architecture project
    Manufacturers:  Accoya, AutoDesk

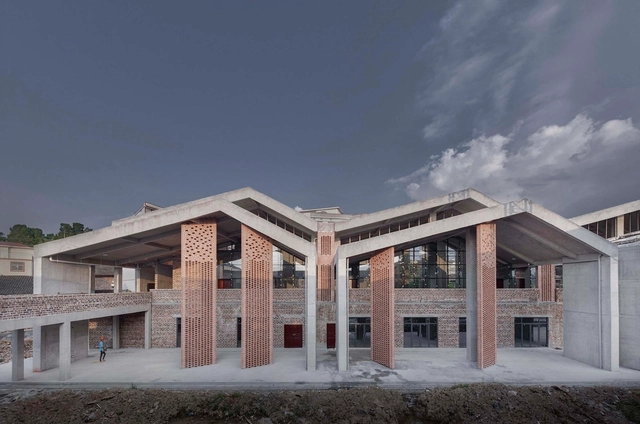
Wantouqiao Township Center / WCY Regional Studio

Wantouqiao Township Center / WCY Regional Studio - Exterior Photography, Community Center, Facade, StairsWantouqiao Township Center / WCY Regional Studio - Exterior Photography, Community Center, DoorWantouqiao Township Center / WCY Regional Studio - Exterior Photography, Community Center, Stairs, ColumnWantouqiao Township Center / WCY Regional Studio - Exterior Photography, Community CenterWantouqiao Township Center / WCY Regional Studio - More Images+ 28

  • Area Area of this architecture project Area:  5531 m²
  • Year Completion year of this architecture project Year:  2019

The Cork Butter Museum / Datum Architectural Studio + Stephen Foley Architects

The Cork Butter Museum / Datum Architectural Studio + Stephen Foley Architects - Interior Photography, Museum & Exhibition Interiors, TableThe Cork Butter Museum / Datum Architectural Studio + Stephen Foley Architects - Interior Photography, Museum & Exhibition Interiors, TableThe Cork Butter Museum / Datum Architectural Studio + Stephen Foley Architects - Interior Photography, Museum & Exhibition InteriorsThe Cork Butter Museum / Datum Architectural Studio + Stephen Foley Architects - Interior Photography, Museum & Exhibition InteriorsThe Cork Butter Museum / Datum Architectural Studio + Stephen Foley Architects - More Images+ 18

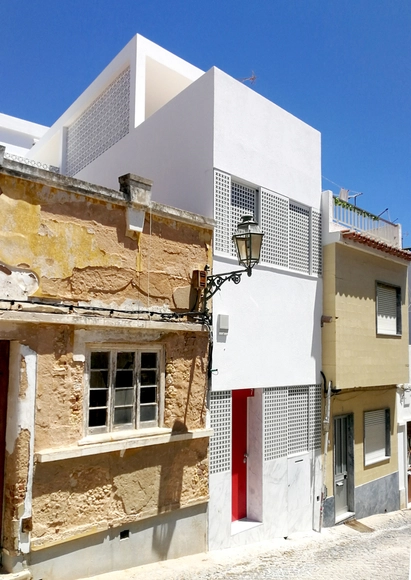
Rua do Canal 7 House / DNSJ.arq

Rua do Canal 7 House / DNSJ.arq - Interior Photography, Renovation, Stairs, DoorRua do Canal 7 House / DNSJ.arq - Interior Photography, RenovationRua do Canal 7 House / DNSJ.arq - Interior Photography, RenovationRua do Canal 7 House / DNSJ.arq - Exterior Photography, Renovation, ChairRua do Canal 7 House / DNSJ.arq - More Images+ 17

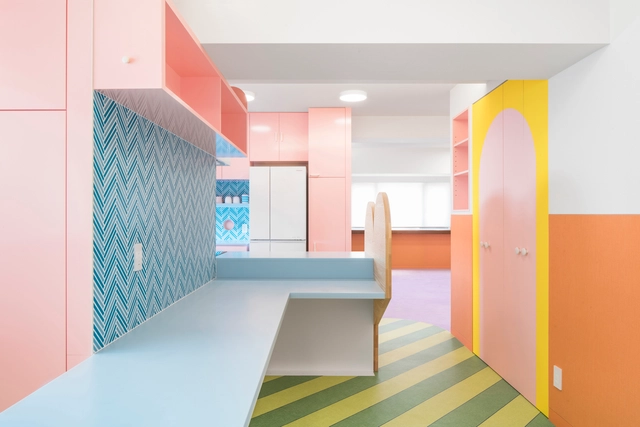
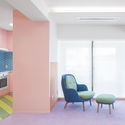
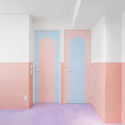

Nagatacho Apartment / Adam Nathaniel Furman

Nagatacho Apartment / Adam Nathaniel Furman - Apartment InteriorsNagatacho Apartment / Adam Nathaniel Furman - Apartment InteriorsNagatacho Apartment / Adam Nathaniel Furman - Interior Photography, Apartment Interiors, ChairNagatacho Apartment / Adam Nathaniel Furman - Interior Photography, Apartment Interiors, Door, Facade, StairsNagatacho Apartment / Adam Nathaniel Furman - More Images+ 11

  • Area Area of this architecture project Area:  165 m²
  • Year Completion year of this architecture project Year:  2019
  • Manufacturers Brands with products used in this architecture project
    Manufacturers:  Fritz Hansen, HIMACS, Maruni

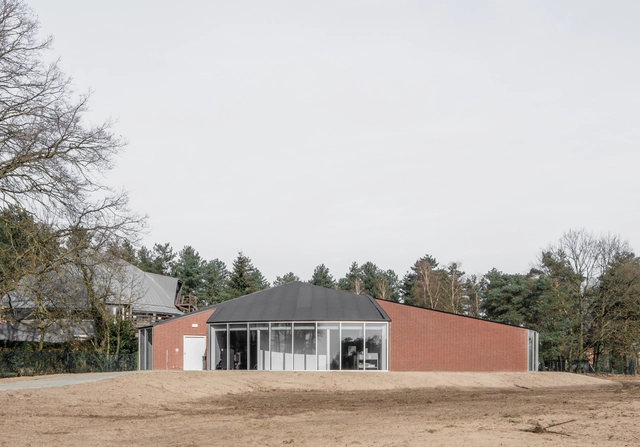
Frans Masereel Centre / LIST + Hideyuki Nakayama

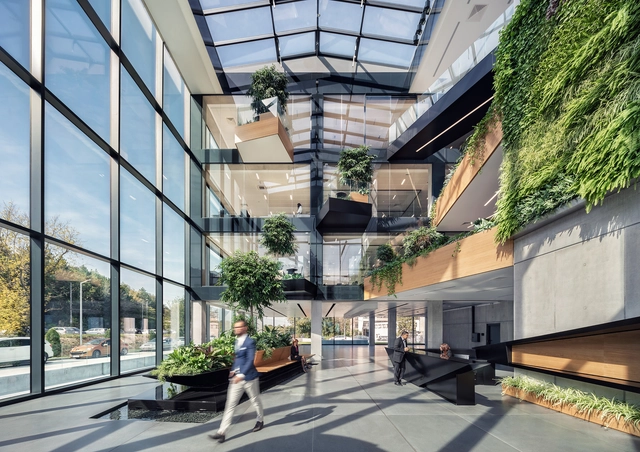
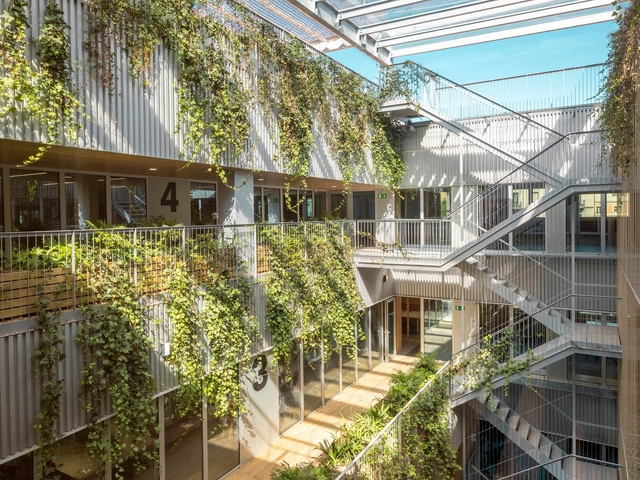
Frans Masereel Centre / LIST + Hideyuki Nakayama - Exterior Photography, Office BuildingsFrans Masereel Centre / LIST + Hideyuki Nakayama - Interior Photography, Office BuildingsFrans Masereel Centre / LIST + Hideyuki Nakayama - Interior Photography, Office BuildingsFrans Masereel Centre / LIST + Hideyuki Nakayama - Exterior Photography, Office BuildingsFrans Masereel Centre / LIST + Hideyuki Nakayama - More Images+ 25

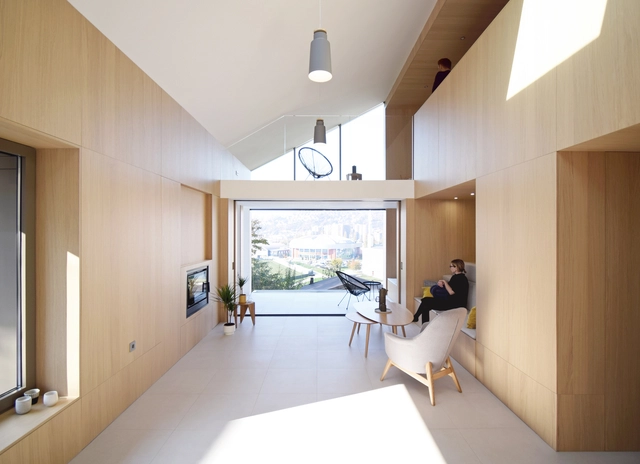
Half House / Projekt V Arhitektura

Half House / Projekt V Arhitektura - Interior Photography, HousesHalf House / Projekt V Arhitektura - Interior Photography, Houses, Chair, TableHalf House / Projekt V Arhitektura - Interior Photography, Houses, Bedroom, Lighting, BedHalf House / Projekt V Arhitektura - Interior Photography, Houses, ChairHalf House / Projekt V Arhitektura - More Images+ 14

  • Area Area of this architecture project Area:  90 m²
  • Year Completion year of this architecture project Year:  2019
  • Manufacturers Brands with products used in this architecture project
    Manufacturers:  VELUX Group, ALUKOENIGSTAHL, Hager, Hano, JAF Frischeis, +4
  • Professionals: Nivelir, T&E Inženjering

Desizo Monni Administrative Building / A&A Architects

Desizo Monni Administrative Building / A&A Architects - Exterior Photography, Office BuildingsDesizo Monni Administrative Building / A&A Architects - Exterior Photography, Office BuildingsDesizo Monni Administrative Building / A&A Architects - Interior Photography, Office Buildings, Facade, TableDesizo Monni Administrative Building / A&A Architects - Exterior Photography, Office BuildingsDesizo Monni Administrative Building / A&A Architects - More Images+ 15

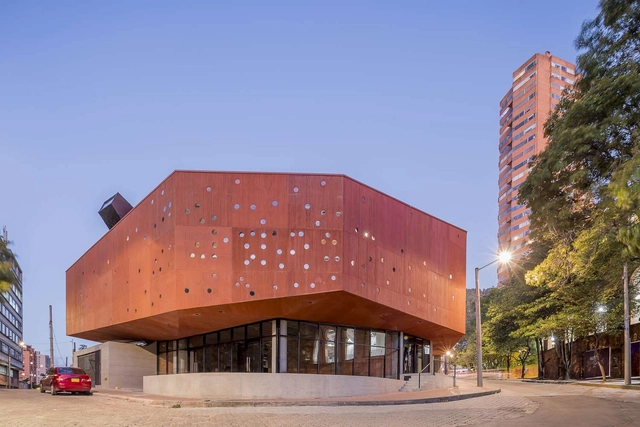
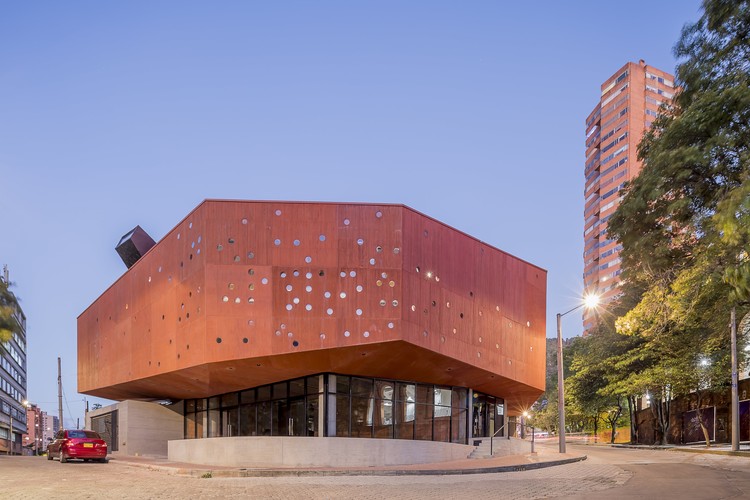
Macarena 626 Office Building / taller de arquitectura de bogotá

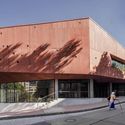
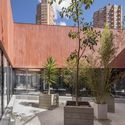
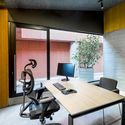
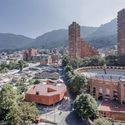
Macarena 626 Office Building / taller de arquitectura de bogotá - Exterior Photography, Office Buildings, FacadeMacarena 626 Office Building / taller de arquitectura de bogotá - Exterior Photography, Office BuildingsMacarena 626 Office Building / taller de arquitectura de bogotá - Interior Photography, Office Buildings, Table, Chair, LightingMacarena 626 Office Building / taller de arquitectura de bogotá - Exterior Photography, Office BuildingsMacarena 626 Office Building / taller de arquitectura de bogotá - More Images+ 24

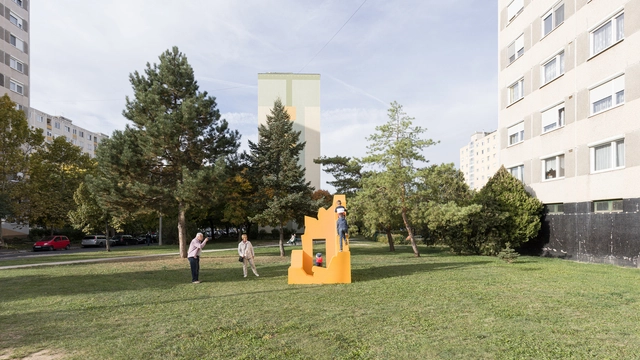
Face, Pool, Two Towers and Ruin Installation / Paradigma Ariadné

Face, Pool, Two Towers and Ruin Installation / Paradigma Ariadné - Exterior Photography, Arts & ArchitectureFace, Pool, Two Towers and Ruin Installation / Paradigma Ariadné - Exterior Photography, Arts & ArchitectureFace, Pool, Two Towers and Ruin Installation / Paradigma Ariadné - Interior Photography, Arts & Architecture, FacadeFace, Pool, Two Towers and Ruin Installation / Paradigma Ariadné - Exterior Photography, Arts & ArchitectureFace, Pool, Two Towers and Ruin Installation / Paradigma Ariadné - More Images+ 25

  • Architects: Paradigma Ariadné
  • Area Area of this architecture project Area:  20 m²
  • Year Completion year of this architecture project Year:  2019
  • Manufacturers Brands with products used in this architecture project
    Manufacturers:  Line X